Maintenance, Common Area Maintenance, Heat, Insurance, Parking, Property Management, Reserve Fund Contributions, Sewer, Waste Removal, Water
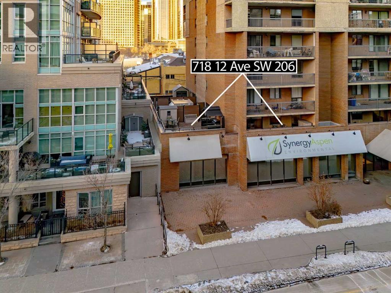
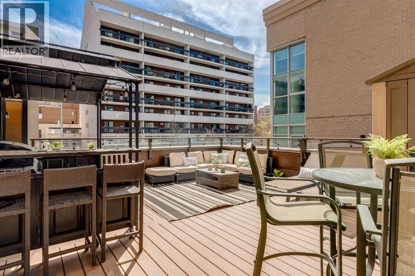
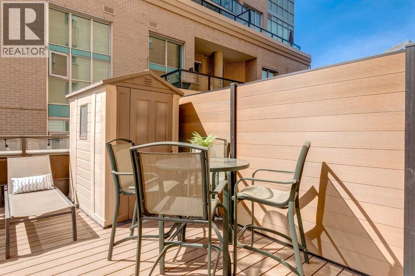
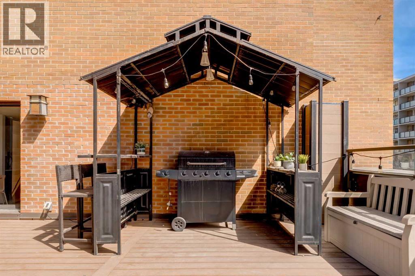
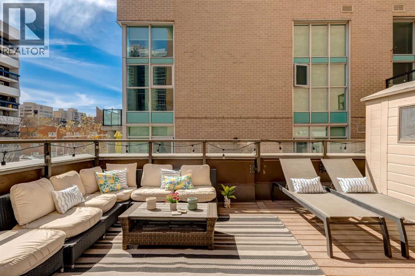
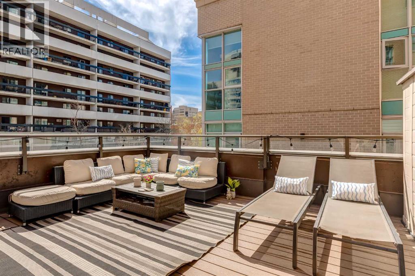
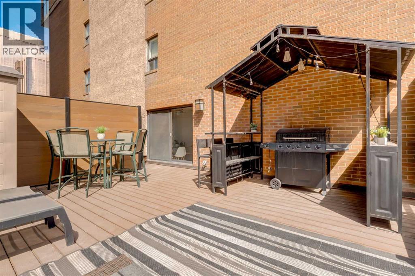
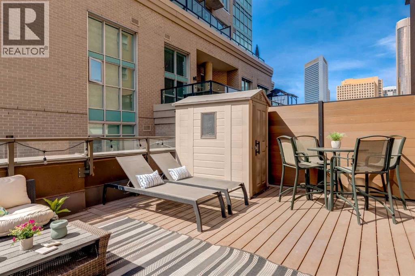
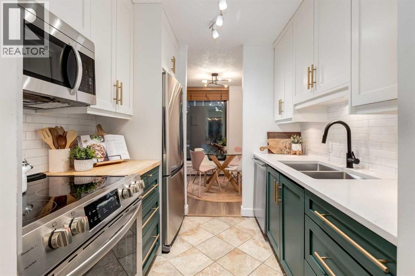
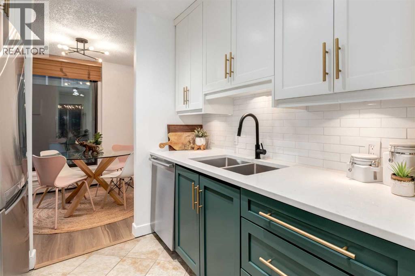
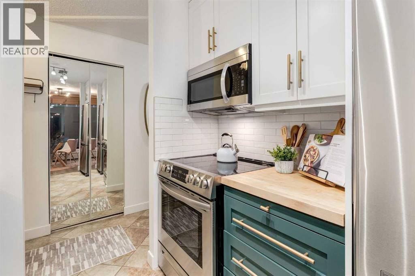
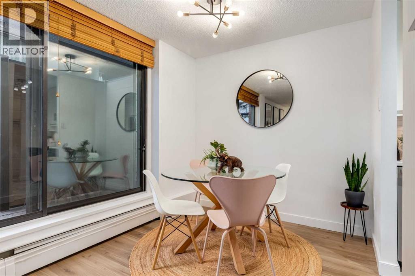
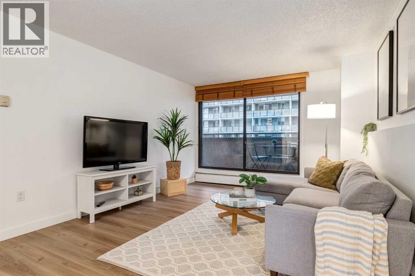
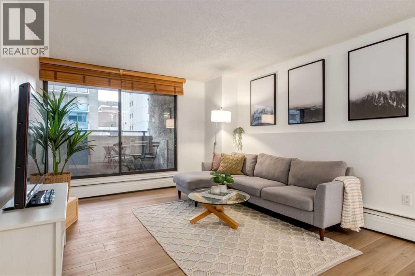
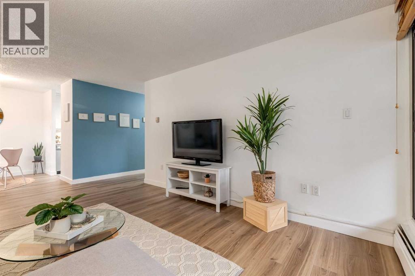
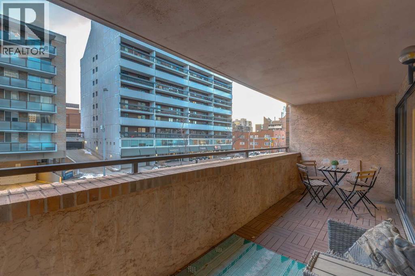
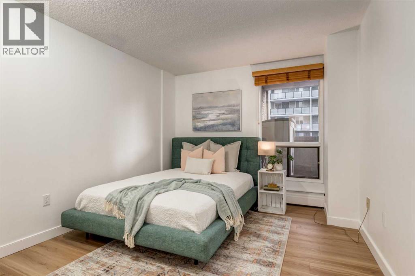
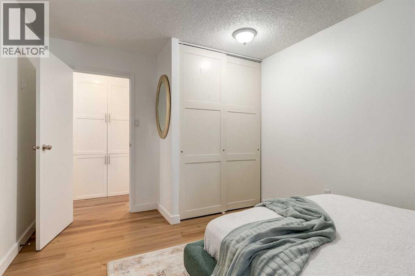
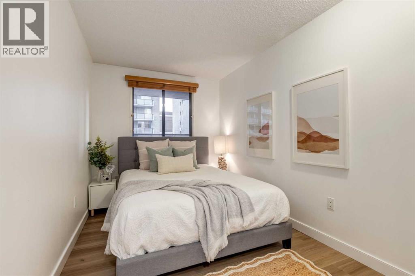
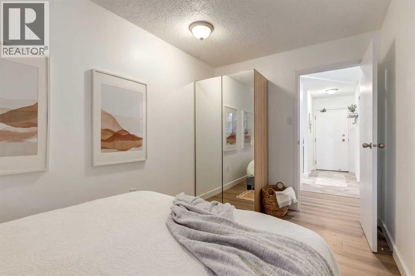
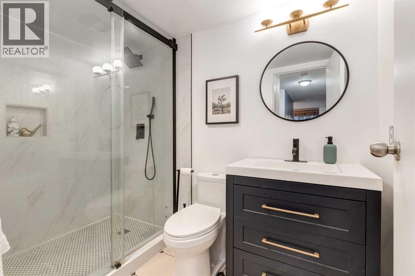
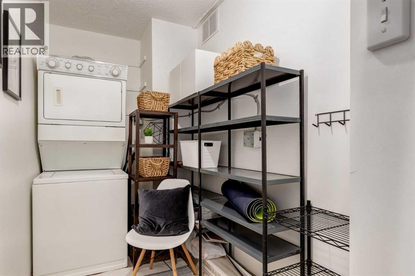
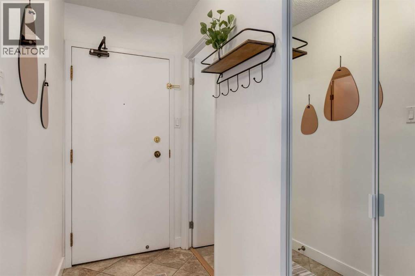
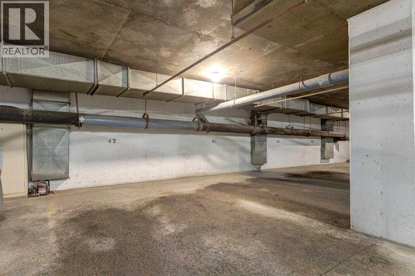
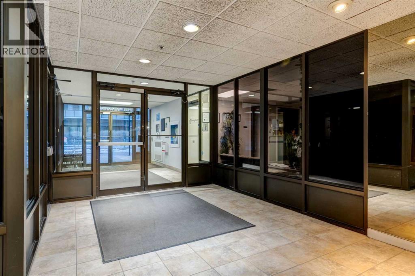
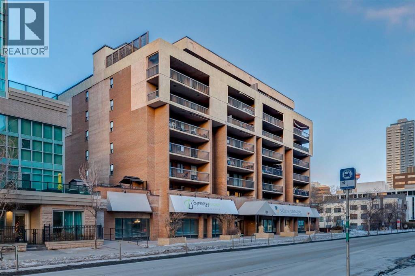
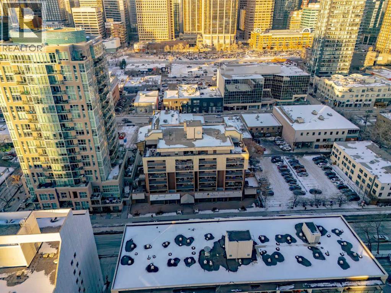
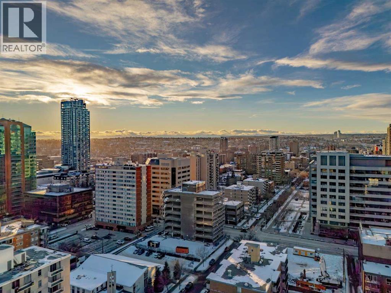
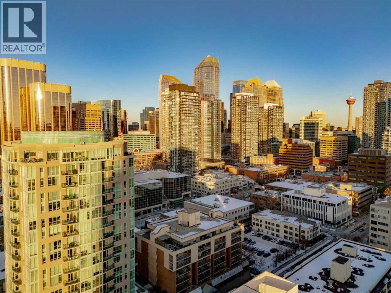
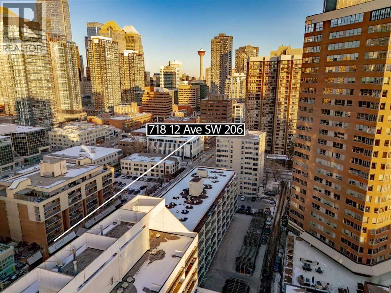
$774 Monthly**OPEN HOUSE - Sunday May 24th Noon to 2pm** Rare opportunity! Looking for a personal patio paradise?? Look no further! This beautiful end unit boasts a large 400 sqft patio that was recently redone with composite decking. And what’s better than one patio, but two! Having an additional south facing patio you are sure to be able to entertain (especially during Stampede!) and enjoy some rays here! The condo itself has been tastefully updated throughout. From the updated kitchen (2021) with shaker style cabinets and stainless-steel appliances to the newly installed engineered hardwood floors this home is not to be missed! There are 2 generous sized bedrooms and a renovated bath with walk-in shower. In suite laundry room with storage and an assigned parking stall in the heated underground parkade complete this home. No gym membership is needed, as the Sandpiper has fitness facilities, sauna/steam room and bike storage. Centrally located and close to transit, restaurants and shops, this a great home for anyone looking to buy their first home, downsizing or looking for an investment property. (id:51540)
12:00 pm
Ends at:2:00 pm
| MLS® Number | A2278007 |
| Property Type | Single Family |
| Community Name | Beltline |
| Community Features | Pets Allowed With Restrictions |
| Features | Sauna, Parking |
| Parking Space Total | 1 |
| Plan | 9410472 |
| Structure | See Remarks |
| Bathroom Total | 1 |
| Bedrooms Above Ground | 2 |
| Bedrooms Total | 2 |
| Amenities | Exercise Centre, Sauna |
| Appliances | Washer, Refrigerator, Dishwasher, Stove, Dryer, Microwave Range Hood Combo |
| Constructed Date | 1980 |
| Construction Material | Poured Concrete |
| Construction Style Attachment | Attached |
| Cooling Type | None |
| Exterior Finish | Brick, Concrete, Stucco |
| Flooring Type | Carpeted, Hardwood, Other |
| Heating Type | Baseboard Heaters |
| Stories Total | 8 |
| Size Interior | 827 Sqft |
| Total Finished Area | 827 Sqft |
| Type | Apartment |
| Garage | |
| Heated Garage | |
| Underground |
| Acreage | No |
| Size Total Text | Unknown |
| Zoning Description | Cc-x |
| Level | Type | Length | Width | Dimensions |
|---|---|---|---|---|
| Main Level | Living Room | 14.17 Ft x 11.67 Ft | ||
| Main Level | Dining Room | 8.00 Ft x 8.00 Ft | ||
| Main Level | Kitchen | 7.58 Ft x 7.42 Ft | ||
| Main Level | Primary Bedroom | 13.92 Ft x 10.17 Ft | ||
| Main Level | Bedroom | 13.92 Ft x 7.92 Ft | ||
| Main Level | 3pc Bathroom | Measurements not available | ||
| Main Level | Laundry Room | 10.42 Ft x 4.92 Ft |
https://www.realtor.ca/real-estate/29233613/206-718-12-avenue-sw-calgary-beltline
Contact us for more information

Jesse Bydevaate
Associate
(403) 278-2900
(403) 255-8606

The trademarks REALTOR®, REALTORS®, and the REALTOR® logo are controlled by The Canadian Real Estate Association (CREA) and identify real estate professionals who are members of CREA. The trademarks MLS®, Multiple Listing Service® and the associated logos are owned by The Canadian Real Estate Association (CREA) and identify the quality of services provided by real estate professionals who are members of CREA. The trademark DDF® is owned by The Canadian Real Estate Association (CREA) and identifies CREA's Data Distribution Facility (DDF®)