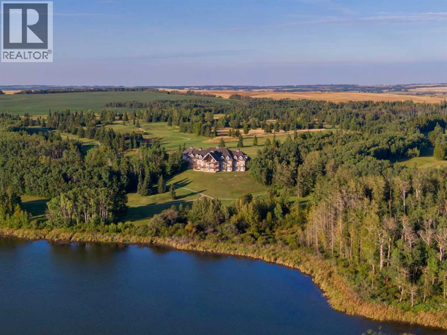
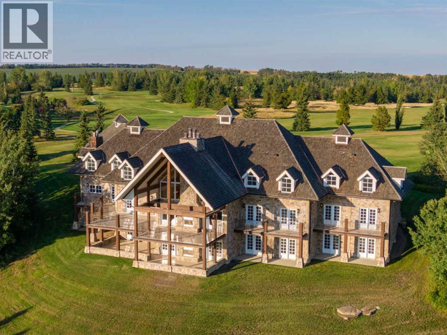
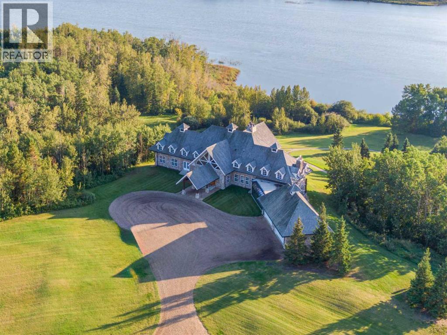
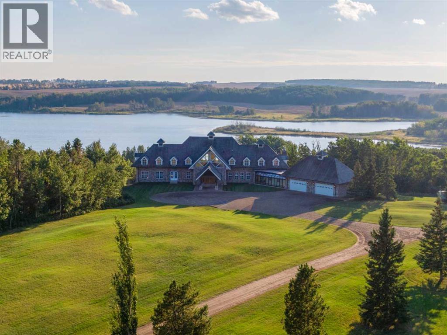
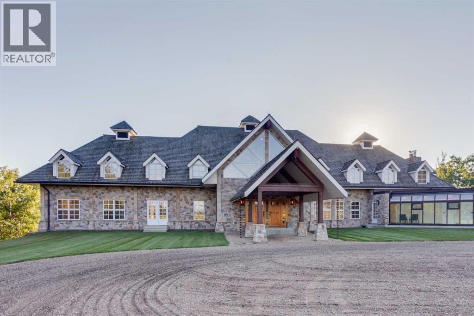
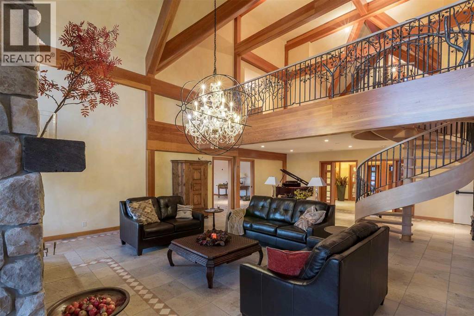
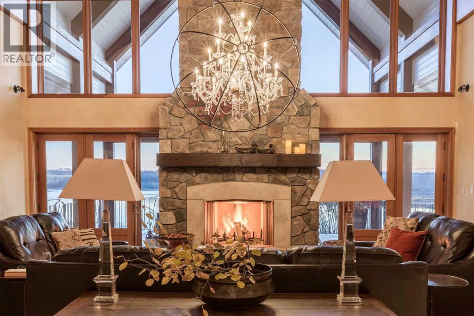
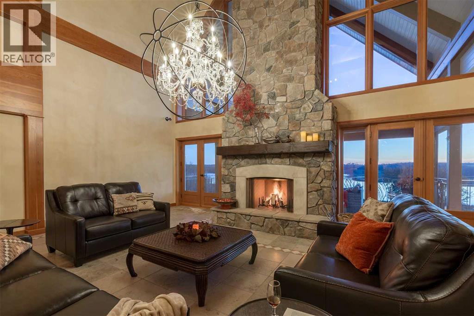
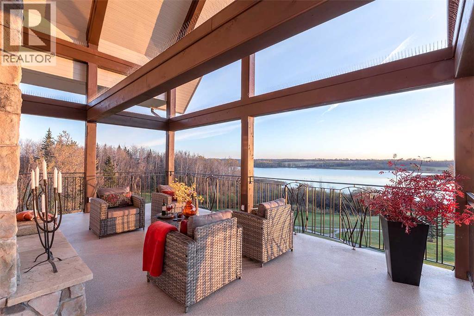
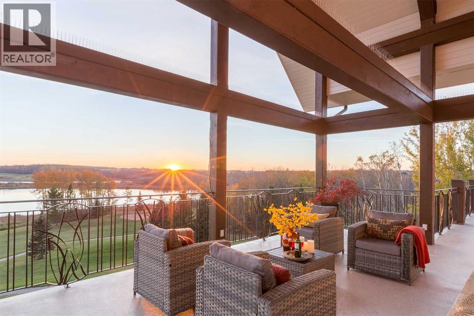
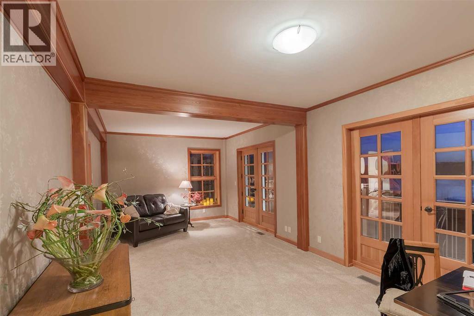
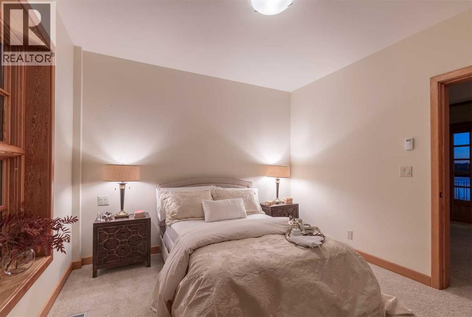
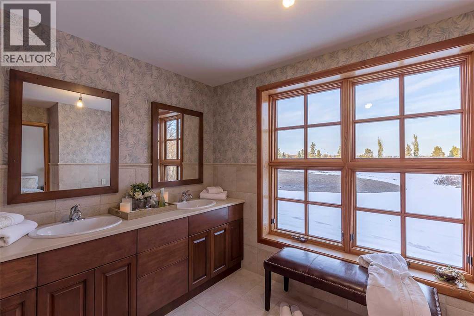
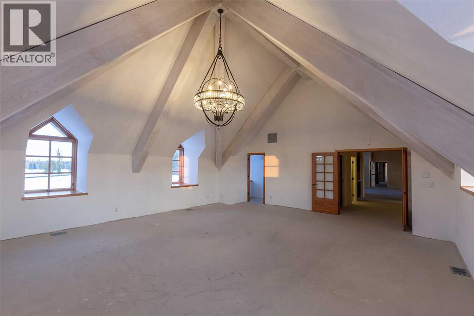
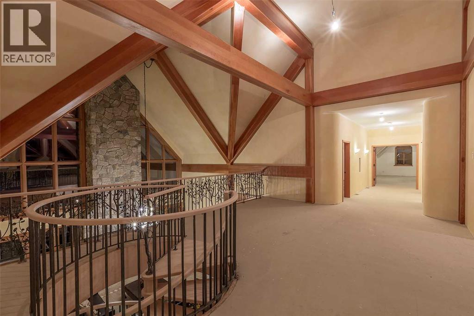
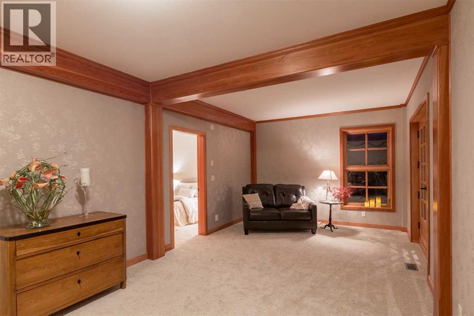
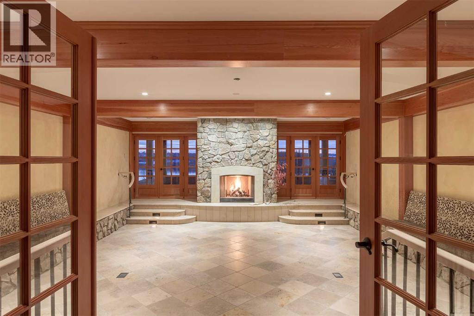
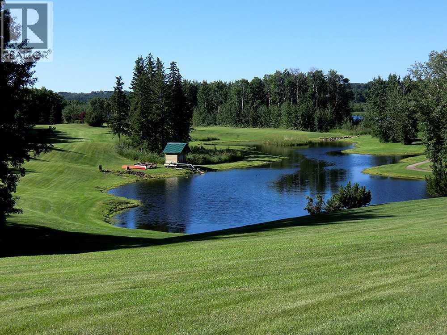
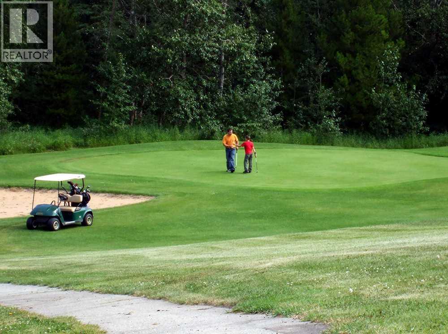
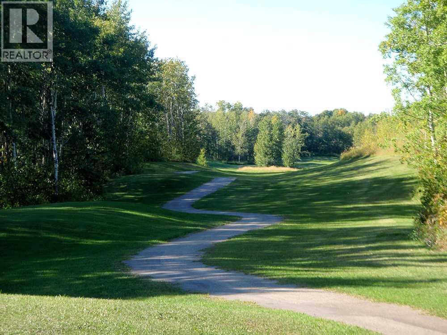
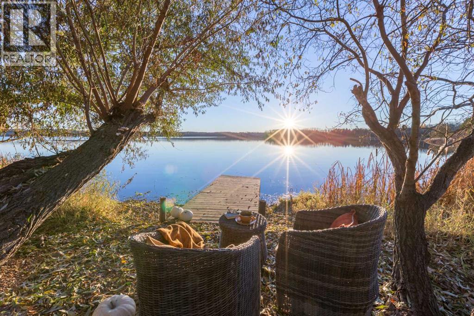
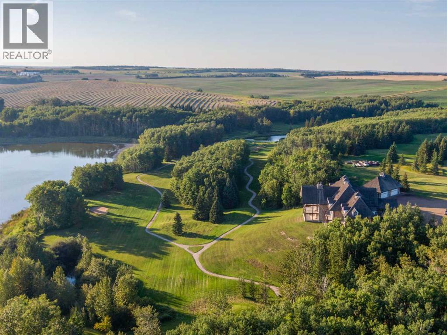
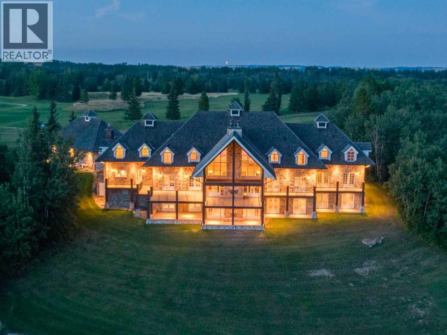
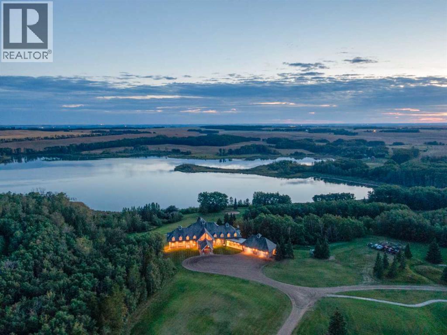
A legacy property on the water. Set on 150 acres of private Gadsby Lake shoreline, The Pelican Lodge offers an exceptional opportunity rarely found on today's market: a multi-structure family compound built for generations of gathering. The main lodge spans 13,000 sq ft and anchors the estate with soaring vaulted ceilings featuring Gluam wood beams, a great room centered on a stone wood-burning fireplace, and walls of windows framing uninterrupted lake views. This one-of-a-kind estate features approximately 1.2 kilometres of lakefront along serene Gadsby Lake, ,five pristine ponds, roughly 3.25 kilometres of paved pathways, and mature treed grounds set within an otherwise cleared landscape. Meticulously designed and partially undeveloped, the home awaits its next owner's personal finishing touches. Pelican Lodge delivers a year-round lifestyle unlike any other single destination in the world. Spend summers watching the sunset over the lake from your expansive west-facing deck, canoeing, golfing, bird watching, observing abundant local wildlife, or walking and cycling the cart paths. In winter, enjoy cross-country skiing, snowmobiling, and skating, or unwind by one of three fireplaces while taking in the snow-blanketed grounds. The Pelican Lodge is a once-in-a-generation chance to own a true family compound on one of the region's most coveted lakes. (id:51540)
| MLS® Number | A2323330 |
| Property Type | Single Family |
| Amenities Near By | Water Nearby |
| Community Features | Lake Privileges |
| Features | Treed |
| Structure | Deck |
| Water Front Type | Waterfront |
| Bathroom Total | 15 |
| Bedrooms Above Ground | 7 |
| Bedrooms Below Ground | 5 |
| Bedrooms Total | 12 |
| Appliances | Refrigerator, Freezer |
| Basement Development | Finished |
| Basement Features | Separate Entrance |
| Basement Type | Full (finished) |
| Constructed Date | 2002 |
| Construction Material | Steel Frame |
| Construction Style Attachment | Detached |
| Cooling Type | None |
| Exterior Finish | Stone |
| Fireplace Present | Yes |
| Fireplace Total | 4 |
| Flooring Type | Carpeted, Tile |
| Foundation Type | Poured Concrete |
| Half Bath Total | 3 |
| Heating Fuel | Natural Gas |
| Heating Type | Forced Air, In Floor Heating |
| Stories Total | 2 |
| Size Interior | 9,279 Sqft |
| Total Finished Area | 9278.57 Sqft |
| Type | House |
| Utility Water | Well |
| Garage | |
| Attached Garage |
| Acreage | Yes |
| Fence Type | Fence |
| Land Amenities | Water Nearby |
| Landscape Features | Garden Area, Landscaped |
| Sewer | Septic System |
| Size Irregular | 148.83 |
| Size Total | 148.83 Ac|80 - 160 Acres |
| Size Total Text | 148.83 Ac|80 - 160 Acres |
| Zoning Description | Ag |
| Level | Type | Length | Width | Dimensions |
|---|---|---|---|---|
| Second Level | 2pc Bathroom | 5.25 Ft x 11.50 Ft | ||
| Second Level | 2pc Bathroom | 5.83 Ft x 11.50 Ft | ||
| Second Level | 4pc Bathroom | 11.17 Ft x 11.50 Ft | ||
| Second Level | 4pc Bathroom | 7.00 Ft x 11.00 Ft | ||
| Second Level | Bedroom | 11.83 Ft x 23.50 Ft | ||
| Second Level | Bedroom | 19.00 Ft x 11.58 Ft | ||
| Second Level | Bonus Room | 13.67 Ft x 23.00 Ft | ||
| Second Level | Bedroom | 13.67 Ft x 27.33 Ft | ||
| Second Level | Den | 11.58 Ft x 11.08 Ft | ||
| Second Level | Loft | 41.83 Ft x 25.67 Ft | ||
| Basement | 3pc Bathroom | 11.75 Ft | ||
| Basement | 3pc Bathroom | 11.75 Ft x 7.75 Ft | ||
| Basement | 3pc Bathroom | 11.75 Ft x 7.75 Ft | ||
| Basement | 3pc Bathroom | 7.00 Ft x 6.92 Ft | ||
| Basement | 3pc Bathroom | 7.00 Ft x 6.92 Ft | ||
| Basement | 3pc Bathroom | 7.08 Ft x 6.83 Ft | ||
| Basement | 3pc Bathroom | 7.08 Ft x 7.00 Ft | ||
| Basement | Bedroom | 19.25 Ft x 11.67 Ft | ||
| Basement | Bedroom | 19.17 Ft x 11.50 Ft | ||
| Basement | Bedroom | 19.25 Ft x 11.75 Ft | ||
| Basement | Bedroom | 19.25 Ft x 11.75 Ft | ||
| Basement | Bedroom | 19.17 Ft x 10.92 Ft | ||
| Basement | Den | 16.50 Ft x 23.42 Ft | ||
| Basement | Den | 8.75 Ft x 7.17 Ft | ||
| Basement | Family Room | 30.75 Ft x 24.50 Ft | ||
| Basement | Laundry Room | 11.75 Ft x 13.58 Ft | ||
| Main Level | 2pc Bathroom | 5.42 Ft x 7.33 Ft | ||
| Main Level | 3pc Bathroom | 6.92 Ft x 6.83 Ft | ||
| Main Level | 3pc Bathroom | 7.00 Ft x 6.75 Ft | ||
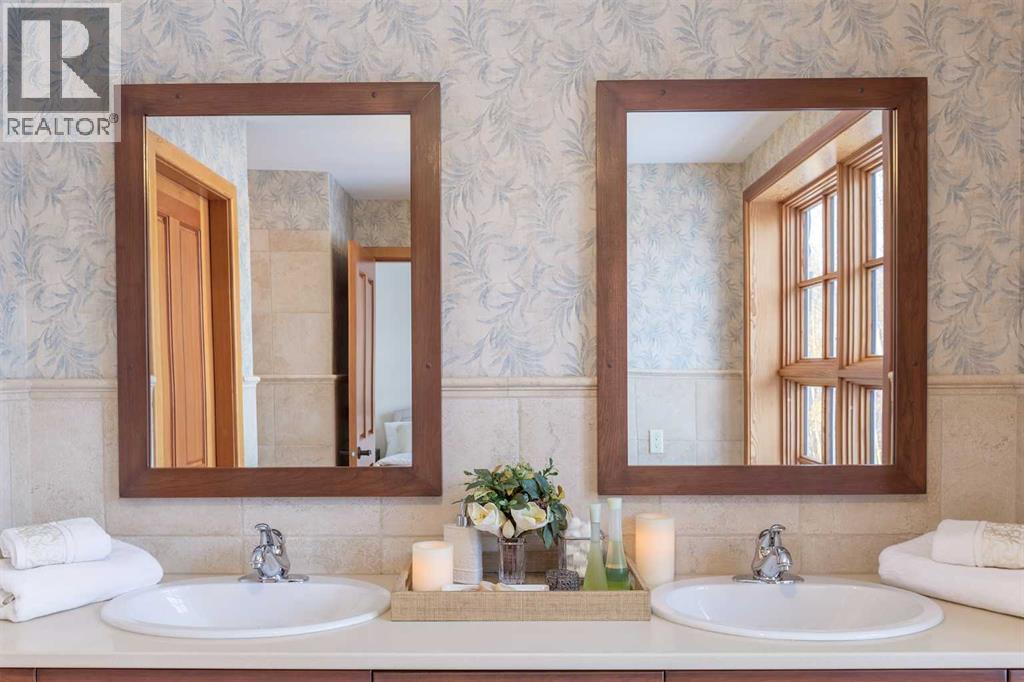
| Main Level | 4pc Bathroom | 11.25 Ft x 11.58 Ft | ||
| Main Level | Bedroom | 19.08 Ft x 11.67 Ft | ||
| Main Level | Bedroom | 19.08 Ft x 10.92 Ft | ||
| Main Level | Bedroom | 11.25 Ft x 11.75 Ft | ||
| Main Level | Bedroom | 11.25 Ft x 11.75 Ft | ||
| Main Level | Den | 16.17 Ft x 11.67 Ft | ||
| Main Level | Family Room | 12.08 Ft x 23.75 Ft | ||
| Main Level | Foyer | 11.33 Ft x 11.50 Ft | ||
| Main Level | Great Room | 35.42 Ft x 24.50 Ft | ||
| Main Level | Living Room | 23.67 Ft x 23.17 Ft |
https://www.realtor.ca/real-estate/29951276/23227-township-road-414-rural-lacombe-county
Contact us for more information

Richard Lobsinger
Associate
(403) 278-2900
(403) 255-8606

The trademarks REALTOR®, REALTORS®, and the REALTOR® logo are controlled by The Canadian Real Estate Association (CREA) and identify real estate professionals who are members of CREA. The trademarks MLS®, Multiple Listing Service® and the associated logos are owned by The Canadian Real Estate Association (CREA) and identify the quality of services provided by real estate professionals who are members of CREA. The trademark DDF® is owned by The Canadian Real Estate Association (CREA) and identifies CREA's Data Distribution Facility (DDF®)