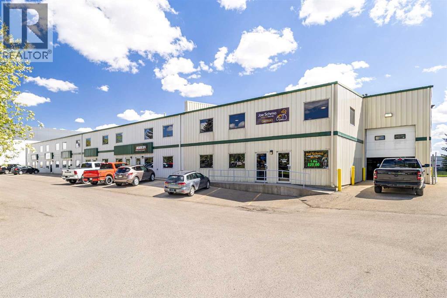
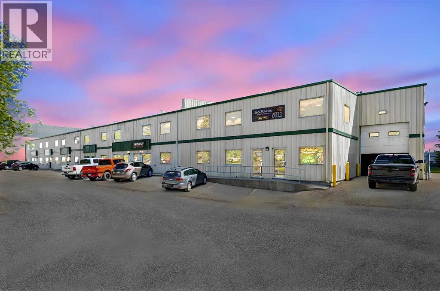
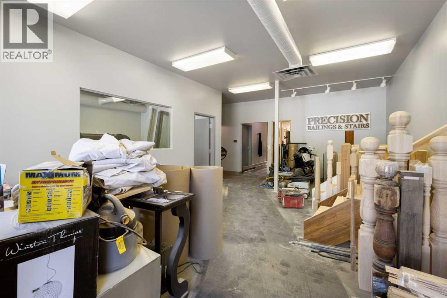
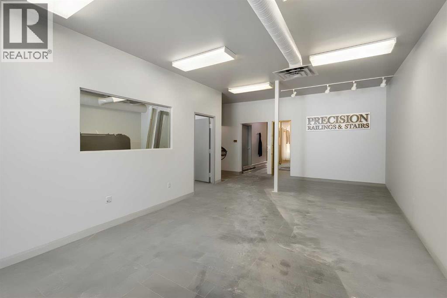
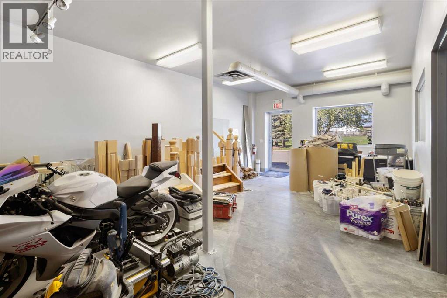
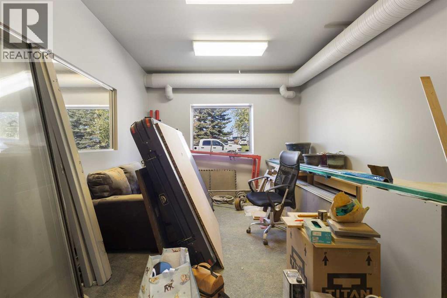
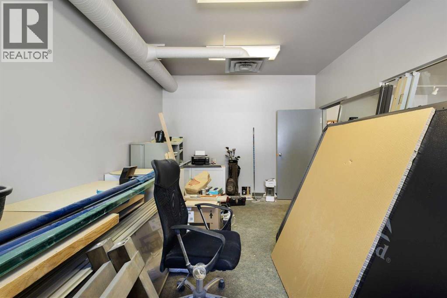
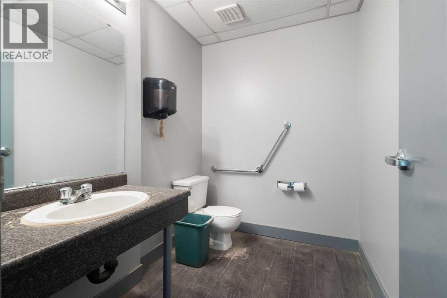
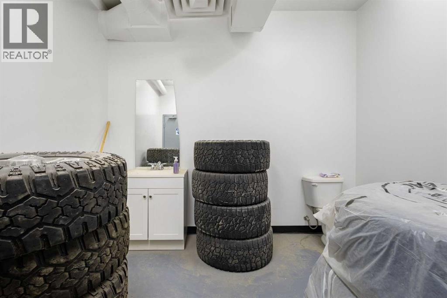
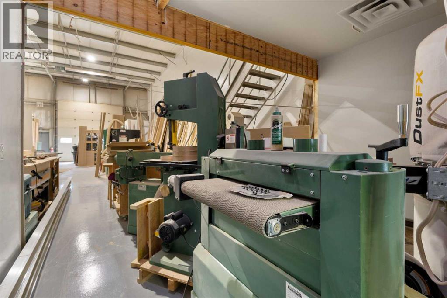
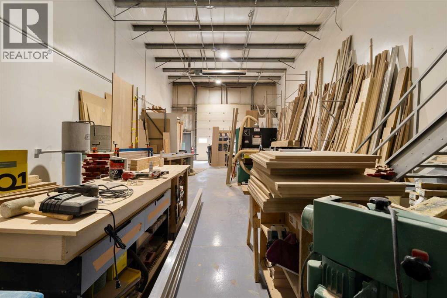
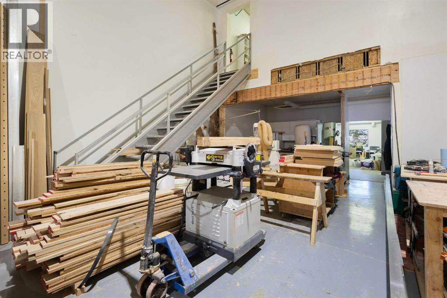
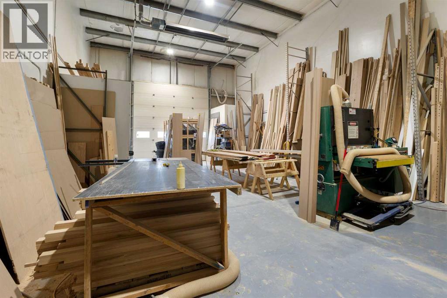
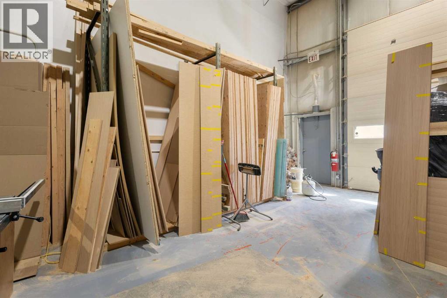
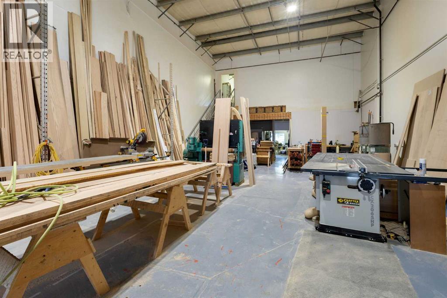
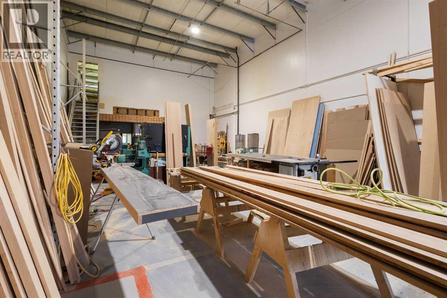
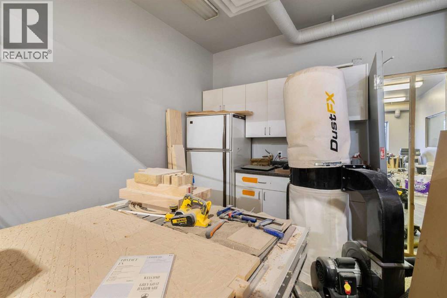
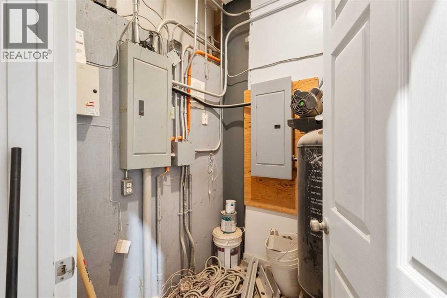
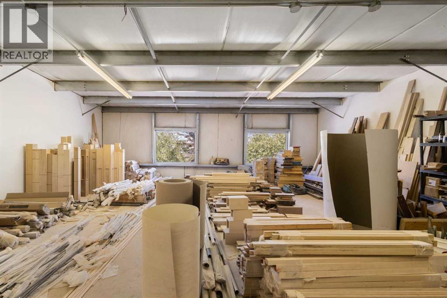
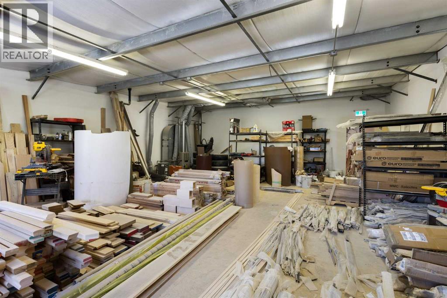
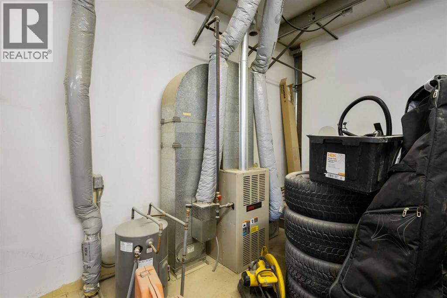
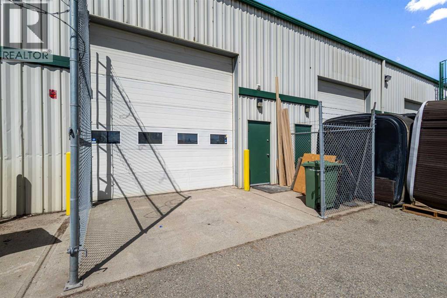
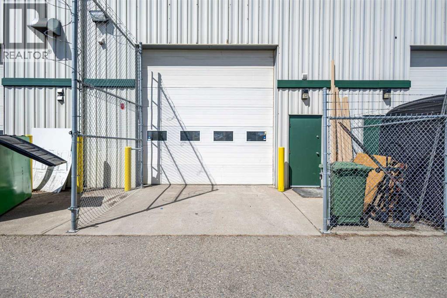
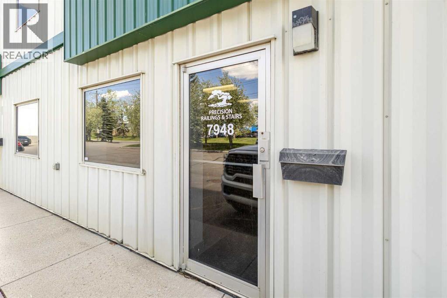
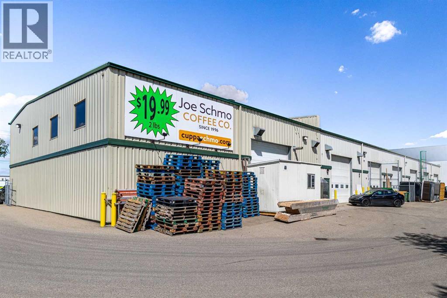
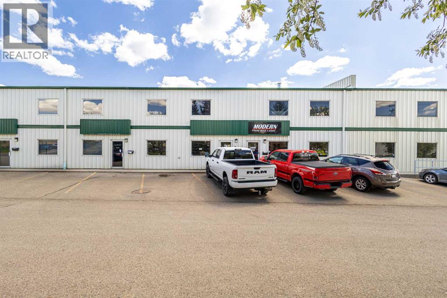
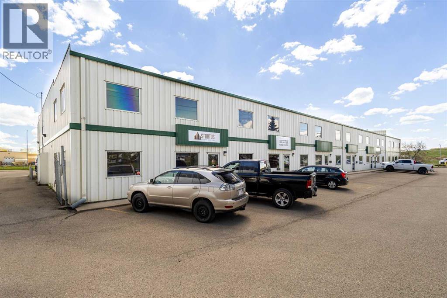
Functional industrial condominium in the sought-after Foothills Industrial Park, offering approximately 3,296 SF of total interior space - 2,313 SF on the main floor plus a 989 SF mezzanine. Currently owner-occupied and available vacant on possession, making this a clean, ready-to-go opportunity for an owner-operator or investor looking to lease. The warehouse/shop area is built for productivity: 14' drive-in loading door, epoxy floor, sump, sink basin with water and drains, ample power, and direct access to a secure gated common marshalling yard with excellent circulation for trucks and equipment. The mezzanine adds flexible bonus storage above the shop. The improved office component features an open reception/bullpen area, a large boardroom, a lunchroom area (wall currently removed to expand the shop floor - easily reinstated, cabinetry in place), and 2 washrooms - everything a small business needs from day one. I-G zoning supports a wide range of industrial and service commercial uses. Ideally situated at the northwest corner of Glenmore Trail and 52 Street SE, with drive-around site access and rear signage exposure to 52 Street. Condo fees $590/month. (id:51540)
| MLS® Number | A2324327 |
| Property Type | Industrial |
| Community Name | Foothills |
| Plan | 9810870 |
| Constructed Date | 1998 |
| Size Exterior | 2313 Sqft |
| Size Interior | 2,313 Sqft |
| Total Finished Area | 2313 Sqft |
| Acreage | No |
| Size Total Text | Unknown |
| Zoning Description | I-g |
https://www.realtor.ca/real-estate/29955324/5-7948-51-street-se-calgary-foothills
Contact us for more information

Ryan Stulp
Associate
(403) 618-6984

The trademarks REALTOR®, REALTORS®, and the REALTOR® logo are controlled by The Canadian Real Estate Association (CREA) and identify real estate professionals who are members of CREA. The trademarks MLS®, Multiple Listing Service® and the associated logos are owned by The Canadian Real Estate Association (CREA) and identify the quality of services provided by real estate professionals who are members of CREA. The trademark DDF® is owned by The Canadian Real Estate Association (CREA) and identifies CREA's Data Distribution Facility (DDF®)