Maintenance, Condominium Amenities, Electricity, Heat, Insurance, Property Management, Reserve Fund Contributions, Waste Removal, Water
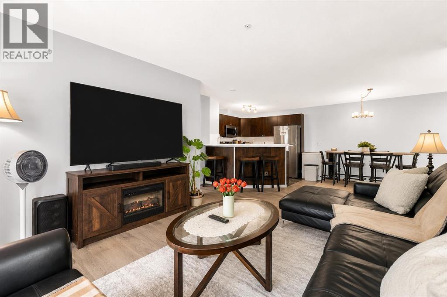
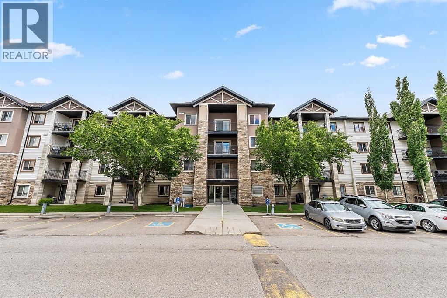
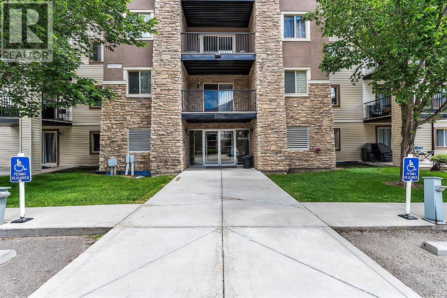
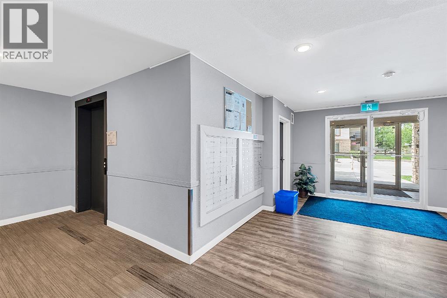
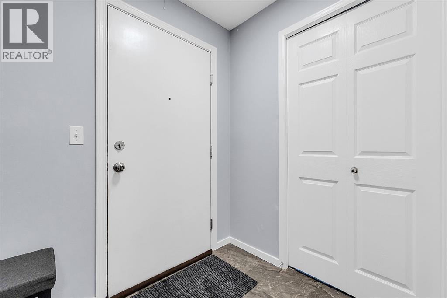
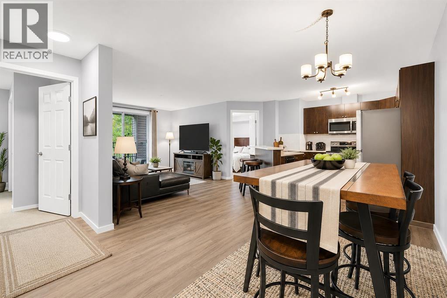
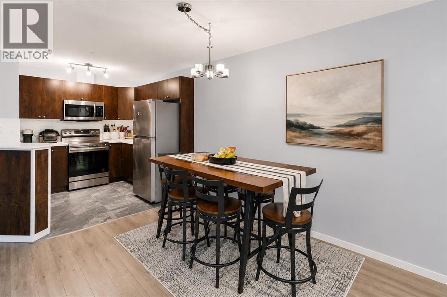
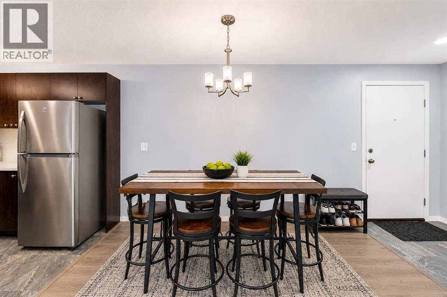
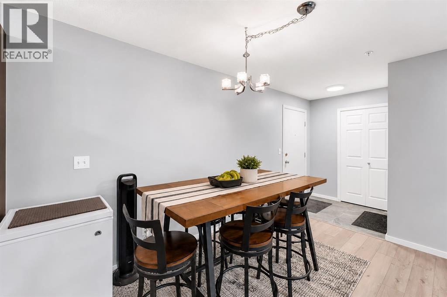
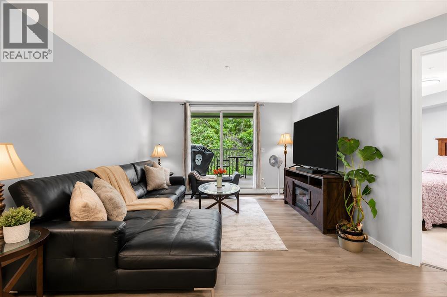
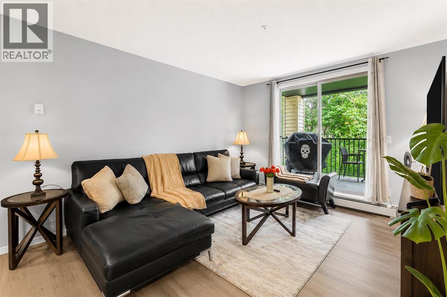
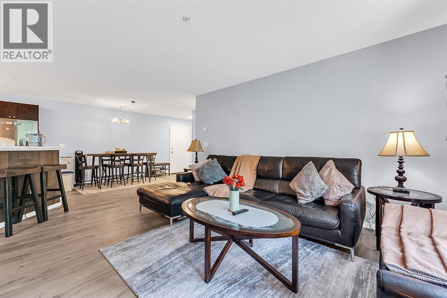
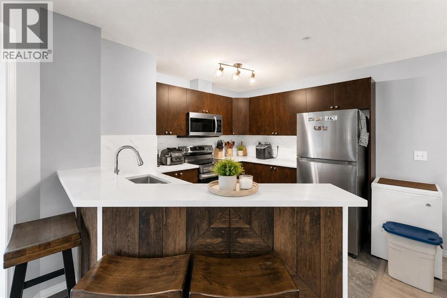
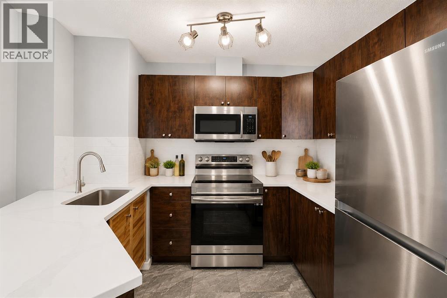
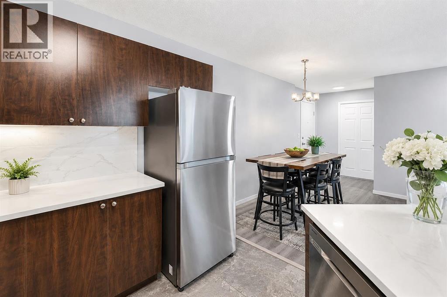
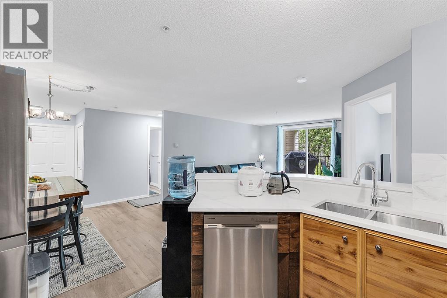
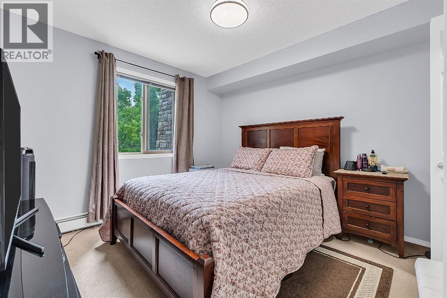
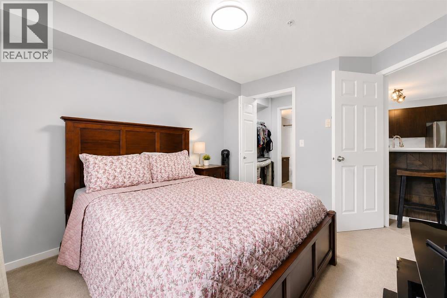
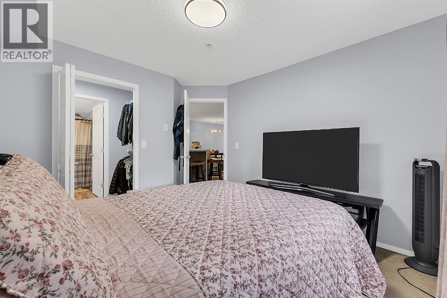
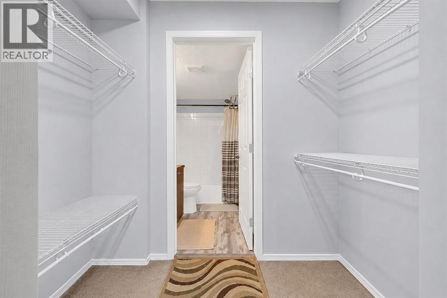
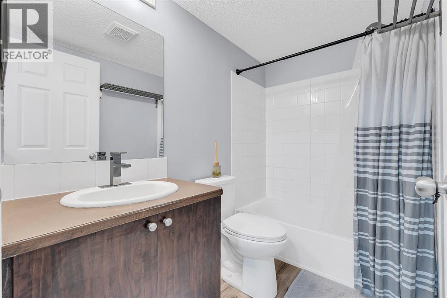
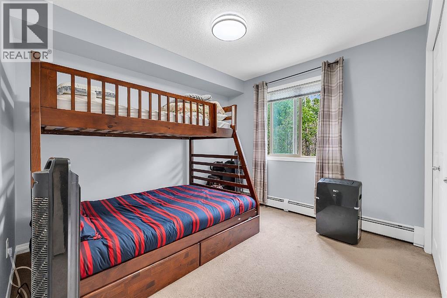
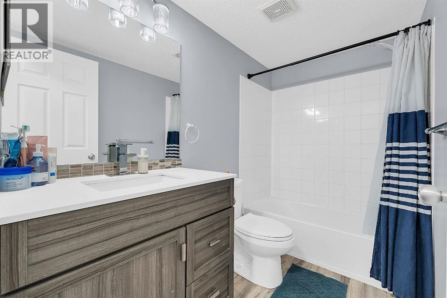
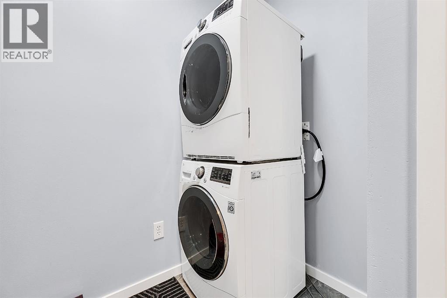
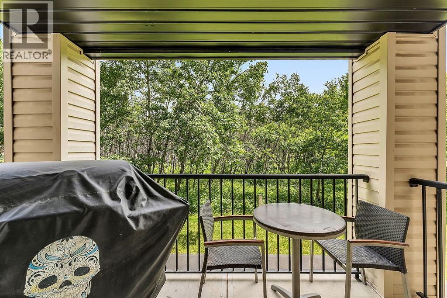
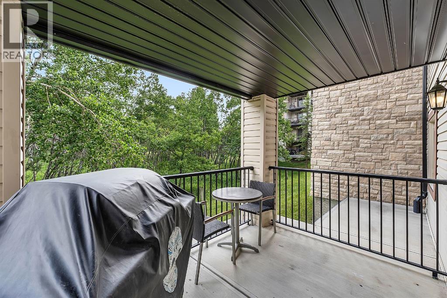
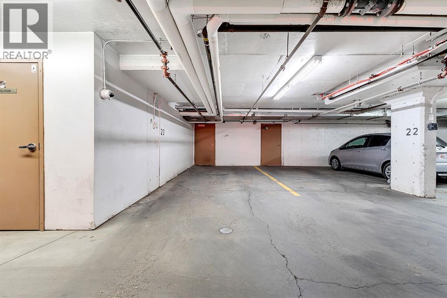
$598.83 MonthlyWelcome to Unit 3106 at 16969 24 Street SW — a beautifully maintained, move-in-ready condo in the heart of Bridlewood. This spacious 2-bedroom, 2-bathroom home is ideal for professionals, downsizers, or investors. Rich vinyl plank flooring runs throughout the open-concept living and dining area, flowing into a modern kitchen with sleek finishes and ample cabinetry. The primary bedroom offers excellent space and privacy, with a walk-through closet leading to a full ensuite, while the second bedroom and bathroom are perfectly positioned for guests or family. Step out onto the sunny west-facing patio, perfect for relaxing all season long.A standout feature: condo fees cover all utilities except WiFi, making budgeting simple and predictable. Additional perks include in-suite laundry, one titled underground parking stall, and a rare titled storage locker (8.5 ft x 8.5 ft).Located close to shopping, schools, parks, and major roadways, this unit offers the perfect blend of comfort, functionality, and convenience. Don't miss your opportunity to call it home. (id:51540)
| MLS® Number | A2324471 |
| Property Type | Single Family |
| Community Name | Bridlewood |
| Amenities Near By | Golf Course, Park, Playground, Schools, Shopping |
| Community Features | Golf Course Development, Pets Allowed With Restrictions |
| Features | No Animal Home, No Smoking Home, Gas Bbq Hookup, Parking |
| Parking Space Total | 1 |
| Plan | 1012196 |
| Bathroom Total | 2 |
| Bedrooms Above Ground | 2 |
| Bedrooms Total | 2 |
| Appliances | Washer, Refrigerator, Range - Electric, Dishwasher, Dryer, Microwave, Hood Fan, Garage Door Opener |
| Constructed Date | 2010 |
| Construction Material | Wood Frame |
| Construction Style Attachment | Attached |
| Cooling Type | None |
| Exterior Finish | Vinyl Siding |
| Flooring Type | Carpeted, Ceramic Tile, Vinyl Plank |
| Foundation Type | Poured Concrete |
| Heating Type | Baseboard Heaters, Hot Water |
| Stories Total | 4 |
| Size Interior | 838 Sqft |
| Total Finished Area | 838 Sqft |
| Type | Apartment |
| Garage | |
| Heated Garage | |
| Underground |
| Acreage | No |
| Land Amenities | Golf Course, Park, Playground, Schools, Shopping |
| Size Total Text | Unknown |
| Zoning Description | M-1 D75 |
| Level | Type | Length | Width | Dimensions |
|---|---|---|---|---|
| Main Level | Foyer | 8.08 Ft x 13.50 Ft | ||
| Main Level | Living Room | 14.58 Ft x 12.92 Ft | ||
| Main Level | Dining Room | 8.00 Ft x 11.00 Ft | ||
| Main Level | Kitchen | 9.42 Ft x 11.00 Ft | ||
| Main Level | Primary Bedroom | 10.33 Ft x 12.25 Ft | ||
| Main Level | Other | 7.17 Ft x 4.17 Ft | ||
| Main Level | 4pc Bathroom | 4.75 Ft x 7.67 Ft | ||
| Main Level | Bedroom | 12.08 Ft x 10.17 Ft | ||
| Main Level | 4pc Bathroom | 8.50 Ft x 5.17 Ft | ||
| Main Level | Laundry Room | 4.00 Ft x 7.92 Ft |
https://www.realtor.ca/real-estate/29960500/3106-16969-24-street-sw-calgary-bridlewood
Contact us for more information

Dhruv Dilawri
Associate
(403) 250-2882

The trademarks REALTOR®, REALTORS®, and the REALTOR® logo are controlled by The Canadian Real Estate Association (CREA) and identify real estate professionals who are members of CREA. The trademarks MLS®, Multiple Listing Service® and the associated logos are owned by The Canadian Real Estate Association (CREA) and identify the quality of services provided by real estate professionals who are members of CREA. The trademark DDF® is owned by The Canadian Real Estate Association (CREA) and identifies CREA's Data Distribution Facility (DDF®)