5 Bedroom
4 Bathroom
2,663 sqft
Fireplace
None
Forced Air
Acreage
Fruit Trees
$1,100,000
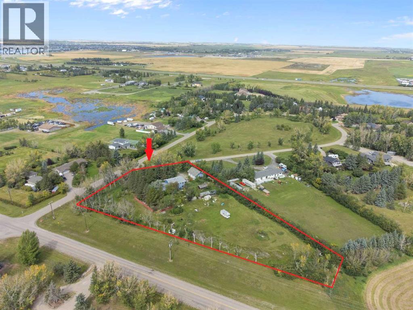
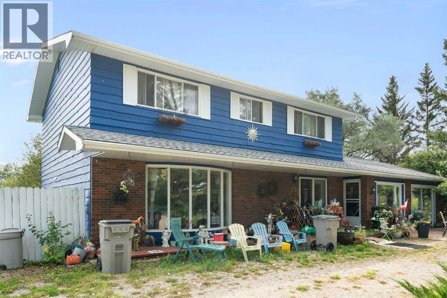
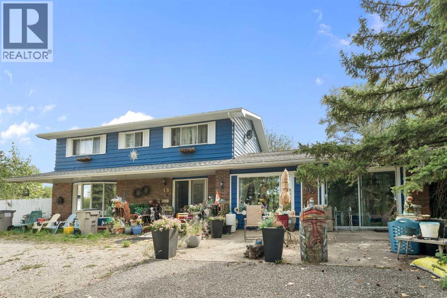
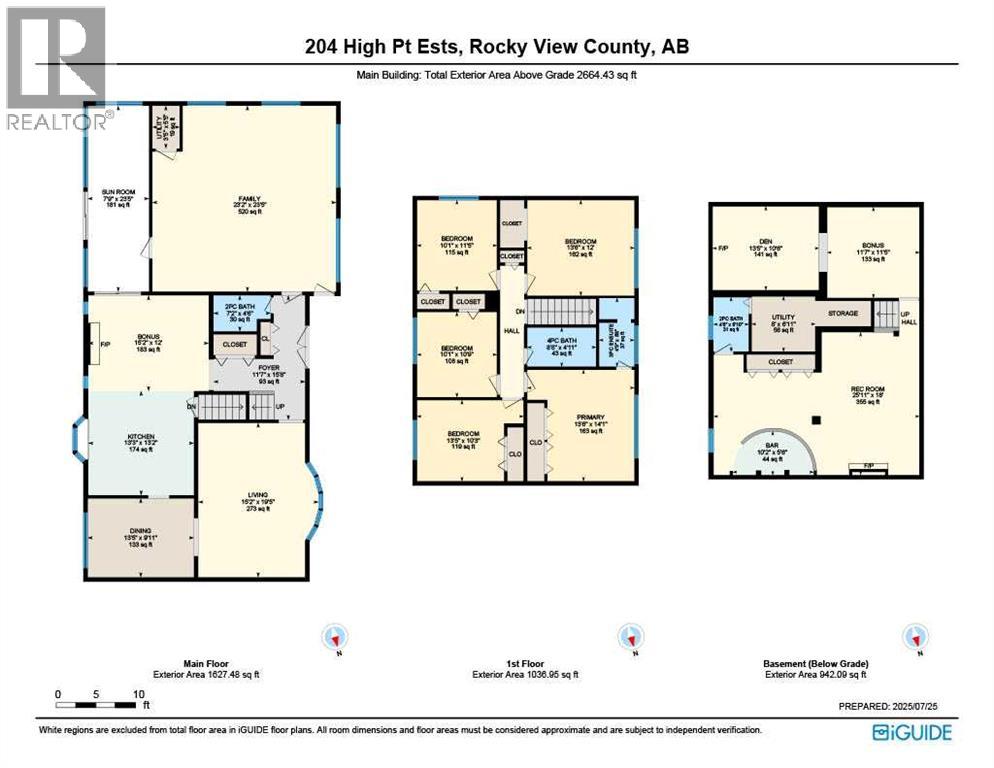
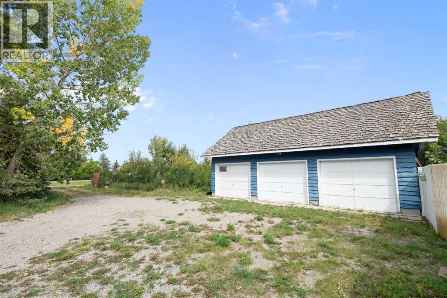
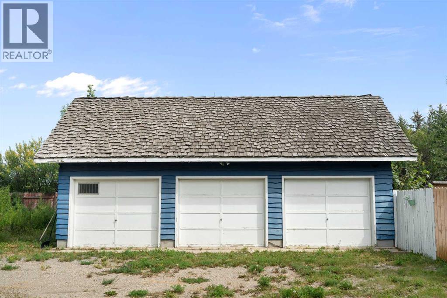
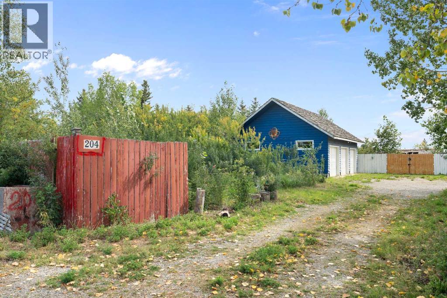
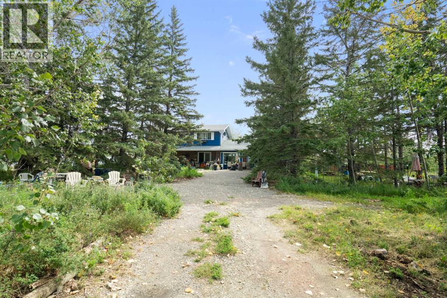
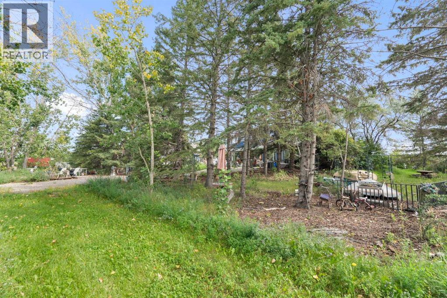
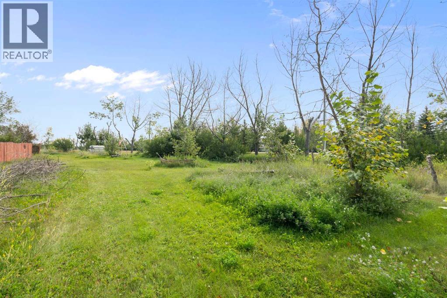
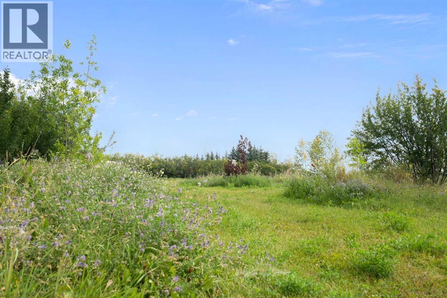
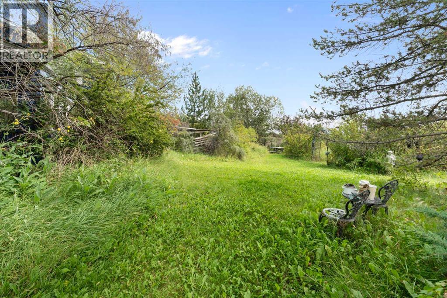
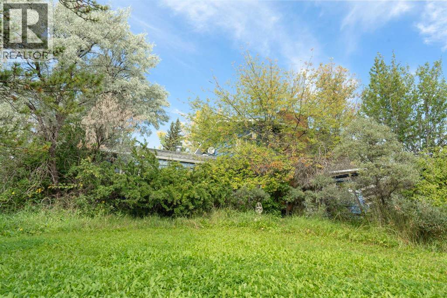
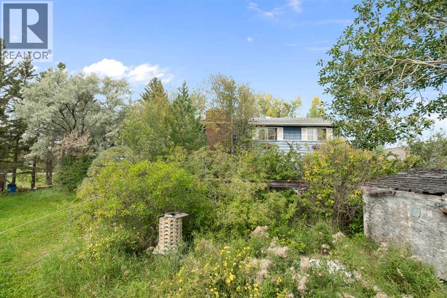
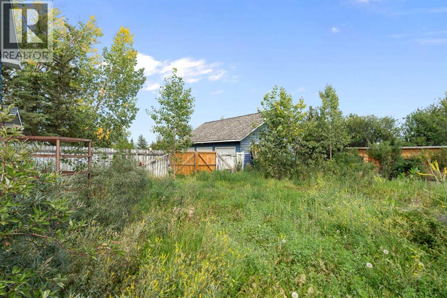
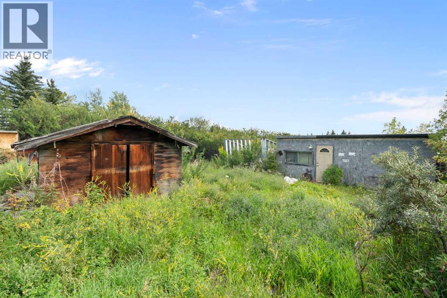
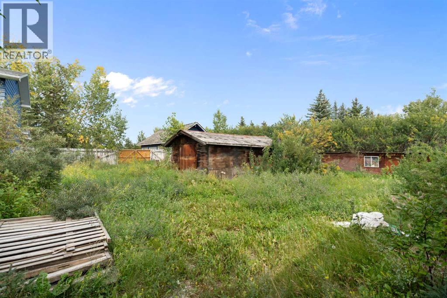
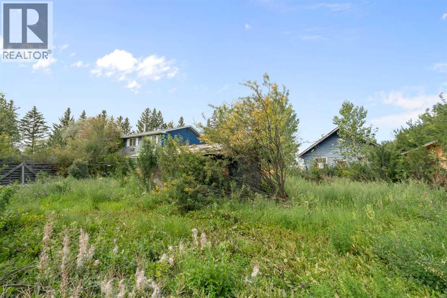
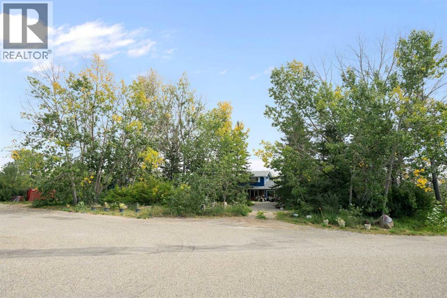
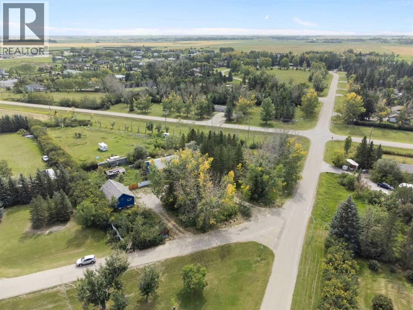
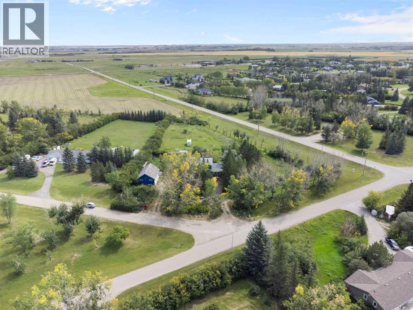
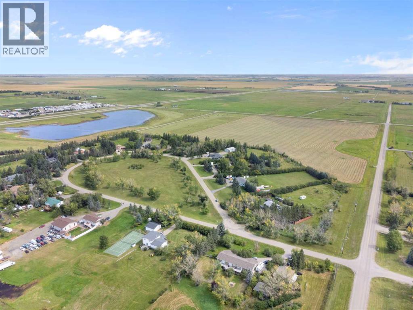
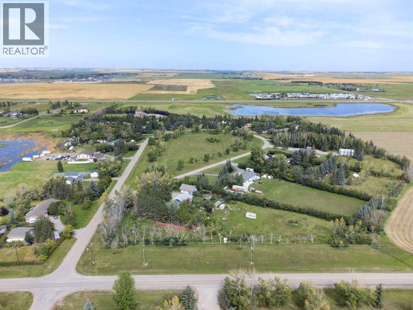
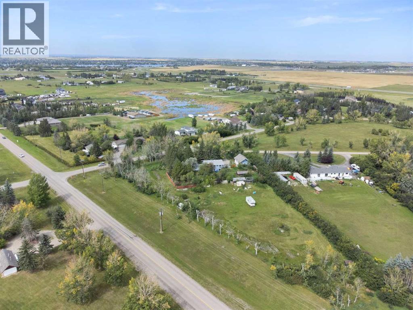
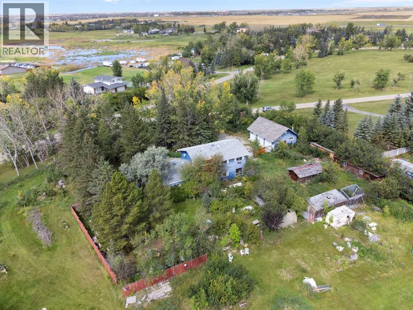
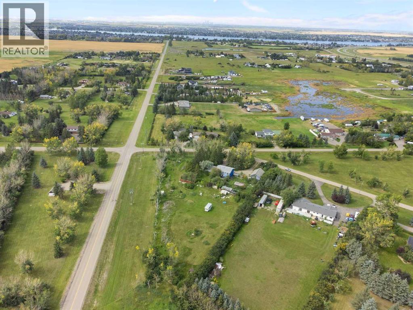
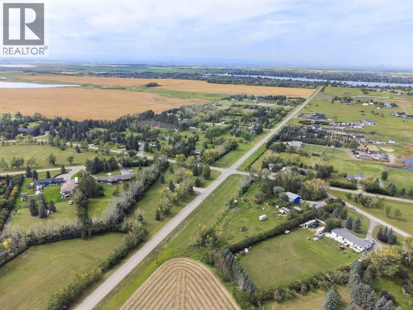
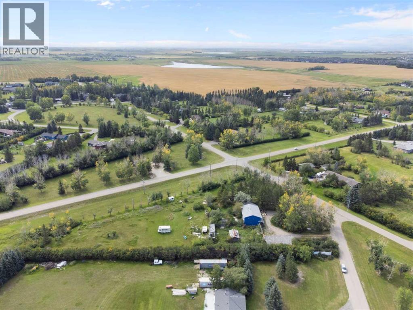
Rare Opportunity in High Point Estates! Situated on a private, treed 2-acre parcel, this 2,664 sq. ft. acreage offers exceptional potential for renovators, investors, contractors, or buyers looking to create their dream country home. Properties in this sought-after community rarely come available.The home features 5 bedrooms, 4 bathrooms, and a spacious floor plan with a family room, living room, sunroom, kitchen, dining area, and a fully developed basement complete with two recreation rooms, bar, and additional half bath. Upstairs you'll find five generously sized bedrooms, including a large primary suite with its own ensuite. A brand-new furnace has recently been installed.Outside, the property includes a heated triple attached garage, fenced compound, storage sheds, mature trees, and plenty of space for hobbies, recreation, or future improvements.Please note: This property requires significant cleaning, updating, and repairs and is being sold in as-is condition. It presents an excellent opportunity to build equity and transform a spacious home on a beautiful acreage in an established community.Conveniently located just minutes from Chestermere, with easy access to shopping, schools, Highway 1, and Glenmore Trail. School bus service stops at the driveway, making this an ideal location for families looking for acreage living with city convenience. (id:51540)
Property Details
|
MLS® Number
|
A2325135 |
|
Property Type
|
Single Family |
|
Community Name
|
High Point Estates |
|
Amenities Near By
|
Park, Schools, Shopping |
|
Features
|
Cul-de-sac, French Door, No Smoking Home |
|
Parking Space Total
|
10 |
|
Plan
|
7510553 |
|
Structure
|
Shed |
Building
|
Bathroom Total
|
4 |
|
Bedrooms Above Ground
|
5 |
|
Bedrooms Total
|
5 |
|
Amperage
|
100 Amp Service |
|
Appliances
|
Washer, Refrigerator, Dishwasher, Stove, Dryer |
|
Basement Development
|
Finished |
|
Basement Type
|
Full (finished) |
|
Constructed Date
|
1976 |
|
Construction Material
|
Wood Frame |
|
Construction Style Attachment
|
Detached |
|
Cooling Type
|
None |
|
Exterior Finish
|
Wood Siding |
|
Fireplace Present
|
Yes |
|
Fireplace Total
|
2 |
|
Flooring Type
|
Carpeted, Linoleum |
|
Foundation Type
|
Poured Concrete |
|
Half Bath Total
|
2 |
|
Heating Type
|
Forced Air |
|
Stories Total
|
2 |
|
Size Interior
|
2,663 Sqft |
|
Total Finished Area
|
2663 Sqft |
|
Type
|
House |
|
Utility Power
|
100 Amp Service |
Parking
|
Garage
|
|
|
Heated Garage
|
|
|
Detached Garage
|
3 |
Land
|
Acreage
|
Yes |
|
Fence Type
|
Partially Fenced |
|
Land Amenities
|
Park, Schools, Shopping |
|
Landscape Features
|
Fruit Trees |
|
Sewer
|
Septic Tank |
|
Size Irregular
|
2.00 |
|
Size Total
|
2 Ac|2 - 4.99 Acres |
|
Size Total Text
|
2 Ac|2 - 4.99 Acres |
|
Zoning Description
|
R-crd |
Rooms
| Level |
Type |
Length |
Width |
Dimensions |
|
Second Level |
3pc Bathroom |
|
|
4.42 Ft x 8.67 Ft |
|
Second Level |
4pc Bathroom |
|
|
8.67 Ft x 4.92 Ft |
|
Second Level |
Bedroom |
|
|
13.50 Ft x 12.00 Ft |
|
Second Level |
Bedroom |
|
|
10.08 Ft x 10.75 Ft |
|
Second Level |
Bedroom |
|
|
13.42 Ft x 10.25 Ft |
|
Second Level |
Bedroom |
|
|
10.08 Ft x 11.42 Ft |
|
Second Level |
Primary Bedroom |
|
|
13.50 Ft x 14.08 Ft |
|
Basement |
2pc Bathroom |
|
|
4.50 Ft x 6.83 Ft |
|
Basement |
Other |
|
|
10.17 Ft x 5.50 Ft |
|
Basement |
Bonus Room |
|
|
11.58 Ft x 11.42 Ft |
|
Basement |
Den |
|
|
13.42 Ft x 10.50 Ft |
|
Basement |
Recreational, Games Room |
|
|
25.92 Ft x 18.00 Ft |
|
Basement |
Furnace |
|
|
8.00 Ft x 6.92 Ft |
|
Main Level |
2pc Bathroom |
|
|
7.17 Ft x 4.50 Ft |
|
Main Level |
Bonus Room |
|
|
15.17 Ft x 12.00 Ft |
|
Main Level |
Dining Room |
|
|
13.42 Ft x 9.92 Ft |
|
Main Level |
Family Room |
|
|
23.17 Ft x 23.42 Ft |
|
Main Level |
Foyer |
|
|
11.58 Ft x 15.67 Ft |
|
Main Level |
Kitchen |
|
|
13.25 Ft x 13.17 Ft |
|
Main Level |
Living Room |
|
|
15.17 Ft x 19.42 Ft |
|
Main Level |
Sunroom |
|
|
7.75 Ft x 23.42 Ft |
|
Main Level |
Furnace |
|
|
3.42 Ft x 5.42 Ft |
Utilities
https://www.realtor.ca/real-estate/29970855/204-high-point-estates-rural-rocky-view-county-high-point-estates