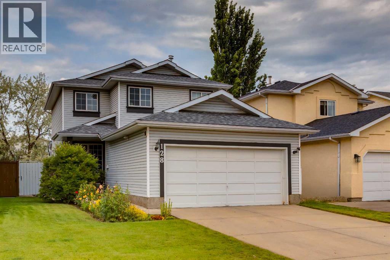
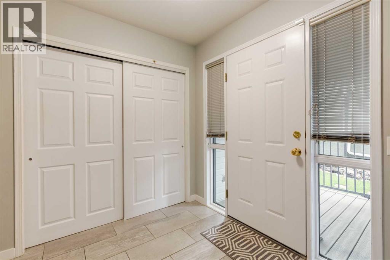
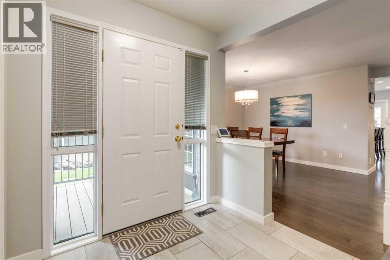
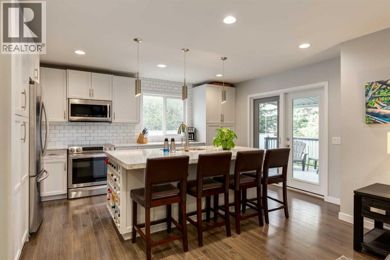
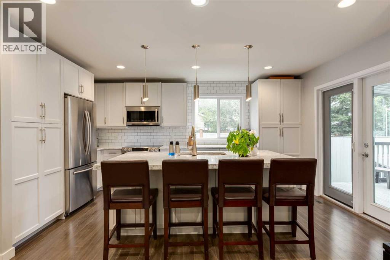
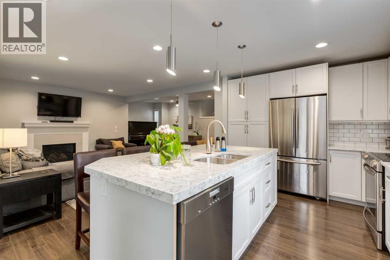
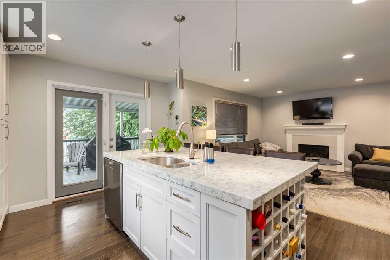
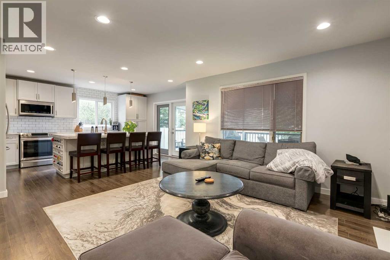
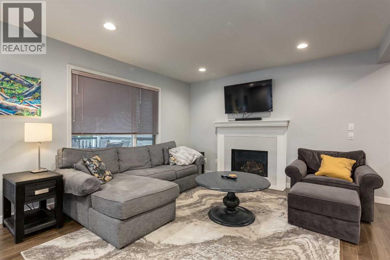
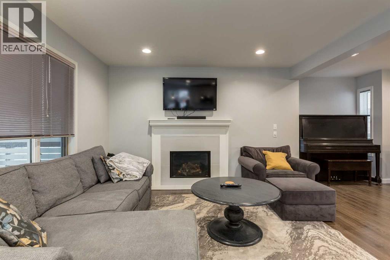
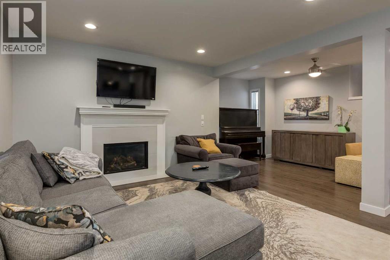
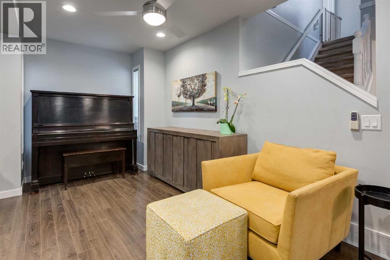
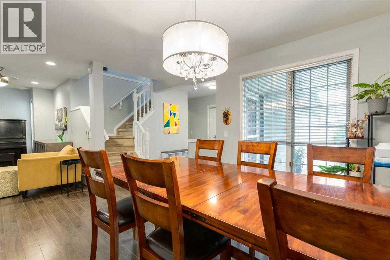
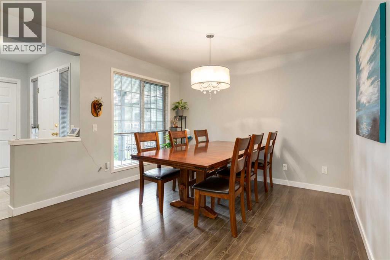
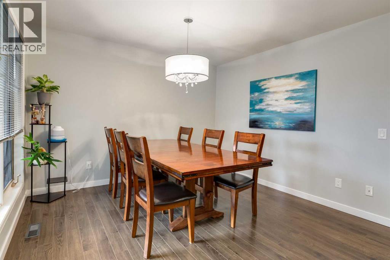
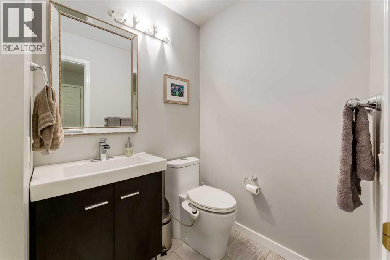
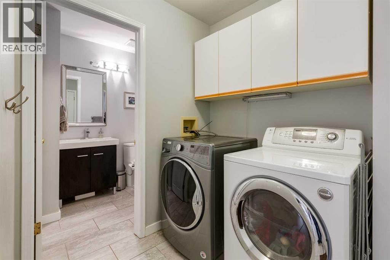
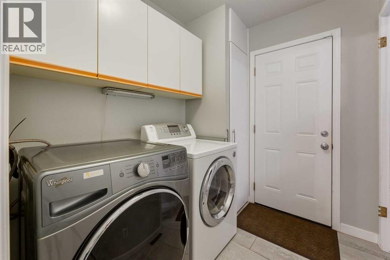
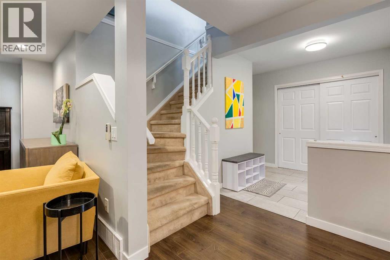
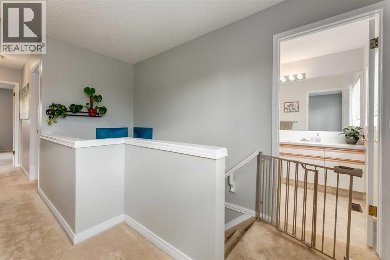
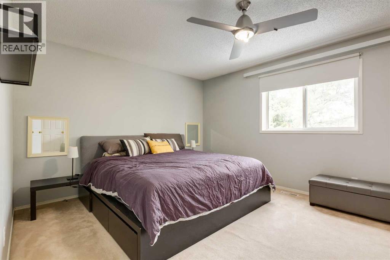
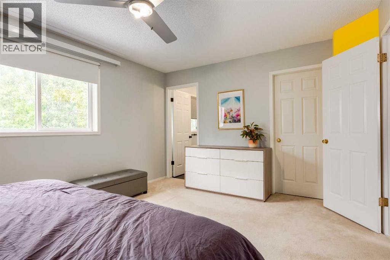
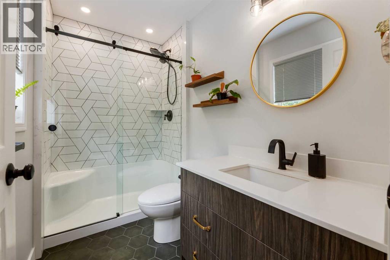
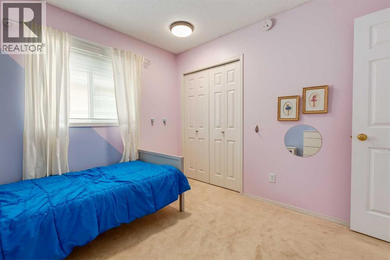
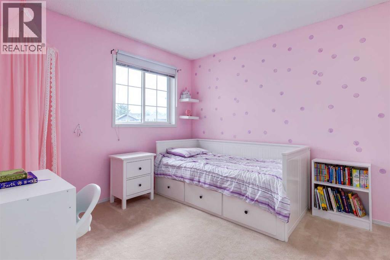
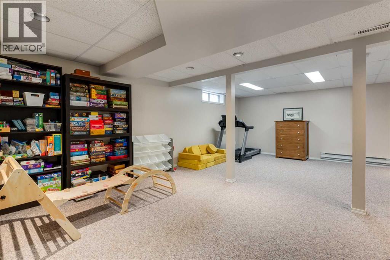
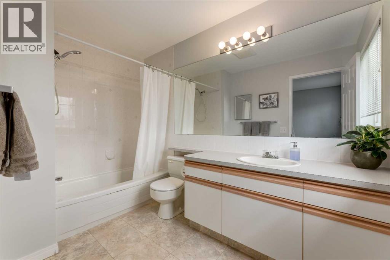
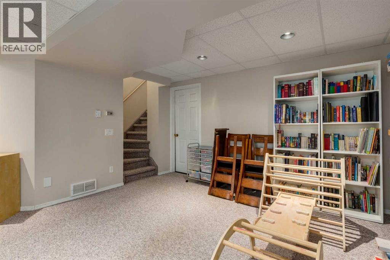
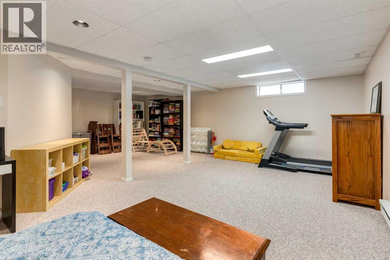
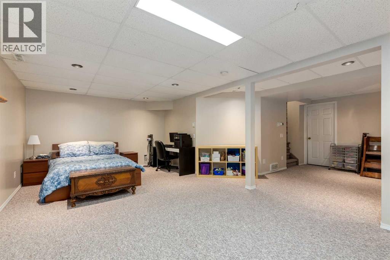
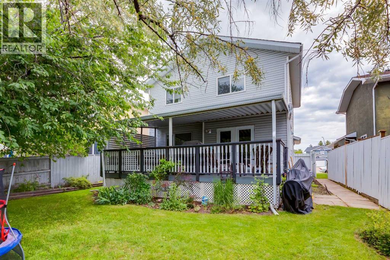
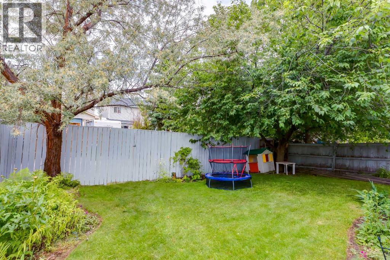
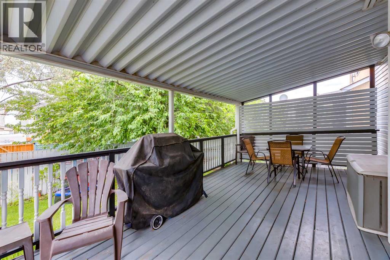
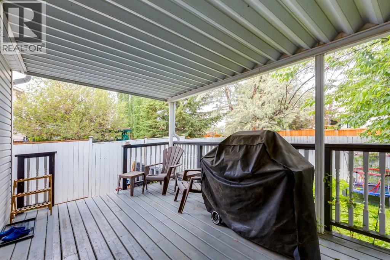
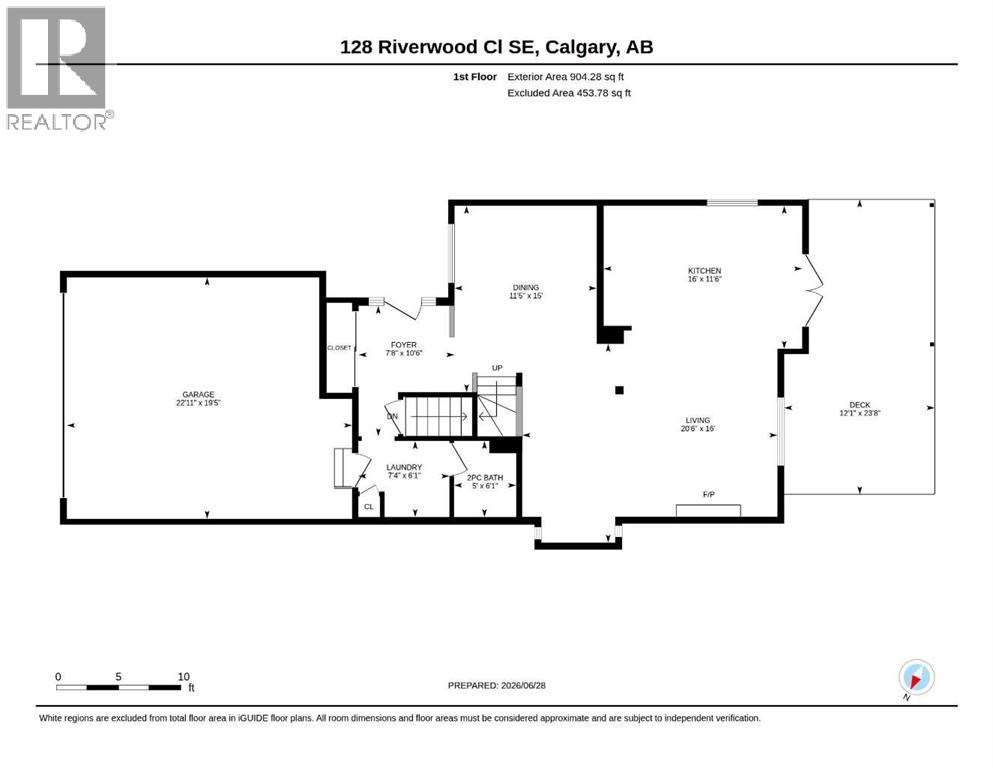
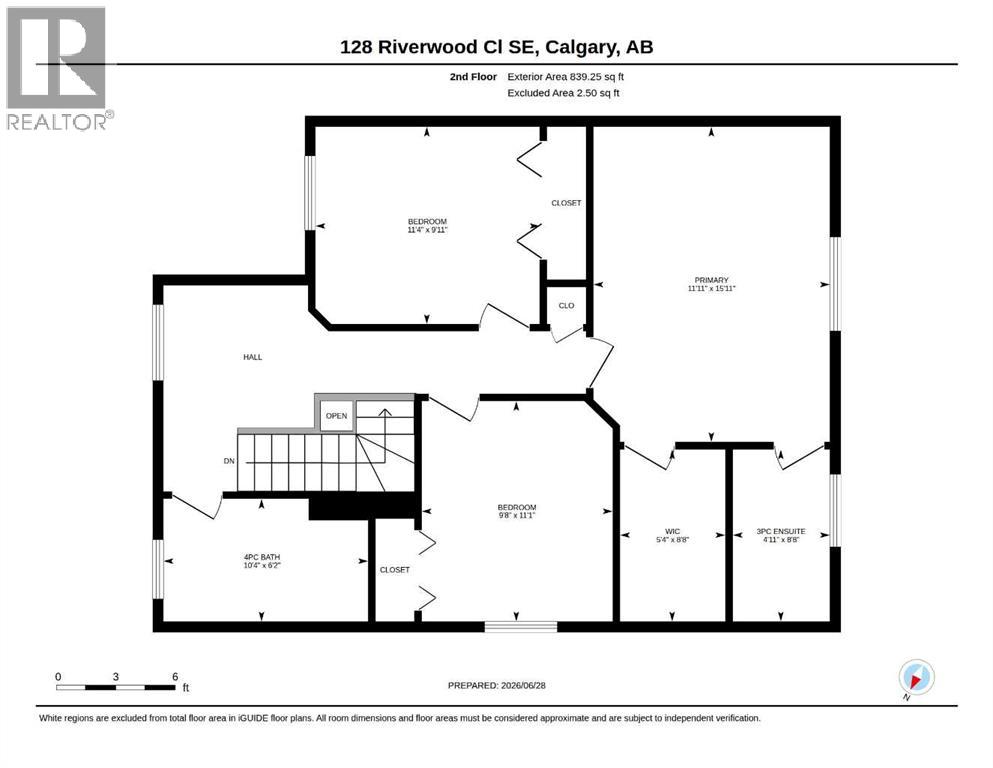
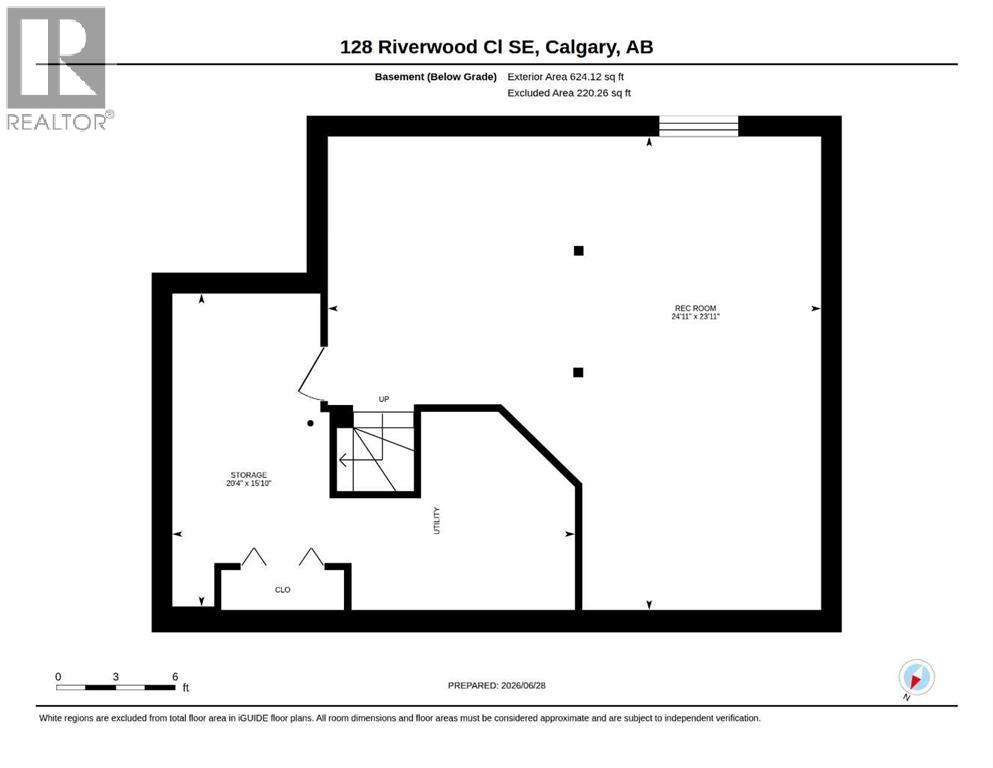
Beautifully updated home offering 2,367 SF of developed living space featuring a sunny WEST facing backyard, central AC and situated within walking distance to Riverbend School and the stunning Carburn Park. This thoughtfully designed home welcomes you into a large, tiled foyer leading into the bright and open main floor flooded with natural light and gleaming floors. The renovated kitchen, with access to the large covered deck, showcases timeless white cabinetry, quartz countertops, stainless steel appliances, large island with eating bar and built-in wine rack opening to the living room with cozy gas fireplace. A spacious dining area, powder room and conveniently located laundry room complete this level. Upstairs the primary bedroom comes complete with a walk-in closet and modern 3 piece ensuite. Two additional bedrooms which share a 4 piece bathroom are also found here. The basement is finished with a family room and ample storage. Outside, you will love the mature landscaping and covered deck for summer enjoyment - and a paved back alley which creates even more space between neighbours. Enjoy all that Riverbend has to offer where nature becomes part of your daily routine with miles of walking and bike paths along the Bow River, picnics in Carburn Park, all while maintaining convenient access to major transportation routes. The trendy Quarry Park shopping district is mere minutes away, offering contemporary retail and dining options. An exceptional family home... don't miss this fantastic opportunity! Book your showing today! (id:51540)
| MLS® Number | A2325811 |
| Property Type | Single Family |
| Community Name | Riverbend |
| Amenities Near By | Park, Playground, Schools, Shopping |
| Features | Treed, Back Lane, Closet Organizers |
| Parking Space Total | 4 |
| Plan | 9012448 |
| Structure | Deck |
| Bathroom Total | 3 |
| Bedrooms Above Ground | 3 |
| Bedrooms Total | 3 |
| Appliances | Washer, Refrigerator, Dishwasher, Stove, Dryer, Microwave Range Hood Combo |
| Basement Development | Finished |
| Basement Type | Full (finished) |
| Constructed Date | 1991 |
| Construction Style Attachment | Detached |
| Cooling Type | Central Air Conditioning |
| Exterior Finish | Vinyl Siding |
| Fireplace Present | Yes |
| Fireplace Total | 1 |
| Flooring Type | Carpeted, Laminate, Linoleum, Tile |
| Foundation Type | Poured Concrete |
| Half Bath Total | 1 |
| Heating Fuel | Natural Gas |
| Heating Type | Forced Air |
| Stories Total | 2 |
| Size Interior | 1,743 Sqft |
| Total Finished Area | 1743 Sqft |
| Type | House |
| Attached Garage | 2 |
| Acreage | No |
| Fence Type | Fence |
| Land Amenities | Park, Playground, Schools, Shopping |
| Landscape Features | Landscaped |
| Size Depth | 35.01 M |
| Size Frontage | 11.43 M |
| Size Irregular | 412.00 |
| Size Total | 412 M2|4,051 - 7,250 Sqft |
| Size Total Text | 412 M2|4,051 - 7,250 Sqft |
| Zoning Description | R-cg |
| Level | Type | Length | Width | Dimensions |
|---|---|---|---|---|
| Second Level | Primary Bedroom | 15.92 Ft x 11.92 Ft | ||
| Second Level | Bedroom | 11.08 Ft x 9.67 Ft | ||
| Second Level | Bedroom | 9.92 Ft x 11.33 Ft | ||
| Second Level | 3pc Bathroom | .00 Ft x .00 Ft | ||
| Second Level | 4pc Bathroom | .00 Ft x .00 Ft | ||
| Basement | Family Room | 23.92 Ft x 24.92 Ft | ||
| Main Level | Living Room | 16.00 Ft x 20.50 Ft | ||
| Main Level | Kitchen | 11.50 Ft x 16.00 Ft | ||
| Main Level | Dining Room | 15.00 Ft x 11.42 Ft | ||
| Main Level | Laundry Room | 6.08 Ft x 7.33 Ft | ||
| Main Level | 2pc Bathroom | .00 Ft x .00 Ft |
https://www.realtor.ca/real-estate/29977619/128-riverwood-close-se-calgary-riverbend
Contact us for more information

Jeff Mikolajow
Associate
(403) 278-2900
(403) 255-8606

Shirley I. Mikolajow
Associate Broker
(403) 278-2900
(403) 255-8606

The trademarks REALTOR®, REALTORS®, and the REALTOR® logo are controlled by The Canadian Real Estate Association (CREA) and identify real estate professionals who are members of CREA. The trademarks MLS®, Multiple Listing Service® and the associated logos are owned by The Canadian Real Estate Association (CREA) and identify the quality of services provided by real estate professionals who are members of CREA. The trademark DDF® is owned by The Canadian Real Estate Association (CREA) and identifies CREA's Data Distribution Facility (DDF®)