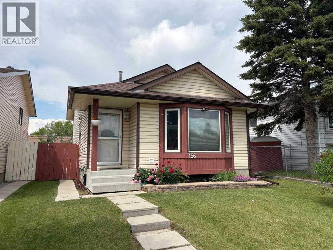
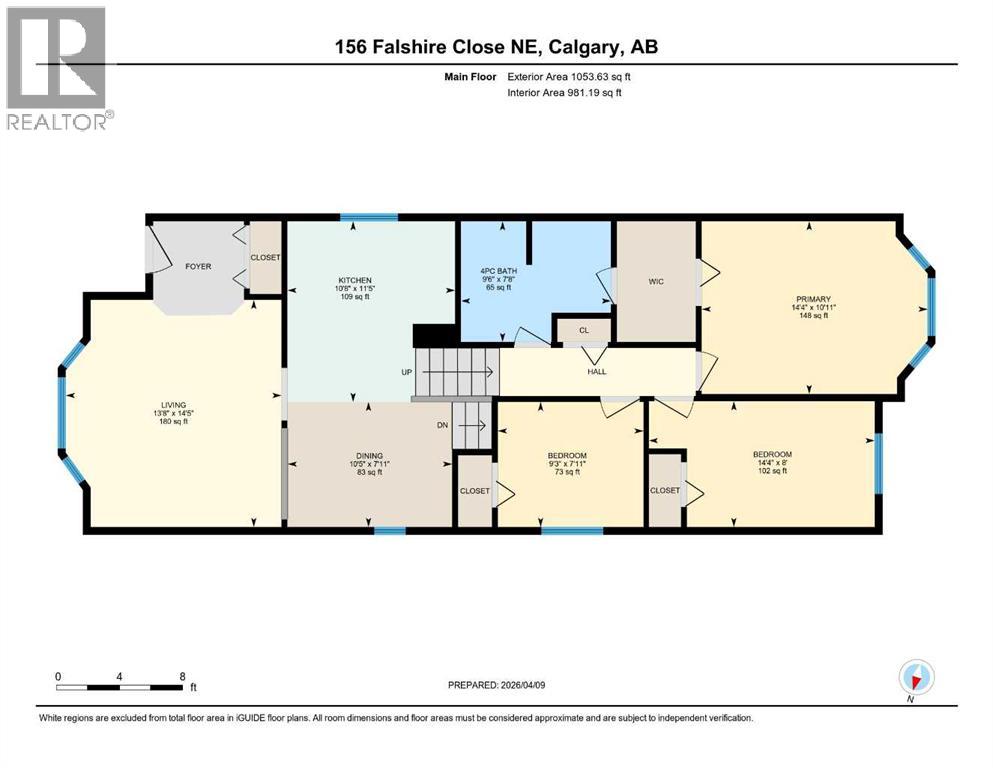
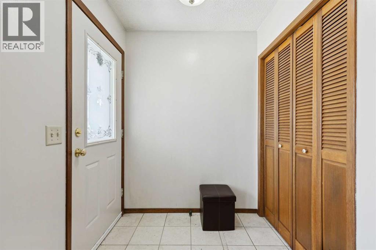
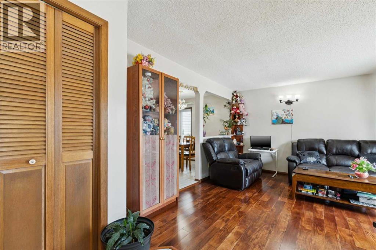
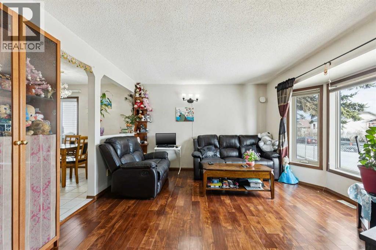
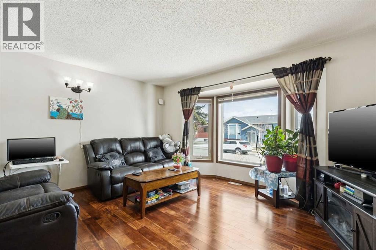
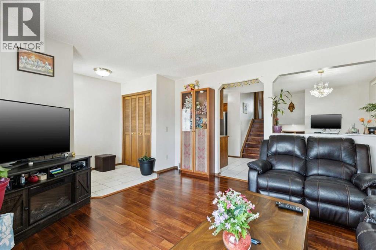
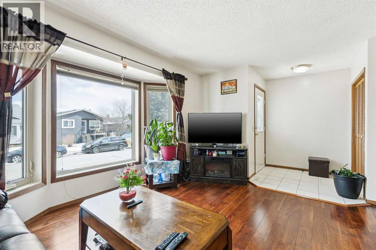
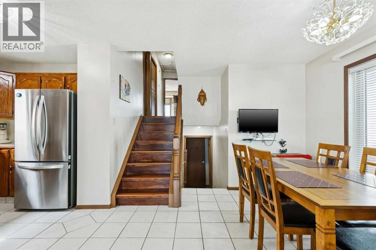
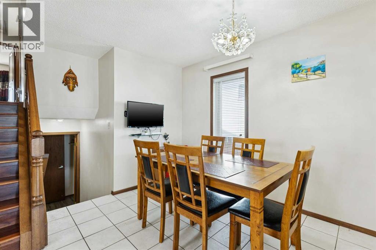
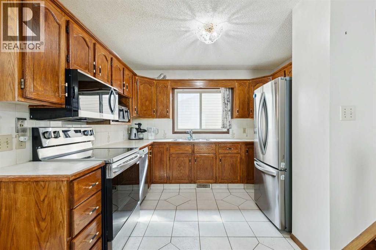
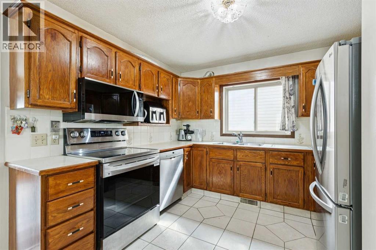
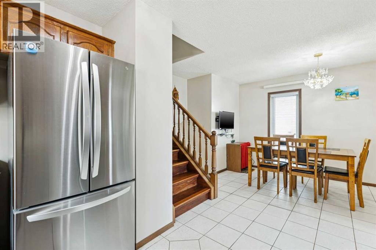
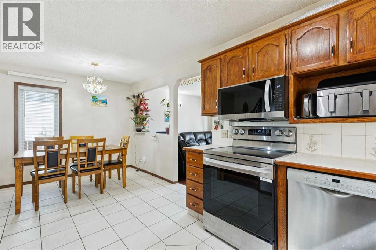
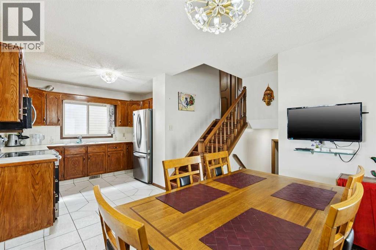
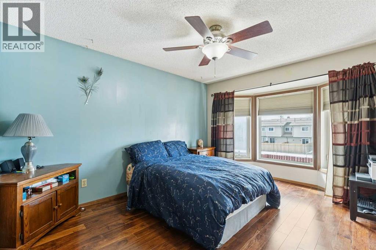
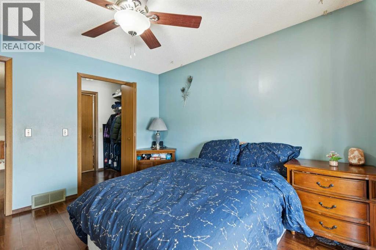
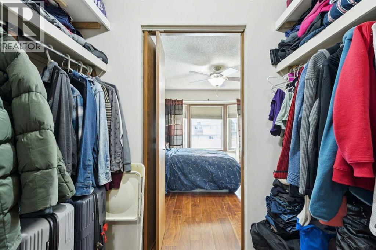
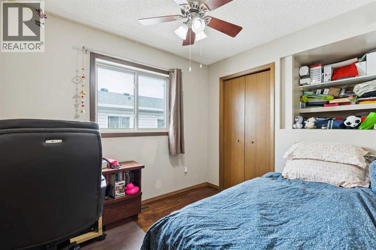
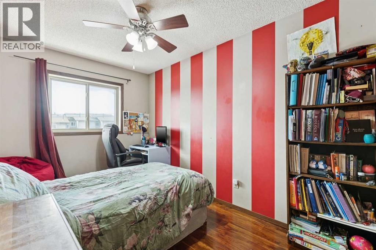
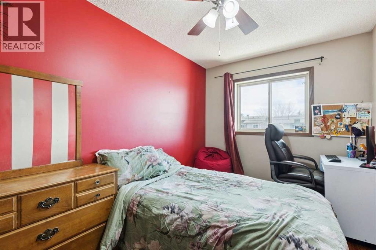
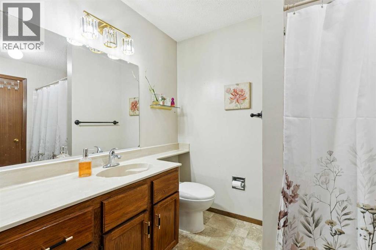
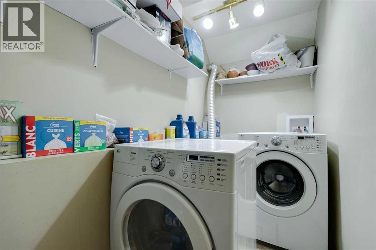
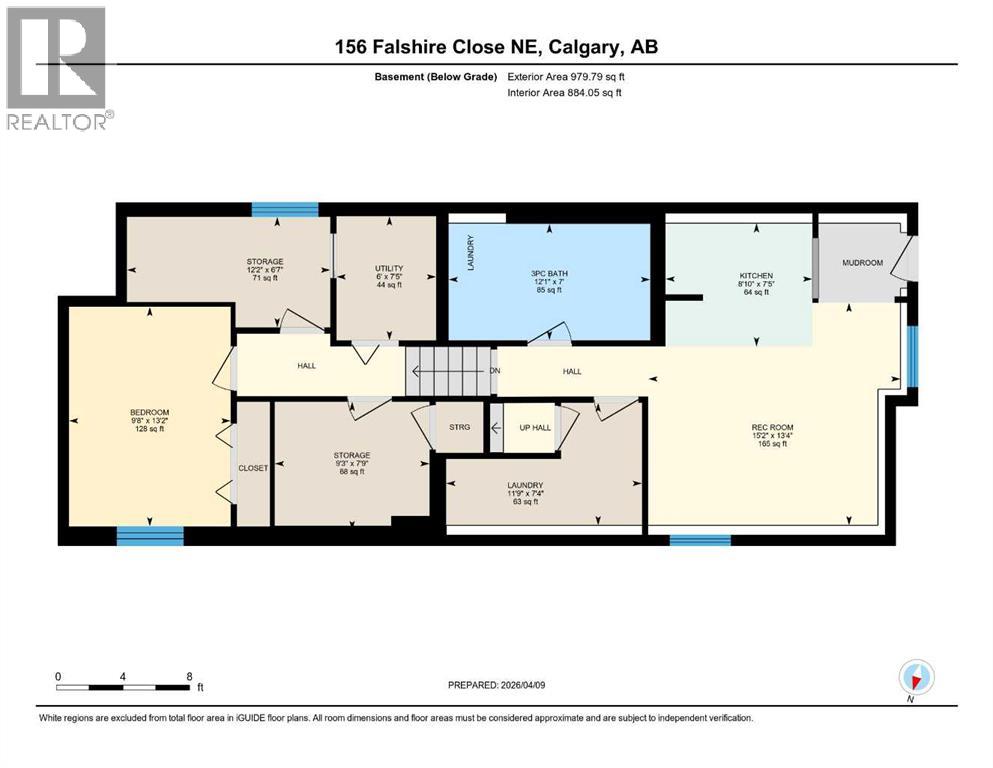
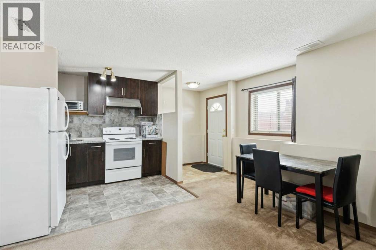
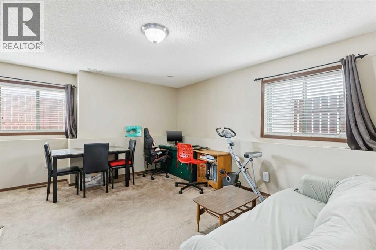
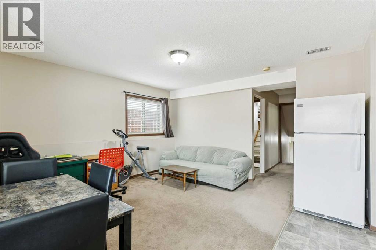
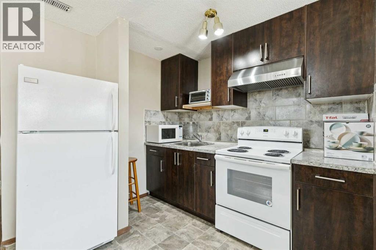
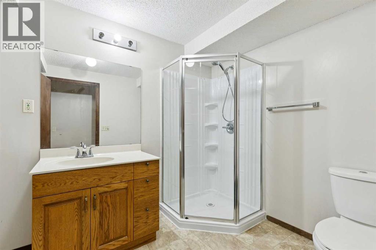
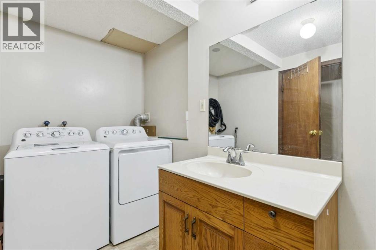
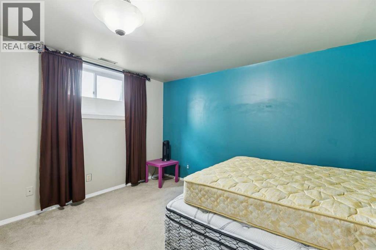
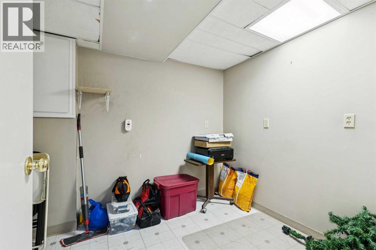
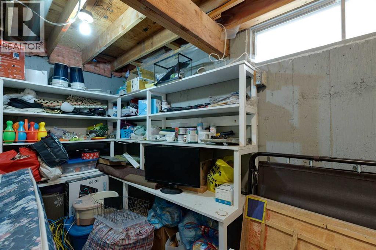
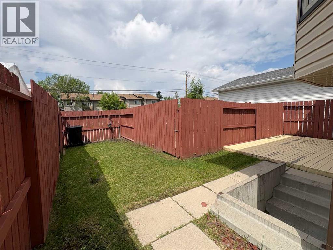
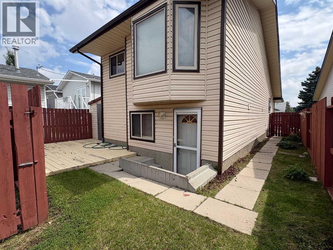
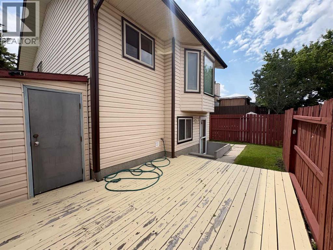
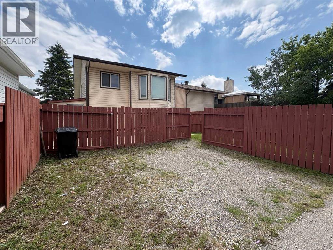
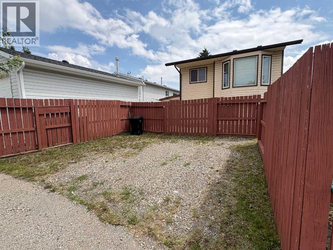
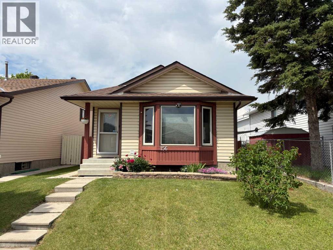
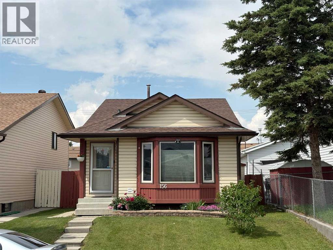
Discover exceptional value and versatility at 156 Falshire Close NE. Tucked away on a quiet street in the established community of Falconridge, this well-cared-for 4-level split offers a rare opportunity for multi-generational living, extended family arrangements, or additional rental income with its illegal basement suite and separate private entrance.From the moment you step inside, you'll appreciate the bright and welcoming atmosphere. The main level is filled with natural light and features durable engineered hardwood flooring throughout the spacious living room and formal dining area. The updated kitchen is equipped with stainless steel appliances and offers a functional layout that seamlessly connects to the dining space—perfect for both everyday living and entertaining.Upstairs, the home offers three generously sized bedrooms, including a spacious primary retreat complete with a walk-through closet and convenient access to the full 4-piece bathroom. Two additional bedrooms provide plenty of space for children, guests, or a home office.Designed with practicality in mind, the lower level includes separate laundry facilities and a dedicated pantry for the upper living area, helping to maintain privacy and independence between the two spaces.The self-contained illegal suite is accessed through its own rear entrance and features a bright open-concept layout with a spacious living and dining area, full kitchen, private laundry, and a 3-piece bathroom. A large bedroom with an oversized window creates a comfortable living space, while two additional storage rooms and an expansive crawl space beneath the third level provide an abundance of storage rarely found in homes of this size.Additional highlights include central air conditioning, central vacuum, and two distinct living areas designed for maximum flexibility. Ideally situated close to Falconridge School, Grant MacEwan School, Terry Fox School, Bishop McNally High School, parks, shopping, public transit , and nearby daycares, this home offers convenience, comfort, and outstanding potential in one of northeast Calgary's most established family communities. (id:51540)
| MLS® Number | A2325864 |
| Property Type | Single Family |
| Community Name | Falconridge |
| Amenities Near By | Park, Playground, Recreation Nearby, Schools, Shopping |
| Features | See Remarks, Other, Back Lane, Pvc Window, Level |
| Parking Space Total | 2 |
| Plan | 8310081 |
| Structure | Shed |
| Bathroom Total | 2 |
| Bedrooms Above Ground | 3 |
| Bedrooms Below Ground | 1 |
| Bedrooms Total | 4 |
| Appliances | Washer, Refrigerator, Range - Electric, Dishwasher, Dryer, Microwave Range Hood Combo, Window Coverings, Water Heater - Gas |
| Architectural Style | 4 Level |
| Basement Development | Finished |
| Basement Features | Separate Entrance, Walk-up, Suite |
| Basement Type | Full (finished) |
| Constructed Date | 1985 |
| Construction Material | Wood Frame |
| Construction Style Attachment | Detached |
| Cooling Type | Central Air Conditioning |
| Exterior Finish | Vinyl Siding |
| Flooring Type | Carpeted, Ceramic Tile, Linoleum, Vinyl, Wood |
| Foundation Type | Poured Concrete |
| Heating Fuel | Natural Gas |
| Heating Type | Central Heating, Forced Air |
| Size Interior | 1,054 Sqft |
| Total Finished Area | 1053.63 Sqft |
| Type | House |
| Other | |
| Parking Pad |
| Acreage | No |
| Fence Type | Fence |
| Land Amenities | Park, Playground, Recreation Nearby, Schools, Shopping |
| Landscape Features | Landscaped, Lawn |
| Size Depth | 31.01 M |
| Size Frontage | 10 M |
| Size Irregular | 310.00 |
| Size Total | 310 M2|0-4,050 Sqft |
| Size Total Text | 310 M2|0-4,050 Sqft |
| Zoning Description | R-cg |
| Level | Type | Length | Width | Dimensions |
|---|---|---|---|---|
| Basement | Bedroom | 13.17 Ft x 9.67 Ft | ||
| Basement | Storage | 12.17 Ft x 6.58 Ft | ||
| Basement | Furnace | 7.42 Ft x 6.00 Ft | ||
| Basement | Storage | 9.25 Ft x 7.75 Ft | ||
| Lower Level | Eat In Kitchen | 8.83 Ft x 7.42 Ft | ||
| Lower Level | Living Room/dining Room | 15.17 Ft x 13.33 Ft | ||
| Lower Level | 3pc Bathroom | 12.08 Ft x 7.00 Ft | ||
| Lower Level | Laundry Room | 11.75 Ft x 7.33 Ft | ||
| Main Level | Living Room | 14.42 Ft x 13.67 Ft | ||
| Main Level | Dining Room | 10.42 Ft x 7.92 Ft | ||
| Main Level | Kitchen | 11.42 Ft x 10.67 Ft | ||
| Upper Level | Primary Bedroom | 14.33 Ft x 10.92 Ft | ||
| Upper Level | Bedroom | 14.33 Ft x 8.00 Ft | ||
| Upper Level | Bedroom | 9.25 Ft x 7.92 Ft | ||
| Upper Level | 4pc Bathroom | 9.50 Ft x 7.67 Ft |
https://www.realtor.ca/real-estate/29983627/156-falshire-close-ne-calgary-falconridge
Contact us for more information

John Reinbolt
Associate
(403) 606-3500
(888) 239-4659

The trademarks REALTOR®, REALTORS®, and the REALTOR® logo are controlled by The Canadian Real Estate Association (CREA) and identify real estate professionals who are members of CREA. The trademarks MLS®, Multiple Listing Service® and the associated logos are owned by The Canadian Real Estate Association (CREA) and identify the quality of services provided by real estate professionals who are members of CREA. The trademark DDF® is owned by The Canadian Real Estate Association (CREA) and identifies CREA's Data Distribution Facility (DDF®)