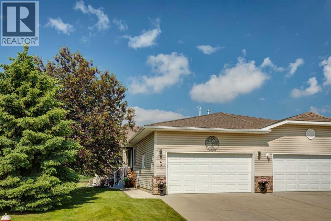
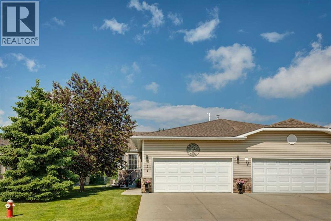
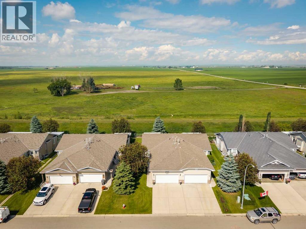
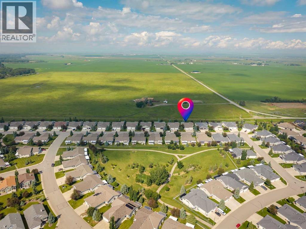
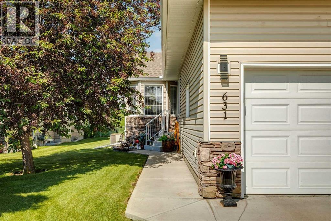
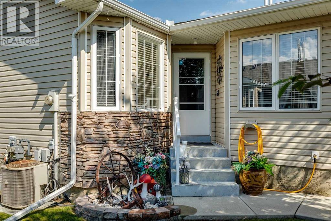
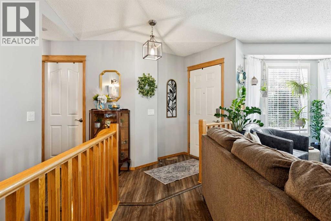
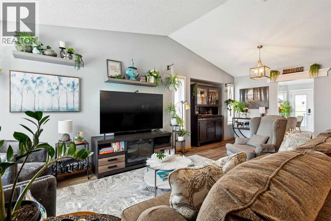
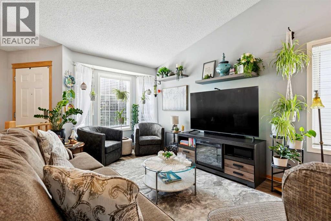
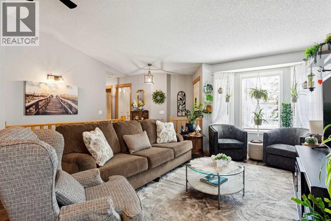
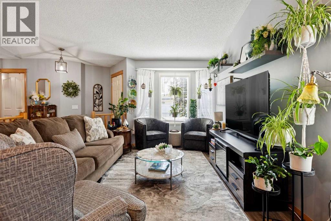
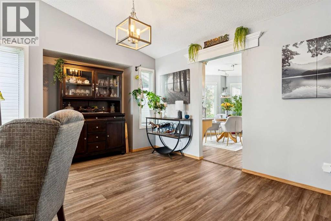
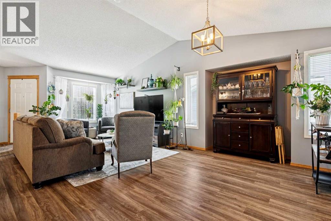
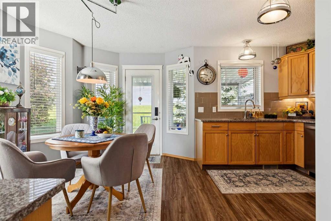
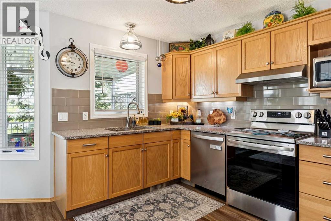
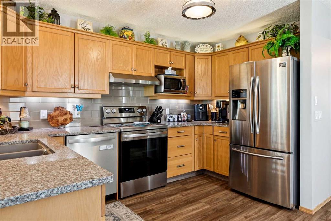
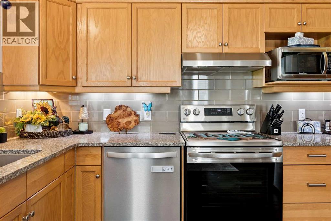
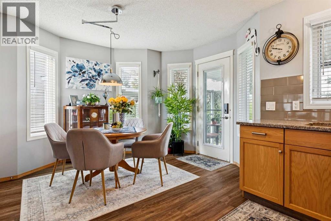
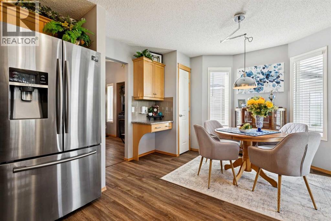
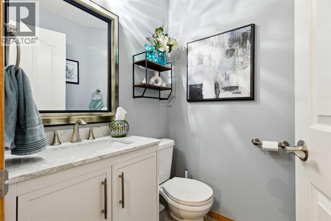
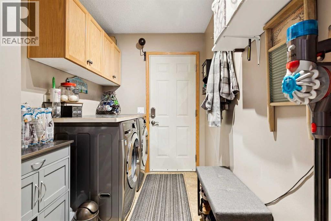
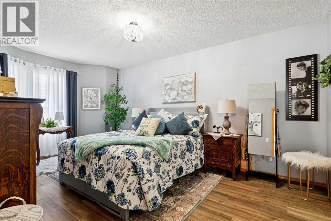
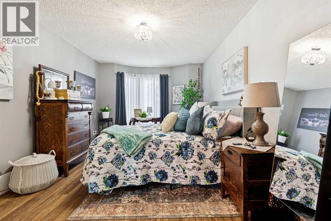
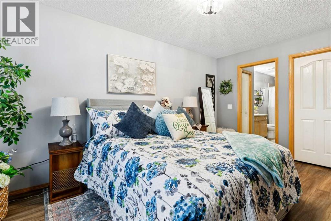
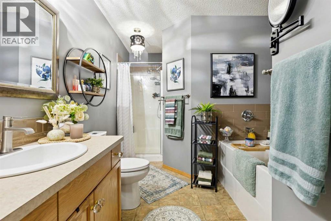
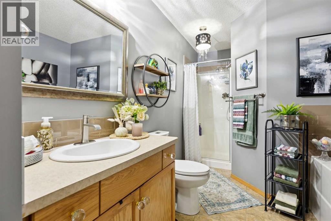
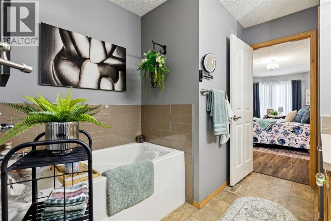
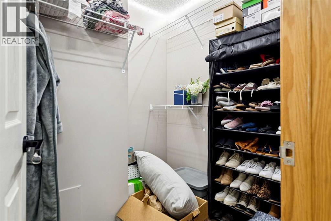
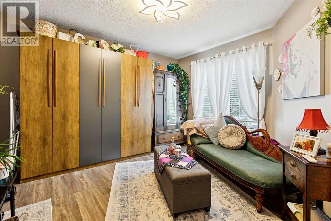
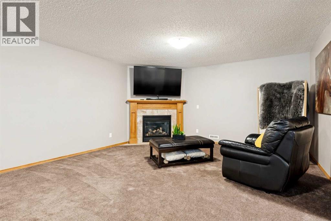
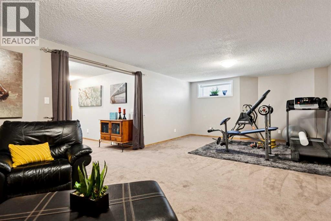
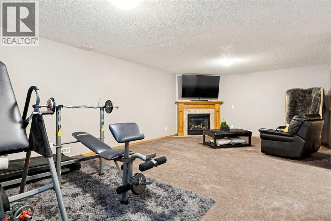
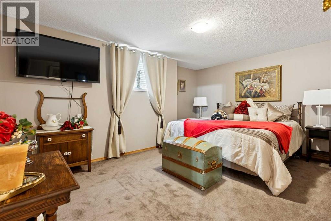
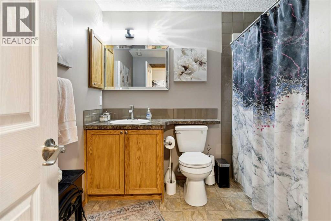
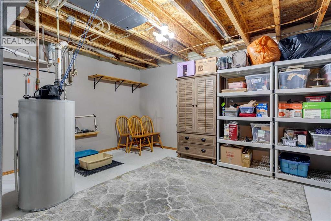
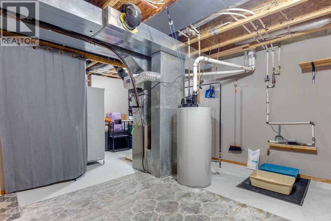
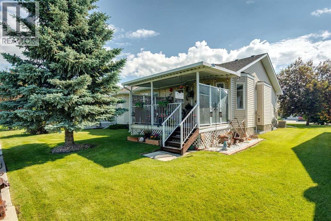
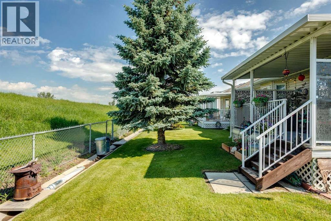
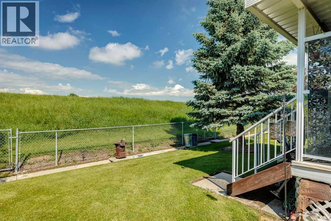
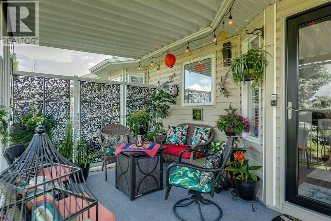
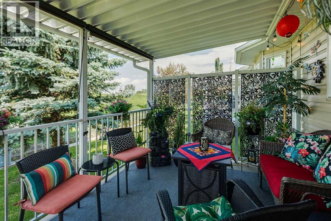
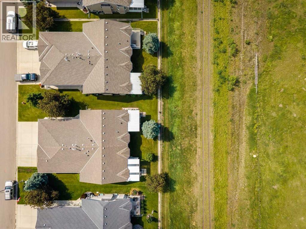
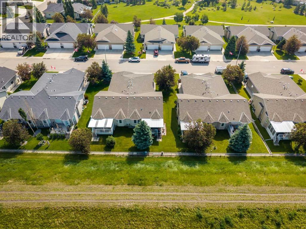
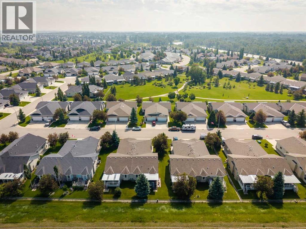
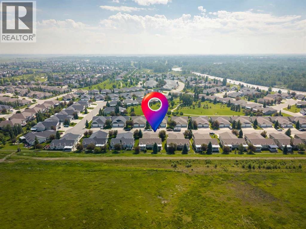
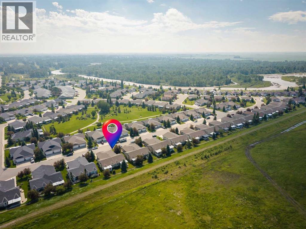
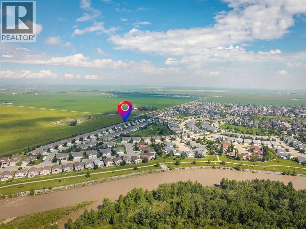
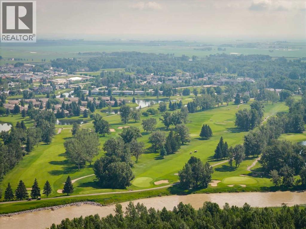
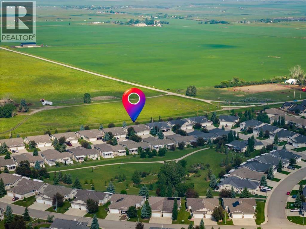
Enjoy low-maintenance living in this beautifully maintained attached side-by-side bungalow villa offering stunning mountain views and no neighbors directly behind. With 1288 sq. ft. on the main floor, a fully developed basement, and fresh paint throughout, this move-in-ready home offers a functional layout with spacious, comfortable living areas on both levels.The west facing kitchen has been thoughtfully updated with a new dishwasher and stove, both replaced in 2025 and a patio door with custom made storm door that opens onto the covered deck, creating the perfect space to relax and enjoy the peaceful surroundings. The primary bedroom features a walk-in closet and a private four-piece ensuite. A second room on the main floor offers flexibility as a bedroom, home office, or hobby room, with the convenience of main-floor laundry nearby. The basement expands the living space with a large family room, a third bedroom, a three-piece bathroom, and plenty of storage. With a four-piece ensuite, a convenient two-piece powder room on the main level, and a three-piece bathroom downstairs, this home offers a well-designed layout.Ideally located just minutes from the golf course, this home offers the perfect combination of comfort, convenience, and lifestyle. Enjoy true low-maintenance living with lawn mowing included during the summer, snow removal in the winter, and the underground irrigation system professionally initialized each spring and winterized each fall. Whether you're looking to simplify your lifestyle, retire, or simply enjoy the ease of bungalow living, this exceptional villa is sure to impress. (id:51540)
| MLS® Number | A2323078 |
| Property Type | Single Family |
| Community Name | Vista Mirage |
| Amenities Near By | Golf Course |
| Community Features | Golf Course Development |
| Features | Other, No Neighbours Behind, No Smoking Home |
| Parking Space Total | 4 |
| Plan | 0410252 |
| Structure | Deck |
| Bathroom Total | 3 |
| Bedrooms Above Ground | 2 |
| Bedrooms Below Ground | 1 |
| Bedrooms Total | 3 |
| Amenities | Other |
| Appliances | Washer, Refrigerator, Dishwasher, Stove, Dryer, Microwave, Hood Fan, Window Coverings, Garage Door Opener |
| Architectural Style | Bungalow |
| Basement Development | Finished |
| Basement Type | Full (finished) |
| Constructed Date | 2006 |
| Construction Material | Wood Frame |
| Construction Style Attachment | Semi-detached |
| Cooling Type | Central Air Conditioning |
| Exterior Finish | Stone, Vinyl Siding |
| Fireplace Present | Yes |
| Fireplace Total | 1 |
| Flooring Type | Carpeted, Linoleum, Vinyl Plank |
| Foundation Type | Poured Concrete |
| Half Bath Total | 1 |
| Heating Type | Forced Air |
| Stories Total | 1 |
| Size Interior | 1,289 Sqft |
| Total Finished Area | 1288.75 Sqft |
| Type | Duplex |
| Attached Garage | 2 |
| Acreage | No |
| Fence Type | Partially Fenced |
| Land Amenities | Golf Course |
| Landscape Features | Landscaped, Underground Sprinkler |
| Size Depth | 36.78 M |
| Size Frontage | 11.8 M |
| Size Irregular | 410.00 |
| Size Total | 410 M2|4,051 - 7,250 Sqft |
| Size Total Text | 410 M2|4,051 - 7,250 Sqft |
| Zoning Description | Tnd |
| Level | Type | Length | Width | Dimensions |
|---|---|---|---|---|
| Basement | 3pc Bathroom | 8.33 Ft x 8.17 Ft | ||
| Basement | Bedroom | 11.83 Ft x 15.50 Ft | ||
| Basement | Recreational, Games Room | 27.42 Ft x 14.67 Ft | ||
| Basement | Furnace | 18.00 Ft x 22.42 Ft | ||
| Main Level | 2pc Bathroom | 5.00 Ft x 4.83 Ft | ||
| Main Level | 4pc Bathroom | 8.33 Ft x 12.00 Ft | ||
| Main Level | Bedroom | 12.33 Ft x 13.92 Ft | ||
| Main Level | Breakfast | 9.83 Ft x 13.67 Ft | ||
| Main Level | Dining Room | 17.00 Ft x 8.25 Ft | ||
| Main Level | Kitchen | 7.17 Ft x 12.17 Ft | ||
| Main Level | Laundry Room | 5.92 Ft x 11.83 Ft | ||
| Main Level | Living Room | 14.50 Ft x 15.42 Ft | ||
| Main Level | Primary Bedroom | 10.67 Ft x 17.17 Ft |
https://www.realtor.ca/real-estate/29984880/631-riverside-boulevard-nw-high-river-vista-mirage
Contact us for more information

Brandi Ellsworth
Associate
(403) 554-8736
www.brilliantrealty.ca/

The trademarks REALTOR®, REALTORS®, and the REALTOR® logo are controlled by The Canadian Real Estate Association (CREA) and identify real estate professionals who are members of CREA. The trademarks MLS®, Multiple Listing Service® and the associated logos are owned by The Canadian Real Estate Association (CREA) and identify the quality of services provided by real estate professionals who are members of CREA. The trademark DDF® is owned by The Canadian Real Estate Association (CREA) and identifies CREA's Data Distribution Facility (DDF®)