Maintenance, Condominium Amenities, Common Area Maintenance, Property Management, Reserve Fund Contributions, Waste Removal
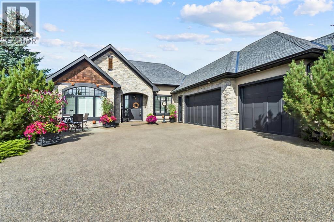
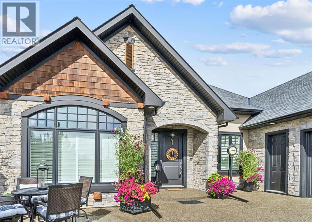
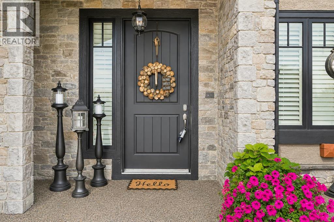
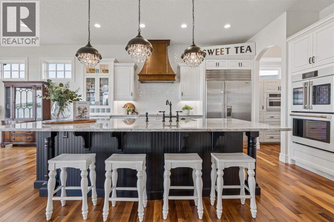
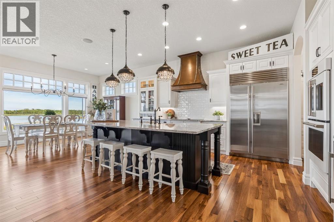
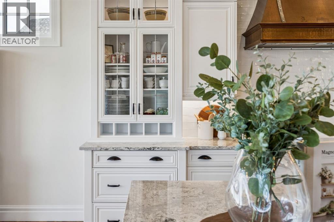
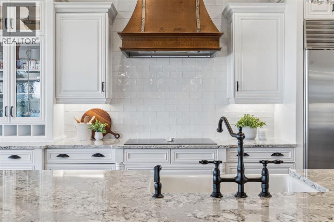
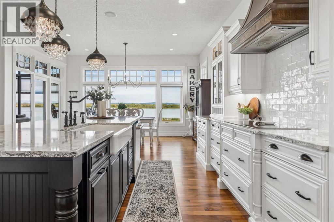
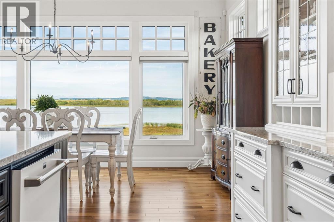
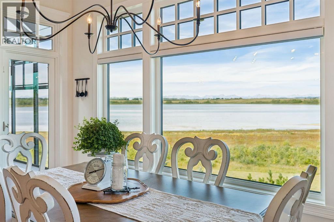
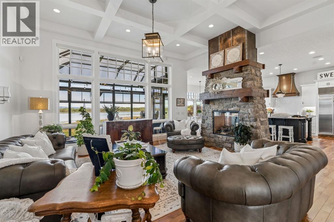
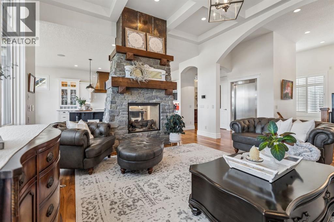
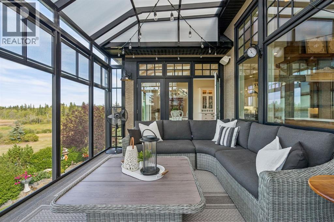
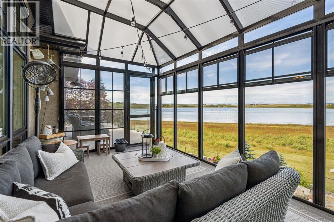
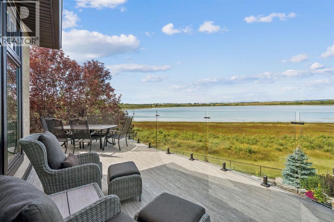
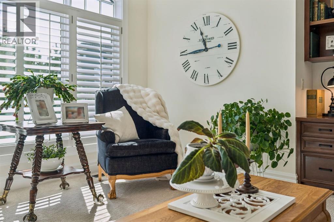
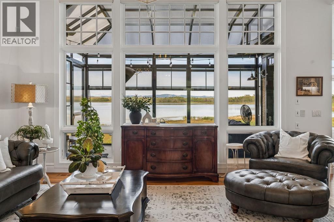
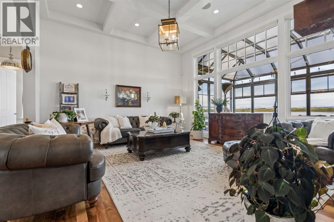
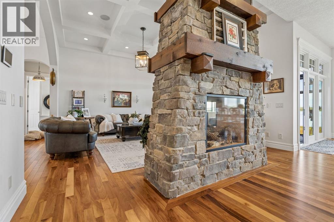
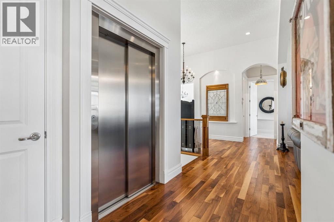
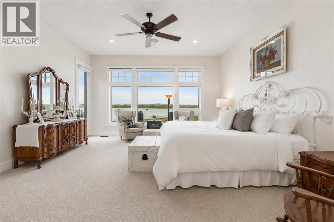
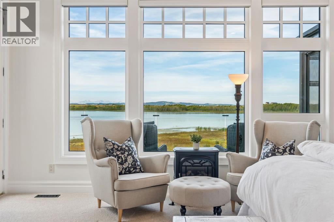
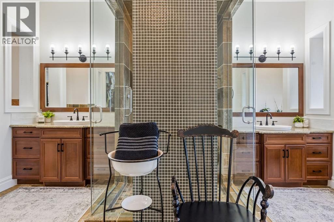
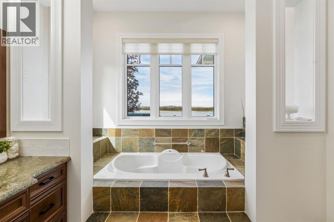
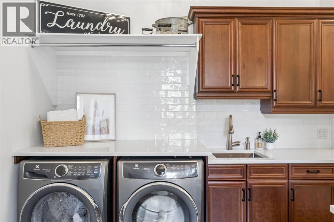
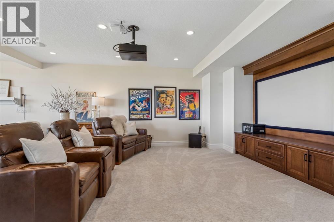
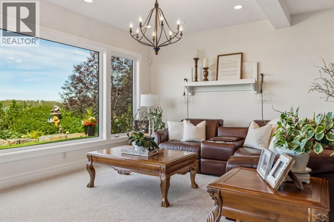
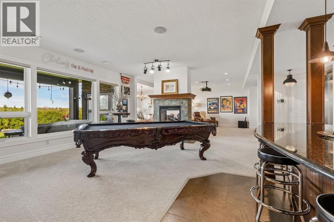
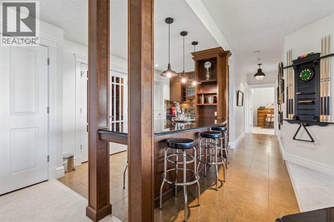
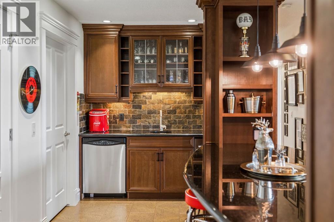
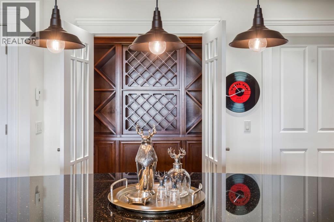
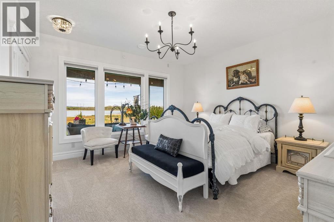
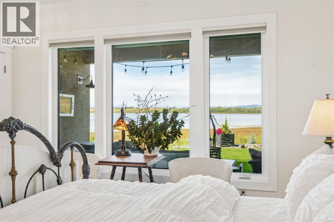
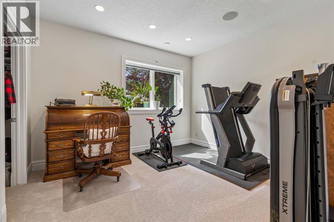
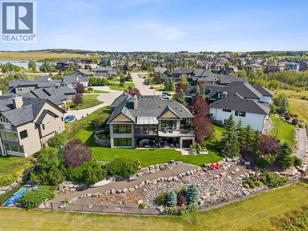
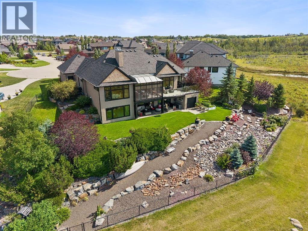
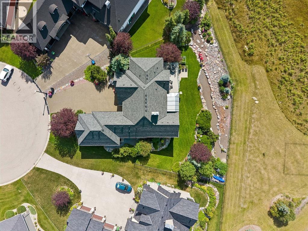
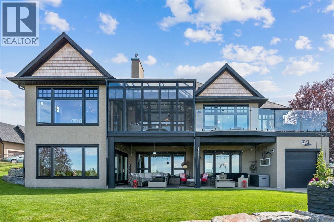
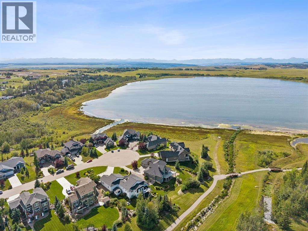
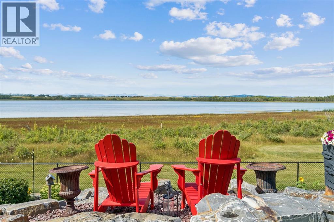
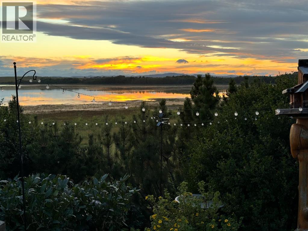
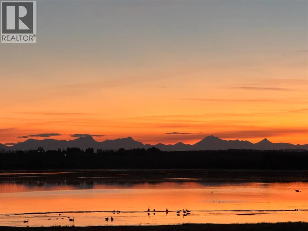
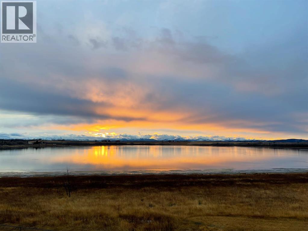
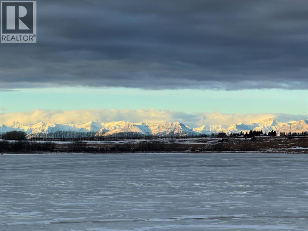
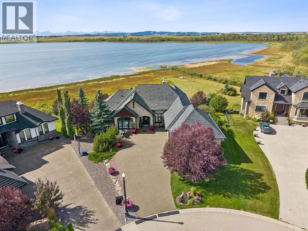
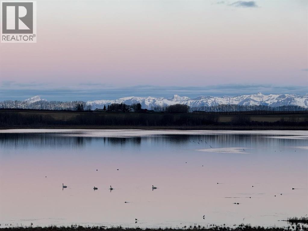
$185 Monthly-- OPEN HOUSE, SUNDAY SEPTEMBER 20TH, 1PM-4PM-- WELCOME TO 527 MONTCLAIR PLACE, an exceptional FULLY FINISHED, WALKOUT BUNGALOW offering breathtaking LAKE & ROCKY MOUNTAIN VIEWS in the prestigious estate community of MONTERRA. Situated on approximately 0.39 ACRES on a generous PIE-SHAPED LOT, this beautifully maintained home offers 2,368 SQ.FT. ABOVE GRADE, a TRIPLE ATTACHED GARAGE, extensive landscaping and an incredible setting just minutes from Cochrane.Step inside to an impressive OPEN-CONCEPT MAIN FLOOR with soaring ceilings, beautiful stone detailing and expansive windows that capture the views and fill the home with natural light. The WHITE KITCHEN is designed for both everyday living and entertaining with quartz countertops, premium appliances, generous cabinetry and a BUTLER'S PANTRY. A stunning FLOOR-TO-CEILING STONE, DOUBLE-SIDED FIREPLACE anchors the living spaces, while the adjoining SUNROOM provides a peaceful place to enjoy the surroundings year-round.The PRIMARY RETREAT takes full advantage of the views and features a spa-inspired ensuite with STEAM SHOWER, SOAKER TUB, WALK-IN CLOSET and beautiful tile work. An ELEVATOR provides convenient access between both levels.The FULLY DEVELOPED WALKOUT BASEMENT is made for entertaining with a WET BAR & SEATING, FIREPLACE, MEDIA CENTRE WITH PROJECTOR & SCREEN, two additional bedrooms, full bathroom, storage and IN-FLOOR HEATING.Outside is where this property truly shines. Upscale LANDSCAPING has created a private retreat with natural stone tiers, established gardens, aggregate patio and irrigation. Relax on the expansive deck while taking in the PANORAMIC MOUNTAIN & LAKE VIEWS.Enjoy estate living surrounded by Monterra's PATHWAYS, PARKS, PLAYGROUNDS, GREEN SPACES & LAKESIDE SETTING, an exceptional property where the home, lot and views come together beautifully.ADDITIONAL UPGRADES INCLUDE: LUX windows (2023–2026) • Quartz countertops & GE Café appliances (2021) • Sub-Zero refrigerator • Kohler cas t iron sink • Advantium 5-in-1 oven • Interior renovations, carpet, electrical & paint (2021) • Sunroom roof & vinyl panels (2025) • ELAN smart home system • Bose/built-in speakers • Automated window coverings • Elevator • Duradek deck (2025) • Malarkey Legacy high-impact roof (2025) • New boiler (2025) • Resurfaced garage pad (2022) • Washer & dryer (Aug 2026) • Hot water on demand • Water softener • Central vacuum • Radon mitigation • Irrigation. (id:51540)
1:00 pm
Ends at:4:00 pm
| MLS® Number | A2341130 |
| Property Type | Single Family |
| Community Name | Monterra |
| Amenities Near By | Park, Playground, Schools, Water Nearby |
| Community Features | Lake Privileges, Pets Allowed |
| Features | Cul-de-sac, See Remarks, Wet Bar, Elevator, No Neighbours Behind, Closet Organizers, Environmental Reserve, Gas Bbq Hookup, Parking |
| Parking Space Total | 5 |
| Plan | 0513169 |
| Structure | Deck |
| Bathroom Total | 3 |
| Bedrooms Above Ground | 1 |
| Bedrooms Below Ground | 2 |
| Bedrooms Total | 3 |
| Appliances | Refrigerator, Water Purifier, Water Softener, Dishwasher, Wine Fridge, Oven, Dryer, Oven - Built-in, Hood Fan, Garage Door Opener, Washer & Dryer, Cooktop - Induction |
| Architectural Style | Bungalow |
| Basement Development | Finished |
| Basement Features | Separate Entrance, Walk Out |
| Basement Type | Full (finished) |
| Constructed Date | 2007 |
| Construction Material | Poured Concrete, Wood Frame |
| Construction Style Attachment | Detached |
| Cooling Type | Central Air Conditioning |
| Exterior Finish | Concrete, Stone, Stucco |
| Fireplace Present | Yes |
| Fireplace Total | 2 |
| Flooring Type | Carpeted, Hardwood, Tile |
| Foundation Type | Poured Concrete |
| Half Bath Total | 1 |
| Heating Fuel | Natural Gas |
| Heating Type | Forced Air |
| Stories Total | 1 |
| Size Interior | 2,368 Sqft |
| Total Finished Area | 2368 Sqft |
| Type | House |
| Exposed Aggregate | |
| Garage | |
| Heated Garage | |
| Oversize | |
| Attached Garage | 3 |
| Acreage | No |
| Fence Type | Fence |
| Land Amenities | Park, Playground, Schools, Water Nearby |
| Landscape Features | Garden Area, Landscaped, Lawn, Underground Sprinkler |
| Size Depth | 49.31 M |
| Size Frontage | 14.51 M |
| Size Irregular | 0.39 |
| Size Total | 0.39 Ac|10,890 - 21,799 Sqft (1/4 - 1/2 Ac) |
| Size Total Text | 0.39 Ac|10,890 - 21,799 Sqft (1/4 - 1/2 Ac) |
| Zoning Description | R-1 |
| Level | Type | Length | Width | Dimensions |
|---|---|---|---|---|
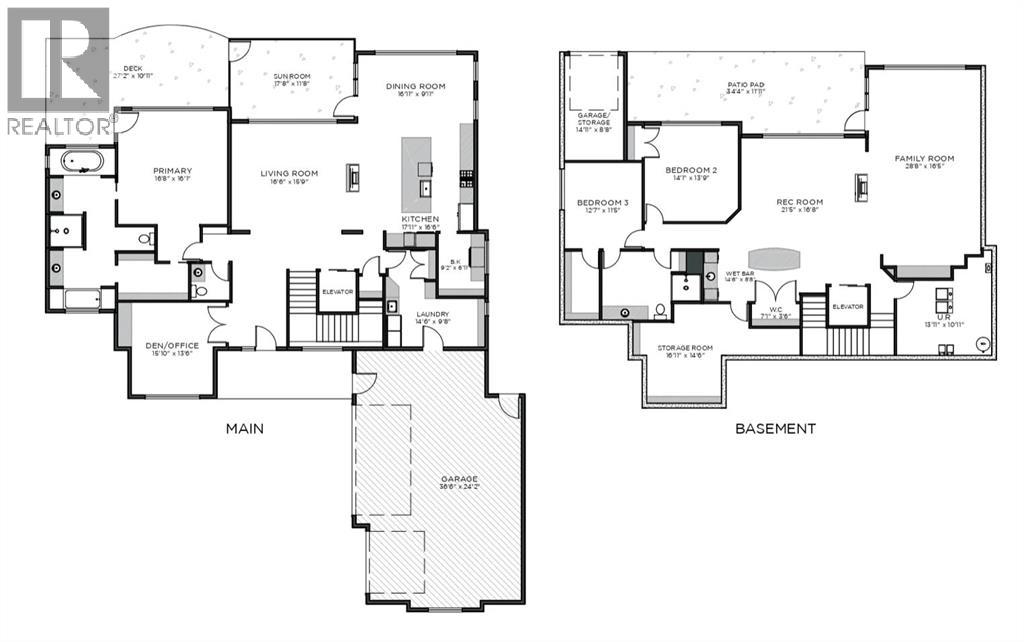
| Basement | Family Room | 28.67 Ft x 16.42 Ft | ||
| Basement | Recreational, Games Room | 21.42 Ft x 16.67 Ft | ||
| Basement | Wine Cellar | 7.08 Ft x 3.50 Ft | ||
| Basement | Furnace | 13.92 Ft x 10.92 Ft | ||
| Basement | Bedroom | 14.08 Ft x 13.75 Ft | ||
| Basement | Bedroom | 12.58 Ft x 11.42 Ft | ||
| Basement | 3pc Bathroom | 14.50 Ft x 9.92 Ft | ||
| Basement | Storage | 14.92 Ft x 8.67 Ft | ||
| Main Level | Kitchen | 17.92 Ft x 16.50 Ft | ||
| Main Level | Dining Room | 16.92 Ft x 9.92 Ft | ||
| Main Level | Living Room | 16.50 Ft x 15.75 Ft | ||
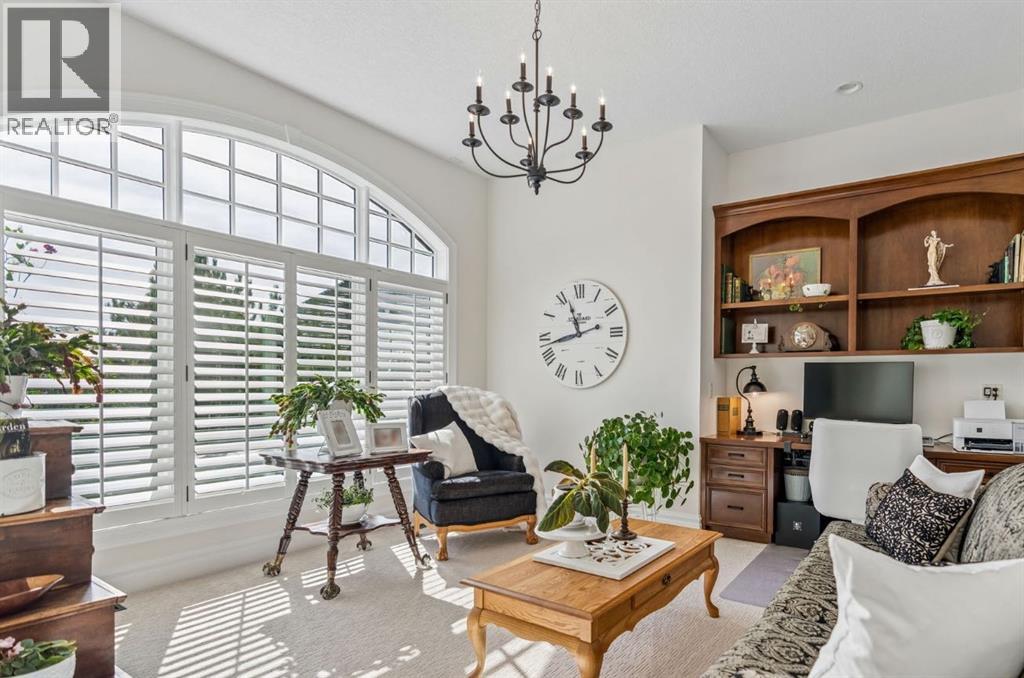
| Main Level | Den | 15.83 Ft x 13.50 Ft | ||
| Main Level | Laundry Room | 14.50 Ft x 9.67 Ft | ||
| Main Level | Sunroom | 17.67 Ft x 11.67 Ft | ||
| Main Level | Other | 9.17 Ft x 6.92 Ft | ||
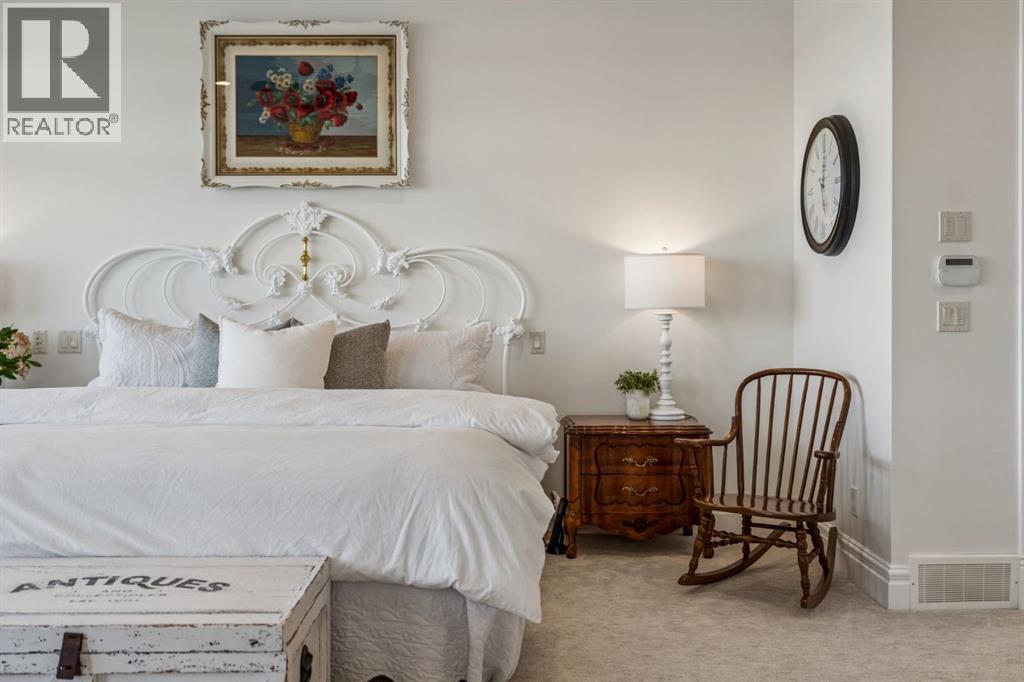
| Main Level | Primary Bedroom | 16.67 Ft x 16.08 Ft | ||
| Main Level | 2pc Bathroom | 5.50 Ft x 5.33 Ft | ||
| Main Level | 5pc Bathroom | 23.50 Ft x 9.67 Ft |
https://www.realtor.ca/real-estate/30230069/527-montclair-place-cochrane-lake-monterra
Contact us for more information

Karlee Wick
Associate
(403) 262-7653
(403) 648-2765

The trademarks REALTOR®, REALTORS®, and the REALTOR® logo are controlled by The Canadian Real Estate Association (CREA) and identify real estate professionals who are members of CREA. The trademarks MLS®, Multiple Listing Service® and the associated logos are owned by The Canadian Real Estate Association (CREA) and identify the quality of services provided by real estate professionals who are members of CREA. The trademark DDF® is owned by The Canadian Real Estate Association (CREA) and identifies CREA's Data Distribution Facility (DDF®)