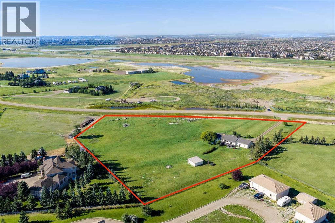
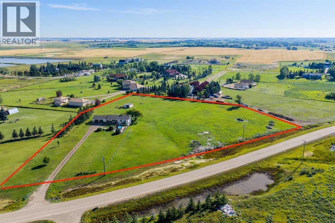
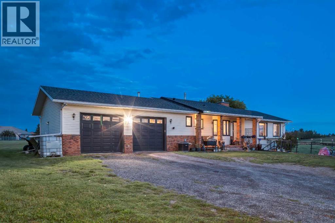
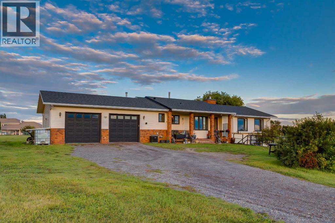
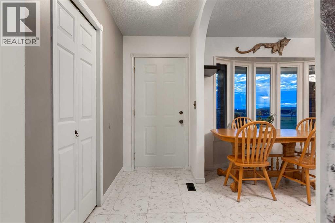
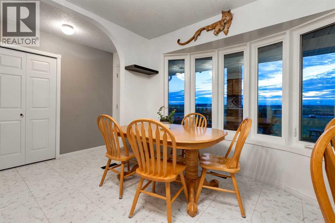
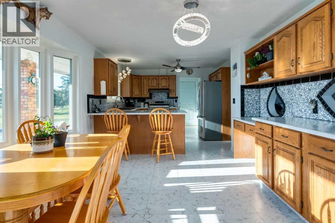
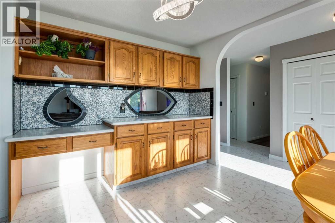
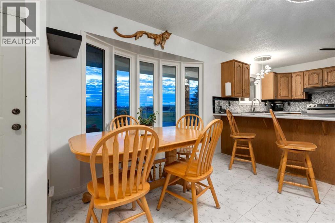
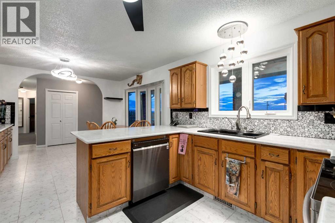
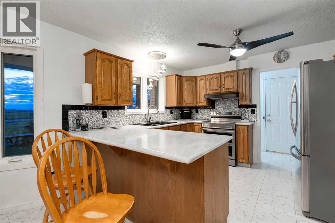
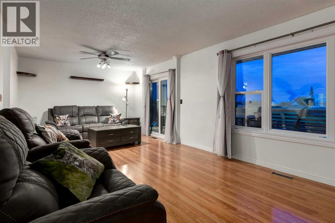
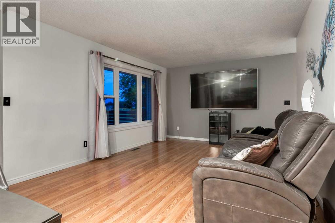
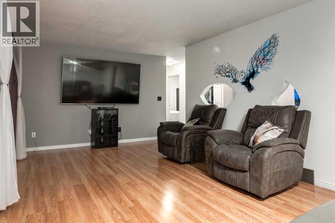
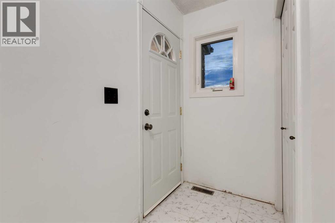
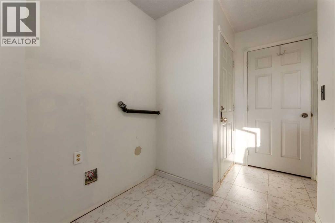
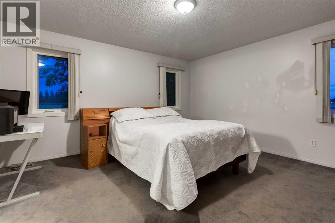
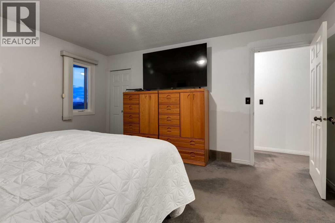
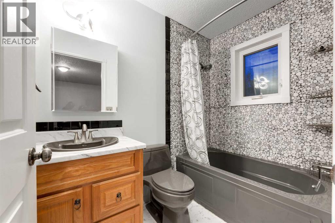
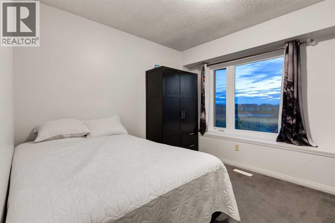
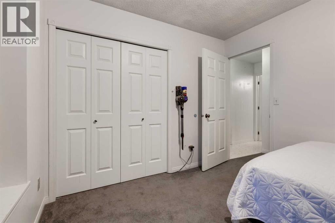
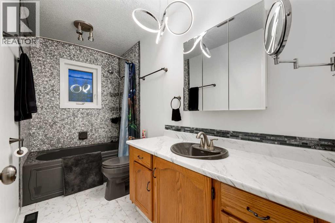
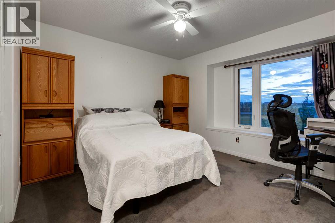
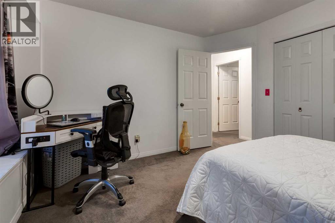
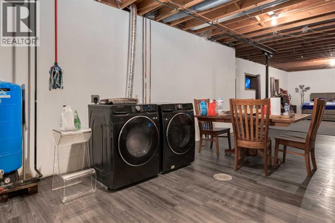
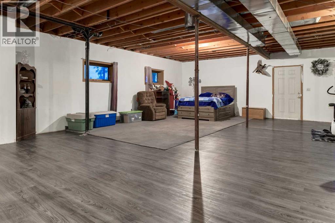
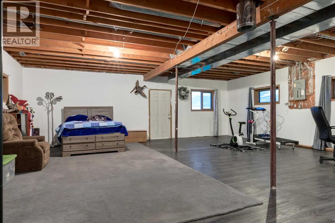
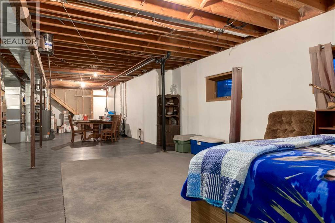
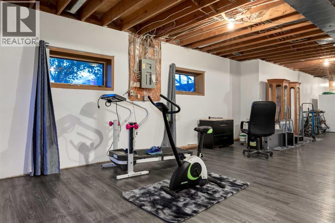
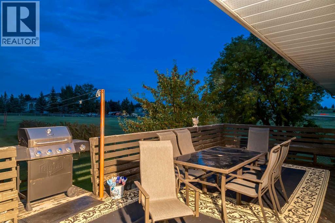
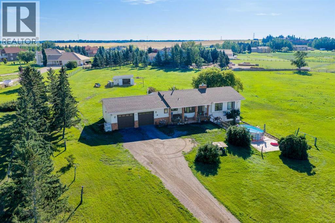
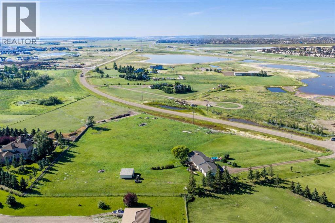
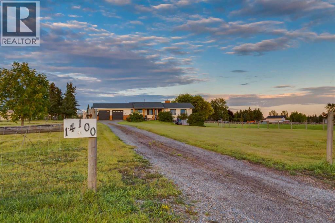
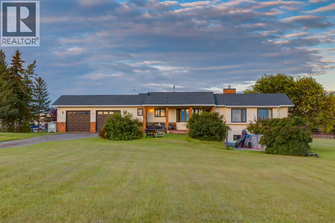
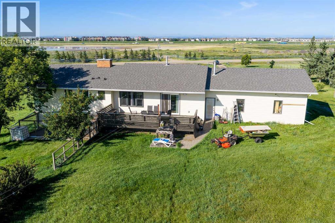
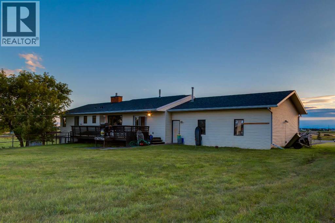
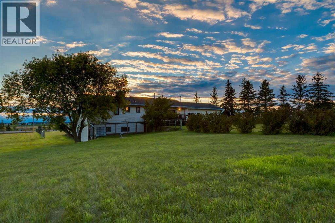
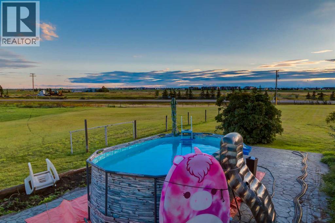
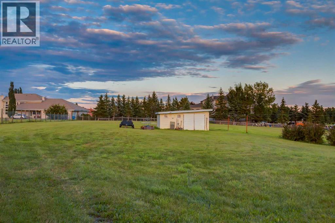
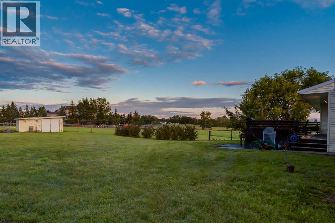
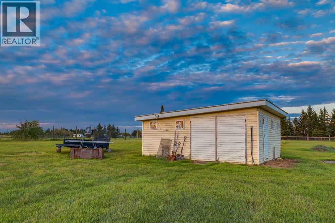
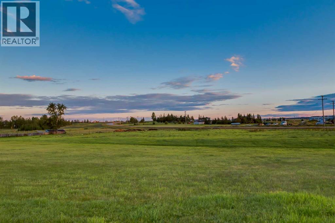
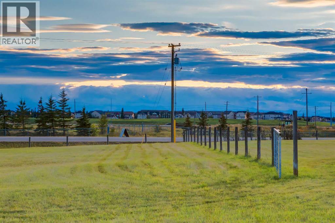
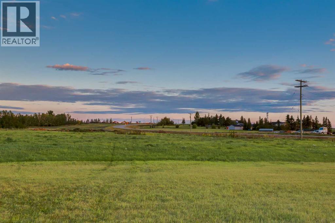
WELCOME to this 4.76-ACRE LIVE/WORK PROPERTY in CALGARY’S SOUTH SHEPARD AREA, offering SERIOUS BUSINESS CAPABILITY + LONG-TERM POTENTIAL w/MOUNTAIN + CITY VIEWS!!! DIRECT CONTROL ZONING under Bylaw 20D2008 is a SIGNIFICANT ADVANTAGE, w/uses generally reflecting S-FUD land use—creating flexibility for acreage living, business + future plans, subject to City approval. Delivering 3,215 SQ. FT. across both levels, incl. 1,537.86 SQ. FT. ABOVE GRADE, this acreage has 3 BEDROOMS, 2 FULL BATHROOMS, CENTRAL A/C, a partially finished WALKOUT BASEMENT + a HEATED, INSULATED 28’8” x 25’1” DOUBLE ATTACHED GARAGE. Cherry tree, a crab apple tree and raspberry bushes, a 20’ x 20’ SHED + EXTENSIVE PARKING for SPACE, PRIVACY + PRACTICALITY!!! A long gravel driveway leads to the setting + full-width COVERED PORCH. Step through the FOYER into the bright DINING ROOM, where a wall of windows fills the space w/natural light + frames sweeping WEST-FACING VIEWS—an incredible backdrop for meals, sunsets + entertaining. The UPDATED KITCHEN combines warmth, storage + function w/oak cabinetry, updated countertops, a striking backsplash, BREAKFAST-BAR seating + UPDATED SS appliances. A newer AIR-FRYER DOUBLE OVEN STOVE simplifies meals + hosting, while the adjoining MUDROOM creates a practical drop zone before connecting to the DOUBLE ATTACHED GARAGE—HEATED + INSULATED w/newer doors + a CRANE HOIST. The spacious LIVING ROOM stretches over 24’, offering room for movie nights + family gatherings. Large windows welcome natural light, updated 2024 flooring adds a fresh finish + direct DECK access extends living outdoors for coffee, BBQs + peaceful evenings. Down the hall, the private PRIMARY RETREAT offers a WALK-IN CLOSET + 4-PIECE ENSUITE. Two additional BEDROOMS + an updated 4-PIECE BATHROOM complete the main level, offering flexible space for children, guests or a HOME OFFICE. The expansive PARTIALLY FINISHED WALKOUT BASEMENT unlocks incredible possibilities!!! New flooring completed in June 202 6 defines an area ready for movie nights, games, a HOME GYM, hobbies or future development. A separate entrance, BATHROOM ROUGH-IN, laundry w/2022 WASHER + DRYER, storage + an impressive 24’ COLD ROOM add outstanding function. Outside is where ACREAGE LIFE truly takes over! Relax on the deck, gather on the expansive CONCRETE PATIO + watch unforgettable sunsets settle over the MOUNTAINS. The fenced yard, DOG RUN + substantial 20’ x 20’ SHED w/10’ height provide room for pets, tools + equipment. Abundant WILDLIFE feels removed from the city, while the Calgary address keeps work, shopping + services within easy reach. VALUABLE UPDATES incl. the FURNACE, CENTRAL A/C + ROOF in 2020, MAIN-FLOOR WINDOWS w/warranty in 2024 + recently serviced furnace + A/C. Positioned just SOUTH OF THE SHEPARD EAST AREA STRUCTURE PLAN, the property offers excellent access to 114 Avenue SE, Shepard Business Park + Prairie Gateway, w/Hotchkiss nearby + long-term servicing contemplated. (id:51540)
| MLS® Number | A2336150 |
| Property Type | Single Family |
| Features | Pvc Window |
| Parking Space Total | 6 |
| Plan | 8911573 |
| Structure | Shed, Deck, Dog Run - Fenced In |
| View Type | View |
| Bathroom Total | 2 |
| Bedrooms Above Ground | 3 |
| Bedrooms Total | 3 |
| Appliances | Washer, Refrigerator, Dishwasher, Oven, Dryer, Microwave, Hood Fan, Window Coverings, Garage Door Opener |
| Architectural Style | Bungalow |
| Basement Development | Partially Finished |
| Basement Features | Walk Out |
| Basement Type | Full (partially Finished) |
| Constructed Date | 1990 |
| Construction Material | Wood Frame |
| Construction Style Attachment | Detached |
| Cooling Type | Central Air Conditioning |
| Exterior Finish | Brick, Vinyl Siding |
| Fire Protection | Smoke Detectors |
| Flooring Type | Carpeted, Laminate, Tile |
| Foundation Type | Poured Concrete |
| Heating Fuel | Natural Gas |
| Heating Type | Forced Air |
| Stories Total | 1 |
| Size Interior | 1,538 Sqft |
| Total Finished Area | 1537.86 Sqft |
| Type | House |
| Utility Water | Well |
| Attached Garage | 2 |
| Garage | |
| Gravel | |
| Heated Garage |
| Acreage | Yes |
| Fence Type | Fence |
| Landscape Features | Fruit Trees, Lawn |
| Sewer | Septic Field, Septic Tank, Septic System |
| Size Depth | 192.79 M |
| Size Frontage | 194.18 M |
| Size Irregular | 19266.00 |
| Size Total | 19266 M2|2 - 4.99 Acres |
| Size Total Text | 19266 M2|2 - 4.99 Acres |
| Zoning Description | Dc |
| Level | Type | Length | Width | Dimensions |
|---|---|---|---|---|
| Basement | Cold Room | 24.08 Ft x 5.25 Ft | ||
| Basement | Storage | 9.58 Ft x 5.42 Ft | ||
| Basement | Laundry Room | 9.17 Ft x 4.17 Ft | ||
| Basement | Furnace | 12.58 Ft x 3.83 Ft | ||
| Main Level | Living Room | 24.25 Ft x 11.92 Ft | ||
| Main Level | Kitchen | 10.25 Ft x 10.25 Ft | ||
| Main Level | Dining Room | 11.58 Ft x 9.58 Ft | ||
| Main Level | Primary Bedroom | 14.67 Ft x 14.08 Ft | ||
| Main Level | Other | 6.00 Ft x 5.08 Ft | ||
| Main Level | 4pc Bathroom | 7.67 Ft x 4.92 Ft | ||
| Main Level | Bedroom | 11.83 Ft x 11.00 Ft | ||
| Main Level | Bedroom | 10.75 Ft x 9.50 Ft | ||
| Main Level | Foyer | 9.17 Ft x 4.00 Ft | ||
| Main Level | Other | 9.92 Ft x 6.00 Ft | ||
| Main Level | 4pc Bathroom | 10.58 Ft x 4.92 Ft |
| Electricity | Connected |
| Natural Gas | Connected |
| Telephone | Connected |
https://www.realtor.ca/real-estate/30265855/14100-84-street-se-calgary
Contact us for more information

Simon D. Hunt
Associate
(403) 287-3880

The trademarks REALTOR®, REALTORS®, and the REALTOR® logo are controlled by The Canadian Real Estate Association (CREA) and identify real estate professionals who are members of CREA. The trademarks MLS®, Multiple Listing Service® and the associated logos are owned by The Canadian Real Estate Association (CREA) and identify the quality of services provided by real estate professionals who are members of CREA. The trademark DDF® is owned by The Canadian Real Estate Association (CREA) and identifies CREA's Data Distribution Facility (DDF®)