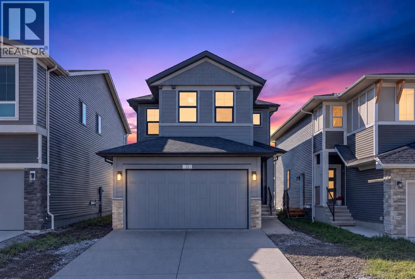
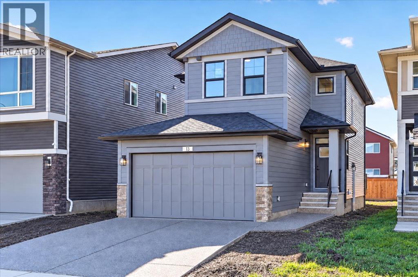
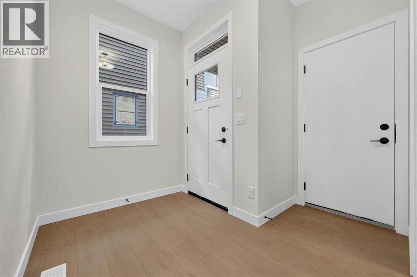
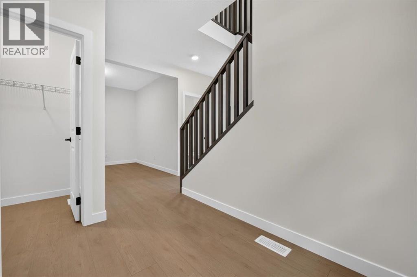
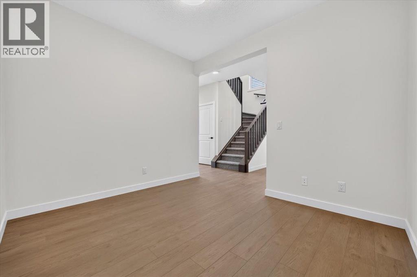
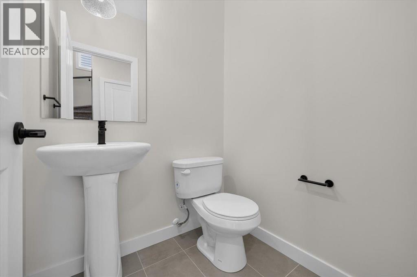
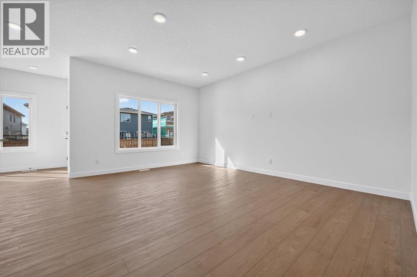
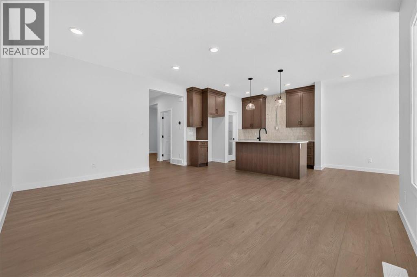
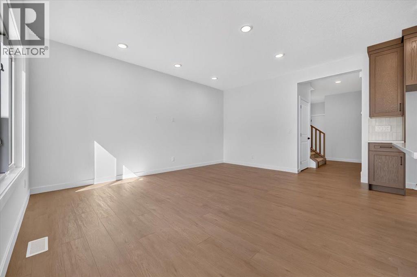
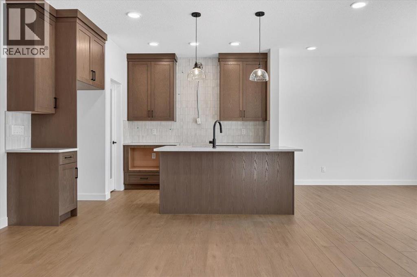
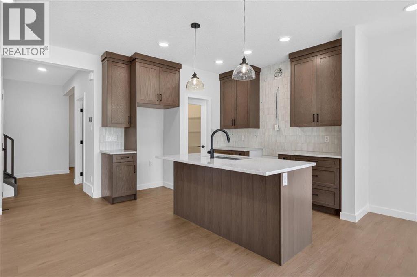
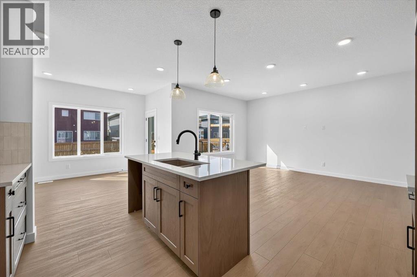
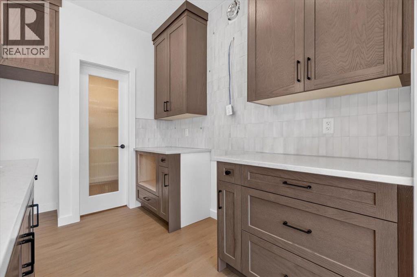
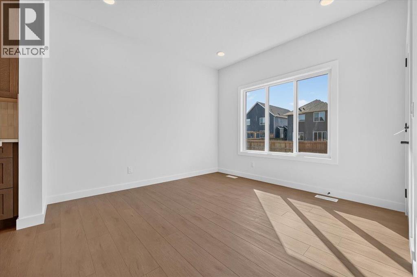
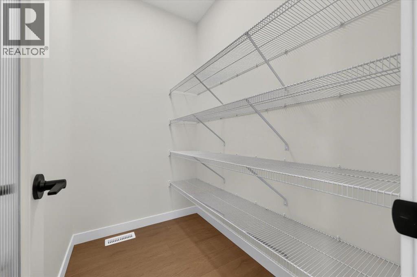
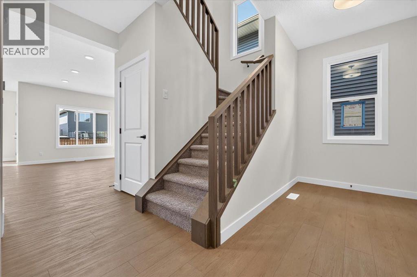
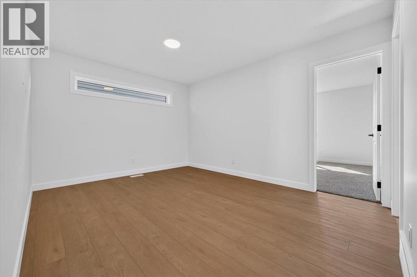
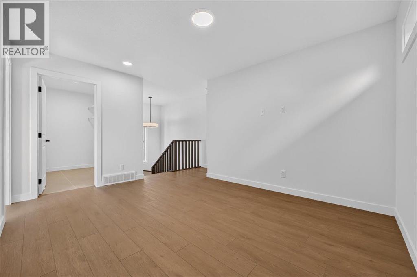
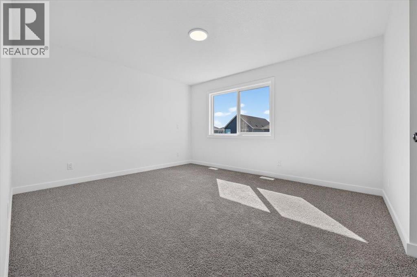
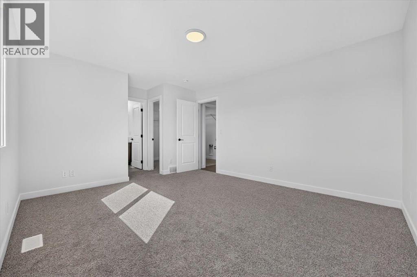
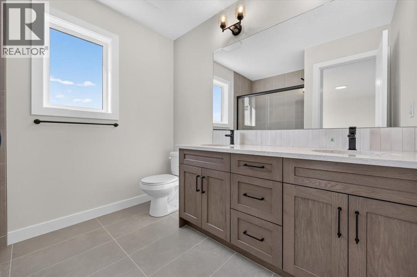
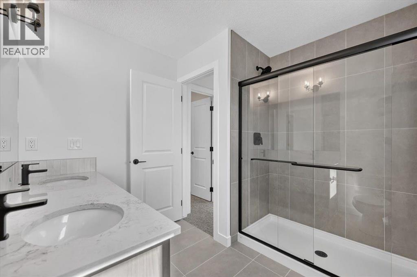
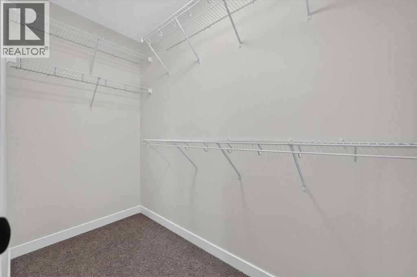
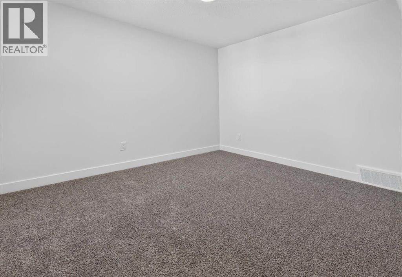
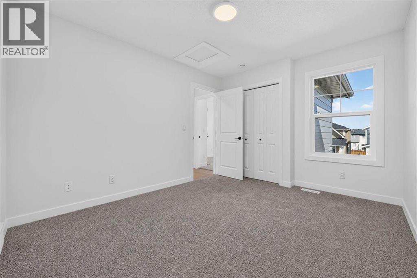
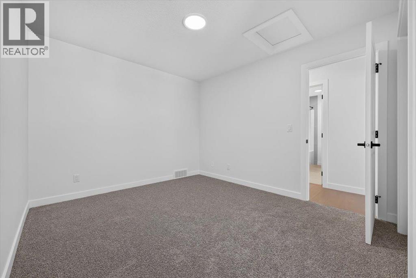
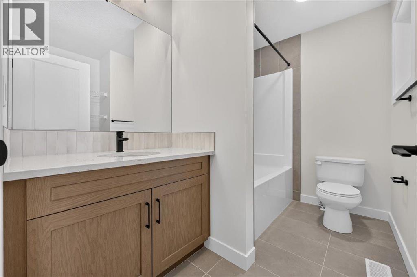
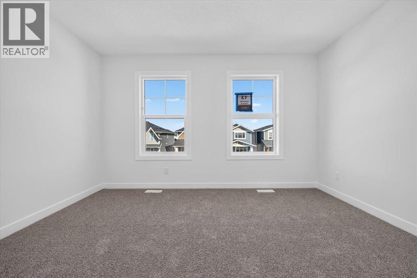
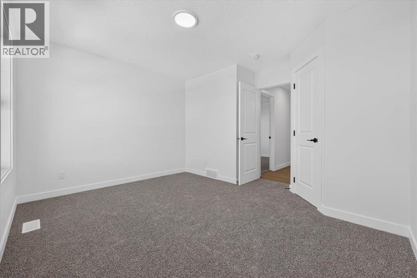
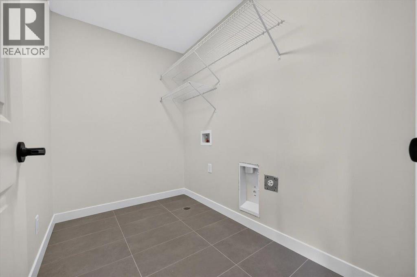
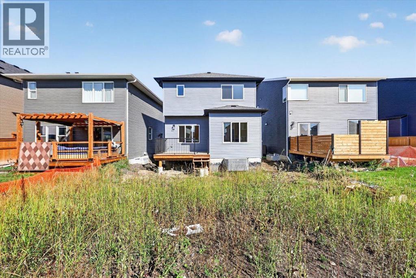
It’s the details that set 13 Emberside Grove apart. This brand-new 1,929.5 sq. ft. home pairs a spacious 3-bedroom, 2.5-bathroom layout with thoughtfully selected upgrades throughout. Soaring 9’ main-floor ceilings complement a stylish kitchen featuring quartz countertops, custom cabinetry and matte-black accents, Laundry set and appliances included. A main-floor flex room adds versatility, while the upper level offers a generous bonus room and convenient laundry. Modern, polished and move-in ready, this is an opportunity to enjoy the new-build experience without the construction wait. (id:51540)
| MLS® Number | A2344047 |
| Property Type | Single Family |
| Community Name | Fireside |
| Amenities Near By | Park, Playground, Schools, Shopping |
| Features | Closet Organizers, Parking |
| Parking Space Total | 4 |
| Plan | 2511562 |
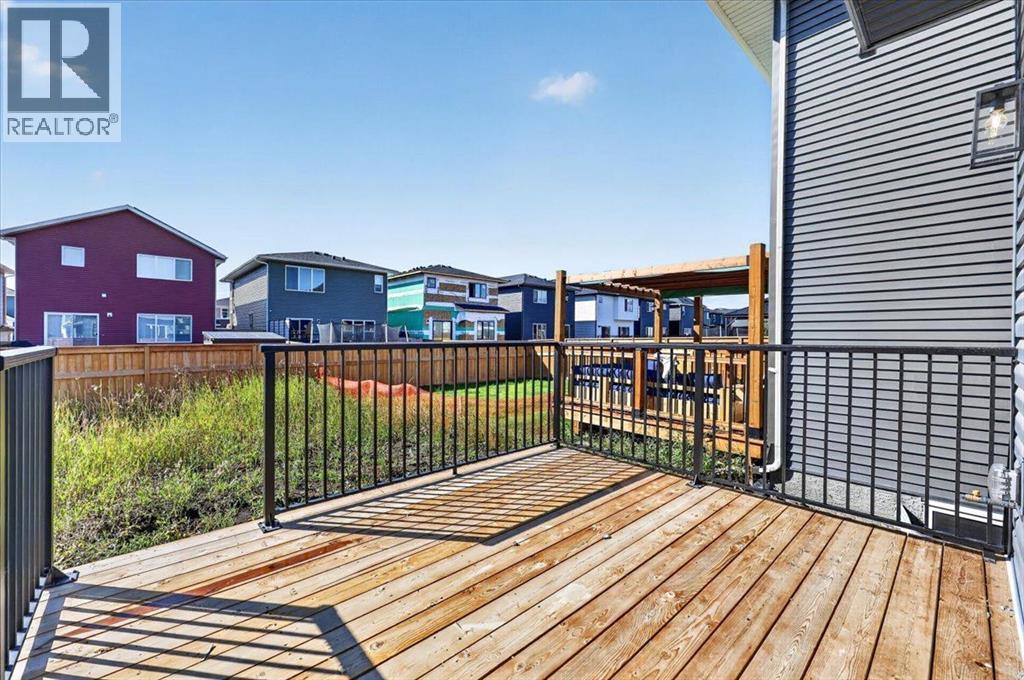
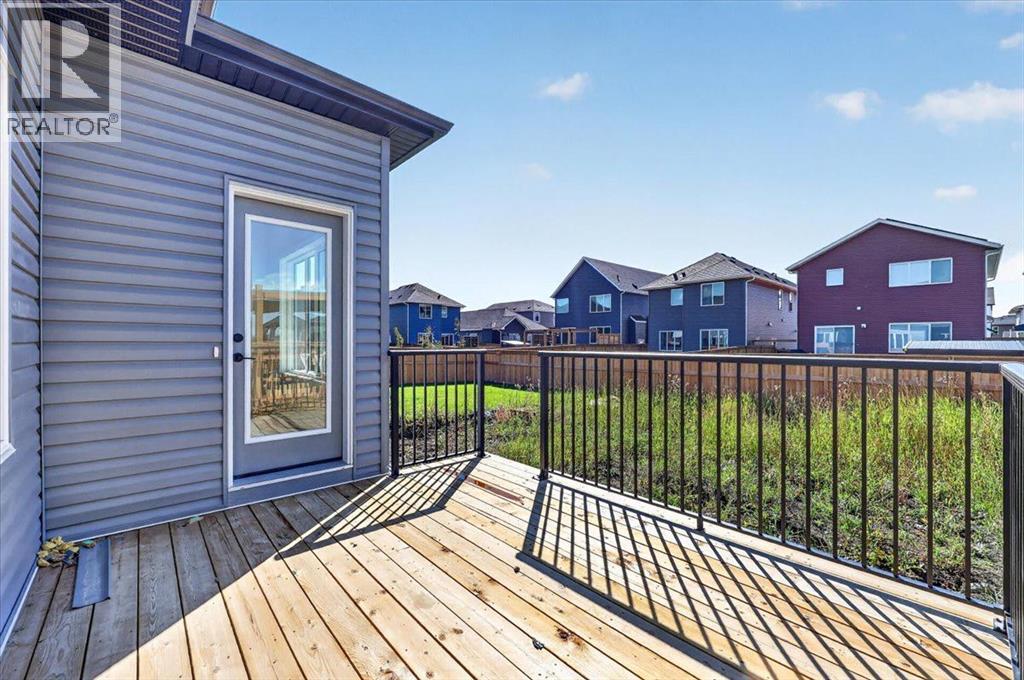
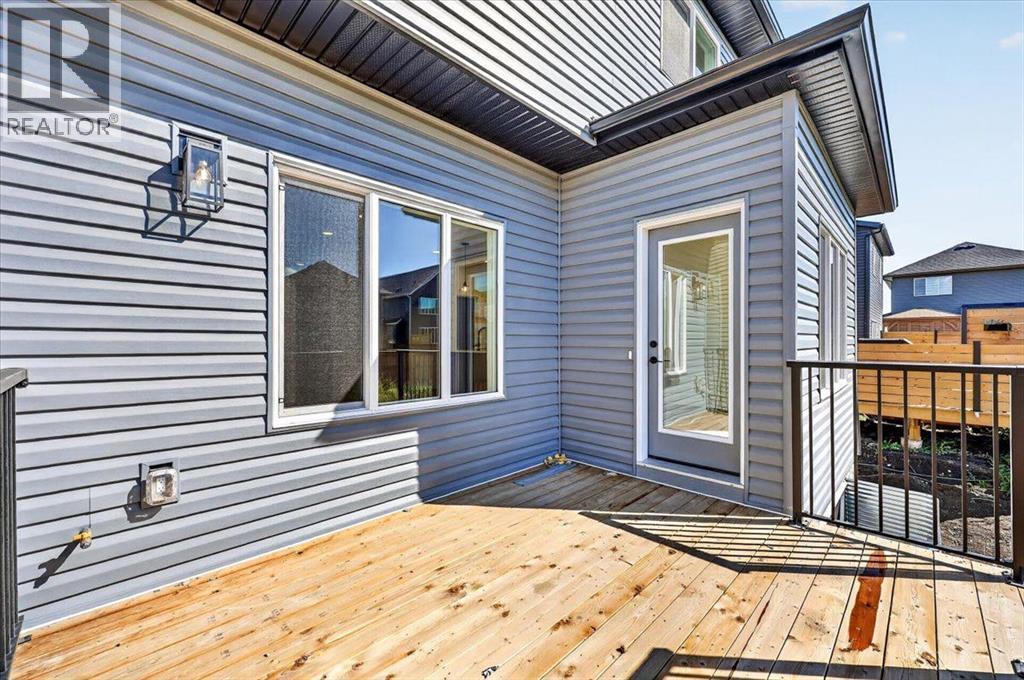
| Structure | Deck |
| Bathroom Total | 3 |
| Bedrooms Above Ground | 3 |
| Bedrooms Total | 3 |
| Amenities | Recreation Centre |
| Appliances | Refrigerator, Range - Electric, Dishwasher, Microwave, Hood Fan, Washer & Dryer |
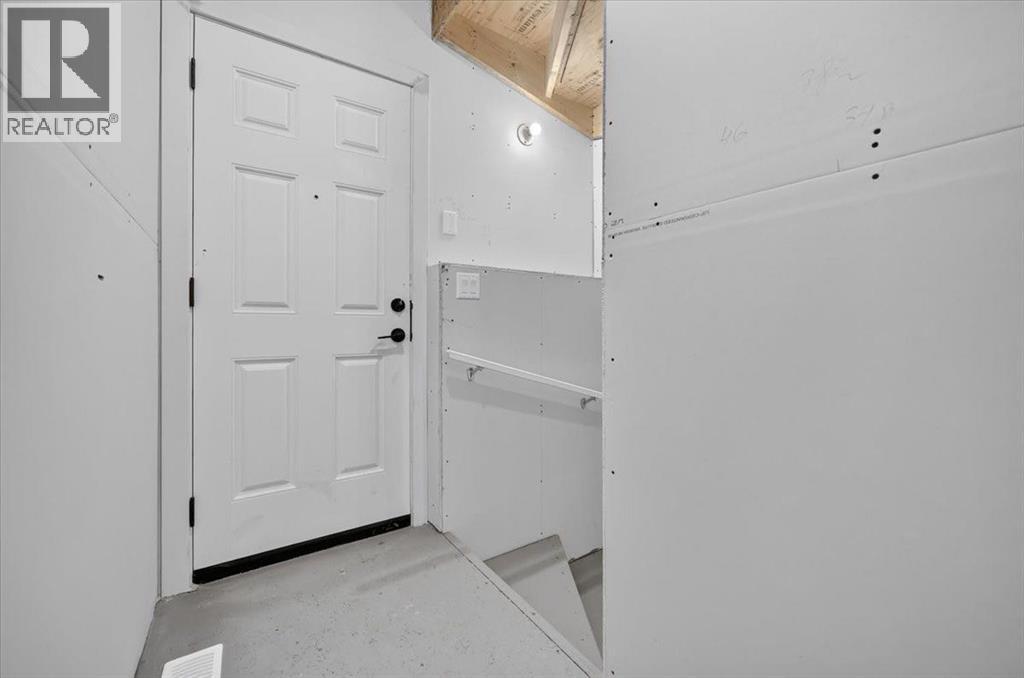
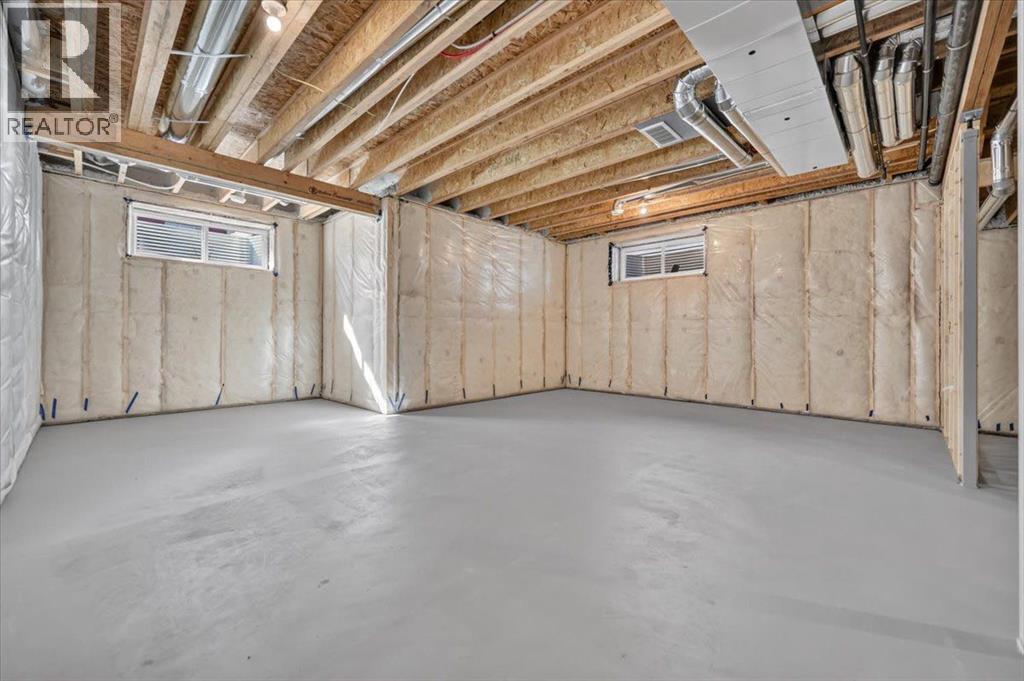
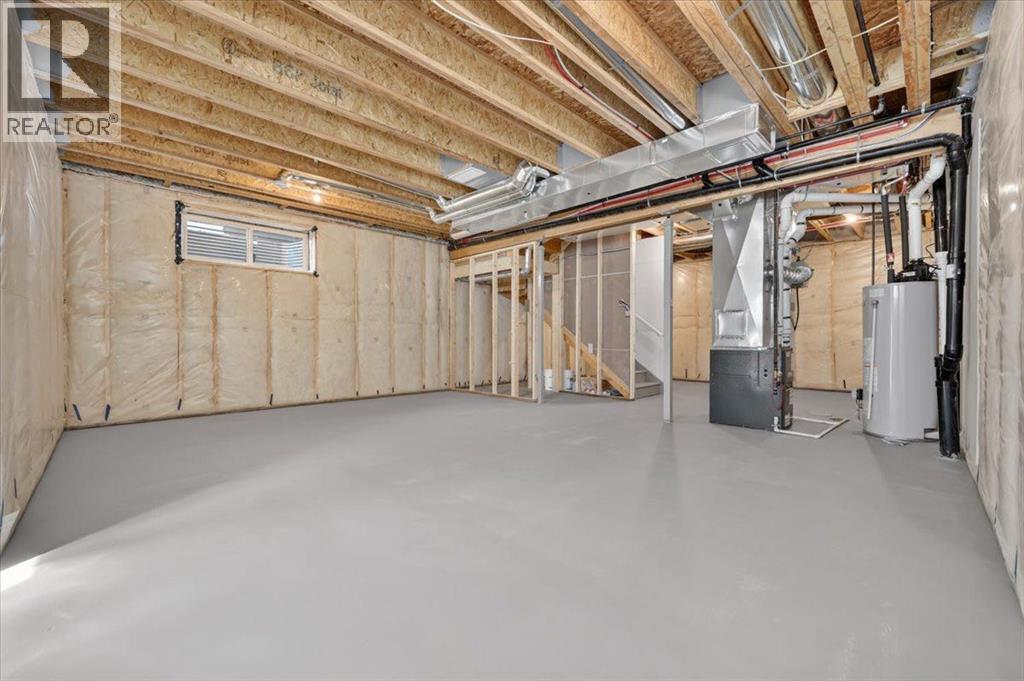
| Basement Development | Unfinished |
| Basement Type | Full (unfinished) |
| Constructed Date | 2026 |
| Construction Style Attachment | Detached |
| Cooling Type | None |
| Exterior Finish | Vinyl Siding |
| Flooring Type | Carpeted, Tile, Vinyl Plank |
| Foundation Type | Poured Concrete |
| Half Bath Total | 1 |
| Heating Type | Forced Air |
| Stories Total | 2 |
| Size Interior | 1,930 Sqft |
| Total Finished Area | 1929.5 Sqft |
| Type | House |
| Attached Garage | 2 |
| Acreage | No |
| Fence Type | Not Fenced |
| Land Amenities | Park, Playground, Schools, Shopping |
| Size Frontage | 3.17 M |
| Size Irregular | 371.00 |
| Size Total | 371 Sqft|0-4,050 Sqft |
| Size Total Text | 371 Sqft|0-4,050 Sqft |
| Zoning Description | R-mx |
| Level | Type | Length | Width | Dimensions |
|---|---|---|---|---|
| Second Level | Bonus Room | 10.67 Ft x 10.67 Ft | ||
| Second Level | Primary Bedroom | 13.92 Ft x 11.92 Ft | ||
| Second Level | Other | 8.58 Ft x 4.00 Ft | ||
| Second Level | 4pc Bathroom | 8.50 Ft x 8.33 Ft | ||
| Second Level | Bedroom | 11.58 Ft x 10.17 Ft | ||
| Second Level | Bedroom | 12.92 Ft x 9.92 Ft | ||
| Second Level | Laundry Room | 8.58 Ft x 5.58 Ft | ||
| Second Level | 4pc Bathroom | 8.92 Ft x 5.67 Ft | ||
| Main Level | Living Room | 16.58 Ft x 12.17 Ft | ||
| Main Level | Kitchen | 11.92 Ft x 10.92 Ft | ||
| Main Level | Dining Room | 10.92 Ft x 10.92 Ft | ||
| Main Level | Foyer | 8.33 Ft x 4.75 Ft | ||
| Main Level | Den | 10.92 Ft x 9.50 Ft | ||
| Main Level | 2pc Bathroom | 4.92 Ft x 4.67 Ft |
https://www.realtor.ca/real-estate/30267637/13-emberside-grove-cochrane-fireside
Contact us for more information

Tyla Wolbaum
Associate
(855) 623-6900
www.joinreal.com/

The trademarks REALTOR®, REALTORS®, and the REALTOR® logo are controlled by The Canadian Real Estate Association (CREA) and identify real estate professionals who are members of CREA. The trademarks MLS®, Multiple Listing Service® and the associated logos are owned by The Canadian Real Estate Association (CREA) and identify the quality of services provided by real estate professionals who are members of CREA. The trademark DDF® is owned by The Canadian Real Estate Association (CREA) and identifies CREA's Data Distribution Facility (DDF®)