Maintenance, Common Area Maintenance, Insurance, Parking
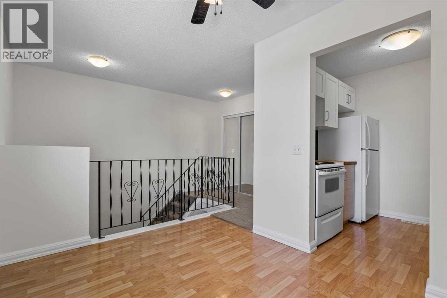
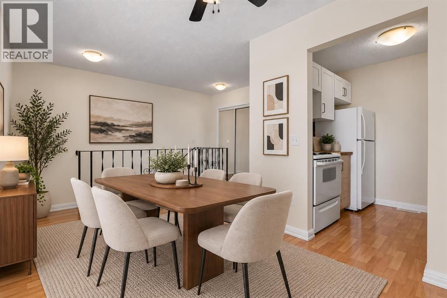
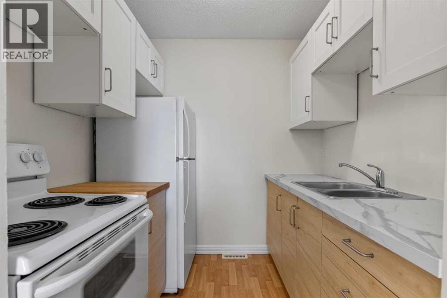
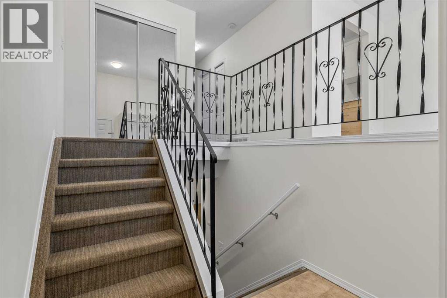
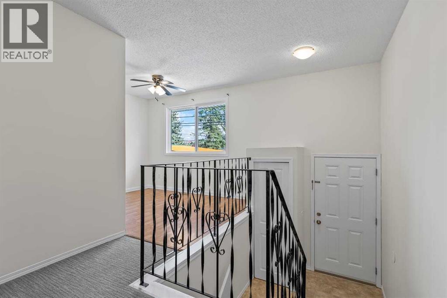
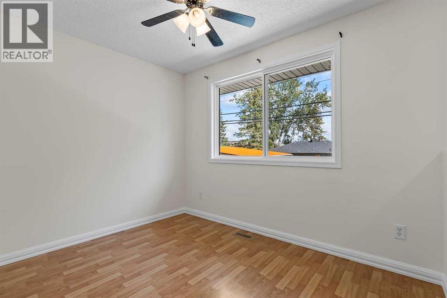
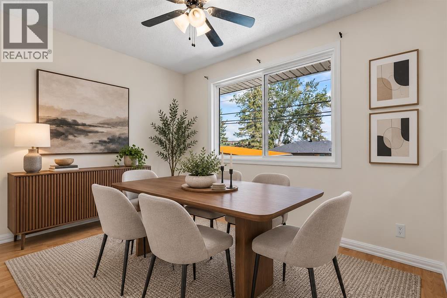
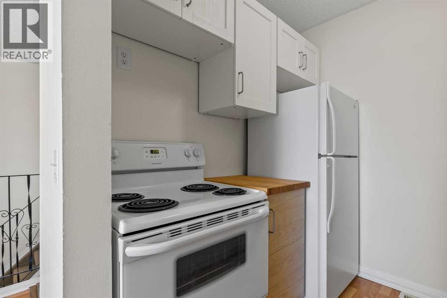
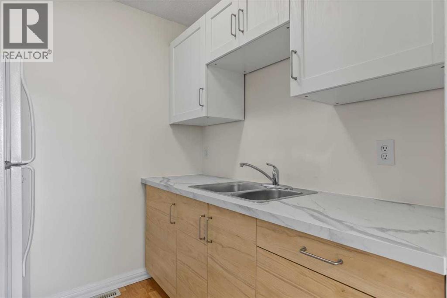
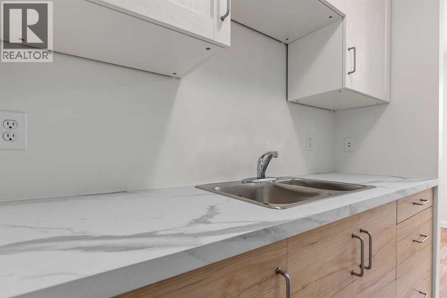
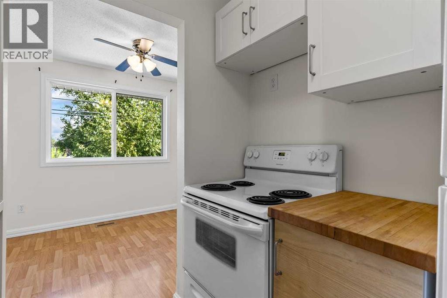
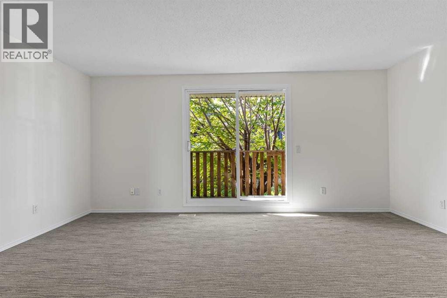
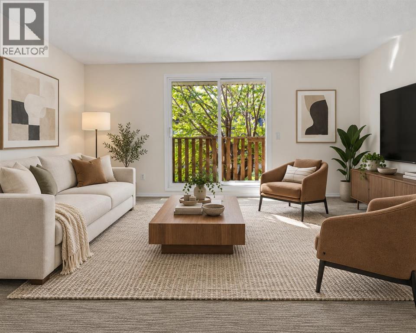
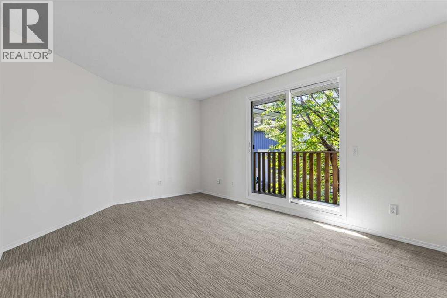
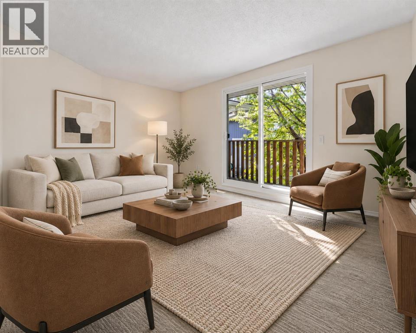
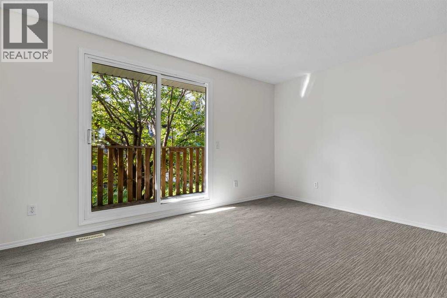
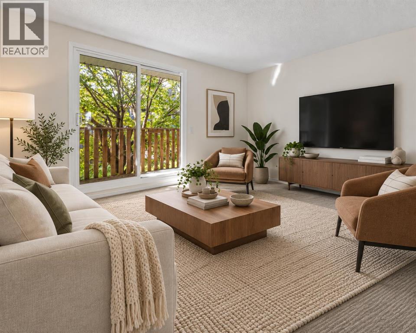
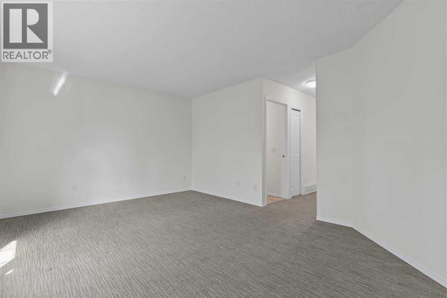
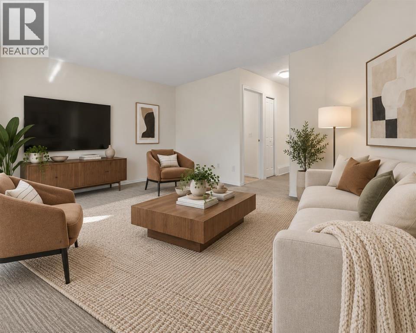
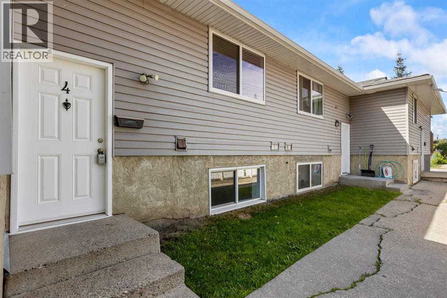
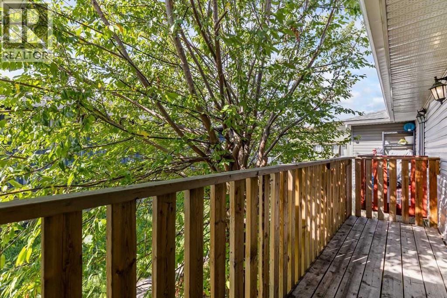
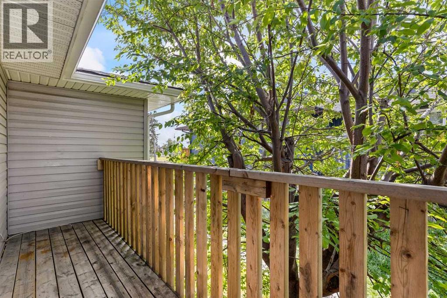
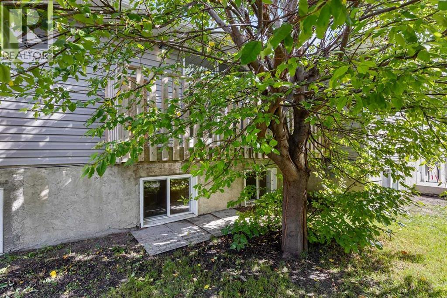
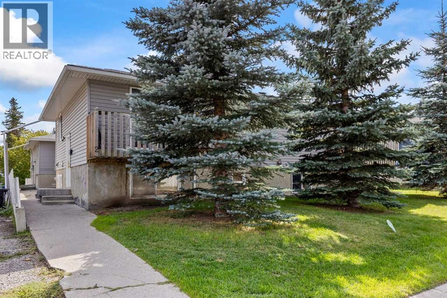
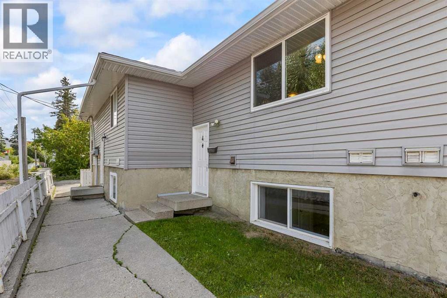
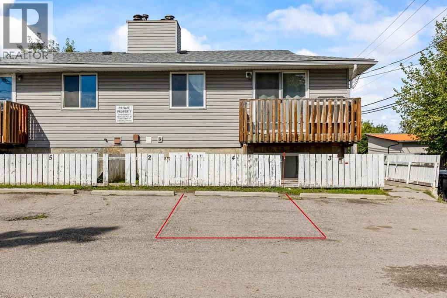
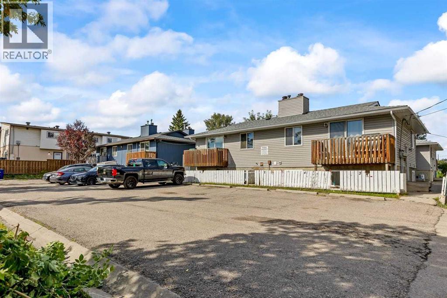
$255 MonthlyDiscover exceptional value in this NEWLY RENOVATED 3-BEDROOM, 1.5 - BATHROOM condo - TOTAL LIVING SPACE of 1100 sq ft - located in a quiet, well run six plex in Forest Heights. With LOW CONDO FEES and modern upgrades throughout, this home offers comfort, convenience, and affordability.Enjoy a bright, refreshed interior featuring a BRAND-NEW KITCHEN with updated cabinetry and countertops. The entire unit has been FRESHLY PAINTED, creating a crisp, contemporary feel. CARPETS INSTALLED JUST A COUPLE OF YEARS AGO remain in excellent condition, adding warmth to the living spaces and bedrooms.With three spacious bedrooms and a practical 1.5 bathroom layout, this home is ideal for families, first-time buyers, or investors seeking a turnkey property. All you have to do is MOVE IN AND ENJOY.Located minutes from schools, parks, shopping, and transit, this Forest Heights gem delivers unbeatable value in a low-maintenance building. (id:51540)
| MLS® Number | A2343994 |
| Property Type | Single Family |
| Community Name | Forest Heights |
| Amenities Near By | Park, Playground, Schools, Shopping |
| Community Features | Pets Allowed |
| Features | Back Lane |
| Parking Space Total | 1 |
| Plan | 0713943 |
| Bathroom Total | 2 |
| Bedrooms Below Ground | 3 |
| Bedrooms Total | 3 |
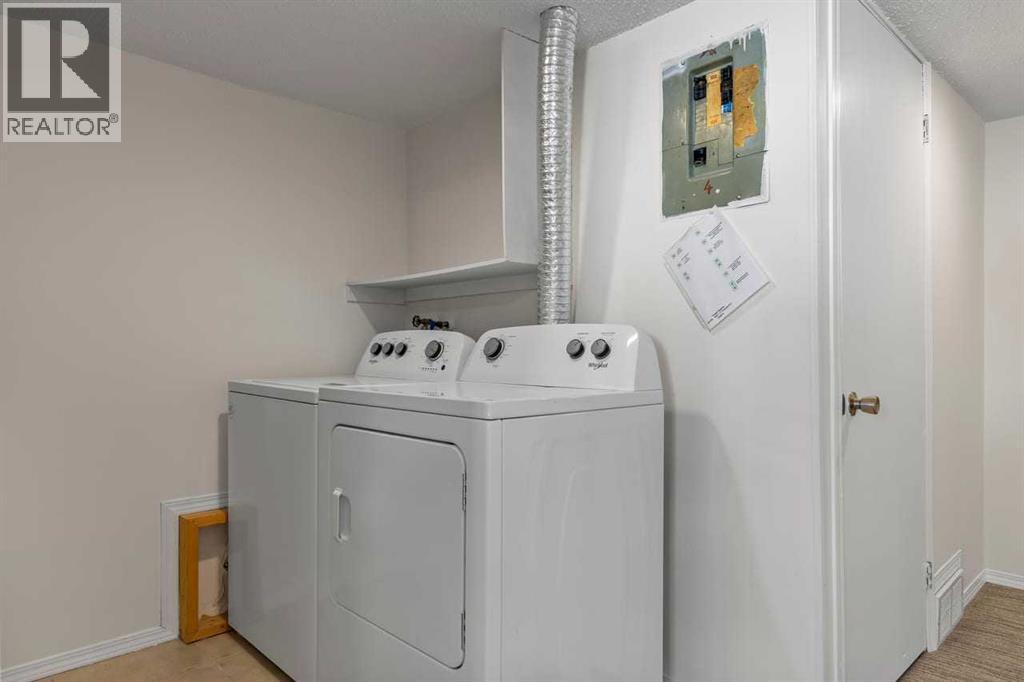
| Appliances | Washer, Refrigerator, Stove, Dryer, Window Coverings |
| Basement Development | Finished |
| Basement Type | Full (finished) |
| Constructed Date | 1976 |
| Construction Material | Wood Frame |
| Construction Style Attachment | Attached |
| Cooling Type | None |
| Exterior Finish | Vinyl Siding |
| Flooring Type | Carpeted, Ceramic Tile, Laminate |
| Foundation Type | Poured Concrete |
| Half Bath Total | 1 |
| Heating Fuel | Natural Gas |
| Heating Type | Forced Air |
| Size Interior | 617 Sqft |
| Total Finished Area | 617.1 Sqft |
| Type | Row / Townhouse |
| Acreage | No |
| Fence Type | Fence |
| Land Amenities | Park, Playground, Schools, Shopping |
| Size Total Text | Unknown |
| Zoning Description | M-c1 |
| Level | Type | Length | Width | Dimensions |
|---|---|---|---|---|
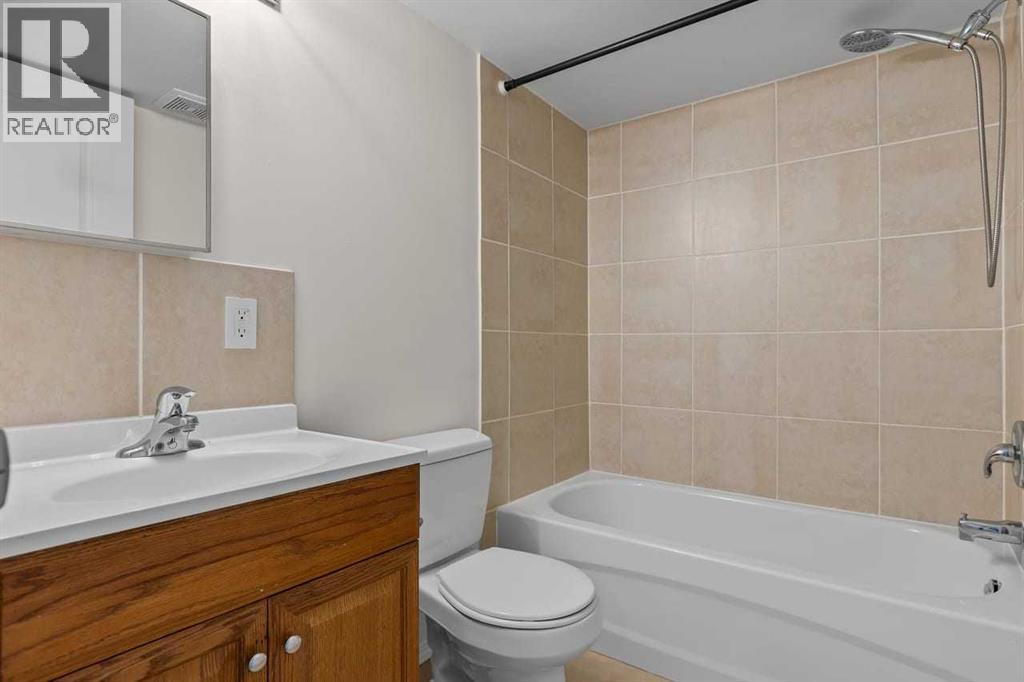
| Basement | 4pc Bathroom | 2.23 M x 1.51 M | ||
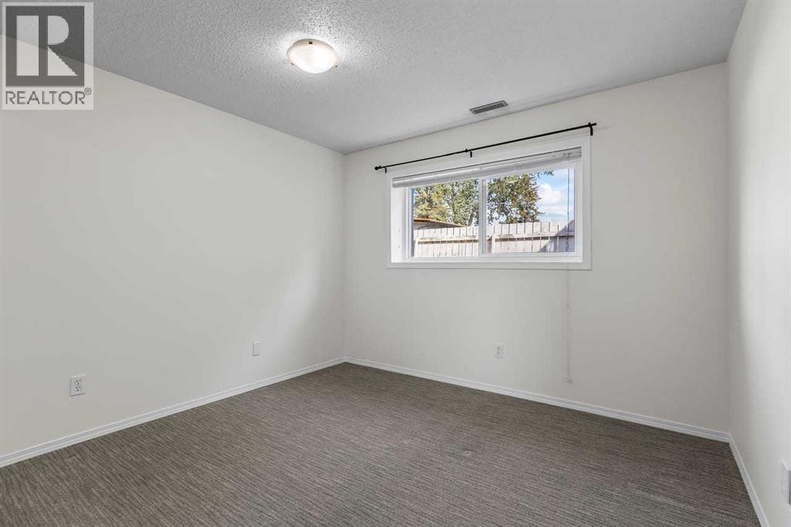
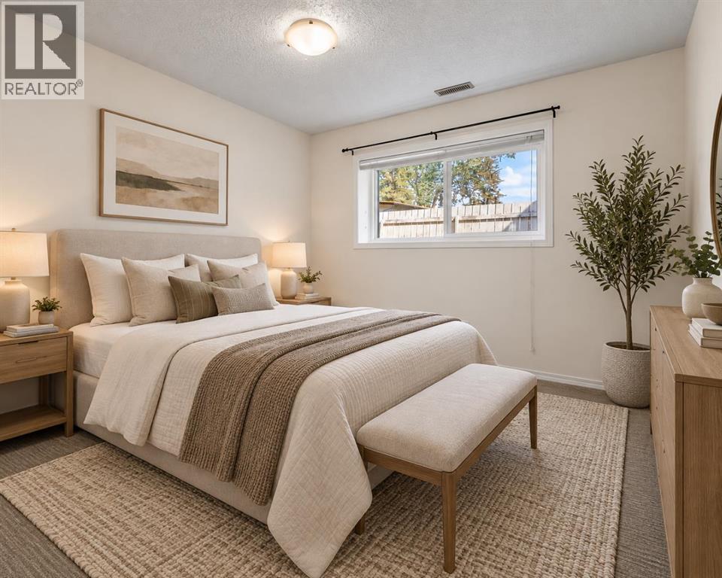
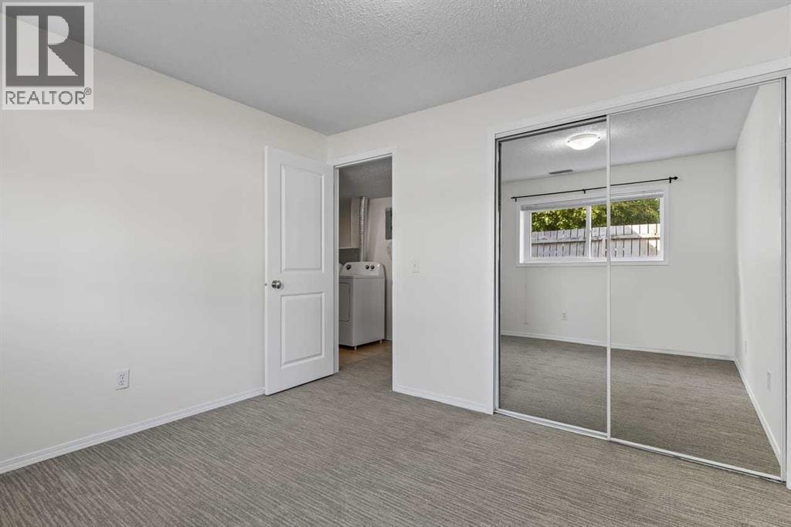
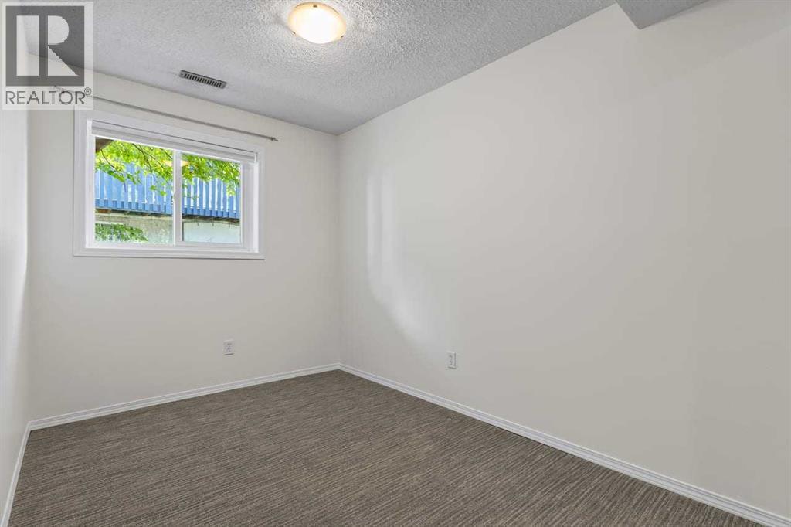
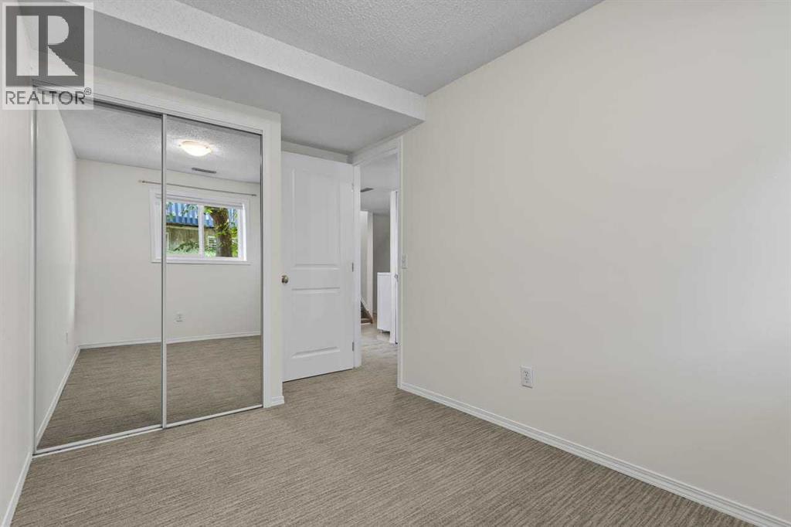
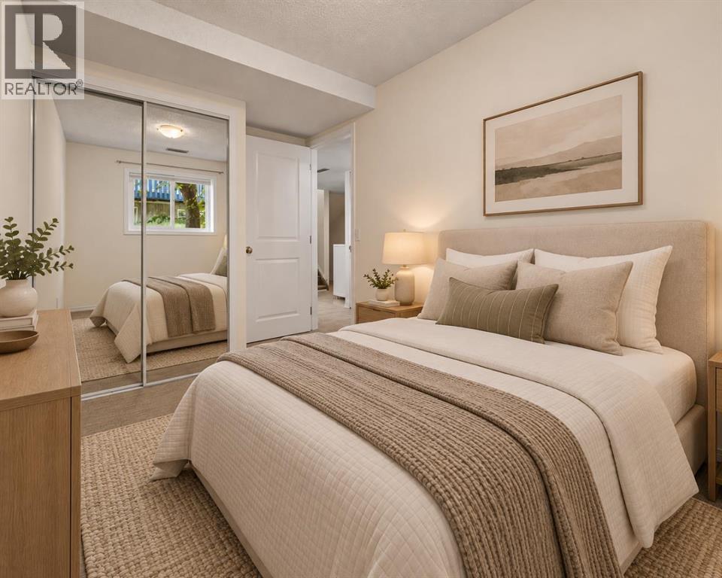
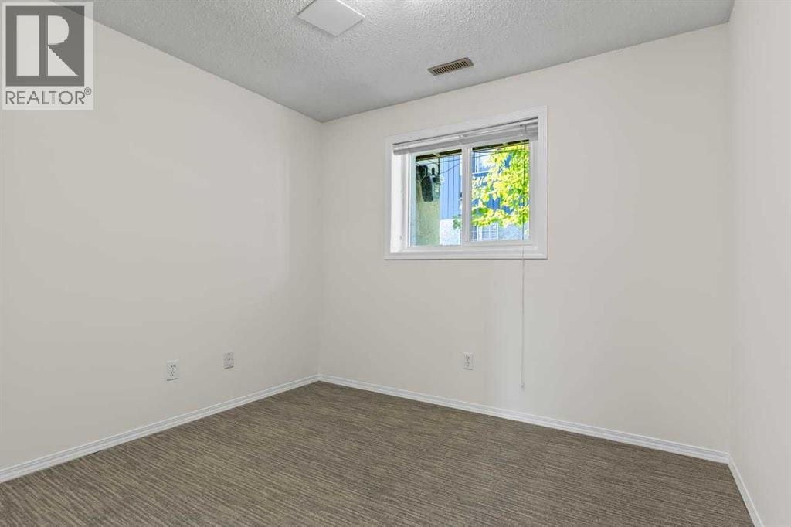
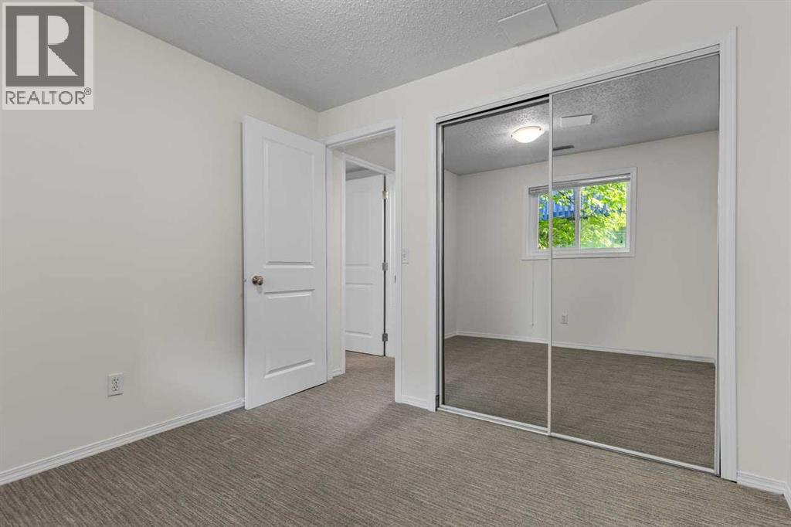
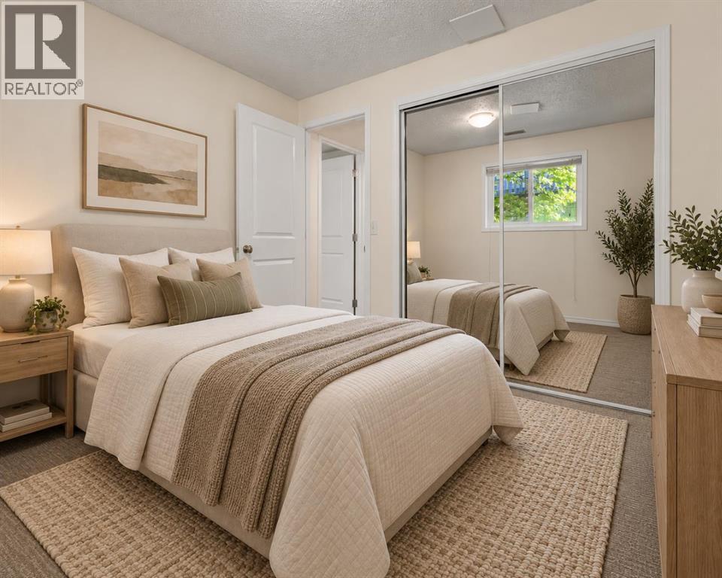
| Basement | Bedroom | 2.25 M x 3.83 M | ||
| Basement | Bedroom | 2.90 M x 2.64 M | ||
| Basement | Primary Bedroom | 3.22 M x 2.99 M | ||
| Basement | Furnace | 1.76 M x 1.19 M | ||
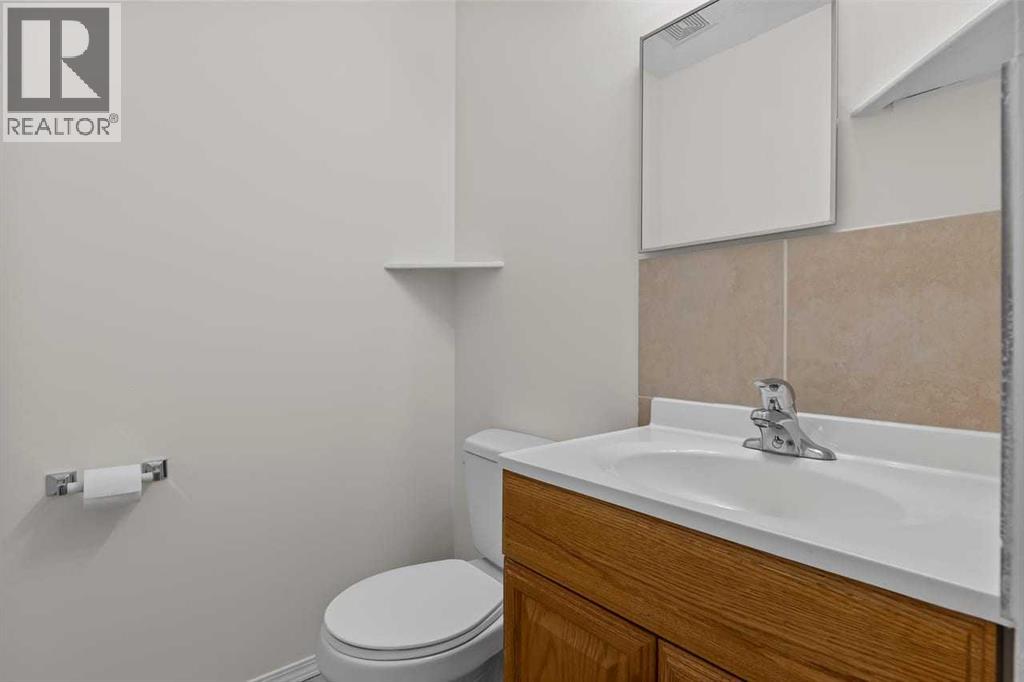
| Main Level | 2pc Bathroom | 2.20 M x 1.40 M | ||
| Main Level | Dining Room | 3.26 M x 2.43 M | ||
| Main Level | Kitchen | 2.20 M x 2.10 M | ||
| Main Level | Living Room | 5.23 M x 3.54 M | ||
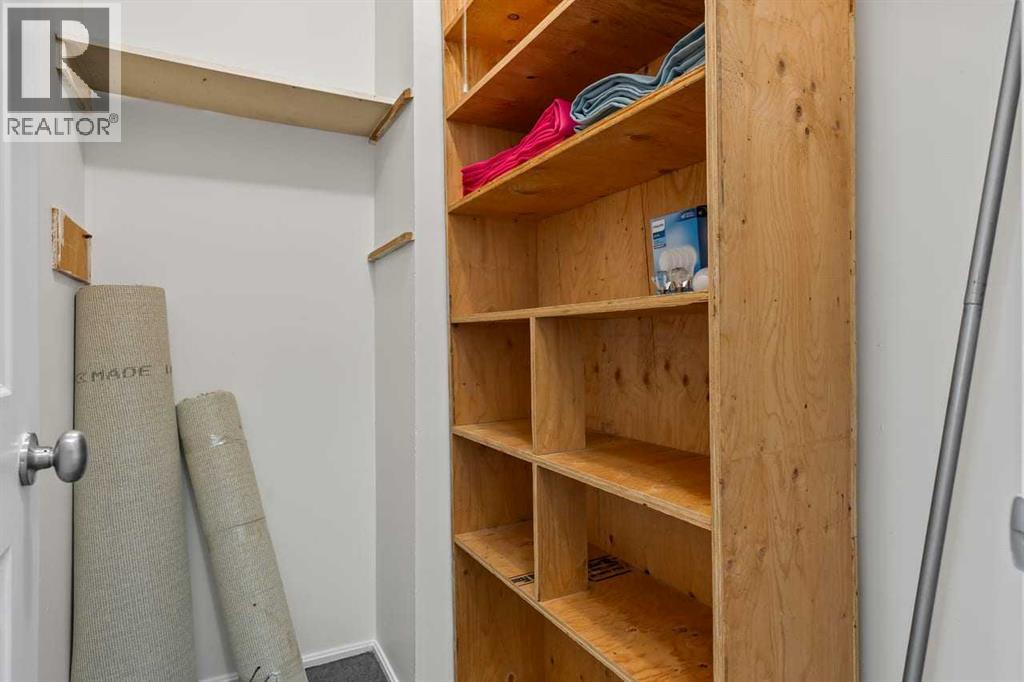
| Main Level | Storage | 1.78 M x 1.28 M |
https://www.realtor.ca/real-estate/30267078/4-4547-7-avenue-se-calgary-forest-heights
Contact us for more information

Stella Tsang
Associate
(403) 520-5220
(403) 520-5240

Nathan Luu
Associate Broker
(403) 520-5220
(403) 520-5240

The trademarks REALTOR®, REALTORS®, and the REALTOR® logo are controlled by The Canadian Real Estate Association (CREA) and identify real estate professionals who are members of CREA. The trademarks MLS®, Multiple Listing Service® and the associated logos are owned by The Canadian Real Estate Association (CREA) and identify the quality of services provided by real estate professionals who are members of CREA. The trademark DDF® is owned by The Canadian Real Estate Association (CREA) and identifies CREA's Data Distribution Facility (DDF®)