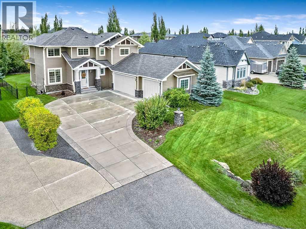
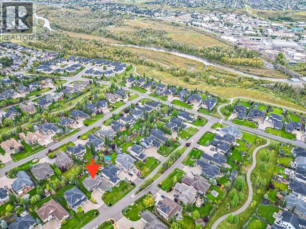
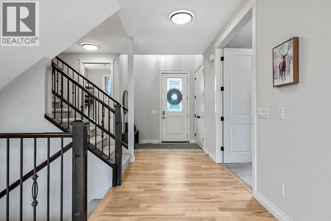
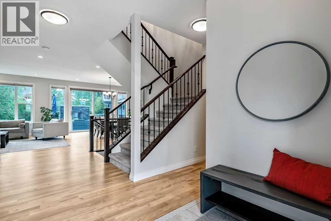
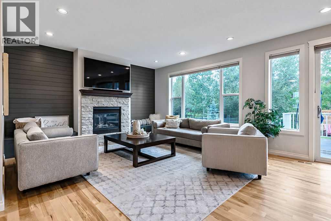
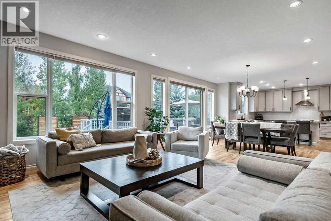
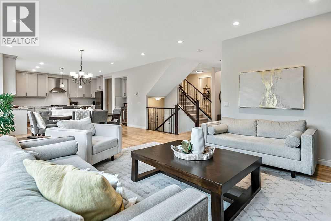
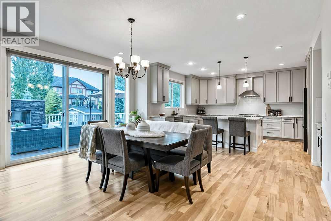
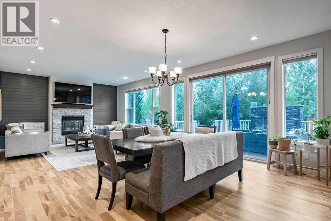
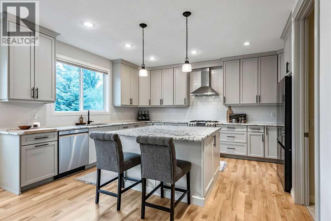
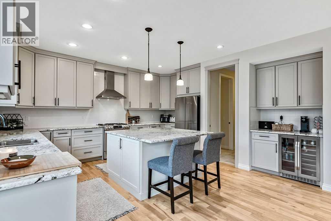
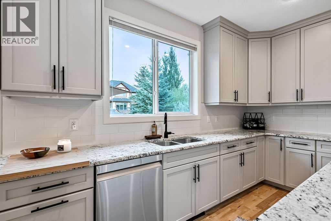
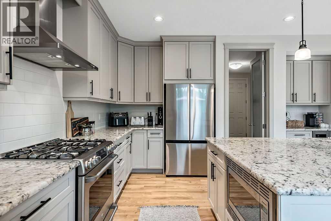
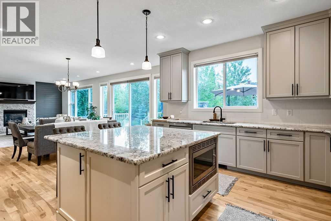
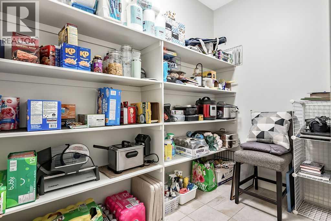
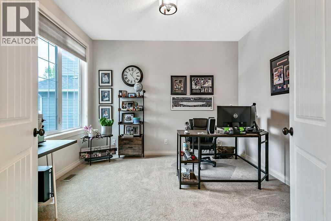
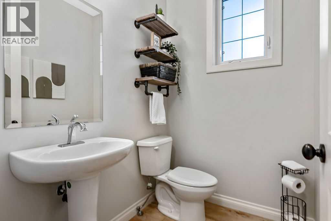
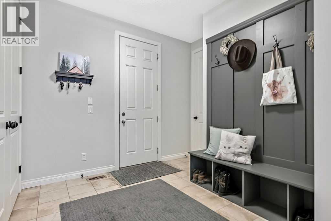
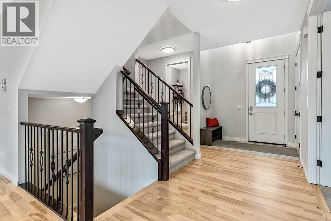
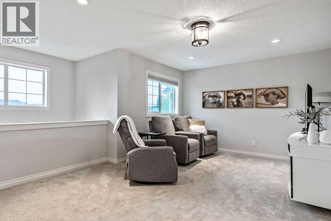
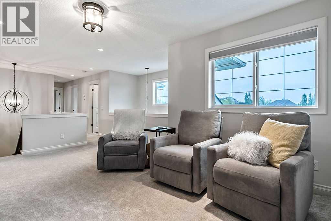
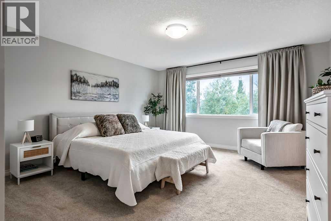
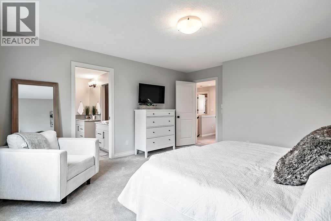
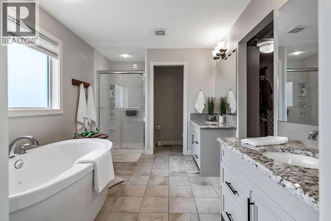
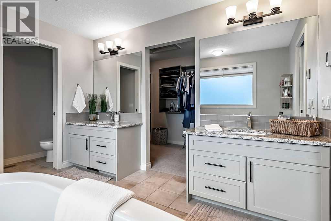
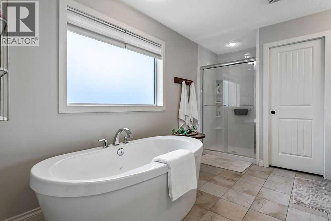
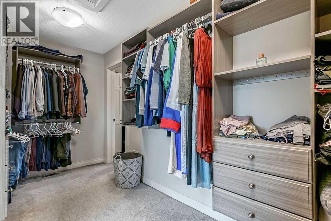
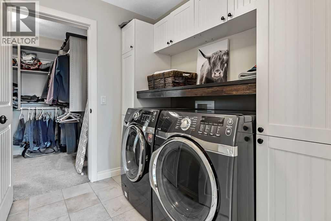
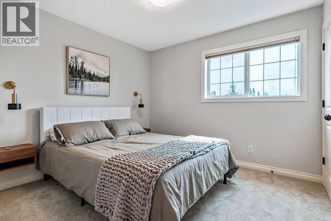
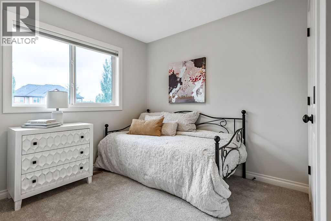
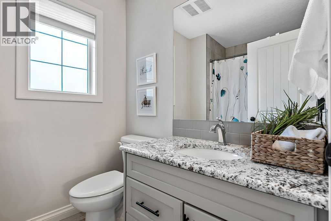
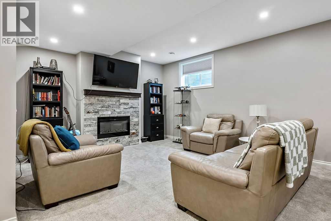
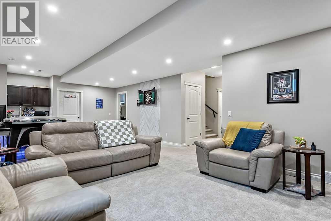
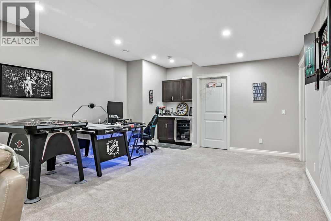
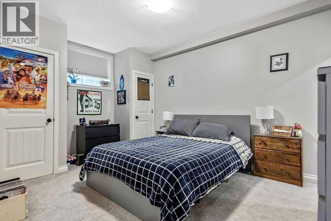
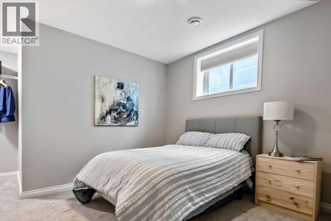
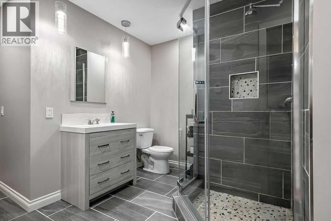
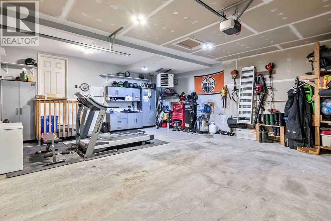
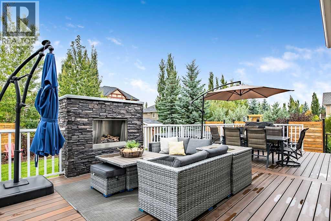
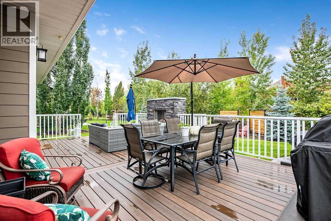
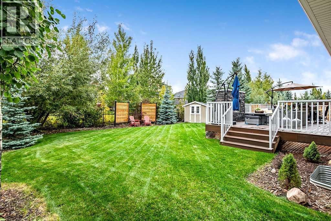
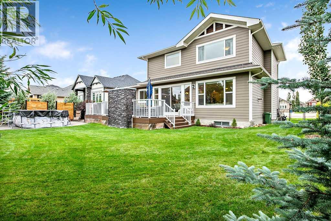
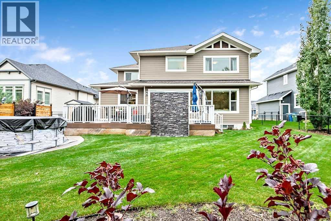
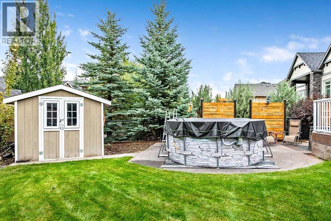
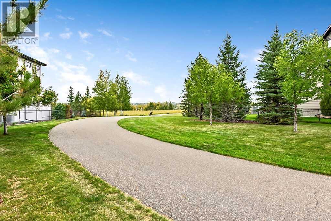
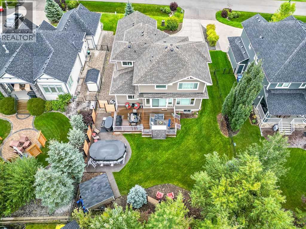
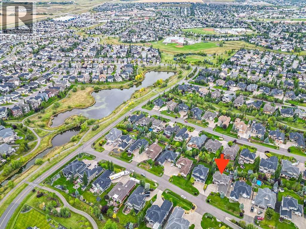
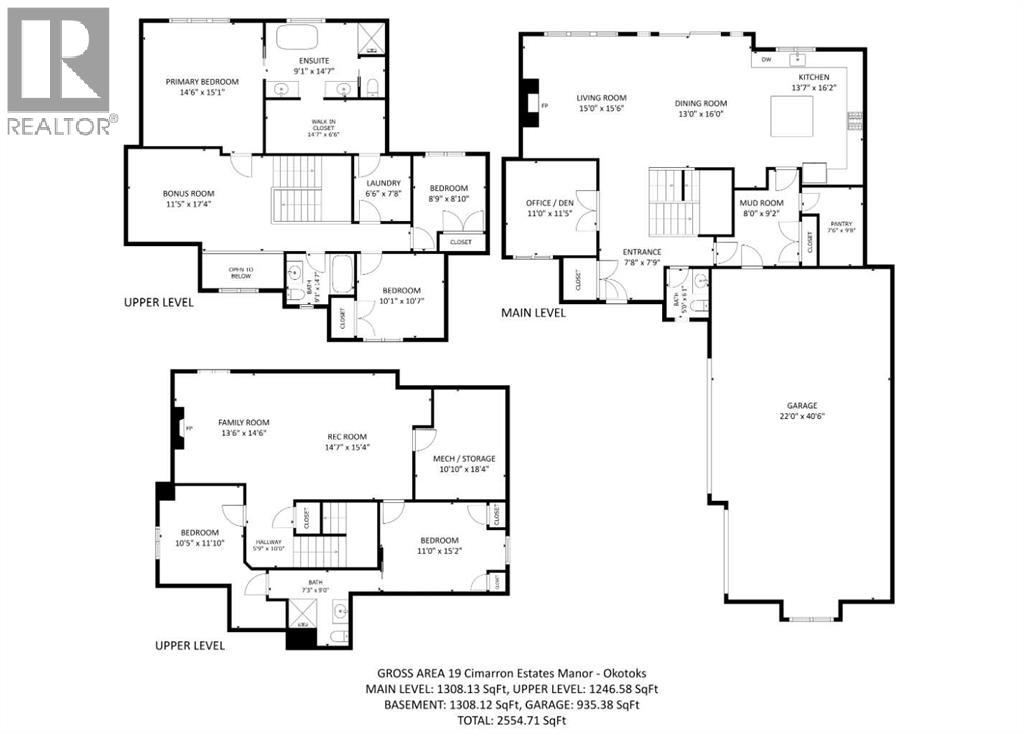
Welcome to 19 Cimarron Estates Manor — a beautifully maintained and thoughtfully updated estate home offering over 3700sqft of developed living space, 5 bedrooms and 3.5 bathrooms on a nearly quarter acre lot. With an oversized triple garage, fully finished basement and a fantastic west-facing backyard, this is a home designed for families who want space to live, gather and grow.Inside, soaring ceilings and an abundance of windows create a bright, welcoming feel throughout. A sun-filled front den provides the perfect home office or quiet spot for morning coffee, while the main living area is anchored by fireplace and large windows overlooking the backyard. The spacious kitchen is designed for both everyday family life and entertaining, with cabinetry extending to the ceiling, a large island, gas range, wine fridge and walk-in pantry. Professionally painted cabinetry, refinished hardwood flooring and fresh interior paint give the home a beautifully updated, polished feel.Upstairs you’ll find three bedrooms, a generous bonus room and conveniently located laundry. The spacious primary retreat features a walk-in closet and five-piece ensuite with heated tile flooring, freestanding tub and an updated shower. Two additional bedrooms share a full bathroom, while the laundry room connects directly to the primary walk-in closet — a thoughtful detail that makes everyday life just a little easier.The fully finished basement adds exceptional versatility with a large recreation and games area, wet bar, fireplace, two additional bedrooms and a Jack-and-Jill three-piece bathroom with heated flooring — an ideal setup for teenagers, guests or extended family.And then there’s the backyard. With more than 10,000 sq. ft. of property, there is plenty of room to actually enjoy the outdoors. A deck spans the back of the home and features a natural gas fireplace, while mature trees, established landscaping and a concrete pad provide space for a pool, firepit or additional entertai ning area.The oversized triple attached garage is another standout, including a vaulted bay designed to accommodate a car lift — ideal for car enthusiasts, toys, hobbies or simply exceptional storage. Two air-conditioning units have also been added for summer comfort.Located in quiet and established Cimarron Estates, with Sheep River pathways nearby and convenient access to schools, shopping, recreation and golf, this home offers something increasingly hard to find: beautifully finished spaces, five bedrooms, a triple garage and a truly substantial backyard — all within one of Okotoks’ most desirable estate communities. (id:51540)
| MLS® Number | A2340095 |
| Property Type | Single Family |
| Neigbourhood | Cimarron Estates |
| Community Name | Cimarron Estates |
| Amenities Near By | Park, Playground, Schools, Shopping |
| Features | See Remarks, Wet Bar |
| Parking Space Total | 6 |
| Plan | 1113650 |
| Structure | Deck |
| Bathroom Total | 4 |
| Bedrooms Above Ground | 3 |
| Bedrooms Below Ground | 2 |
| Bedrooms Total | 5 |
| Appliances | Washer, Refrigerator, Range - Gas, Dishwasher, Wine Fridge, Stove, Dryer, Microwave, Window Coverings |
| Basement Development | Finished |
| Basement Type | Full (finished) |
| Constructed Date | 2014 |
| Construction Material | Wood Frame |
| Construction Style Attachment | Detached |
| Cooling Type | Central Air Conditioning |
| Exterior Finish | Composite Siding, Stone |
| Fireplace Present | Yes |
| Fireplace Total | 3 |
| Flooring Type | Carpeted, Hardwood, Tile |
| Foundation Type | Poured Concrete |
| Half Bath Total | 1 |
| Heating Type | Forced Air, In Floor Heating |
| Stories Total | 2 |
| Size Interior | 2,555 Sqft |
| Total Finished Area | 2554.71 Sqft |
| Type | House |
| Other | |
| Oversize | |
| Attached Garage | 3 |
| Acreage | No |
| Fence Type | Fence |
| Land Amenities | Park, Playground, Schools, Shopping |
| Landscape Features | Underground Sprinkler |
| Size Frontage | 20.32 M |
| Size Irregular | 10329.38 |
| Size Total | 10329.38 Sqft|7,251 - 10,889 Sqft |
| Size Total Text | 10329.38 Sqft|7,251 - 10,889 Sqft |
| Zoning Description | Tn |
| Level | Type | Length | Width | Dimensions |
|---|---|---|---|---|
| Basement | 3pc Bathroom | 7.25 Ft x 9.00 Ft | ||
| Basement | Family Room | 13.50 Ft x 14.50 Ft | ||
| Basement | Recreational, Games Room | 14.58 Ft x 15.33 Ft | ||
| Basement | Bedroom | 10.42 Ft x 11.83 Ft | ||
| Basement | Bedroom | 11.00 Ft x 15.17 Ft | ||
| Basement | Furnace | 10.83 Ft x 18.33 Ft | ||
| Main Level | Other | 7.67 Ft x 7.75 Ft | ||
| Main Level | Office | 11.00 Ft x 11.42 Ft | ||
| Main Level | Living Room | 15.00 Ft x 15.50 Ft | ||
| Main Level | Dining Room | 13.00 Ft x 16.00 Ft | ||
| Main Level | Kitchen | 13.58 Ft x 16.17 Ft | ||
| Main Level | Other | 8.00 Ft x 9.17 Ft | ||
| Main Level | 2pc Bathroom | 5.00 Ft x 6.08 Ft | ||
| Upper Level | Primary Bedroom | 14.50 Ft x 15.08 Ft | ||
| Upper Level | Bonus Room | 11.42 Ft x 17.33 Ft | ||
| Upper Level | Bedroom | 10.08 Ft x 10.58 Ft | ||
| Upper Level | Bedroom | 8.75 Ft x 8.83 Ft | ||
| Upper Level | Laundry Room | 6.50 Ft x 7.67 Ft | ||
| Upper Level | 5pc Bathroom | 9.08 Ft x 14.58 Ft | ||
| Upper Level | 4pc Bathroom | 6.08 Ft x 8.00 Ft |
https://www.realtor.ca/real-estate/30291447/19-cimarron-estates-manor-okotoks-cimarron-estates
Contact us for more information

Andrea Wilton-Clark
Associate
(403) 271-0600
(403) 271-5909

The trademarks REALTOR®, REALTORS®, and the REALTOR® logo are controlled by The Canadian Real Estate Association (CREA) and identify real estate professionals who are members of CREA. The trademarks MLS®, Multiple Listing Service® and the associated logos are owned by The Canadian Real Estate Association (CREA) and identify the quality of services provided by real estate professionals who are members of CREA. The trademark DDF® is owned by The Canadian Real Estate Association (CREA) and identifies CREA's Data Distribution Facility (DDF®)