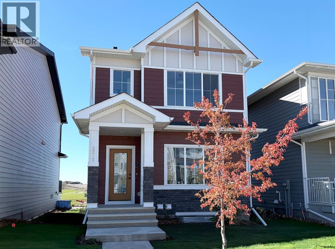
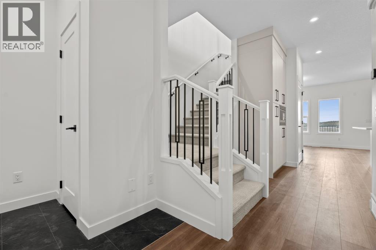
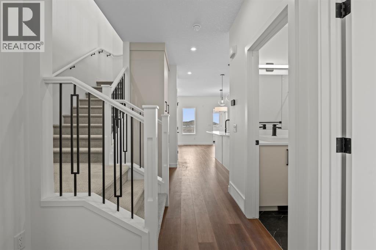
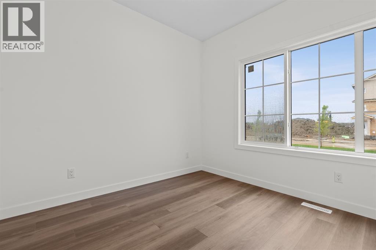
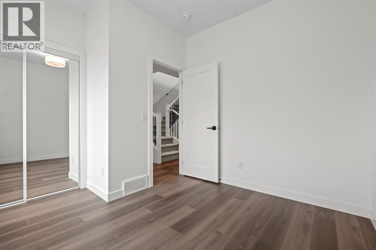
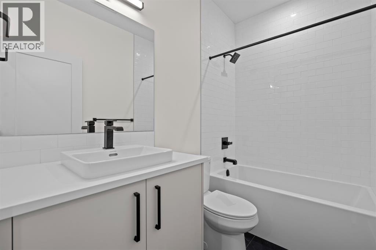
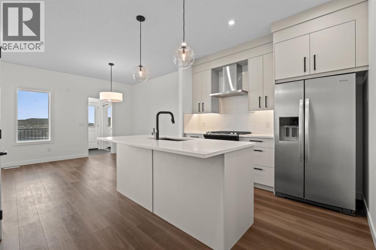
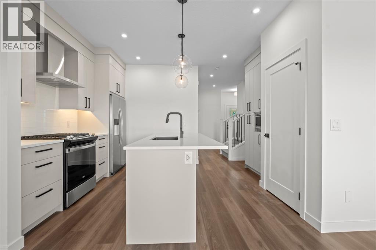
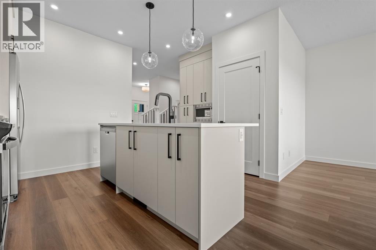
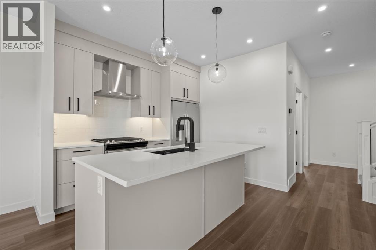
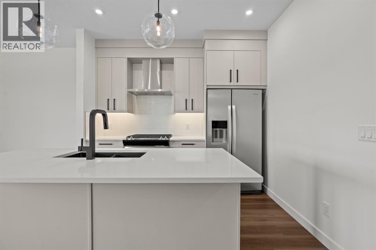
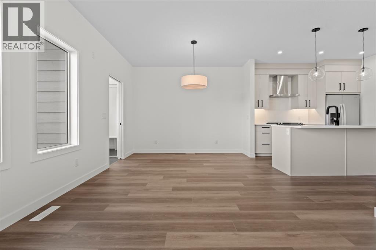
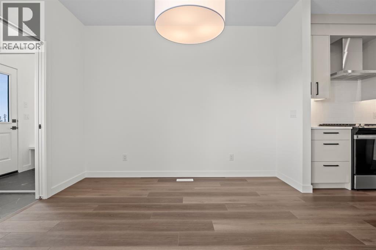
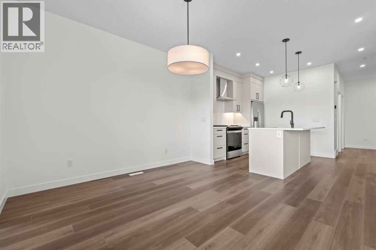
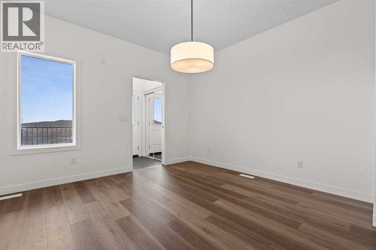
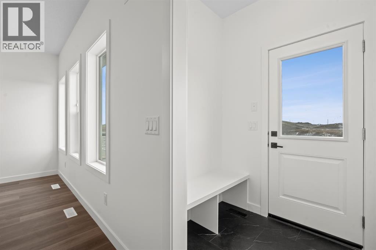
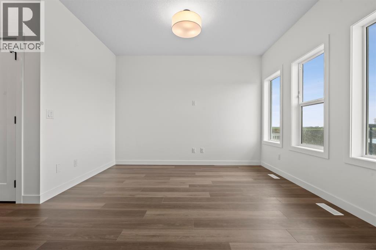
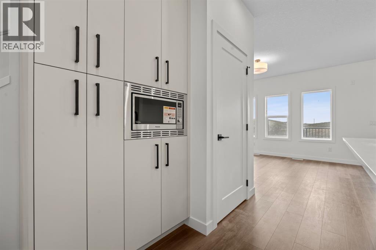
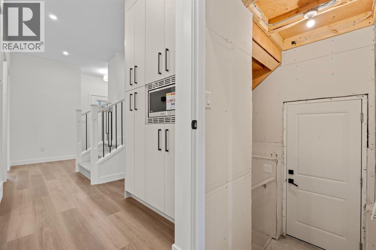
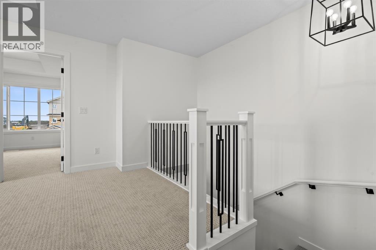
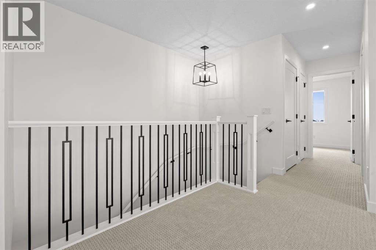
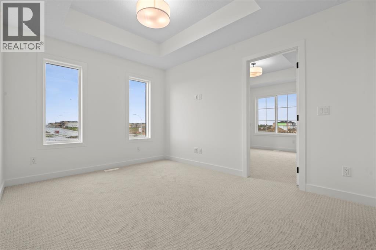
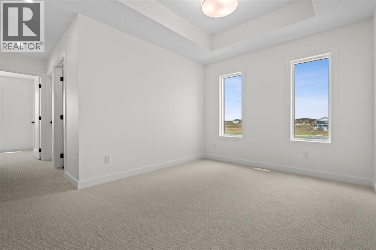
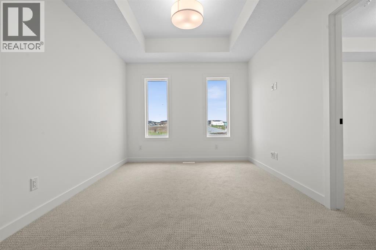
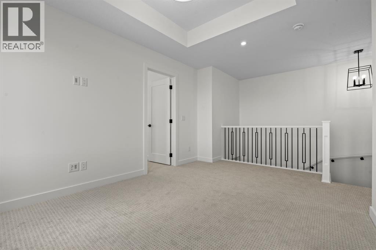
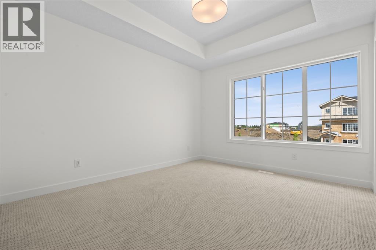
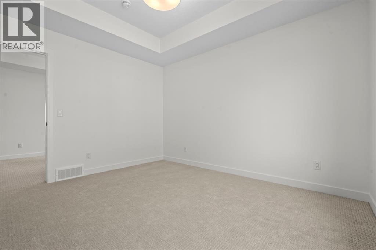
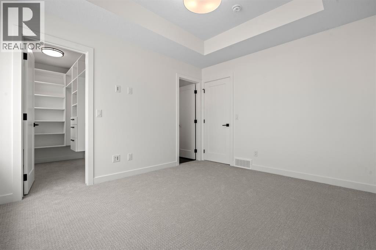
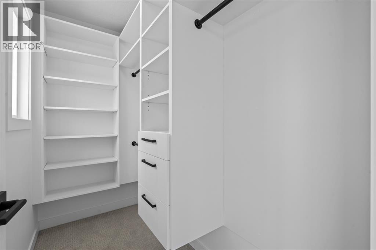
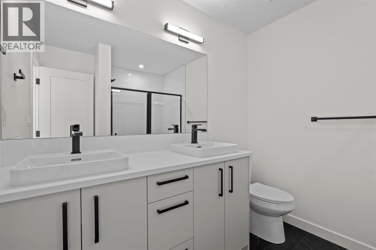
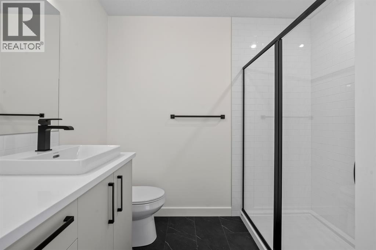
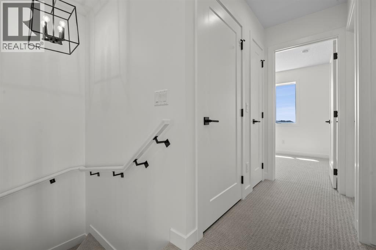
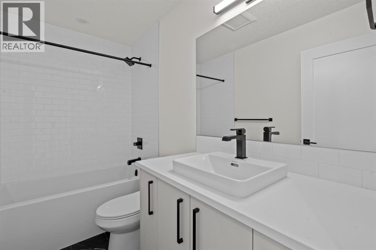
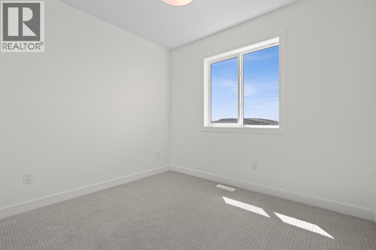
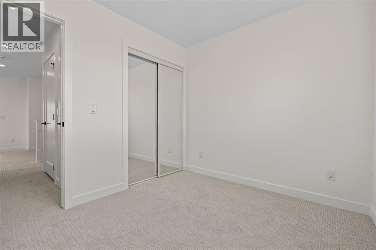
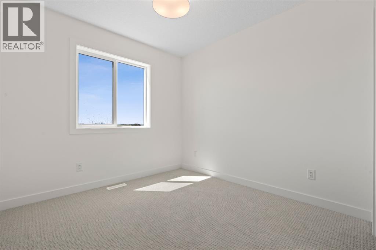
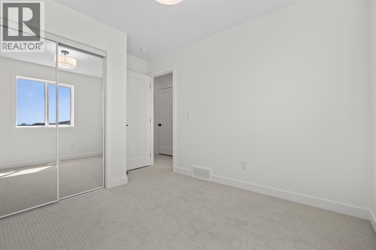
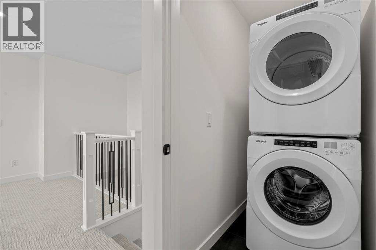
Welcome to Waterford Estates in Chestermere, where lakeside living meets modern convenience. This beautifully designed TRUMAN home features 3 bedrooms, 2.5 bathrooms, a side-door entrance, rear deck, and an unfinished basement, offering a thoughtful blend of style, functionality, and future potential.Ideally located just minutes from Calgary’s east side, Waterford Estates is a thoughtfully planned community surrounded by parks, pathways, ponds, open green spaces, and future school sites. Residents enjoy easy access to shopping, restaurants, and the year-round recreation of Chestermere Lake, including beach activities, boating, fishing, and more—all in a vibrant, family-friendly setting.Step inside to a bright and inviting open-concept main floor featuring 9-foot ceilings, luxury vinyl plank flooring, and oversized windows that fill the space with natural light. The spacious living and dining areas flow seamlessly into the chef-inspired kitchen, showcasing quartz countertops, full-height soft-close cabinetry, stainless steel appliances, and a convenient eating bar—perfect for everyday living and entertaining.Upstairs, a versatile bonus room provides additional space for a media room, play area, or home office. The private primary retreat features a tray ceiling, walk-in closet, and elegant ensuite, creating a relaxing space to unwind. Two additional bedrooms, a full bathroom, and convenient upper-floor laundry complete the second level.Built with TRUMAN’s signature quality and attention to detail, this exceptional home offers thoughtful design, contemporary finishes, and the lifestyle advantages of one of Chestermere’s most exciting new communities. Whether you're enjoying the comforts of home or exploring everything the area has to offer, this is modern lakeside living at its best. *Photo gallery of similar unit, finishes may vary. (id:51540)
| MLS® Number | A2344520 |
| Property Type | Single Family |
| Community Name | Waterford Estates |
| Amenities Near By | Park, Playground |
| Features | Back Lane |
| Parking Space Total | 2 |
| Plan | 2511060 |
| Structure | Deck |
| Bathroom Total | 3 |
| Bedrooms Above Ground | 3 |
| Bedrooms Total | 3 |
| Appliances | Refrigerator, Dishwasher, Range, Microwave, Hood Fan, Washer & Dryer |
| Basement Development | Unfinished |
| Basement Type | See Remarks (unfinished) |
| Constructed Date | 2026 |
| Construction Material | Wood Frame |
| Construction Style Attachment | Detached |
| Cooling Type | None |
| Flooring Type | Carpeted, Laminate |
| Foundation Type | Poured Concrete |
| Half Bath Total | 1 |
| Heating Type | Forced Air |
| Stories Total | 2 |
| Size Interior | 1,622 Sqft |
| Total Finished Area | 1622 Sqft |
| Type | House |
| None | |
| Other |
| Acreage | No |
| Fence Type | Not Fenced |
| Land Amenities | Park, Playground |
| Size Depth | 34 M |
| Size Frontage | 9.14 M |
| Size Irregular | 310.76 |
| Size Total | 310.76 M2|0-4,050 Sqft |
| Size Total Text | 310.76 M2|0-4,050 Sqft |
| Zoning Description | R-g |
| Level | Type | Length | Width | Dimensions |
|---|---|---|---|---|
| Second Level | Bonus Room | 14.83 Ft x 8.75 Ft | ||
| Second Level | Primary Bedroom | 12.92 Ft x 12.75 Ft | ||
| Second Level | 3pc Bathroom | Measurements not available | ||
| Second Level | Bedroom | 12.50 Ft x 9.42 Ft | ||
| Second Level | Bedroom | 11.17 Ft x 9.17 Ft | ||
| Second Level | 4pc Bathroom | Measurements not available | ||
| Second Level | Laundry Room | Measurements not available | ||
| Main Level | Living Room | 14.00 Ft x 12.75 Ft | ||
| Main Level | Kitchen | 12.67 Ft x 12.25 Ft | ||
| Main Level | Dining Room | 12.75 Ft x 11.08 Ft | ||
| Main Level | 2pc Bathroom | .00 Ft x .00 Ft |
https://www.realtor.ca/real-estate/30292326/2252-waterbury-road-chestermere-waterford-estates
Contact us for more information
Renee Acorn
Associate
(403) 278-2900
(403) 255-8606
Oliver Trutina
Associate
(403) 278-2900
(403) 255-8606

The trademarks REALTOR®, REALTORS®, and the REALTOR® logo are controlled by The Canadian Real Estate Association (CREA) and identify real estate professionals who are members of CREA. The trademarks MLS®, Multiple Listing Service® and the associated logos are owned by The Canadian Real Estate Association (CREA) and identify the quality of services provided by real estate professionals who are members of CREA. The trademark DDF® is owned by The Canadian Real Estate Association (CREA) and identifies CREA's Data Distribution Facility (DDF®)