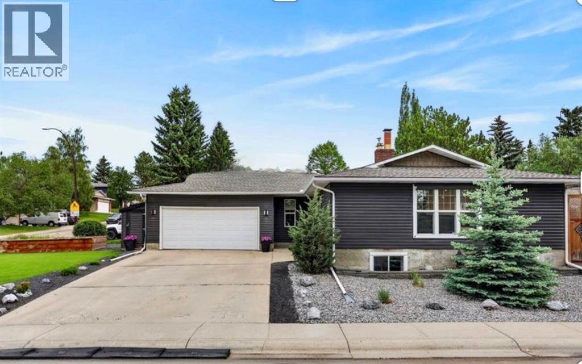
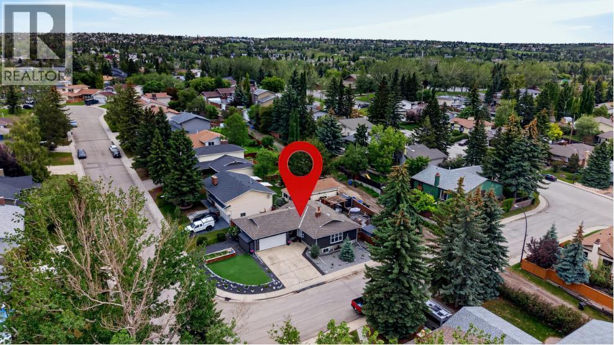
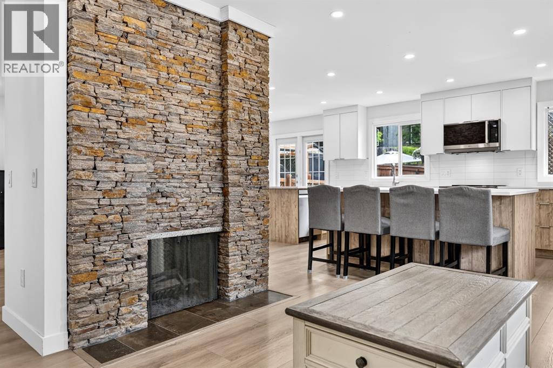
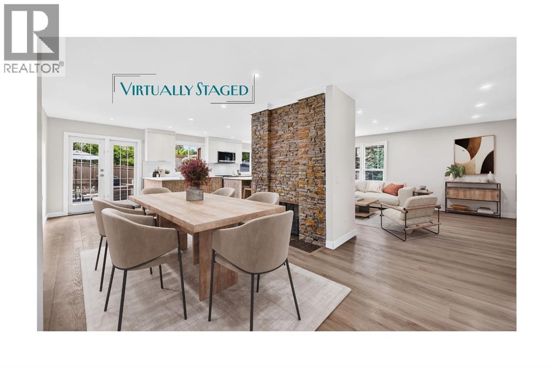
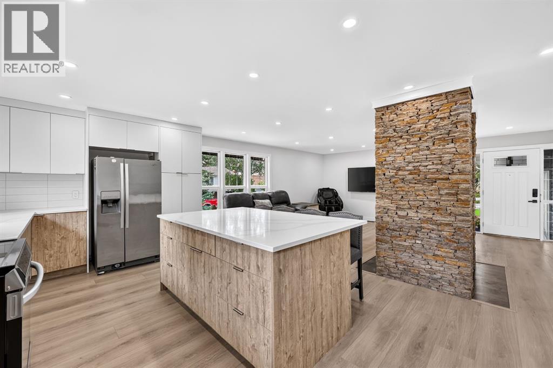
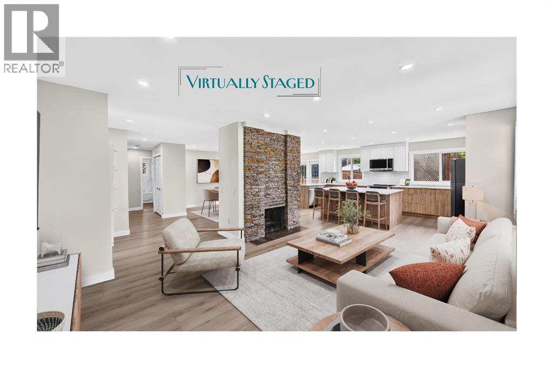
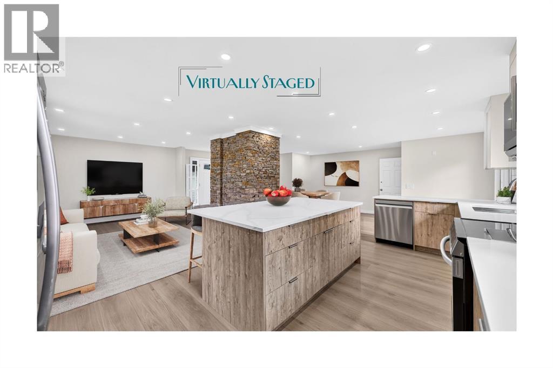
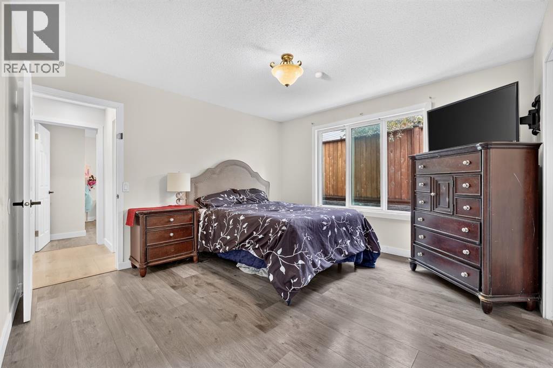
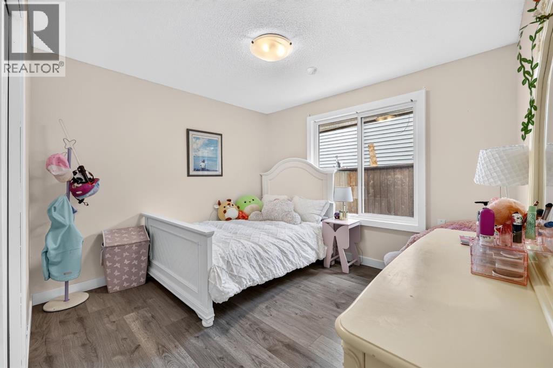
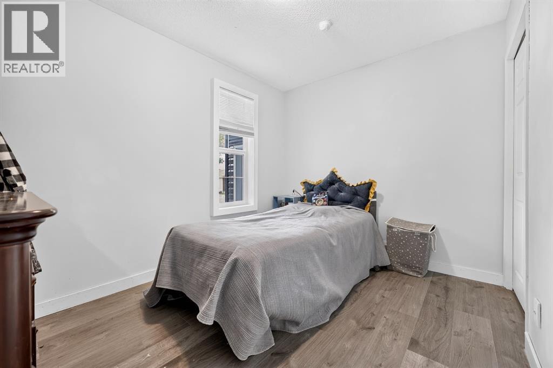
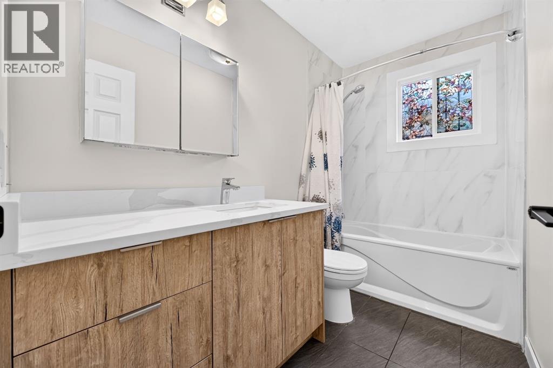
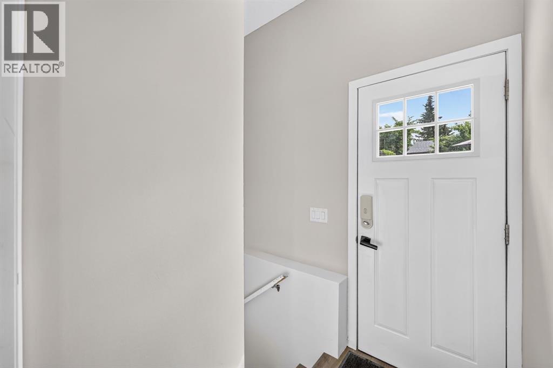
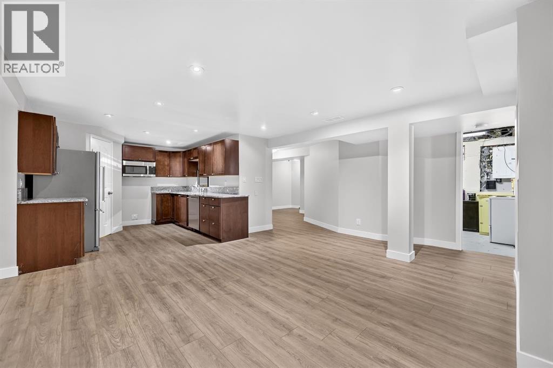
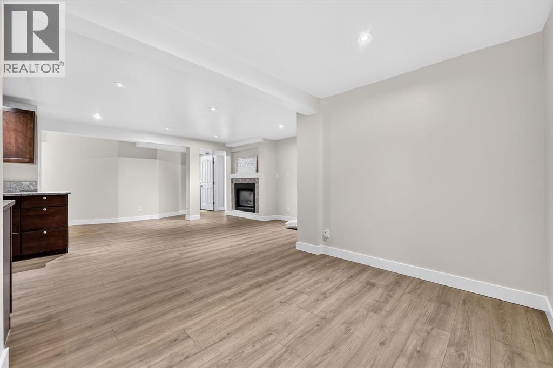
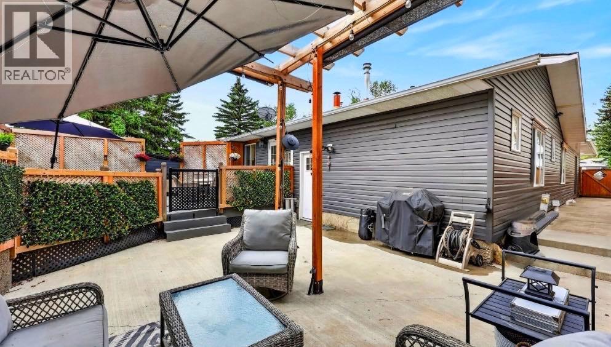
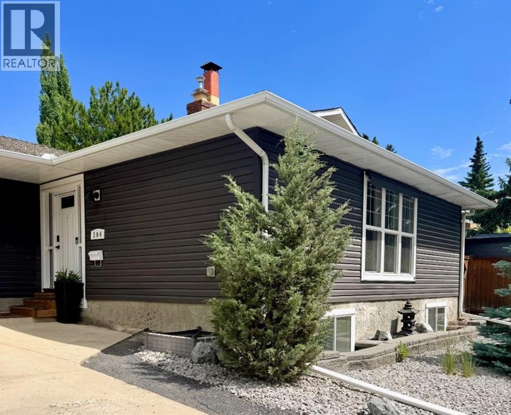
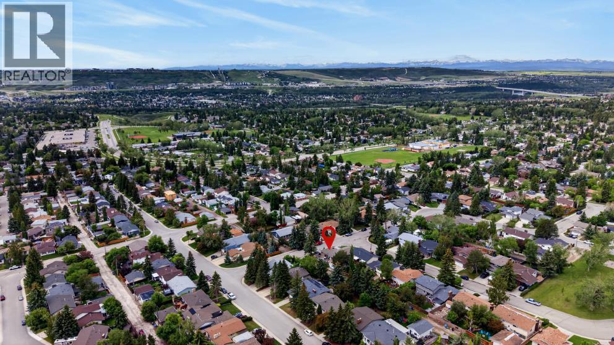
Not every lot gives you this much to work with. 104 Silver Springs Green NW sits on one of the larger, more generously shaped corner lots in the area — and the home on it is already move-in ready, so there's no rush to decide what comes next. Inside, 2,714 sq ft of fully developed living space spans 5 bedrooms(3+2) and 3 bathrooms (2+1), including a primary suite with ensuite and a fully finished lower level with a second kitchen, 2 bedrooms, rec room and flex space — ideal for extended family or guests. Outside, the oversized lot and attached garage leave real room to expand, build, or simply enjoy a bigger yard. Just a short walk to Silver Springs Schools and minutes from the pathways and river valley views of Bowmont Park, with quick access to Crowchild and Stoney Trail. Comfortable now, flexible later — come see what this lot can do. (id:51540)
| MLS® Number | A2345499 |
| Property Type | Single Family |
| Community Name | Silver Springs |
| Amenities Near By | Golf Course, Park, Playground, Recreation Nearby, Schools, Shopping |
| Community Features | Golf Course Development |
| Features | Back Lane, Pvc Window, No Smoking Home, Gas Bbq Hookup |
| Parking Space Total | 5 |
| Plan | 7410668 |
| Structure | Shed, Deck, See Remarks, Dog Run - Fenced In |
| Bathroom Total | 3 |
| Bedrooms Above Ground | 3 |
| Bedrooms Below Ground | 2 |
| Bedrooms Total | 5 |
| Appliances | Refrigerator, Range - Electric, Dishwasher, Oven, Microwave Range Hood Combo, Window Coverings, Washer & Dryer |
| Architectural Style | Bungalow |
| Basement Development | Finished |
| Basement Features | Separate Entrance |
| Basement Type | Full (finished) |
| Constructed Date | 1975 |
| Construction Style Attachment | Detached |
| Cooling Type | None |
| Exterior Finish | Vinyl Siding |
| Fireplace Present | Yes |
| Fireplace Total | 2 |
| Flooring Type | Carpeted, Tile, Vinyl Plank |
| Foundation Type | Poured Concrete |
| Heating Fuel | Natural Gas |
| Heating Type | Other, Forced Air |
| Stories Total | 1 |
| Size Interior | 1,357 Sqft |
| Total Finished Area | 1357.18 Sqft |
| Type | House |
| Attached Garage | 2 |
| Oversize | |
| Parking Pad |
| Acreage | No |
| Fence Type | Fence |
| Land Amenities | Golf Course, Park, Playground, Recreation Nearby, Schools, Shopping |
| Landscape Features | Garden Area, Landscaped |
| Size Depth | 18.29 M |
| Size Frontage | 33.46 M |
| Size Irregular | 599.96 |
| Size Total | 599.96 M2|4,051 - 7,250 Sqft |
| Size Total Text | 599.96 M2|4,051 - 7,250 Sqft |
| Zoning Description | R-cg |
| Level | Type | Length | Width | Dimensions |
|---|---|---|---|---|
| Lower Level | Kitchen | 11.00 Ft x 10.42 Ft | ||
| Lower Level | Recreational, Games Room | 13.83 Ft x 13.42 Ft | ||
| Lower Level | 4pc Bathroom | 9.33 Ft x 7.25 Ft | ||
| Lower Level | Other | 9.58 Ft x 7.25 Ft | ||
| Lower Level | Bedroom | 14.42 Ft x 8.42 Ft | ||
| Lower Level | Other | 4.33 Ft x 3.25 Ft | ||
| Lower Level | Bedroom | 12.08 Ft x 10.92 Ft | ||
| Lower Level | Other | 7.33 Ft x 2.75 Ft | ||
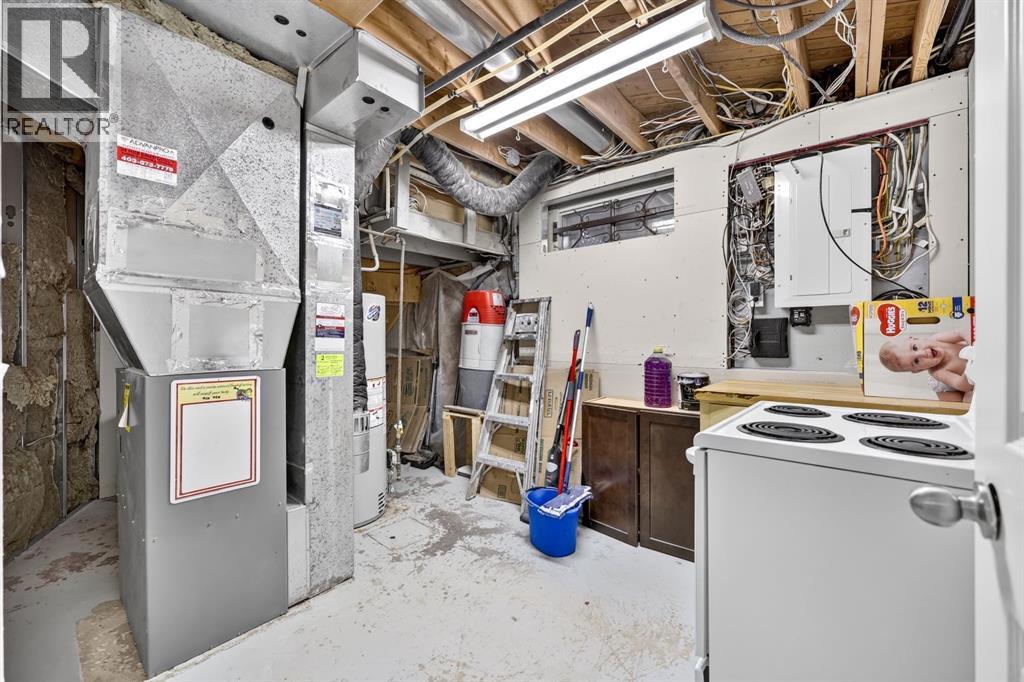
| Lower Level | Laundry Room | 9.67 Ft x 5.00 Ft | ||
| Lower Level | Furnace | 15.17 Ft x 8.33 Ft | ||
| Main Level | Living Room | 17.50 Ft x 12.17 Ft | ||
| Main Level | Kitchen | 18.67 Ft x 13.00 Ft | ||
| Main Level | Dining Room | 13.17 Ft x 12.50 Ft | ||
| Main Level | Primary Bedroom | 12.42 Ft x 12.08 Ft | ||
| Main Level | 3pc Bathroom | 6.75 Ft x 5.92 Ft | ||
| Main Level | Bedroom | 10.92 Ft x 8.50 Ft | ||
| Main Level | Bedroom | 10.92 Ft x 10.08 Ft | ||
| Main Level | 4pc Bathroom | 8.92 Ft x 4.92 Ft | ||
| Main Level | Foyer | 8.33 Ft x 7.00 Ft |
https://www.realtor.ca/real-estate/30294530/104-silver-springs-green-nw-calgary-silver-springs
Contact us for more information

Lisa Kennedy
Associate
(877) 737-3236
kicrealty.com/

The trademarks REALTOR®, REALTORS®, and the REALTOR® logo are controlled by The Canadian Real Estate Association (CREA) and identify real estate professionals who are members of CREA. The trademarks MLS®, Multiple Listing Service® and the associated logos are owned by The Canadian Real Estate Association (CREA) and identify the quality of services provided by real estate professionals who are members of CREA. The trademark DDF® is owned by The Canadian Real Estate Association (CREA) and identifies CREA's Data Distribution Facility (DDF®)