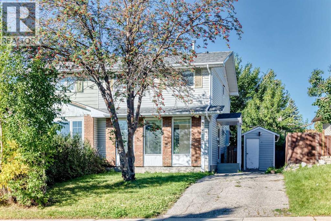
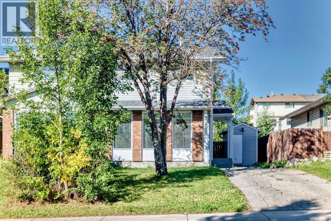
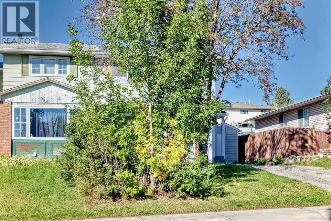
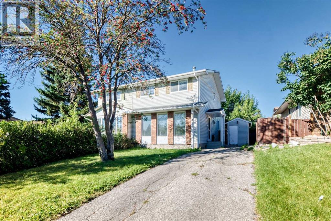
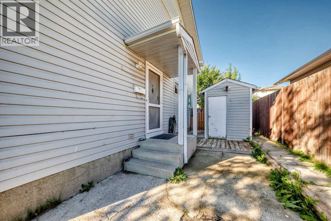
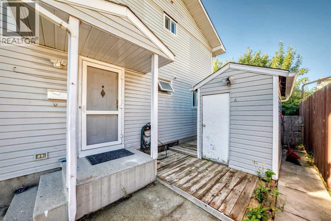
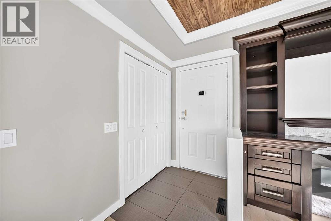
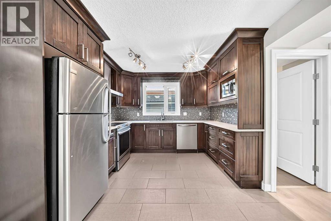
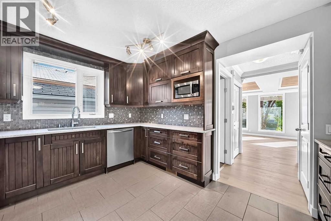
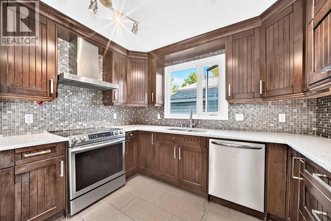
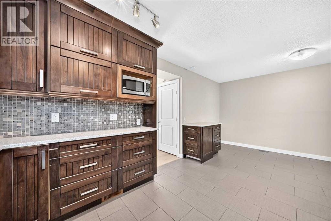
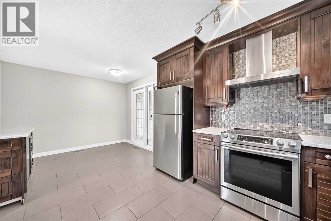
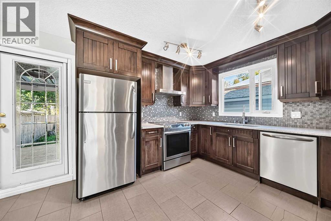
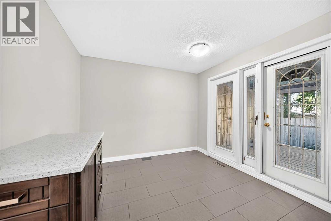
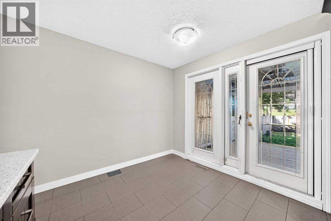
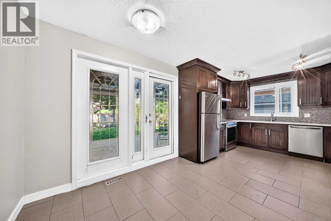
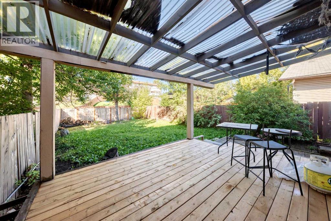
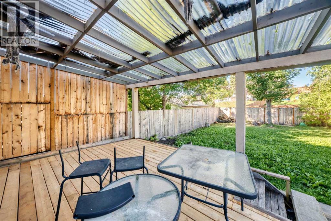
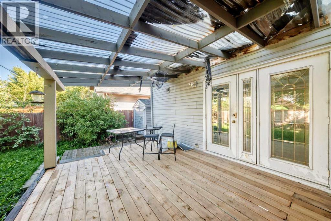
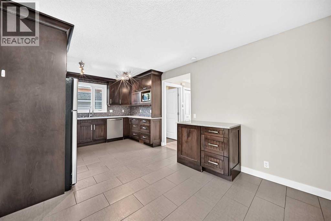
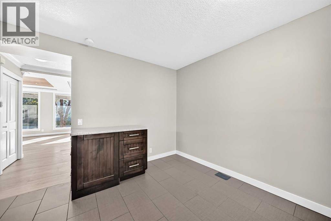
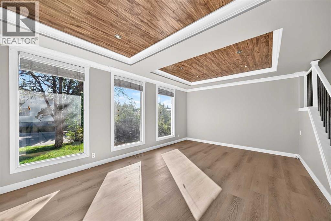
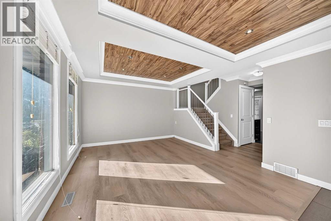
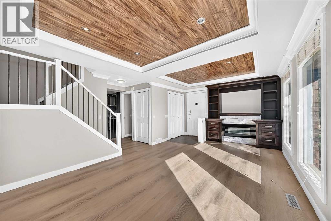
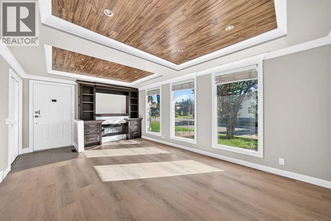
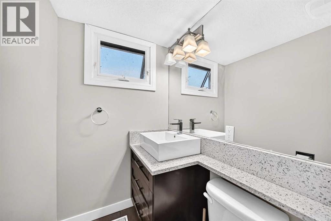
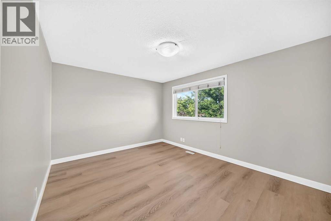
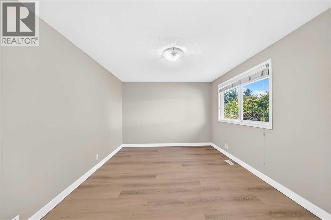
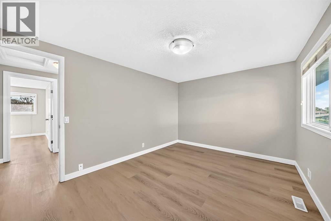
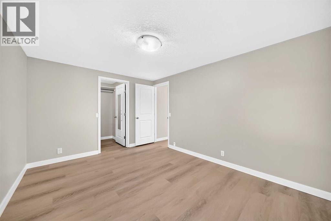
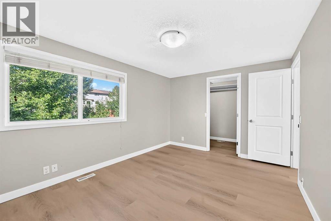
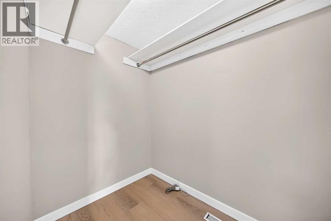
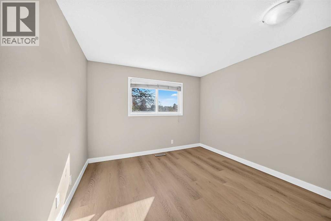
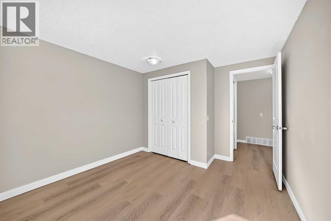
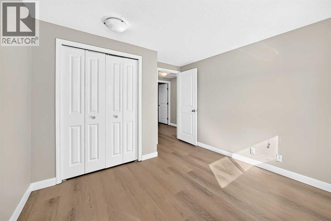
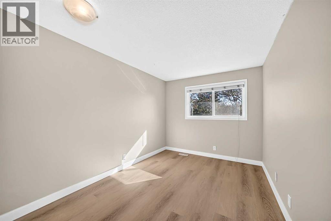
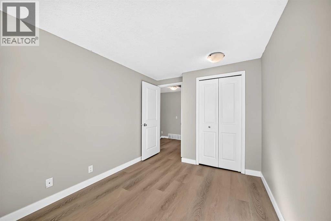
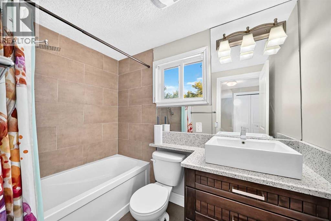
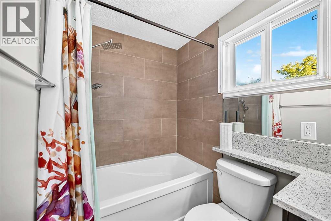
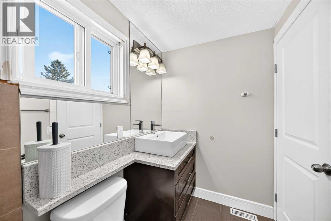
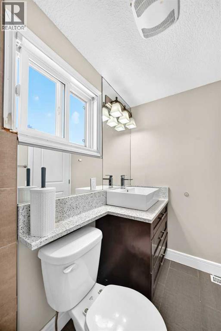
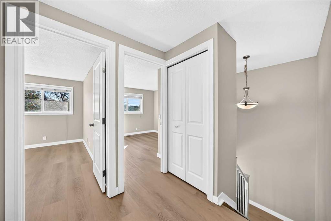
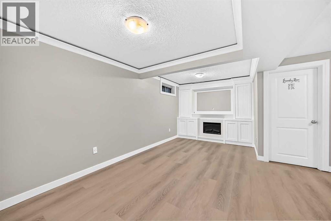
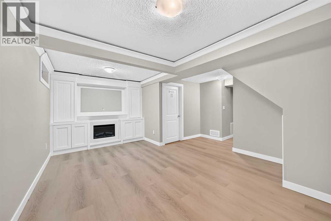
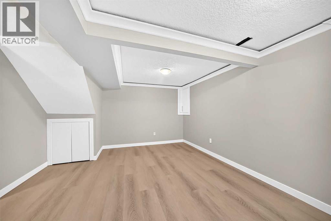
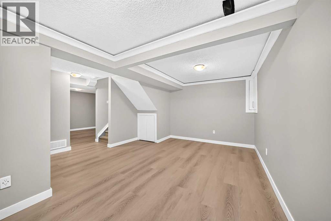
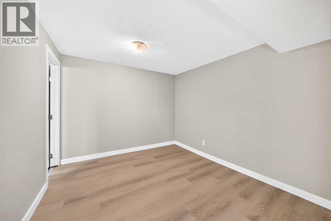
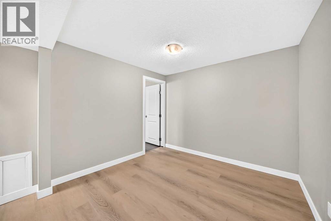
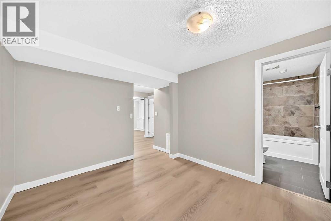
Open House Saturday the 19th from 1 pm to 3 pm. Fully renovated and move-in ready, this 3-bedroom, 2.5-bathroom semi-detached home offers approximately 2,000 sq. ft. of total developed living space in a good area of Pineridge. The main floor features a bright, functional layout with an updated kitchen, comfortable living and dining areas, and modern finishes throughout. Upstairs you’ll find three well-sized bedrooms and a full bathroom. The developed basement provides additional living space, a full bathroom, and a bonus room that could easily be used as a fourth bedroom, home office, or guest space. Outside, the home sits on a generous lot with a large, private yard offering plenty of room to enjoy the outdoors. Conveniently located near schools, parks, shopping, transit, and major roadways, this is a great opportunity for first-time buyers, families, or anyone looking for a fully renovated home at an approachable price point. (id:51540)
| MLS® Number | A2345236 |
| Property Type | Single Family |
| Community Name | Pineridge |
| Amenities Near By | Golf Course, Park, Playground, Schools, Shopping |
| Community Features | Golf Course Development |
| Features | Back Lane |
| Parking Space Total | 2 |
| Plan | 7510080 |
| Structure | Deck |
| Bathroom Total | 3 |
| Bedrooms Above Ground | 3 |
| Bedrooms Total | 3 |
| Appliances | None |
| Basement Development | Finished |
| Basement Type | Full (finished) |
| Constructed Date | 1976 |
| Construction Material | Wood Frame |
| Construction Style Attachment | Semi-detached |
| Cooling Type | None |
| Exterior Finish | Vinyl Siding |
| Fireplace Present | Yes |
| Fireplace Total | 2 |
| Flooring Type | Laminate, Tile |
| Foundation Type | Poured Concrete |
| Half Bath Total | 1 |
| Heating Type | Forced Air |
| Stories Total | 2 |
| Size Interior | 1,203 Sqft |
| Total Finished Area | 1203 Sqft |
| Type | Duplex |
| Other | |
| Parking Pad |
| Acreage | No |
| Fence Type | Fence |
| Land Amenities | Golf Course, Park, Playground, Schools, Shopping |
| Size Frontage | 9.97 M |
| Size Irregular | 367.00 |
| Size Total | 367 M2|0-4,050 Sqft |
| Size Total Text | 367 M2|0-4,050 Sqft |
| Zoning Description | R-c2 |
| Level | Type | Length | Width | Dimensions |
|---|---|---|---|---|
| Basement | 4pc Bathroom | 8.17 Ft x 4.92 Ft | ||
| Basement | Other | 11.17 Ft x 9.67 Ft | ||
| Basement | Furnace | 13.42 Ft x 5.25 Ft | ||
| Basement | Recreational, Games Room | 18.25 Ft x 12.92 Ft | ||
| Main Level | Other | 5.08 Ft x 4.00 Ft | ||
| Main Level | Living Room | 19.17 Ft x 12.00 Ft | ||
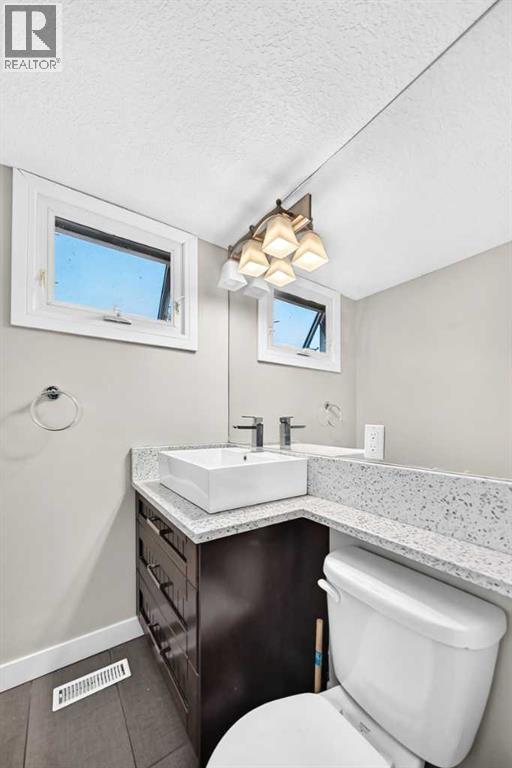
| Main Level | 2pc Bathroom | 7.17 Ft x 4.25 Ft | ||
| Main Level | Kitchen | 11.33 Ft x 10.25 Ft | ||
| Main Level | Dining Room | 10.25 Ft x 7.92 Ft | ||
| Upper Level | Bedroom | 11.08 Ft x 8.50 Ft | ||
| Upper Level | Bedroom | 9.83 Ft x 10.25 Ft | ||
| Upper Level | 4pc Bathroom | 8.08 Ft x 4.92 Ft | ||
| Upper Level | Other | 7.17 Ft x 4.92 Ft | ||
| Upper Level | Primary Bedroom | 13.83 Ft x 10.33 Ft |
https://www.realtor.ca/real-estate/30296590/2515-62-street-ne-calgary-pineridge
Contact us for more information
Abby Everingham
Associate
(403) 618-6984

The trademarks REALTOR®, REALTORS®, and the REALTOR® logo are controlled by The Canadian Real Estate Association (CREA) and identify real estate professionals who are members of CREA. The trademarks MLS®, Multiple Listing Service® and the associated logos are owned by The Canadian Real Estate Association (CREA) and identify the quality of services provided by real estate professionals who are members of CREA. The trademark DDF® is owned by The Canadian Real Estate Association (CREA) and identifies CREA's Data Distribution Facility (DDF®)