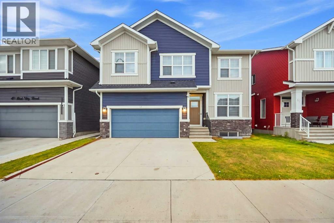
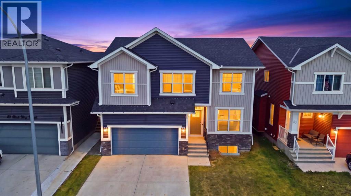
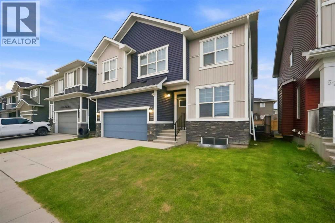
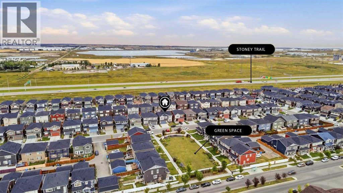
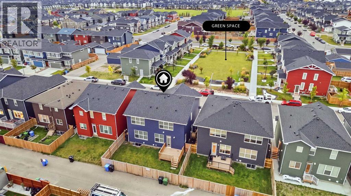
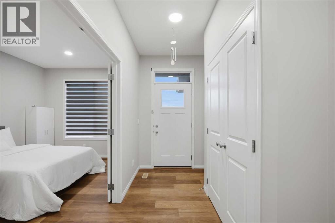
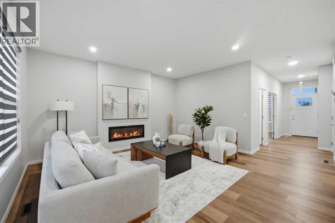
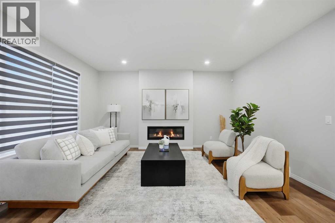
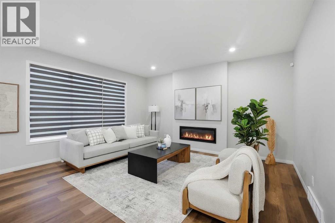
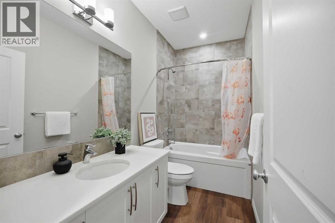
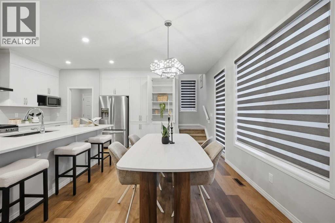
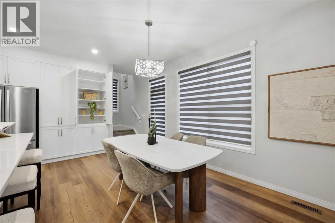
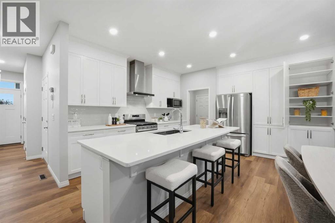
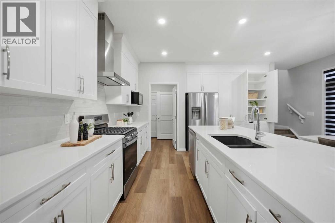
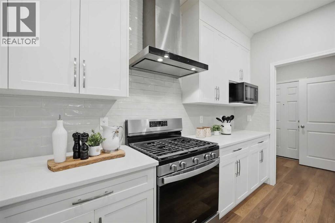
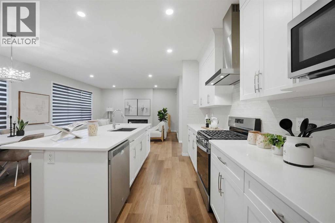
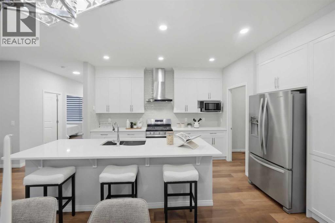
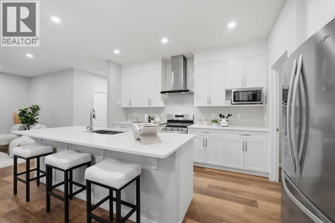
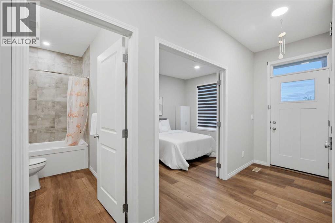
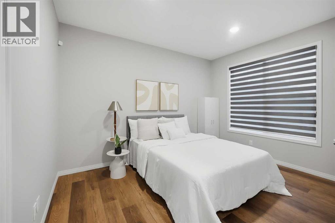
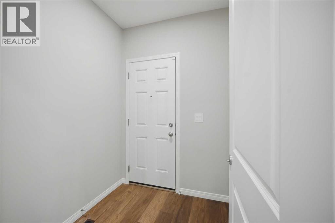
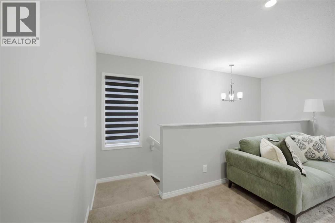
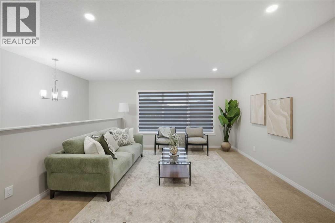
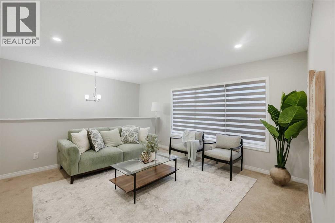
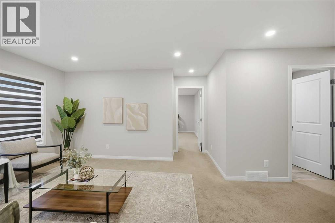
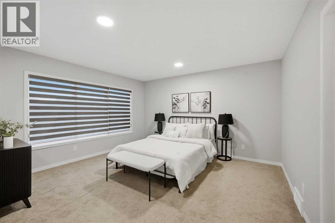
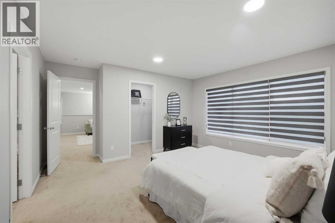
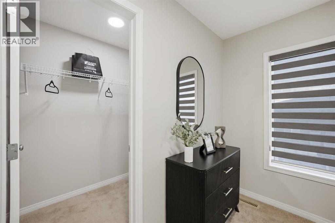
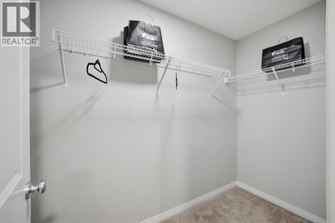
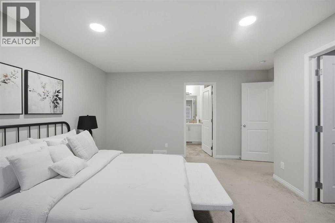
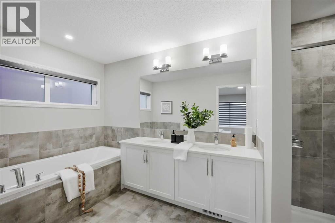
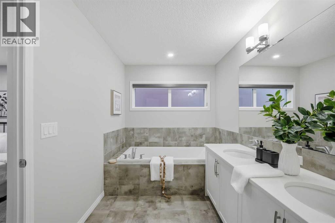
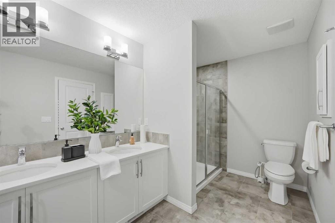
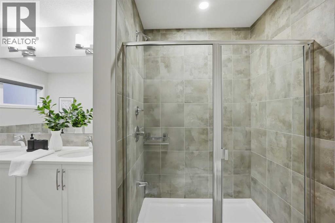
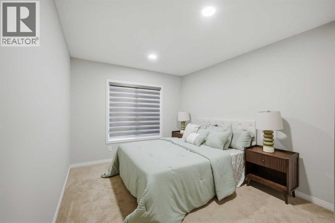
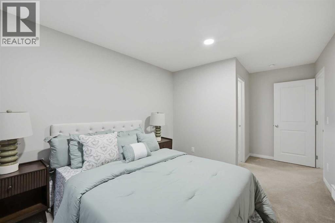
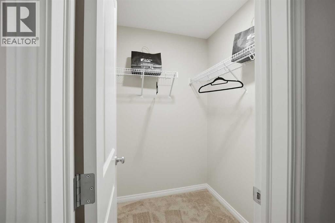
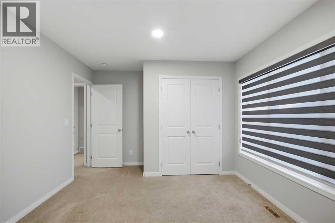
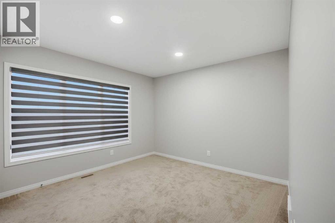
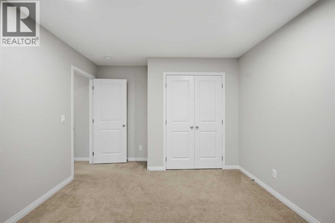
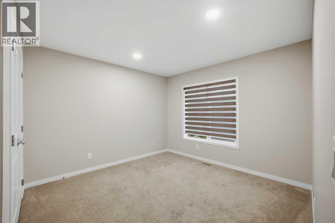
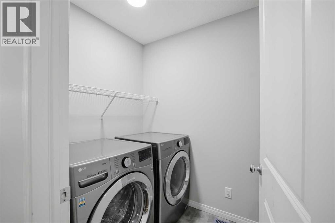
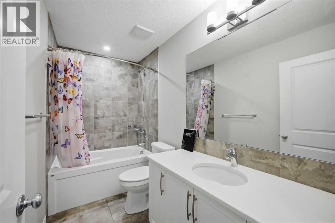
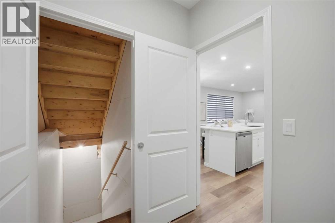
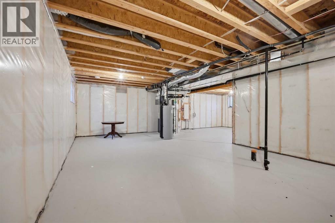
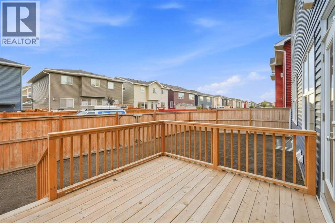
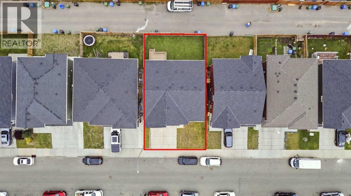
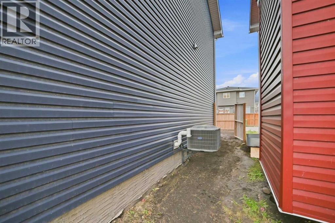
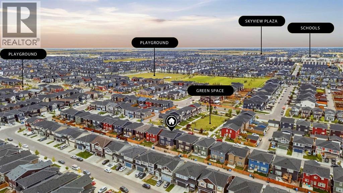
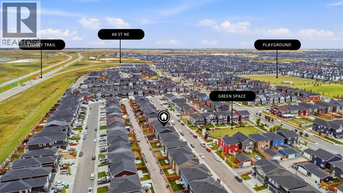
Well Maintained Property in Redstone | 44 Ft. Wide Lot | Facing Park | Back Alley Access | Main Floor Bed & Bath | 5 Bedrooms | Central Air Conditioner | Basement Side Entry and much more! Welcome to 53 Red Sky Road - a beautifully maintained, almost 2400 Sq. Ft. home featuring a WIDER LAYOUT on an impressive 44 FT. WIDE LOT, FACING A WELL-MAINTAINED PARK/GREEN SPACE. Designed with growing and multi-generational families in mind, this home offers 5 BEDROOMS ABOVE GRADE, including a highly desirable MAIN FLOOR BEDROOM & FULL BATHROOM - perfect for elderly parents, guests, or a private home office. The bright OPEN-CONCEPT MAIN FLOOR features LARGE WINDOWS, a living room with FIREPLACE, and a spacious L-SHAPED KITCHEN equipped with a GAS RANGE, CHIMNEY HOOD FAN, OVERSIZED ISLAND, and EXTENDED CABINETRY for additional countertop and storage space. Upstairs offers four decent-sized bedrooms plus a bonus room. The primary bedroom includes a walk-in closet and 5-PIECE ENSUITE with double vanity, soaker tub, and standing shower, while the THREE FRONT-FACING BEDROOMS enjoy beautiful PARK/GREEN SPACE VIEWS for peaceful and refreshing mornings. The upper level also offers a dedicated laundry room - adding to the convenience. The unfinished basement is ready for future development with an extended 9 Ft. height, SEPARATE EXTERIOR ENTRY and TWO EGRESS-SIZED WINDOWS, giving you flexibility to design the space around your future needs, subject to municipal approvals. Additional highlights include CENTRAL AIR CONDITIONING for added summer comfort and a BACK ALLEY providing convenient additional access. Redstone is a well-connected and rapidly developing community with convenient access to major roadways and exciting amenities taking shape nearby, including an UPCOMING ELEMENTARY SCHOOL, the UNDER-CONSTRUCTION REDSTONE MARKET SQUARE retail development, and significant upcoming residential & commercial development west of Metis Trail. A spacious home, wide lot, park-facing location, m ain floor bed & bath, 4 upper bedrooms, back alley, and excellent future potential make this a property worth seeing. Check out the 3D tour and book your showing today! OPEN HOUSE: Sep 19 & 20th, Saturday & Sunday: 12.00-3.00 p.m. (id:51540)
| MLS® Number | A2346390 |
| Property Type | Single Family |
| Community Name | Redstone |
| Amenities Near By | Park, Playground, Schools, Shopping |
| Features | Other, Back Lane, Pvc Window, French Door, No Animal Home, No Smoking Home, Parking |
| Parking Space Total | 4 |
| Plan | 1910079 |
| Structure | Deck |
| Bathroom Total | 3 |
| Bedrooms Above Ground | 5 |
| Bedrooms Total | 5 |
| Amenities | Other |
| Appliances | Washer, Refrigerator, Range - Gas, Dishwasher, Dryer, Microwave, Hood Fan |
| Basement Development | Unfinished |
| Basement Features | Separate Entrance |
| Basement Type | Full (unfinished) |
| Constructed Date | 2021 |
| Construction Material | Poured Concrete, Wood Frame |
| Construction Style Attachment | Detached |
| Cooling Type | Central Air Conditioning |
| Exterior Finish | Concrete, Stone, Vinyl Siding |
| Fire Protection | Smoke Detectors |
| Fireplace Present | Yes |
| Fireplace Total | 1 |
| Flooring Type | Carpeted, Ceramic Tile, Vinyl Plank |
| Foundation Type | Poured Concrete |
| Heating Fuel | Natural Gas |
| Heating Type | Forced Air |
| Stories Total | 2 |
| Size Interior | 2,386 Sqft |
| Total Finished Area | 2385.94 Sqft |
| Type | House |
| Attached Garage | 2 |
| Acreage | No |
| Fence Type | Fence |
| Land Amenities | Park, Playground, Schools, Shopping |
| Size Depth | 24.07 M |
| Size Frontage | 13.42 M |
| Size Irregular | 3465.98 |
| Size Total | 3465.98 Sqft|0-4,050 Sqft |
| Size Total Text | 3465.98 Sqft|0-4,050 Sqft |
| Zoning Description | Dc |
| Level | Type | Length | Width | Dimensions |
|---|---|---|---|---|
| Main Level | 4pc Bathroom | 10.08 Ft x 5.00 Ft | ||
| Main Level | Bedroom | 10.08 Ft x 13.17 Ft | ||
| Main Level | Dining Room | 15.08 Ft x 9.50 Ft | ||
| Main Level | Foyer | 5.33 Ft x 16.08 Ft | ||
| Main Level | Kitchen | 15.08 Ft x 9.17 Ft | ||
| Main Level | Living Room | 15.92 Ft x 16.17 Ft | ||
| Upper Level | 4pc Bathroom | 10.08 Ft x 5.08 Ft | ||
| Upper Level | 5pc Bathroom | 15.50 Ft x 7.08 Ft | ||
| Upper Level | Bedroom | 13.50 Ft x 11.08 Ft | ||
| Upper Level | Bedroom | 10.08 Ft x 16.75 Ft | ||
| Upper Level | Bedroom | 11.08 Ft x 13.00 Ft | ||
| Upper Level | Bonus Room | 16.17 Ft x 16.75 Ft | ||
| Upper Level | Laundry Room | 5.25 Ft x 7.75 Ft | ||
| Upper Level | Primary Bedroom | 15.08 Ft x 14.08 Ft | ||
| Upper Level | Other | 4.42 Ft x 9.92 Ft | ||
| Upper Level | Other | 5.17 Ft x 4.83 Ft |
https://www.realtor.ca/real-estate/30298580/53-red-sky-road-ne-calgary-redstone
Contact us for more information

Harjinder Sandhu
Associate
(403) 250-2882

Harmandeep Randhawa
Associate
(403) 250-2882

The trademarks REALTOR®, REALTORS®, and the REALTOR® logo are controlled by The Canadian Real Estate Association (CREA) and identify real estate professionals who are members of CREA. The trademarks MLS®, Multiple Listing Service® and the associated logos are owned by The Canadian Real Estate Association (CREA) and identify the quality of services provided by real estate professionals who are members of CREA. The trademark DDF® is owned by The Canadian Real Estate Association (CREA) and identifies CREA's Data Distribution Facility (DDF®)