Maintenance, Condominium Amenities
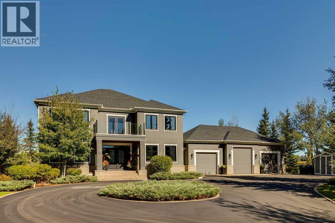
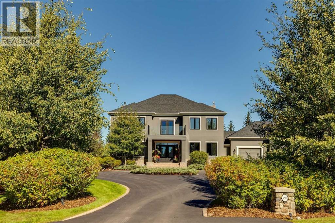
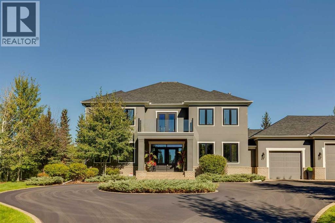
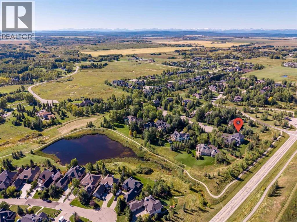
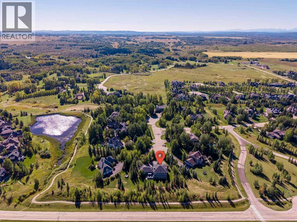
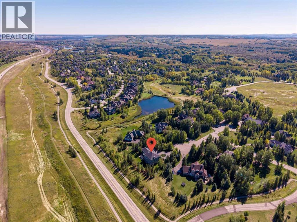
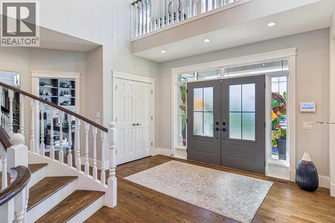
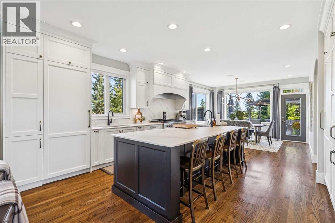
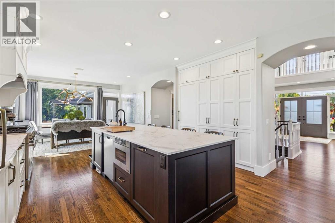
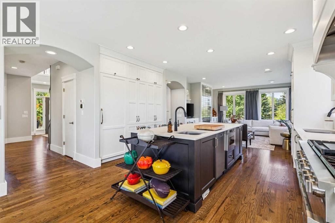
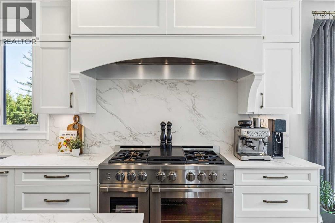
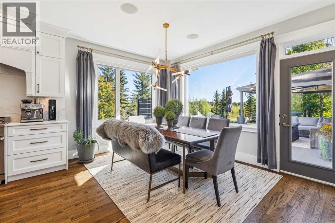
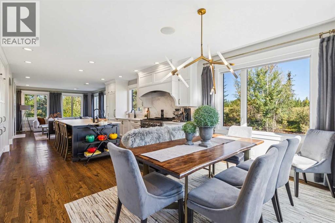
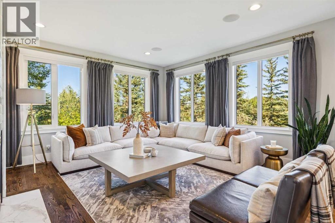
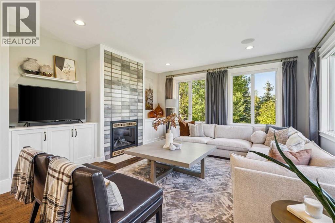
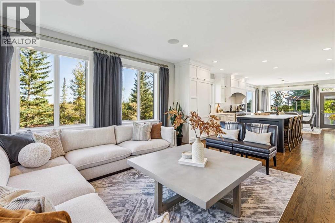
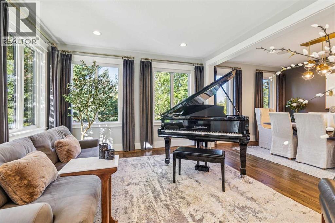
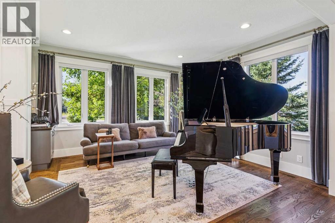
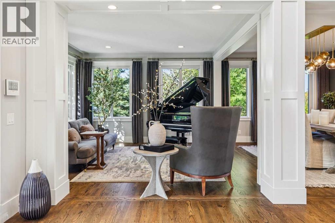
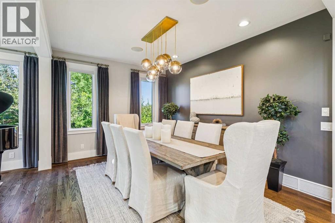
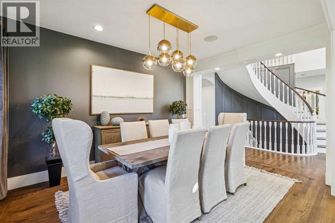
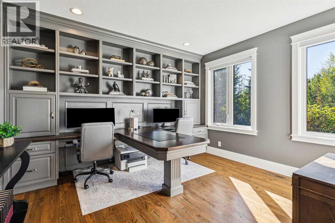
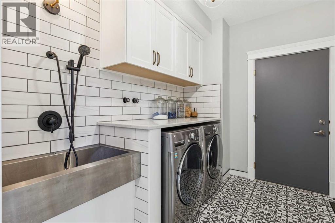
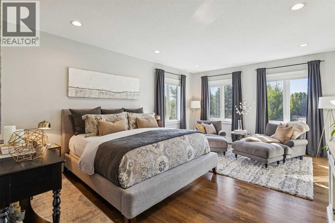
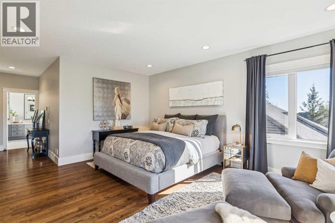
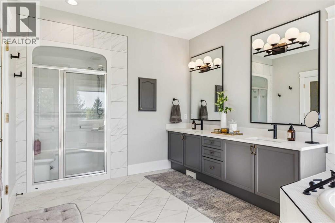
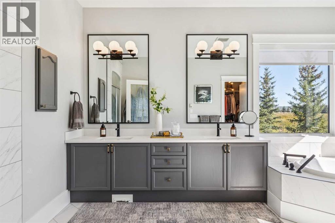
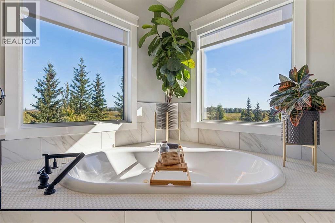
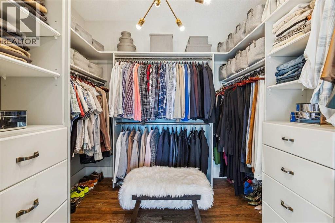
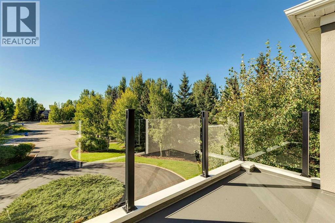
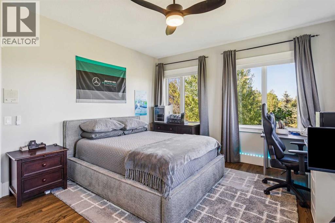
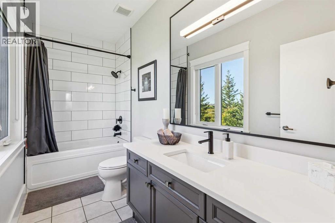
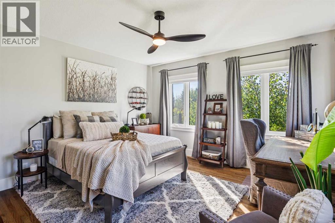
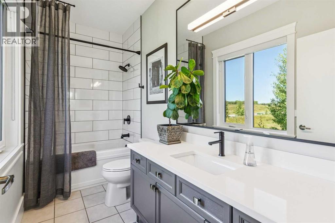
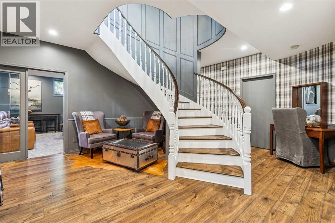
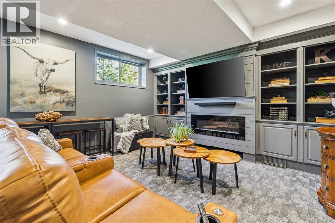
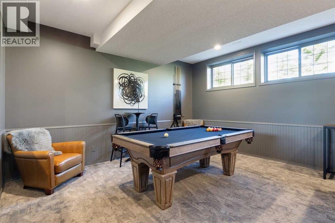
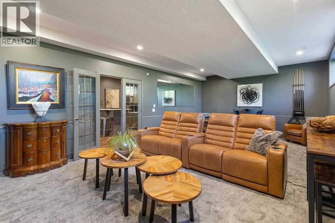
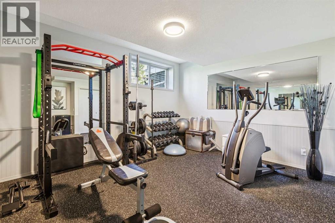
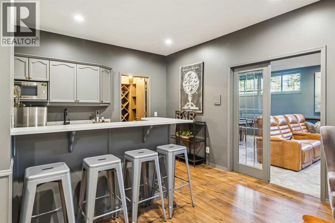
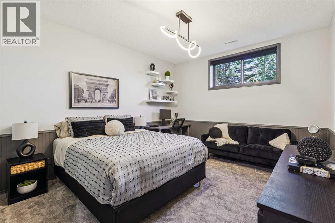
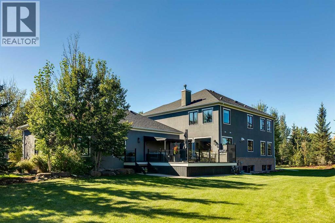
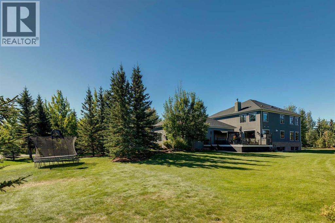
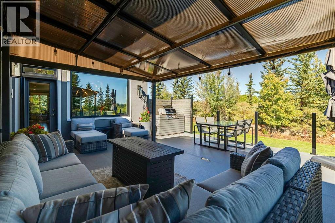
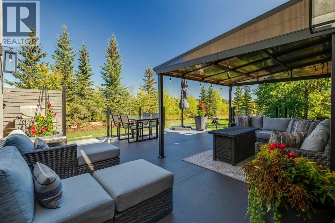
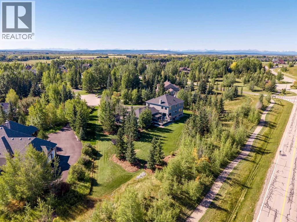
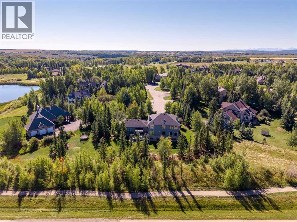
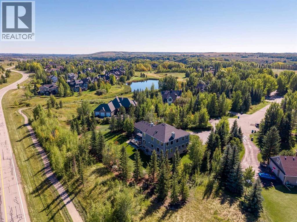
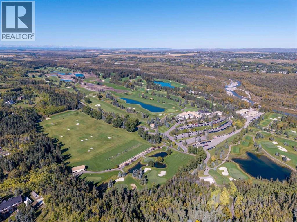
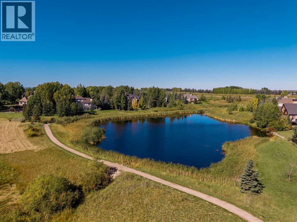
$274.73 MonthlyLocated in gorgeous Elbow Valley, close to the City Centre, all levels of schooling, shopping + the mountains, this beautifully updated home enjoys a quiet cul-de-sac setting on a huge, private, gorgeously landscaped lot. A circular driveway leads to the impressive exterior, framed by mature trees, shrubs + perennials, with elegant double doors welcoming you inside. The dramatic two-storey entrance features a sweeping curved staircase, opening into an appealing formal living + dining room. A private front-facing office offers a beautiful built-in desk + bookshelves, while the rear of the home is designed for everyday living + entertaining. The spacious family room features a newer gas fireplace + connects to the renovated kitchen + informal dining area, with abundant cabinetry, stunning countertops, a large island + professional appliances. Large windows throughout the home—33 in total, all triple-glazed + replaced within the last few years, filling the spaces with natural light. Easy access from the kitchen area to the expansive deck + beautifully landscaped backyard, ideal for summer gatherings. A main-floor laundry room with dog bath connects directly to the heated triple garage. Upstairs, beautifully maintained + recently refinished hardwood flooring continues throughout three oversized bedrooms, each complete with its own ensuite + spacious walk-in closets. The generous primary suite offers room for a sitting area, a beautifully updated ensuite with dual vanities, soaker tub + standalone shower, plus a dedicated dressing room with custom built-ins. The paneled staircase leads to a bright, beautifully finished lower level with engineered hardwood flooring, large windows + exceptional living space. A spacious family/TV room features an electric ribbon fireplace, large bar area, wine room, two additional bedrooms—one currently used as a gym—and full bathroom create an ideal space for guests, recreation + entertaining. A large storage room completes the lower leve l. Thoughtfully updated throughout, the home features fresh neutral fresh paint inside + out, refinished hardwood flooring, new carpet + flooring downstairs, updated kitchen cabinetry + countertops, professionally replaced appliances, newer fixtures + window coverings throughout. Recent improvements include a newer roof with excellent shingles, newer air conditioning, redone decking + landscaping, plus a brand-new asphalt driveway completed this fall. Beautiful Elbow Valley offers an extensive pathway system, golf course + lake. (id:51540)
| MLS® Number | A2346498 |
| Property Type | Single Family |
| Community Name | Elbow Valley |
| Amenities Near By | Golf Course, Playground |
| Community Features | Golf Course Development, Fishing, Pets Allowed |
| Features | No Neighbours Behind, French Door, Gas Bbq Hookup |
| Parking Space Total | 6 |
| Plan | 0010214 |
| Structure | Deck |
| Bathroom Total | 5 |
| Bedrooms Above Ground | 3 |
| Bedrooms Below Ground | 2 |
| Bedrooms Total | 5 |
| Appliances | Washer, Refrigerator, Gas Stove(s), Dishwasher, Dryer, Microwave, Freezer, Garburator, Humidifier, Hood Fan, Window Coverings, Garage Door Opener |
| Basement Development | Finished |
| Basement Type | Full (finished) |
| Constructed Date | 2001 |
| Construction Material | Wood Frame |
| Construction Style Attachment | Detached |
| Cooling Type | Central Air Conditioning |
| Exterior Finish | Brick, Stucco |
| Fireplace Present | Yes |
| Fireplace Total | 2 |
| Flooring Type | Carpeted, Hardwood, Tile |
| Foundation Type | Poured Concrete |
| Half Bath Total | 1 |
| Heating Type | Forced Air |
| Stories Total | 2 |
| Size Interior | 3,372 Sqft |
| Total Finished Area | 3371.5 Sqft |
| Type | House |
| Utility Water | Municipal Water |
| Attached Garage | 3 |
| Acreage | Yes |
| Fence Type | Not Fenced |
| Land Amenities | Golf Course, Playground |
| Landscape Features | Landscaped |
| Sewer | Municipal Sewage System |
| Size Depth | 92.1 M |
| Size Frontage | 17.05 M |
| Size Irregular | 1.00 |
| Size Total | 1 Ac|1 - 1.99 Acres |
| Size Total Text | 1 Ac|1 - 1.99 Acres |
| Zoning Description | Dc-13 |
| Level | Type | Length | Width | Dimensions |
|---|---|---|---|---|
| Basement | 4pc Bathroom | 4.92 Ft x 9.92 Ft | ||
| Basement | Other | 11.58 Ft x 8.83 Ft | ||
| Basement | Bedroom | 12.00 Ft x 13.67 Ft | ||
| Basement | Den | 10.83 Ft x 11.92 Ft | ||
| Basement | Bedroom | 15.00 Ft x 14.50 Ft | ||
| Basement | Recreational, Games Room | 15.08 Ft x 26.58 Ft | ||
| Basement | Storage | 6.33 Ft x 5.67 Ft | ||
| Basement | Storage | 24.08 Ft x 17.00 Ft | ||
| Main Level | 2pc Bathroom | 4.92 Ft x 4.58 Ft | ||
| Main Level | Dining Room | 10.92 Ft x 13.83 Ft | ||
| Main Level | Family Room | 15.58 Ft x 14.58 Ft | ||
| Main Level | Foyer | 21.50 Ft x 12.50 Ft | ||
| Main Level | Kitchen | 16.25 Ft x 28.00 Ft | ||
| Main Level | Laundry Room | 7.25 Ft x 9.92 Ft | ||
| Main Level | Office | 13.33 Ft x 12.67 Ft | ||
| Upper Level | 4pc Bathroom | 11.17 Ft x 4.92 Ft | ||
| Upper Level | 4pc Bathroom | 4.92 Ft x 12.00 Ft | ||
| Upper Level | 5pc Bathroom | 12.83 Ft x 18.33 Ft | ||
| Upper Level | Bedroom | 13.58 Ft x 14.67 Ft | ||
| Upper Level | Bedroom | 14.92 Ft x 14.67 Ft | ||
| Upper Level | Primary Bedroom | 30.00 Ft x 14.75 Ft | ||
| Upper Level | Other | 10.58 Ft x 9.00 Ft |
https://www.realtor.ca/real-estate/30300342/211-aspen-green-rural-rocky-view-county-elbow-valley
Contact us for more information

Donna Rooney
Associate Broker
(403) 547-4102
(403) 547-6150

Gary Cronin
Associate
(403) 547-4102
(403) 547-6150

The trademarks REALTOR®, REALTORS®, and the REALTOR® logo are controlled by The Canadian Real Estate Association (CREA) and identify real estate professionals who are members of CREA. The trademarks MLS®, Multiple Listing Service® and the associated logos are owned by The Canadian Real Estate Association (CREA) and identify the quality of services provided by real estate professionals who are members of CREA. The trademark DDF® is owned by The Canadian Real Estate Association (CREA) and identifies CREA's Data Distribution Facility (DDF®)