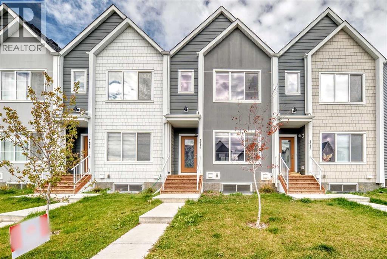
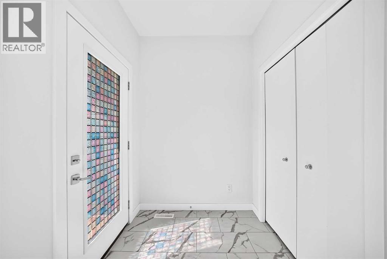
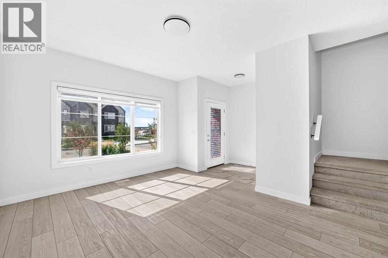
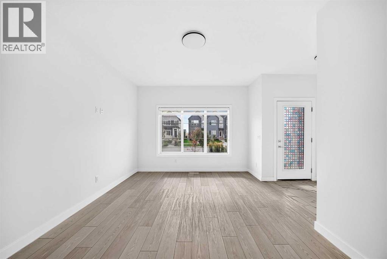
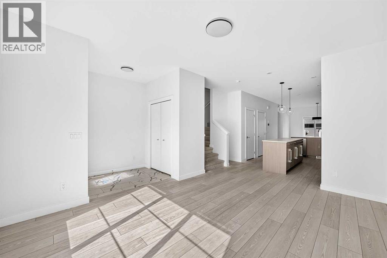
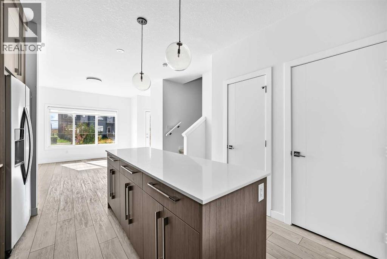
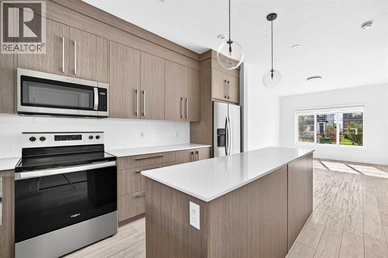
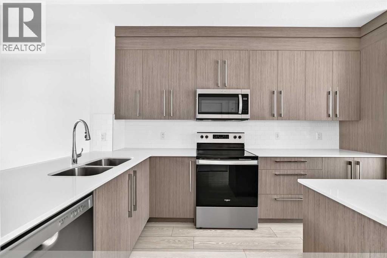
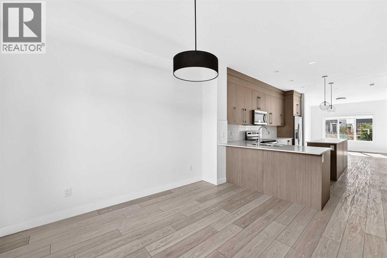
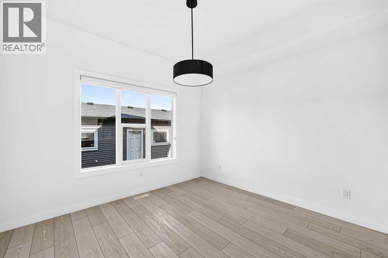
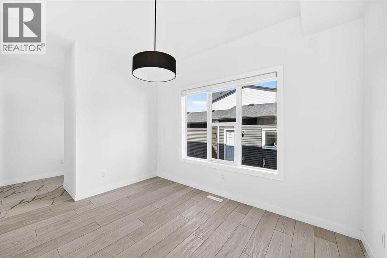
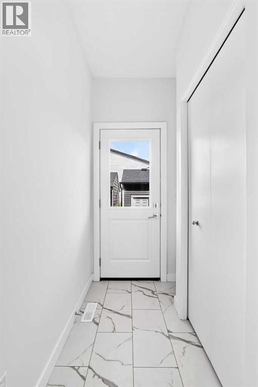
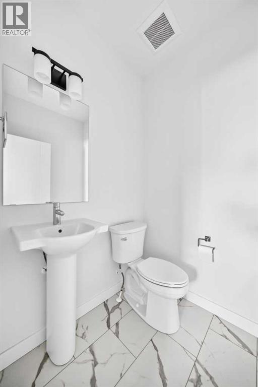
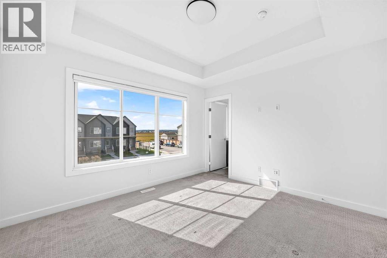
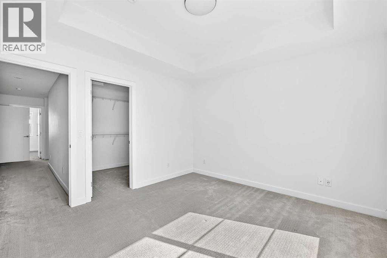
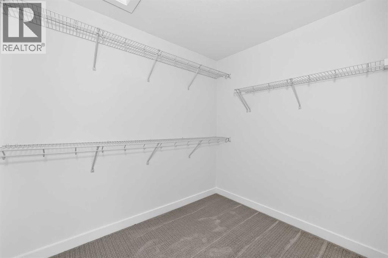
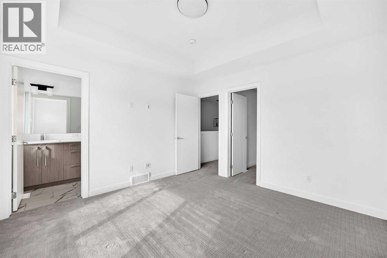
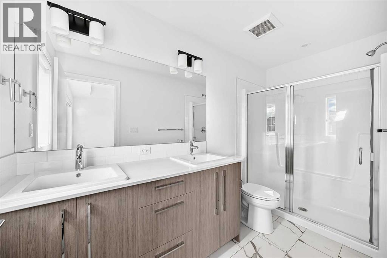
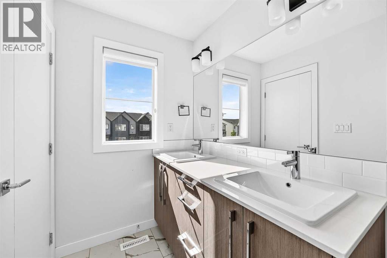
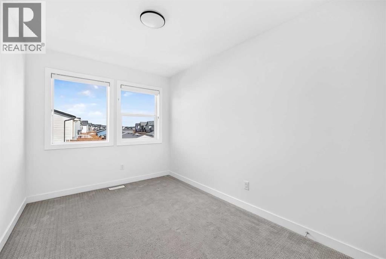
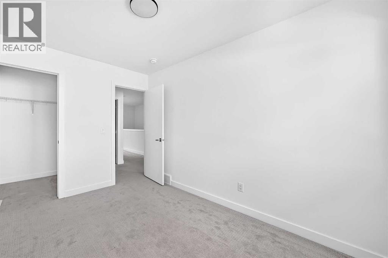
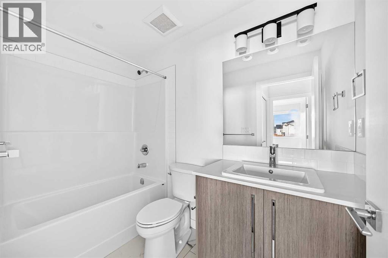
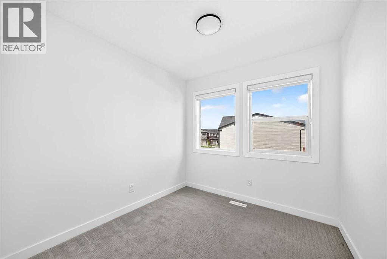
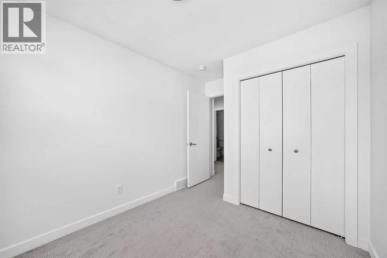
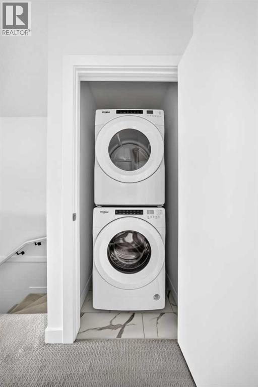
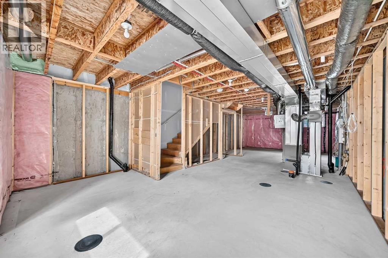
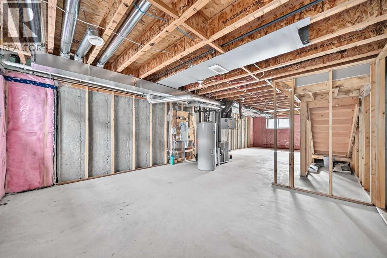
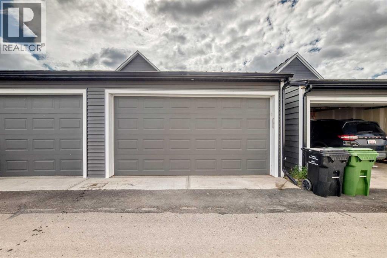
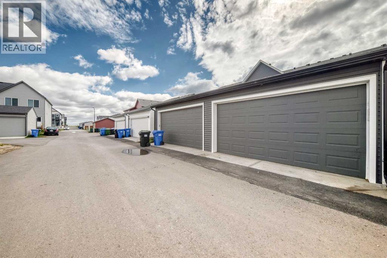
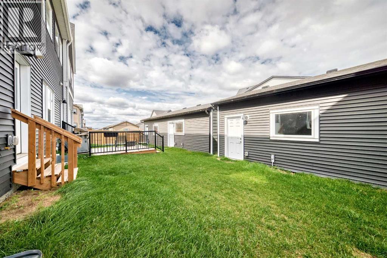
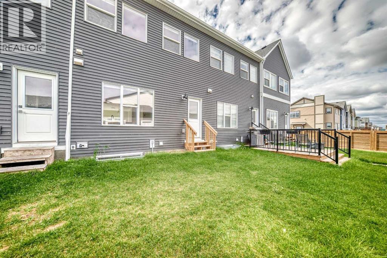
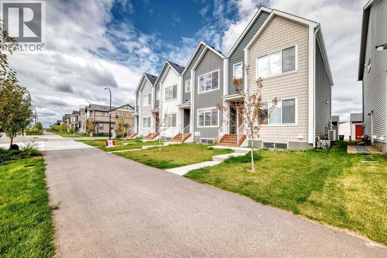
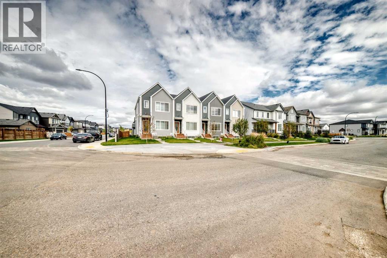
NO CONDO FEES | DOUBLE GARAGE! Stunning TRUMAN-built 3 bed, 2.5 bath townhouse in the vibrant SE community of Rangeview. This house offers an open-concept main floor with a bright chef’s kitchen featuring full-height cabinetry, quartz countertops, stainless steel appliances, pantry, and a large island—perfect for entertaining. Upstairs includes a spacious primary suite with walk-in closet and 4-piece ensuite, plus two additional bedrooms, full bath, and dedicated laundry closet with washer and dryer providing ample space for families and guests. The unfinished basement presents endless potential for customization— recreation space, or extra storage! Enjoy a double garage, side entrance, and modern finishes throughout. Situated just steps from Rangeview’s playgrounds and greenspaces, and within minutes of the South Health Campus, Seton YMCA, schools, churches, and shopping in Seton and Mahogany. With quick access to both Stoney Trail and Deerfoot Trail, commuting is easy. Modern living meets everyday convenience—book your showing today! (id:51540)
| MLS® Number | A2317993 |
| Property Type | Single Family |
| Community Name | Rangeview |
| Amenities Near By | Park, Playground, Recreation Nearby, Schools, Shopping |
| Features | Back Lane |
| Parking Space Total | 2 |
| Plan | 2311095 |
| Structure | None |
| Bathroom Total | 3 |
| Bedrooms Above Ground | 3 |
| Bedrooms Total | 3 |
| Appliances | Refrigerator, Dishwasher, Stove, Microwave, Microwave Range Hood Combo, Window Coverings, Washer & Dryer |
| Basement Development | Unfinished |
| Basement Type | Full (unfinished) |
| Constructed Date | 2023 |
| Construction Material | Poured Concrete, Wood Frame |
| Construction Style Attachment | Attached |
| Cooling Type | None |
| Exterior Finish | Concrete, Vinyl Siding |
| Flooring Type | Carpeted, Vinyl Plank |
| Foundation Type | Poured Concrete |
| Half Bath Total | 1 |
| Heating Type | Forced Air |
| Stories Total | 2 |
| Size Interior | 1,541 Sqft |
| Total Finished Area | 1541.1 Sqft |
| Type | Row / Townhouse |
| Detached Garage | 2 |
| Acreage | No |
| Fence Type | Not Fenced |
| Land Amenities | Park, Playground, Recreation Nearby, Schools, Shopping |
| Size Frontage | 5.49 M |
| Size Irregular | 184.00 |
| Size Total | 184 M2|0-4,050 Sqft |
| Size Total Text | 184 M2|0-4,050 Sqft |
| Zoning Description | R-gm |
| Level | Type | Length | Width | Dimensions |
|---|---|---|---|---|
| Basement | Furnace | 6.17 Ft x 9.08 Ft | ||
| Main Level | 2pc Bathroom | 4.92 Ft x 5.67 Ft | ||
| Main Level | Other | 3.25 Ft x 9.17 Ft | ||
| Main Level | Dining Room | 11.17 Ft x 11.17 Ft | ||
| Main Level | Kitchen | 16.50 Ft x 10.83 Ft | ||
| Main Level | Living Room | 11.75 Ft x 14.58 Ft | ||
| Main Level | Other | 5.58 Ft x 5.92 Ft | ||
| Upper Level | Other | 6.67 Ft x 8.50 Ft | ||
| Upper Level | 4pc Bathroom | 11.42 Ft x 4.92 Ft | ||
| Upper Level | Primary Bedroom | 11.42 Ft x 11.92 Ft | ||
| Upper Level | Laundry Room | 3.58 Ft x 3.25 Ft | ||
| Upper Level | 4pc Bathroom | 8.42 Ft x 4.92 Ft | ||
| Upper Level | Other | 4.92 Ft x 3.50 Ft | ||
| Upper Level | Bedroom | 8.42 Ft x 11.92 Ft | ||
| Upper Level | Bedroom | 8.42 Ft x 8.67 Ft |
https://www.realtor.ca/real-estate/30301789/7614-202-avenue-se-calgary-rangeview
Contact us for more information
Tanya D'abadie
Associate
(403) 245-0773
(403) 229-0239

The trademarks REALTOR®, REALTORS®, and the REALTOR® logo are controlled by The Canadian Real Estate Association (CREA) and identify real estate professionals who are members of CREA. The trademarks MLS®, Multiple Listing Service® and the associated logos are owned by The Canadian Real Estate Association (CREA) and identify the quality of services provided by real estate professionals who are members of CREA. The trademark DDF® is owned by The Canadian Real Estate Association (CREA) and identifies CREA's Data Distribution Facility (DDF®)