Maintenance, Common Area Maintenance, Heat, Insurance, Property Management, Reserve Fund Contributions, Security, Waste Removal, Water
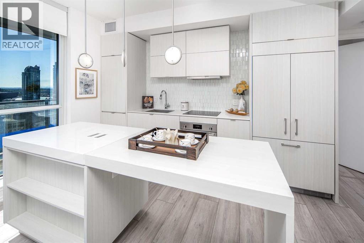
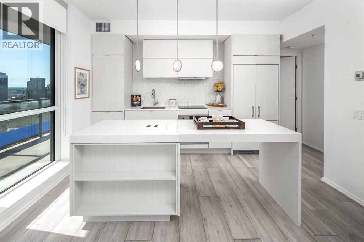
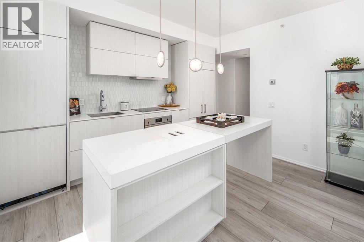
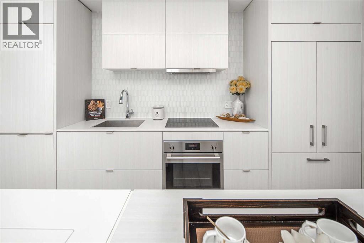
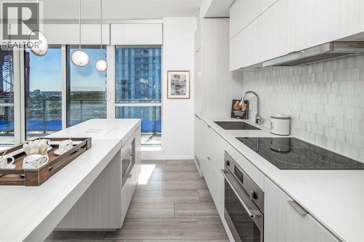
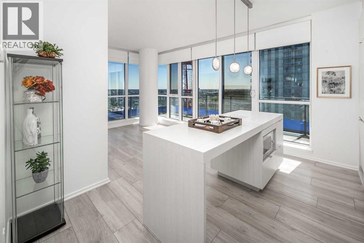
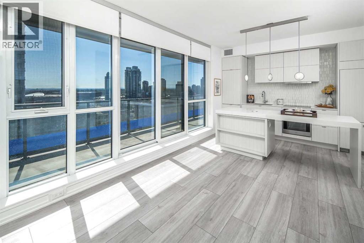
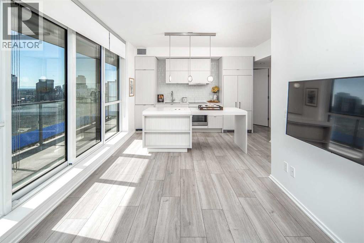
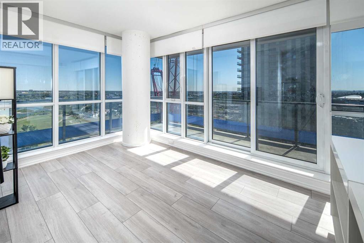
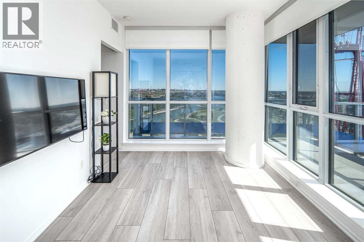
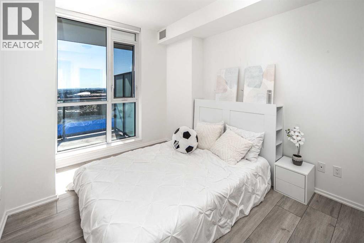
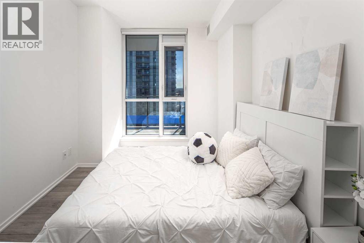
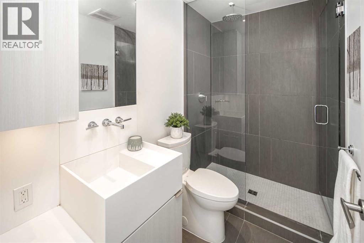
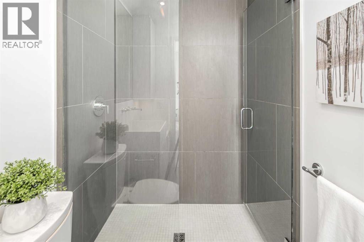
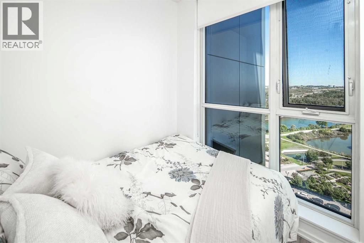
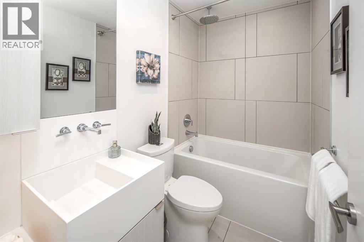
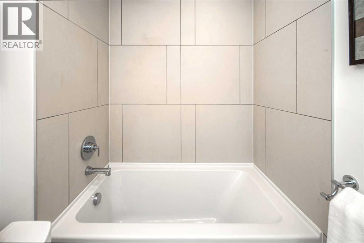
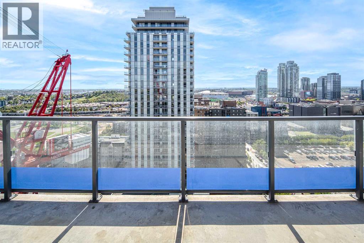
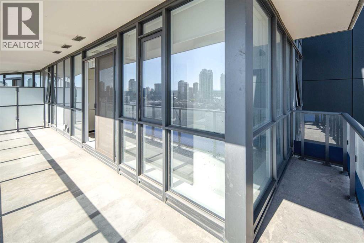
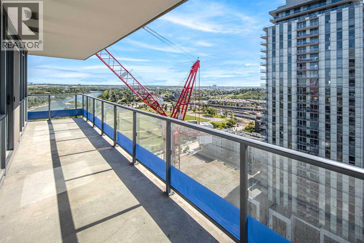
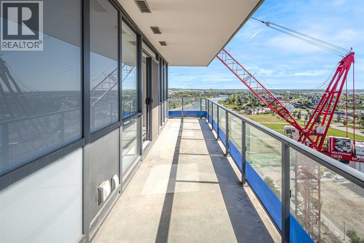
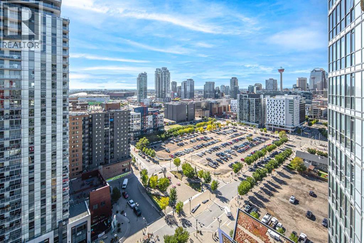
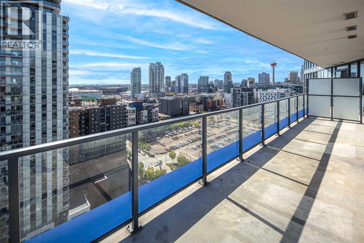
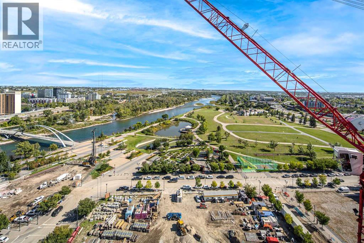
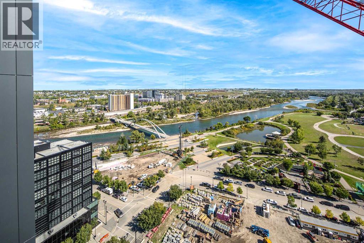
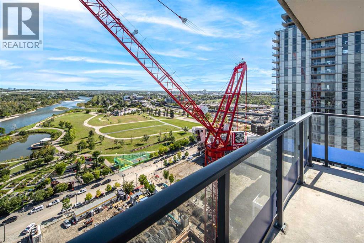
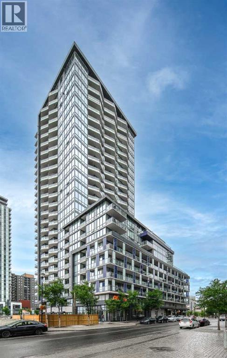
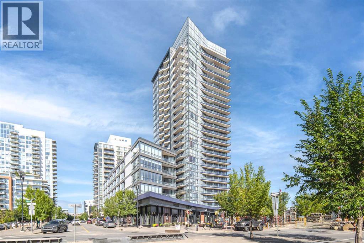
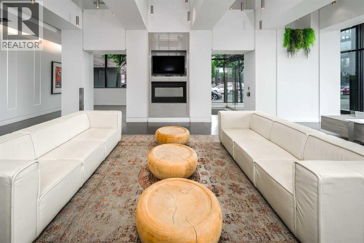
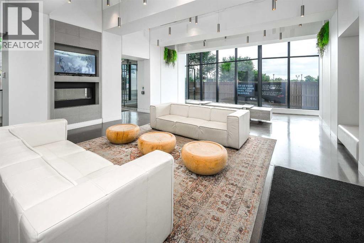
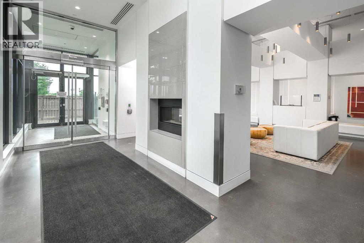
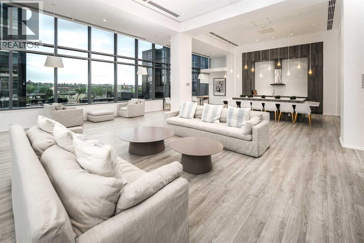
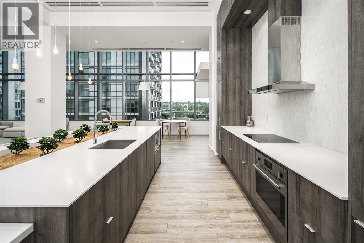
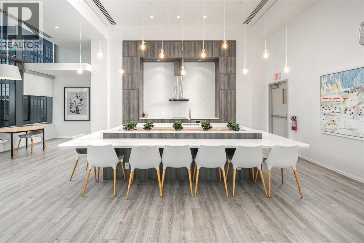
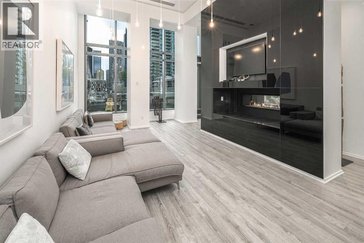
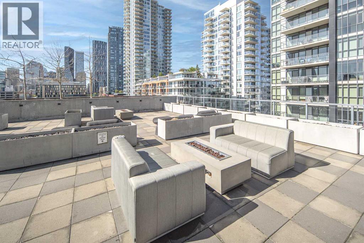
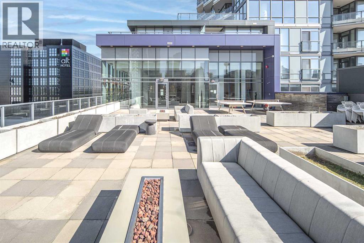
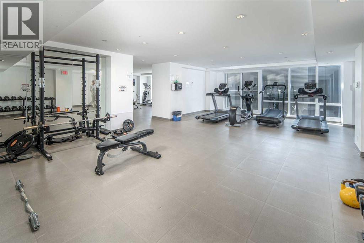
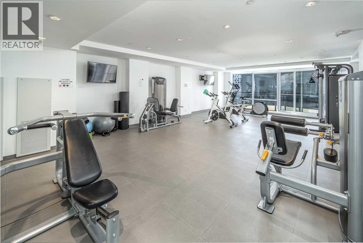
$555.45 MonthlyWelcome to this immaculate 2-bedroom, 2-bathroom corner unit on the 19th floor of The Verve, offering spectacular panoramic views of East Village, parks, and the Bow River. This bright open-concept home features 9-ft ceilings, floor-to-ceiling windows, and a Euro-inspired kitchen with quartz countertops, stainless steel appliances, and a functional eat-in island. The spacious den and dining area provide flexible living space, while the primary bedroom offers a private ensuite with a glass shower. A second full bathroom with a soaker tub completes the layout. Enjoy exceptional building amenities including a fitness centre, hot tub, party room, guest suite, 25th-floor observation lounge and outdoor deck, and full-time concierge service. A rare opportunity to enjoy luxury downtown living with stunning views. Book your private showing today! (id:51540)
| MLS® Number | A2346157 |
| Property Type | Single Family |
| Community Name | Downtown East Village |
| Amenities Near By | Playground, Shopping |
| Community Features | Pets Allowed With Restrictions |
| Features | No Animal Home, No Smoking Home, Parking |
| Parking Space Total | 1 |
| Plan | 1910157 |
| Bathroom Total | 2 |
| Bedrooms Above Ground | 2 |
| Bedrooms Total | 2 |
| Amenities | Exercise Centre, Party Room, Recreation Centre |
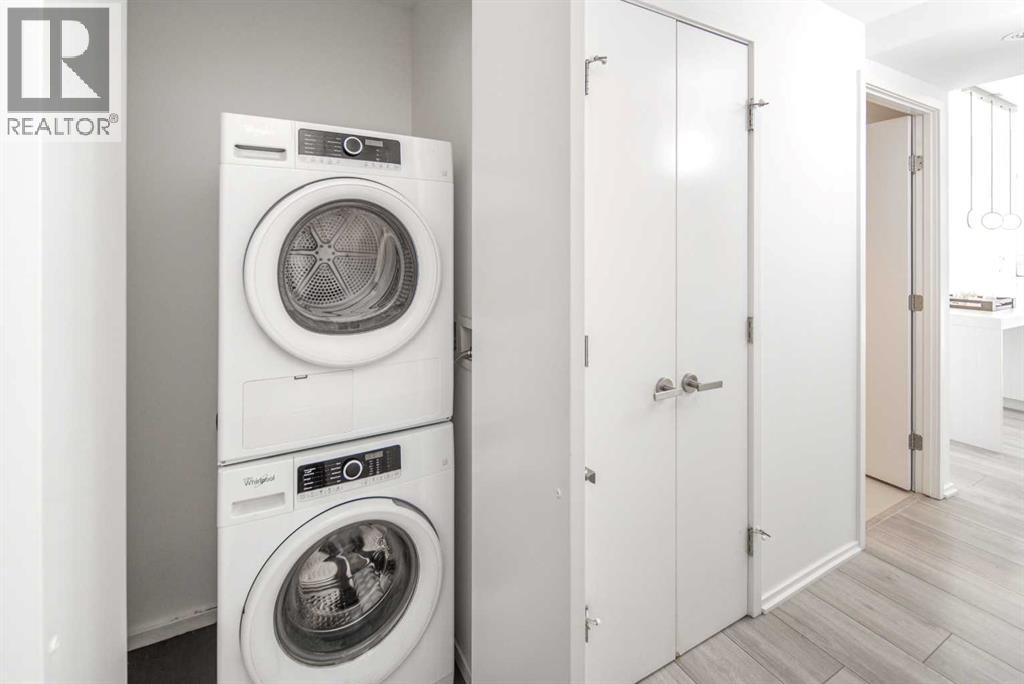
| Appliances | Refrigerator, Cooktop - Electric, Dishwasher, Microwave, Oven - Built-in, Window Coverings, Washer/dryer Stack-up |
| Constructed Date | 2018 |
| Construction Material | Poured Concrete, Steel Frame |
| Construction Style Attachment | Attached |
| Cooling Type | Central Air Conditioning |
| Exterior Finish | Concrete |
| Flooring Type | Ceramic Tile, Laminate |
| Foundation Type | Poured Concrete |
| Heating Fuel | Natural Gas |
| Heating Type | Forced Air |
| Stories Total | 25 |
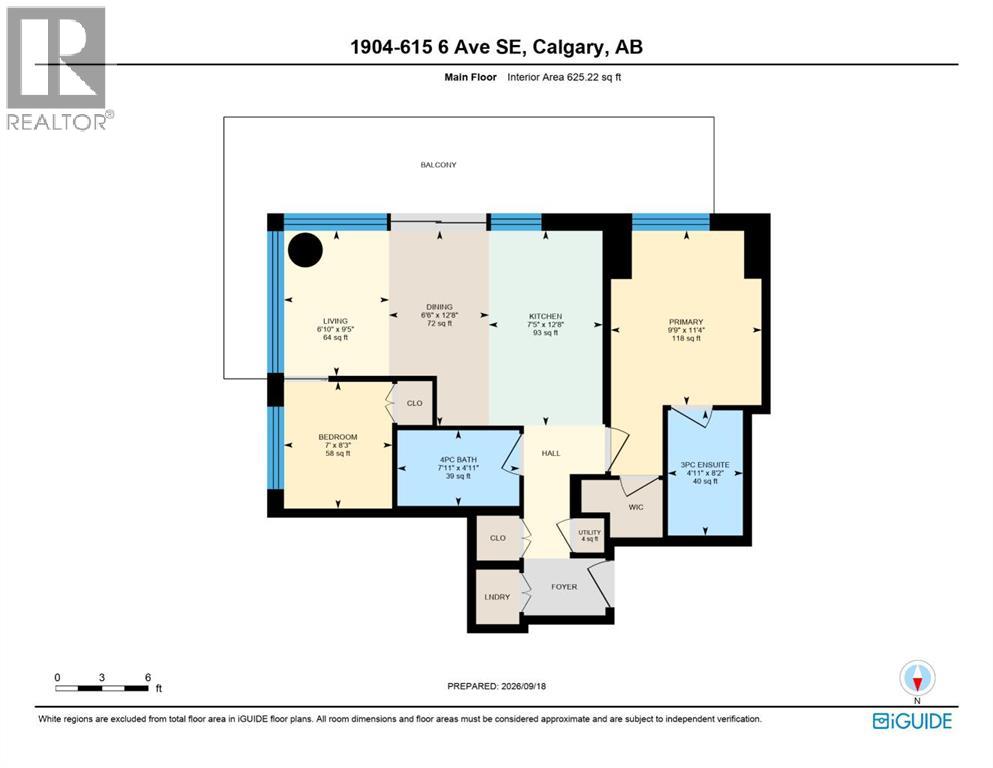
| Size Interior | 625 Sqft |
| Total Finished Area | 625 Sqft |
| Type | Apartment |
| Underground |
| Acreage | No |
| Land Amenities | Playground, Shopping |
| Size Total Text | Unknown |
| Zoning Description | Dc |
| Level | Type | Length | Width | Dimensions |
|---|---|---|---|---|
| Main Level | Laundry Room | 2.82 Ft x 2.43 Ft | ||
| Main Level | 3pc Bathroom | 8.17 Ft x 4.92 Ft | ||
| Main Level | Primary Bedroom | 11.33 Ft x 9.75 Ft | ||
| Main Level | Bedroom | 8.25 Ft x 7.00 Ft | ||
| Main Level | 4pc Bathroom | 4.92 Ft x 7.92 Ft | ||
| Main Level | Dining Room | 12.67 Ft x 6.50 Ft | ||
| Main Level | Kitchen | 12.67 Ft x 7.42 Ft | ||
| Main Level | Living Room | 9.42 Ft x 6.83 Ft |
https://www.realtor.ca/real-estate/30307768/1904-615-6-avenue-se-calgary-downtown-east-village
Contact us for more information

Gloria Sun
Associate
(403) 390-7080

The trademarks REALTOR®, REALTORS®, and the REALTOR® logo are controlled by The Canadian Real Estate Association (CREA) and identify real estate professionals who are members of CREA. The trademarks MLS®, Multiple Listing Service® and the associated logos are owned by The Canadian Real Estate Association (CREA) and identify the quality of services provided by real estate professionals who are members of CREA. The trademark DDF® is owned by The Canadian Real Estate Association (CREA) and identifies CREA's Data Distribution Facility (DDF®)