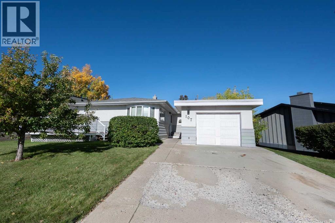
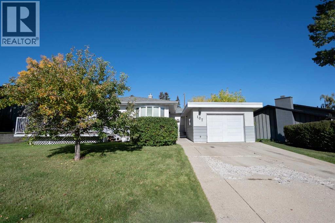
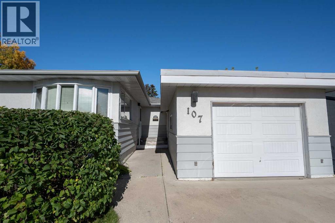
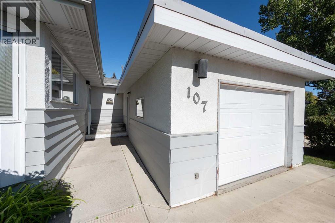
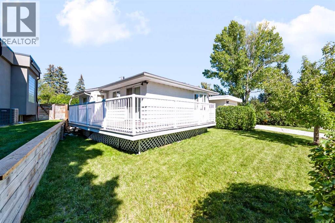
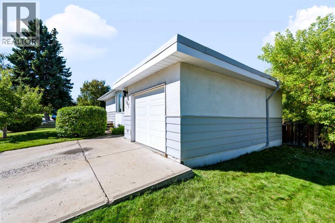
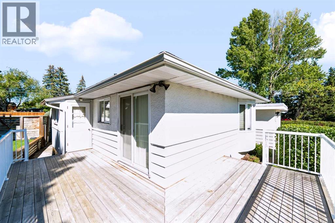
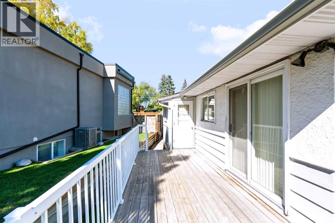
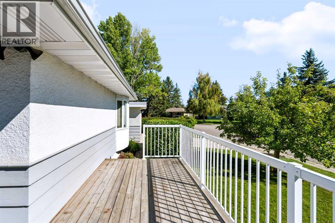
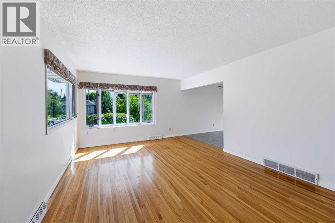
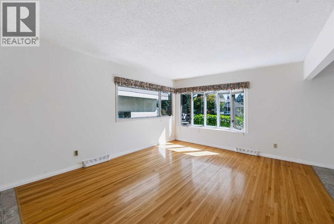
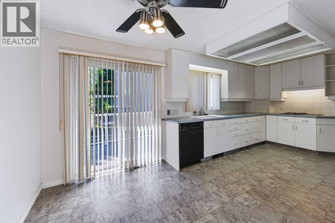
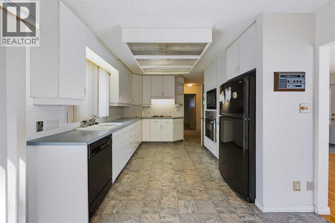
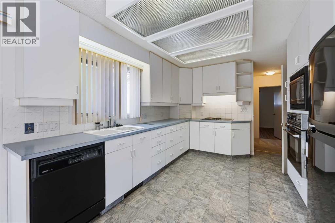
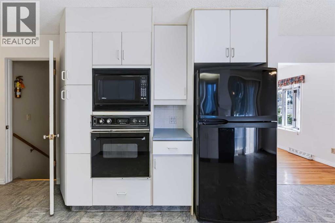
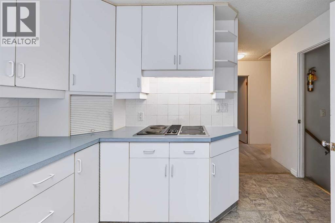
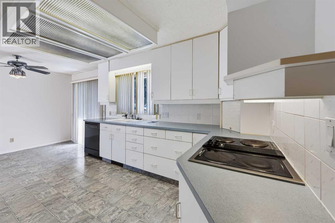
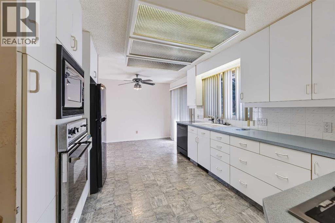
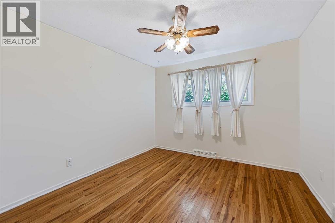
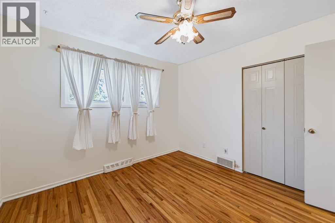
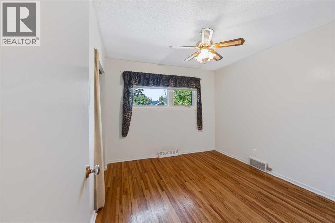
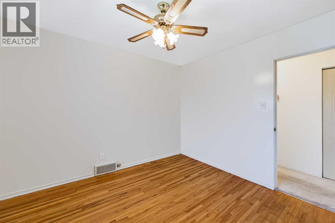
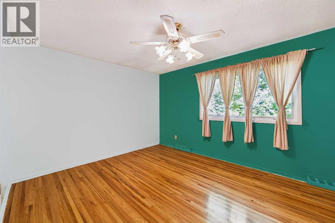
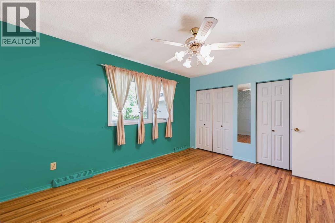
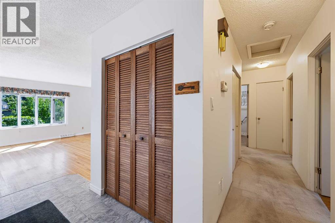
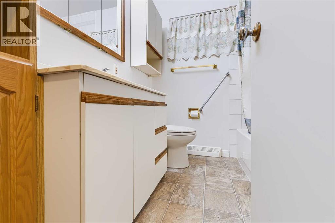
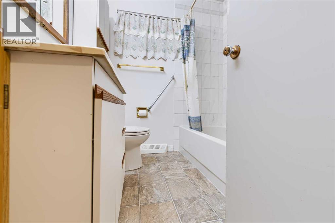
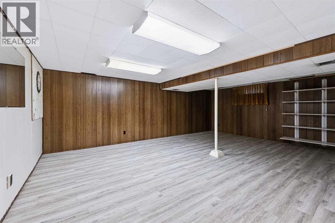
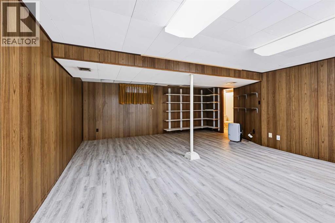
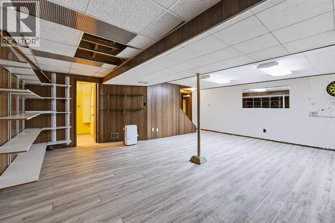
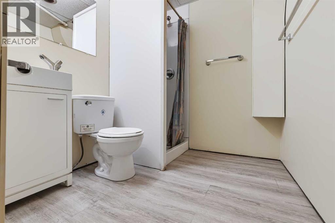
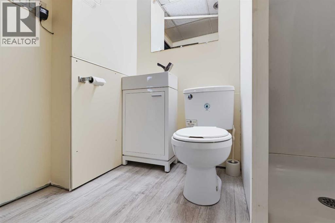
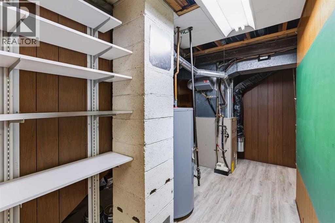
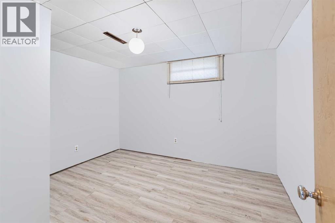
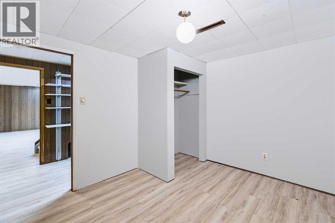
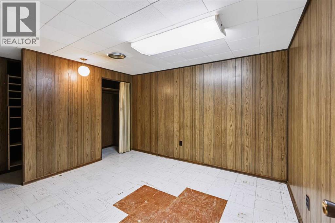
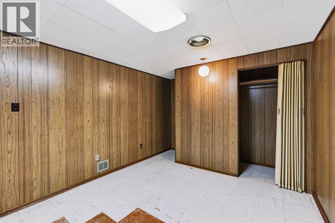
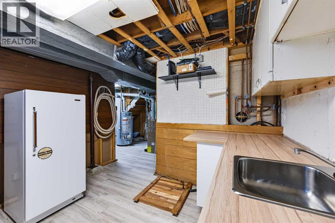
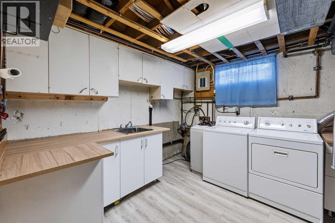
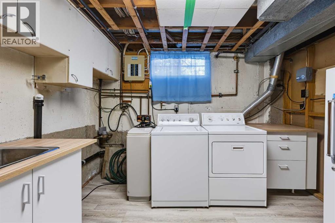
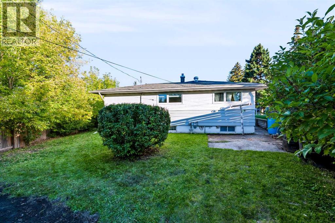
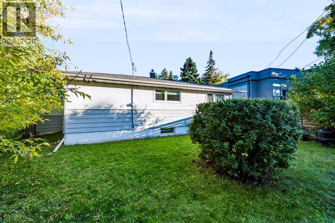
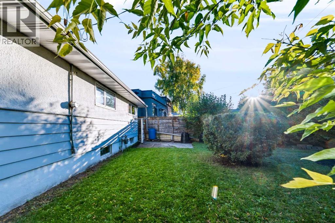
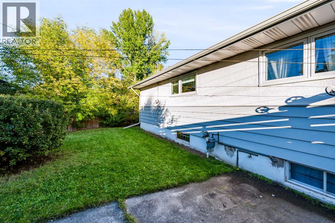
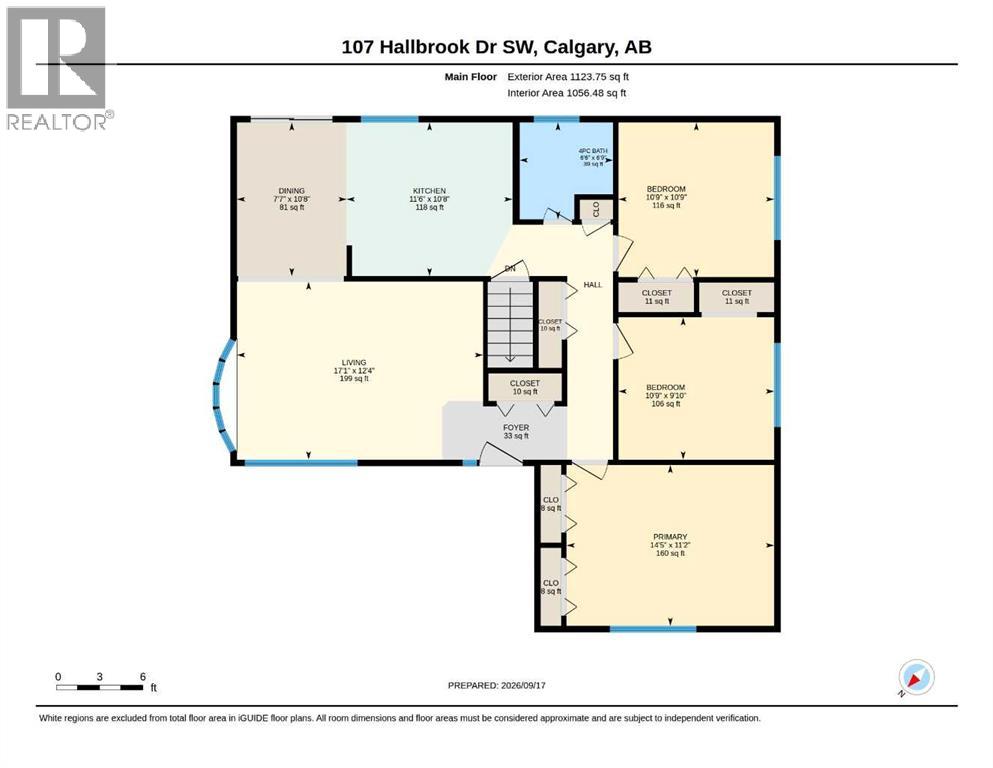
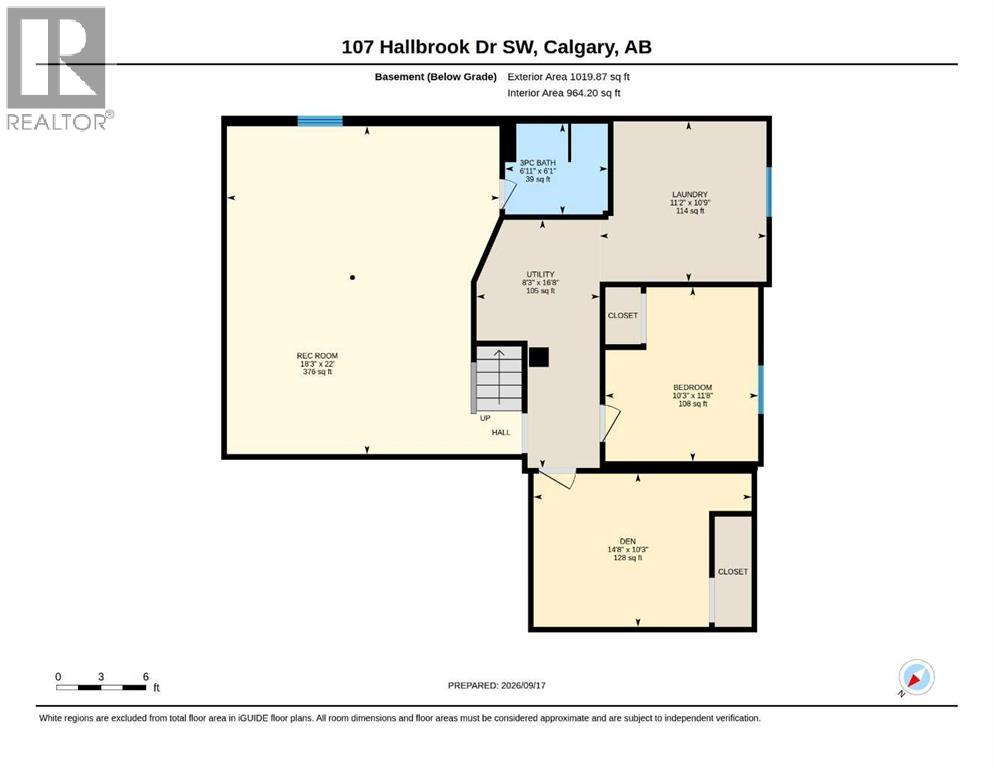
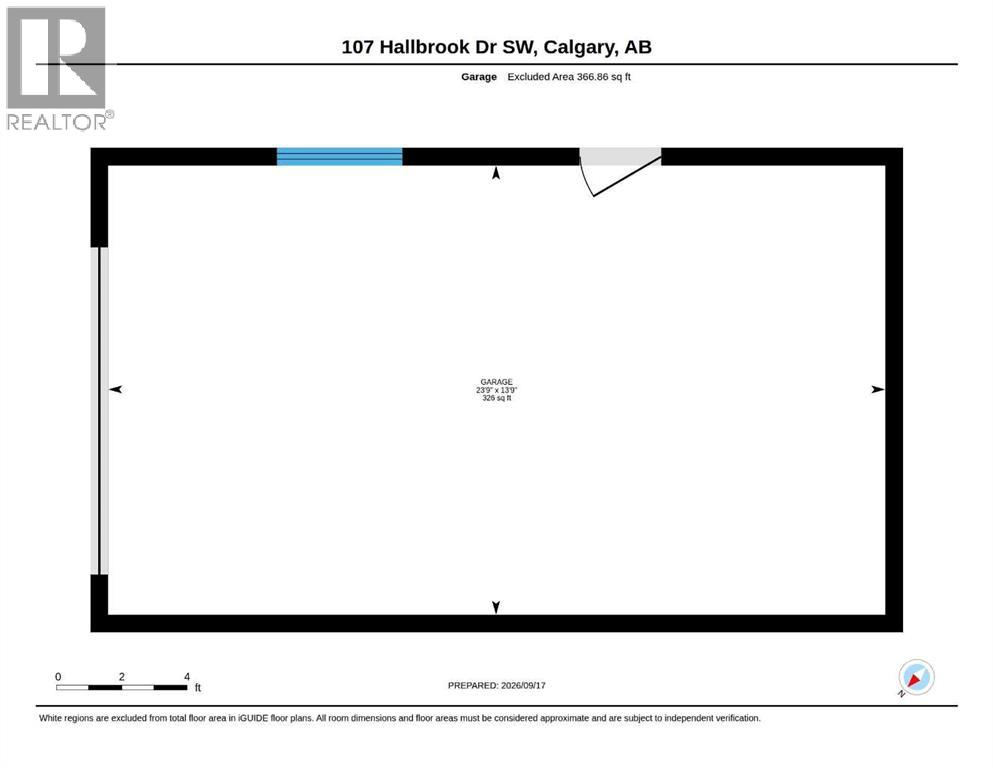
Welcome to this 1,124 sq. ft. family bungalow, ideally situated on a quiet street in sought-after West Haysboro. Offering an excellent layout and outstanding renovation potential, the home features original hardwood flooring, spacious bedrooms, a large kitchen, a dining area, and a comfortable living room. The kitchen and main bathroom were updated in the early 1990s, providing a solid foundation for your modern design vision. Sliding patio doors open to a corner deck with sunny southwest exposure—an inviting spot to relax or entertain. The fully finished lower level adds valuable living space with a generous recreation room, one more bedroom, large den with closet, a three-piece bathroom, laundry, and ample storage. Additional highlights include central air conditioning, included appliances, a single front attached garage, and an expansive driveway with convenient parking for multiple vehicles. Close to schools, shopping, public transit, everyday amenities, and major routes, this property presents an exciting opportunity to personalize a well-located home and make it your own. (id:51540)
| MLS® Number | A2346389 |
| Property Type | Single Family |
| Community Name | Haysboro |
| Amenities Near By | Playground, Schools, Shopping |
| Features | No Animal Home, No Smoking Home |
| Parking Space Total | 5 |
| Plan | 311hn |
| Structure | Deck |
| Bathroom Total | 2 |
| Bedrooms Above Ground | 3 |
| Bedrooms Below Ground | 1 |
| Bedrooms Total | 4 |
| Appliances | Washer, Refrigerator, Range - Electric, Dishwasher, Oven, Dryer, Microwave, Hood Fan, Window Coverings |
| Architectural Style | Bungalow |
| Basement Development | Finished |
| Basement Type | Full (finished) |
| Constructed Date | 1958 |
| Construction Material | Wood Frame |
| Construction Style Attachment | Detached |
| Cooling Type | Central Air Conditioning |
| Exterior Finish | Stucco, Wood Siding |
| Flooring Type | Carpeted, Hardwood, Linoleum |
| Foundation Type | Poured Concrete |
| Heating Type | Forced Air |
| Stories Total | 1 |
| Size Interior | 1,124 Sqft |
| Total Finished Area | 1123.76 Sqft |
| Type | House |
| Detached Garage | 1 |
| Acreage | No |
| Fence Type | Fence |
| Land Amenities | Playground, Schools, Shopping |
| Size Depth | 30.56 M |
| Size Frontage | 25.19 M |
| Size Irregular | 520.00 |
| Size Total | 520 M2|4,051 - 7,250 Sqft |
| Size Total Text | 520 M2|4,051 - 7,250 Sqft |
| Zoning Description | R-cg |
| Level | Type | Length | Width | Dimensions |
|---|---|---|---|---|
| Basement | Recreational, Games Room | 6.70 M x 5.58 M | ||
| Basement | Den | 4.46 M x 3.13 M | ||
| Basement | Bedroom | 3.56 M x 3.12 M | ||
| Basement | Laundry Room | 3.41 M x 3.28 M | ||
| Basement | 3pc Bathroom | 2.10 M x 1.85 M | ||
| Basement | Furnace | 5.07 M x 2.52 M | ||
| Main Level | Kitchen | 3.51 M x 3.25 M | ||
| Main Level | Living Room | 5.20 M x 3.76 M | ||
| Main Level | Dining Room | 3.25 M x 2.32 M | ||
| Main Level | Primary Bedroom | 4.39 M x 3.40 M | ||
| Main Level | Bedroom | 3.29 M x 3.00 M | ||
| Main Level | Bedroom | 3.29 M x 3.26 M | ||
| Main Level | 4pc Bathroom | 2.05 M x 1.98 M |
https://www.realtor.ca/real-estate/30308496/107-hallbrook-drive-sw-calgary-haysboro
Contact us for more information

Scott M. Thibeault
Associate
(403) 910-8021

The trademarks REALTOR®, REALTORS®, and the REALTOR® logo are controlled by The Canadian Real Estate Association (CREA) and identify real estate professionals who are members of CREA. The trademarks MLS®, Multiple Listing Service® and the associated logos are owned by The Canadian Real Estate Association (CREA) and identify the quality of services provided by real estate professionals who are members of CREA. The trademark DDF® is owned by The Canadian Real Estate Association (CREA) and identifies CREA's Data Distribution Facility (DDF®)