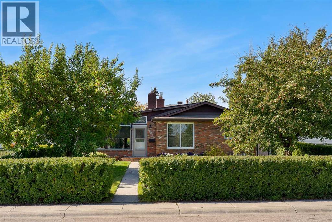
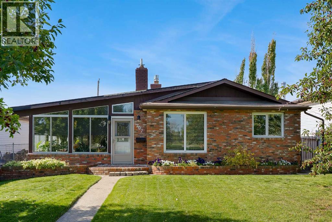
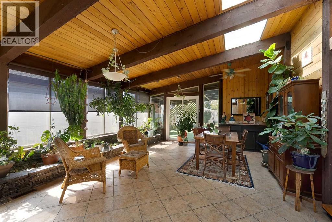
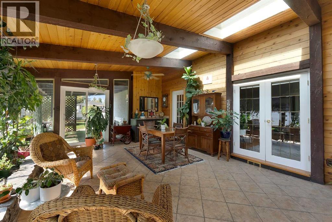
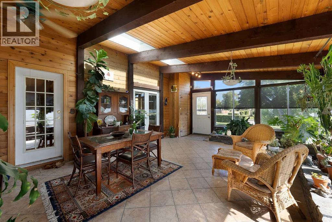
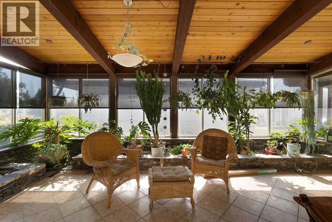
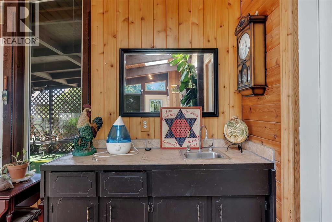
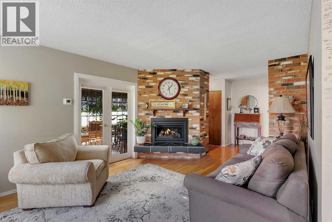
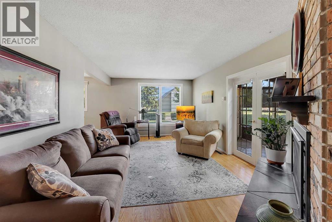
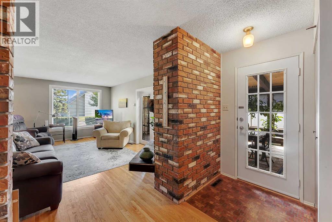
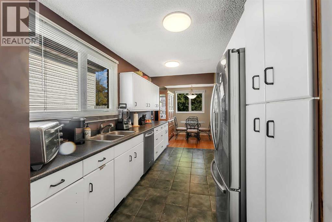
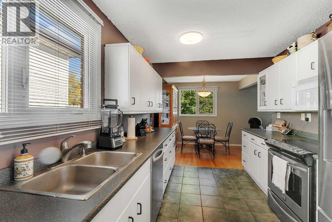
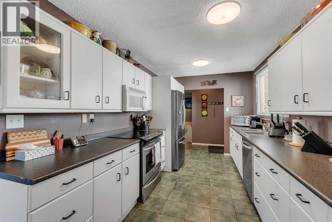
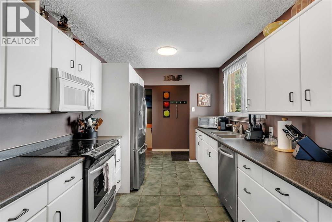
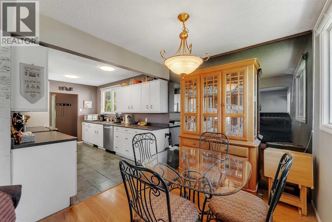
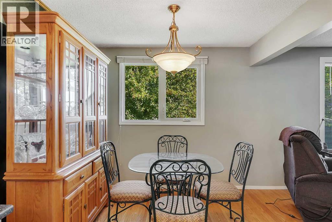
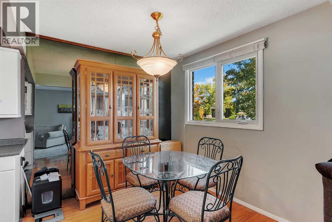
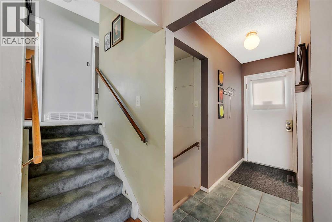
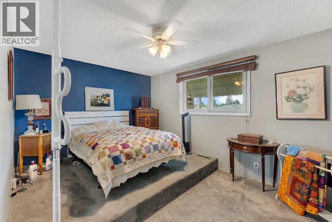
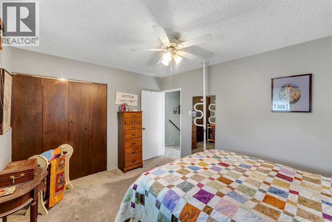
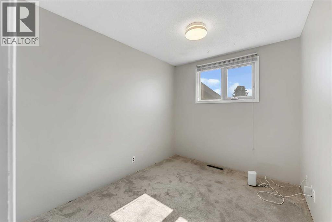
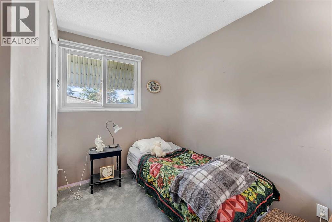
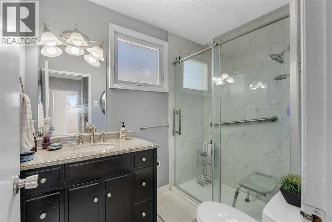
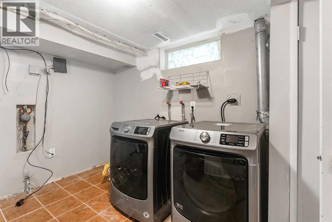
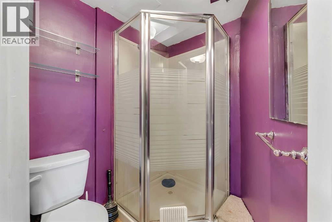
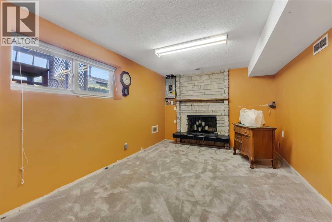
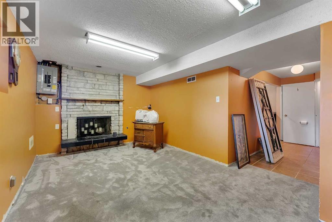
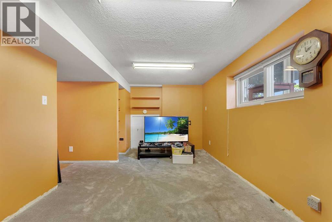
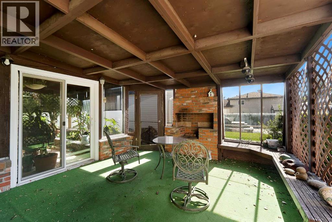
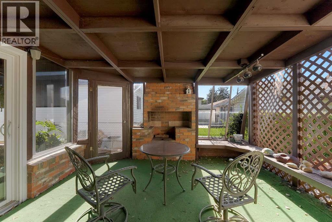
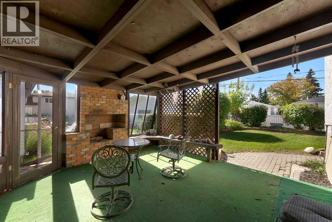
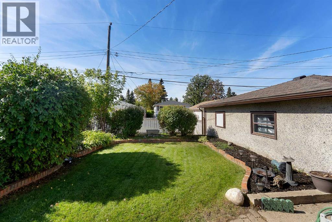
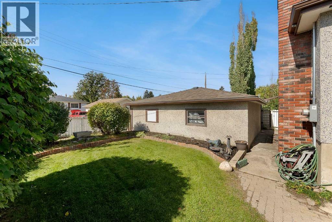
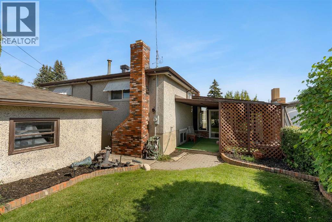
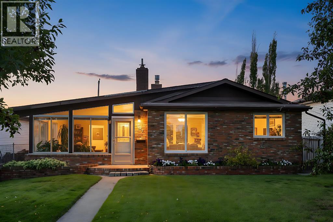
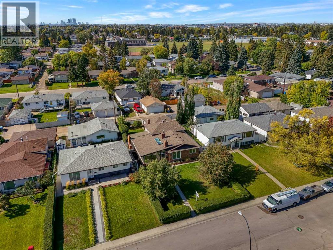
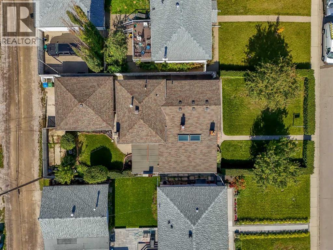
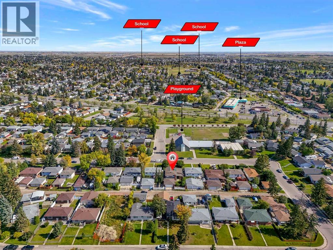
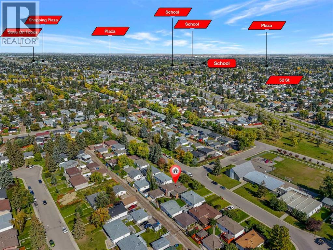
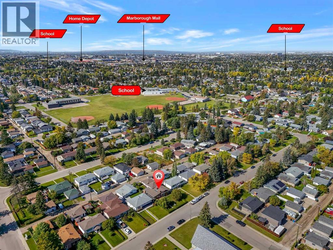
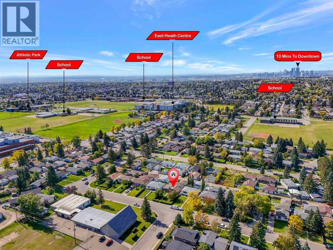
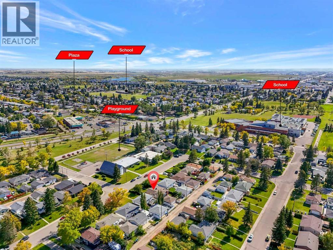
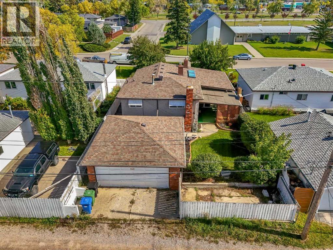
Stunning Forest heights, located on quiet street with west facing backyard. This home offers numbers upgrades & features which include: a sunroom that offers a wet bar & vaulted ceilings, stainless steel appliances, hardwood, 2 fireplaces, 3 bedrooms, 2 bathrooms, upgraded windows, furnace and shingles & so much more. The main floor of this 3 level back split offers the vaulted sunroom that has access to deck & west facing backyard, living room with gas fireplace, kitchen & dining room. The upper floor offers 3 bedrooms & 3pc bathroom. The 3rd level offers a 2pc bathroom, laundry area, family room with 2nd fireplace & a large crawl space. There is also a walkout to back yard from laundry room on west wall that has been boarded up, sellers have not used. There is a 23.5 X 21.4 double detached garage. This home is close to schools, shopping, bus, greenspaces, LRT & all other amenities. Click on link to view 3D walk through. (id:51540)
| MLS® Number | A2347062 |
| Property Type | Single Family |
| Community Name | Forest Heights |
| Amenities Near By | Park, Playground, Schools, Shopping |
| Features | Back Lane, No Animal Home, No Smoking Home |
| Parking Space Total | 4 |
| Plan | 1631jk |
| Structure | Deck |
| Bathroom Total | 2 |
| Bedrooms Above Ground | 3 |
| Bedrooms Total | 3 |
| Appliances | Washer, Refrigerator, Water Softener, Dishwasher, Stove, Dryer, Garburator, Microwave Range Hood Combo, Window Coverings |
| Architectural Style | 3 Level |
| Basement Development | Finished |
| Basement Type | Full (finished) |
| Constructed Date | 1965 |
| Construction Material | Wood Frame |
| Construction Style Attachment | Detached |
| Cooling Type | None |
| Fireplace Present | Yes |
| Fireplace Total | 2 |
| Flooring Type | Carpeted, Hardwood |
| Foundation Type | Poured Concrete |
| Half Bath Total | 1 |
| Heating Fuel | Natural Gas |
| Heating Type | Forced Air |
| Size Interior | 1,526 Sqft |
| Total Finished Area | 1526 Sqft |
| Type | House |
| Detached Garage | 2 |
| Acreage | No |
| Fence Type | Fence |
| Land Amenities | Park, Playground, Schools, Shopping |
| Landscape Features | Landscaped |
| Size Depth | 36.27 M |
| Size Frontage | 15.29 M |
| Size Irregular | 553.00 |
| Size Total | 553 M2|4,051 - 7,250 Sqft |
| Size Total Text | 553 M2|4,051 - 7,250 Sqft |
| Zoning Description | R-cg |
| Level | Type | Length | Width | Dimensions |
|---|---|---|---|---|
| Lower Level | 2pc Bathroom | .00 Ft x .00 Ft | ||
| Lower Level | Recreational, Games Room | 17.50 Ft x 9.75 Ft | ||
| Main Level | Sunroom | 23.17 Ft x 16.83 Ft | ||
| Main Level | Living Room | 18.42 Ft x 11.42 Ft | ||
| Main Level | Kitchen | 13.08 Ft x 9.00 Ft | ||
| Main Level | Dining Room | 9.00 Ft x 8.33 Ft | ||
| Upper Level | 3pc Bathroom | .00 Ft x .00 Ft | ||
| Upper Level | Primary Bedroom | 13.50 Ft x 10.42 Ft | ||
| Upper Level | Bedroom | 11.42 Ft x 101.42 Ft | ||
| Upper Level | Bedroom | 12.42 Ft x 8.08 Ft |
https://www.realtor.ca/real-estate/30307928/707-fortalice-crescent-se-calgary-forest-heights
Contact us for more information

Richard D. Fleming
Broker of Record
(403) 247-5171

Austin Fleming
Associate
(403) 247-5171

The trademarks REALTOR®, REALTORS®, and the REALTOR® logo are controlled by The Canadian Real Estate Association (CREA) and identify real estate professionals who are members of CREA. The trademarks MLS®, Multiple Listing Service® and the associated logos are owned by The Canadian Real Estate Association (CREA) and identify the quality of services provided by real estate professionals who are members of CREA. The trademark DDF® is owned by The Canadian Real Estate Association (CREA) and identifies CREA's Data Distribution Facility (DDF®)