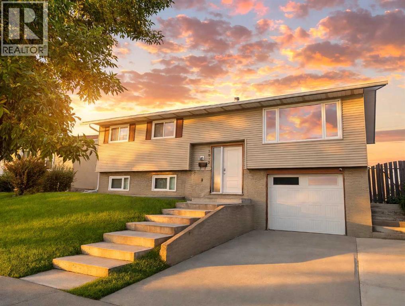
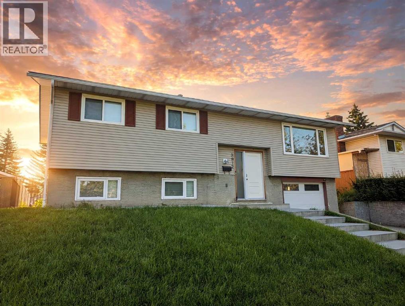
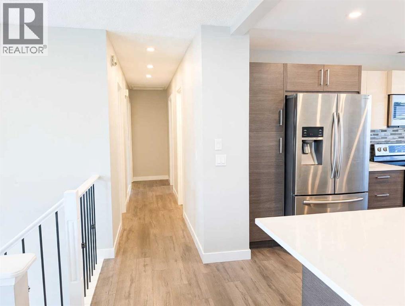
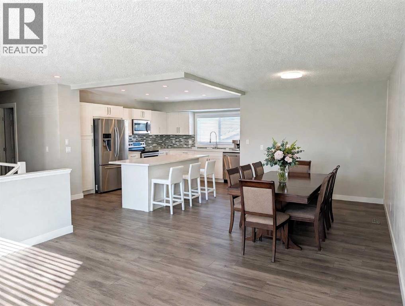
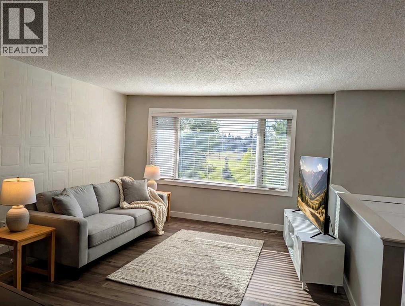
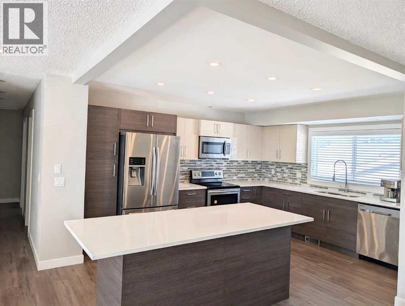
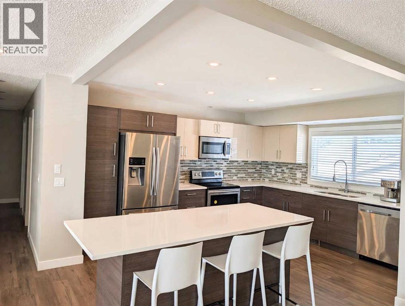
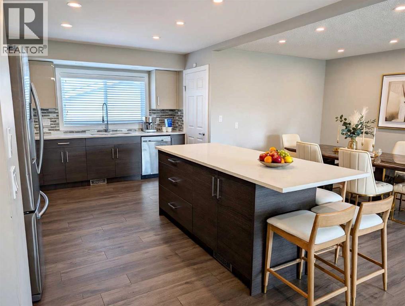
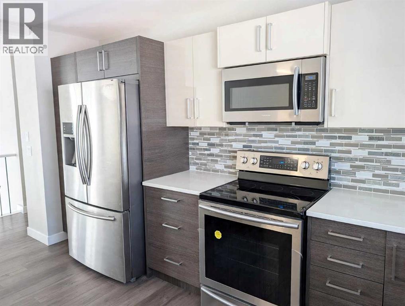
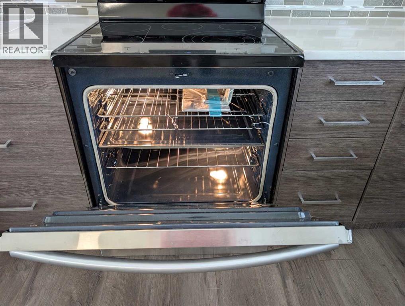
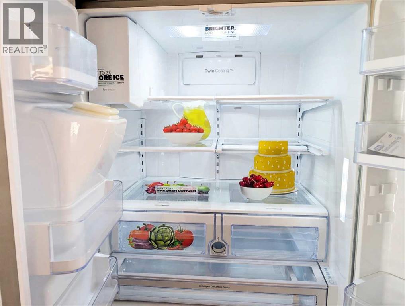
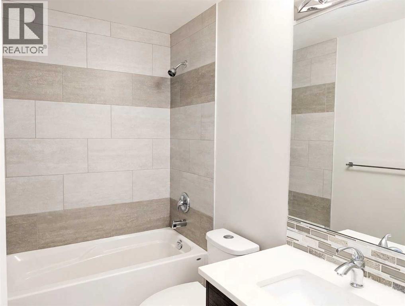
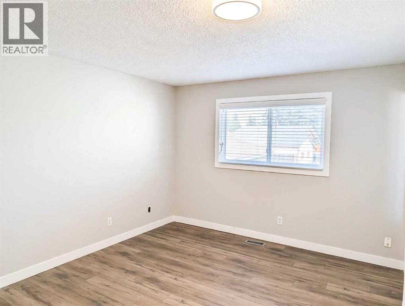
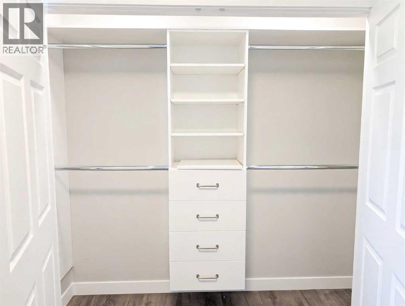
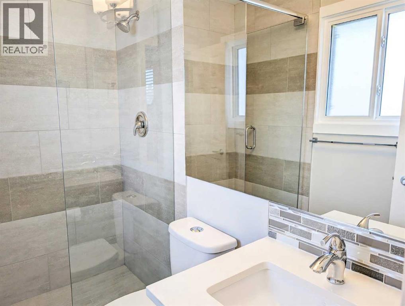
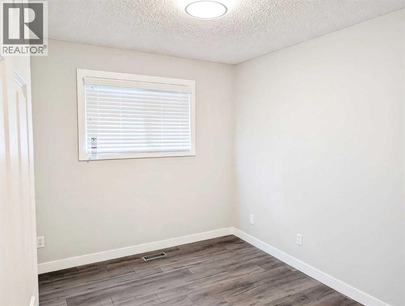
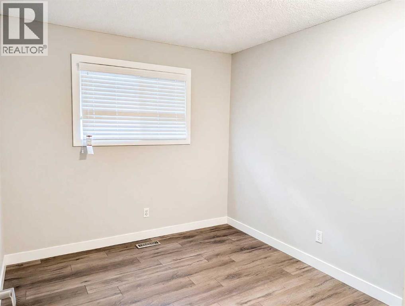
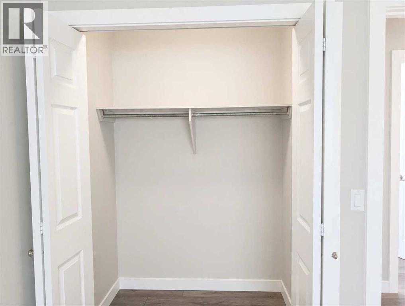
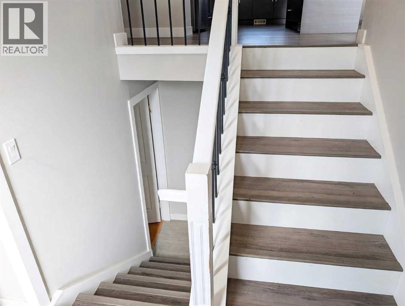
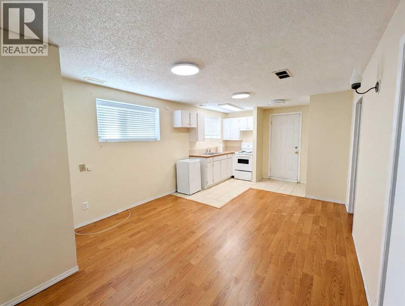
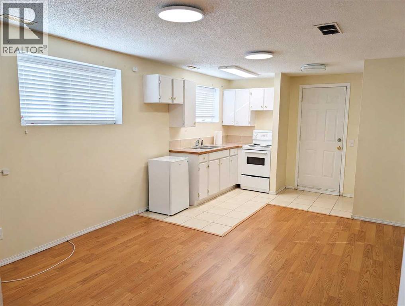
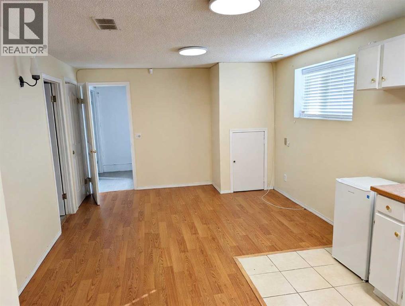
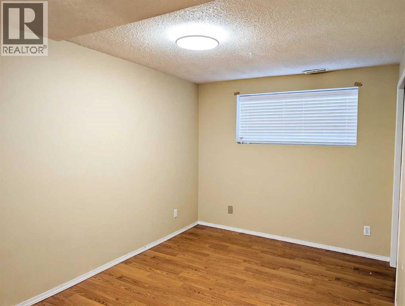
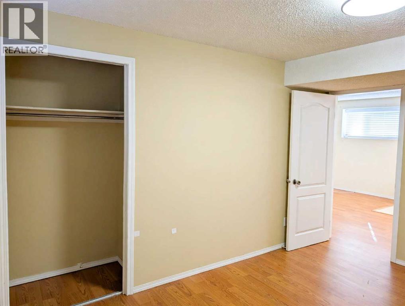
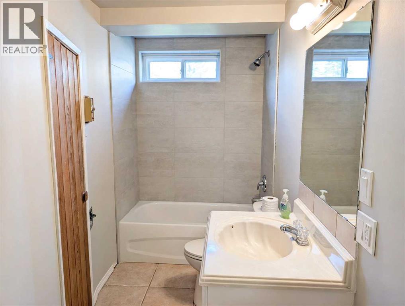
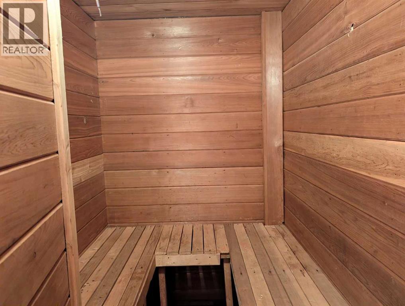
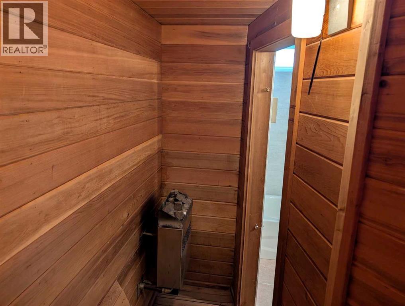
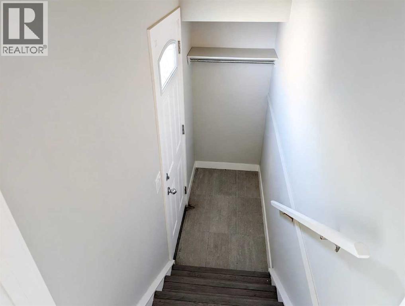
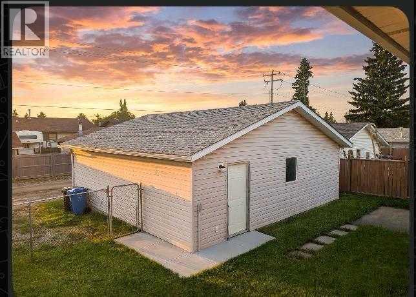
INVESTOR ALERT! Exceptional opportunity in desirable Marlborough Park with an impressive combination of space, upgrades, parking, and income potential. This upgraded home offers a rare oversized single attached garage PLUS an oversized double detached garage, parking pad, and an illegal basement suite with separate entrance, providing multiple options for rental income, multigenerational living, or additional storage. The possibilities are extensive: live upstairs, rent the lower level, and potentially rent the oversized detached garage separately for storage or additional income. Enjoy the added bonus of a dry sauna, newer windows, new appliances upstairs, and a roof approximately 5 years old on the home. The detached garage roof was completed LAST YEAR! With so many valuable features in one property, this is a unique opportunity for investors, first-time buyers, or anyone looking for flexibility and future potential. Properties offering this combination of garages, suite potential, upgrades, and versatility don't come along often, so book your showing and explore everything this home has to offer! Don’t forget the EXCELLENT LOCATION! Across from the park, schools, transit and shopping are all steps away. Flexible, versatile, and packed with value! This is the kind of property investors and savvy buyers should move quickly to see. Book your showing today and don't miss the opportunity to make this one yours!***Certain photos are digitally staged to show the home's potential- furniture is not included.*** (id:51540)
| MLS® Number | A2346836 |
| Property Type | Single Family |
| Community Name | Marlborough Park |
| Amenities Near By | Park, Playground, Schools, Shopping |
| Features | Back Lane, No Animal Home, No Smoking Home |
| Parking Space Total | 6 |
| Plan | 7410976 |
| Structure | None |
| Bathroom Total | 3 |
| Bedrooms Above Ground | 3 |
| Bedrooms Below Ground | 1 |
| Bedrooms Total | 4 |
| Appliances | Refrigerator, Dishwasher, Stove, Microwave Range Hood Combo |
| Architectural Style | Bi-level |
| Basement Development | Finished |
| Basement Features | Separate Entrance, Walk-up, Suite |
| Basement Type | Full (finished) |
| Constructed Date | 1975 |
| Construction Material | Wood Frame |
| Construction Style Attachment | Detached |
| Cooling Type | None |
| Exterior Finish | Stucco, Vinyl Siding |
| Flooring Type | Ceramic Tile, Laminate, Vinyl Plank |
| Foundation Type | Poured Concrete |
| Heating Type | Forced Air |
| Size Interior | 1,195 Sqft |
| Total Finished Area | 1195 Sqft |
| Type | House |
| Detached Garage | 2 |
| Oversize | |
| Attached Garage | 1 |
| Acreage | No |
| Fence Type | Fence |
| Land Amenities | Park, Playground, Schools, Shopping |
| Landscape Features | Landscaped |
| Size Depth | 30.44 M |
| Size Frontage | 16.79 M |
| Size Irregular | 512.00 |
| Size Total | 512 M2|4,051 - 7,250 Sqft |
| Size Total Text | 512 M2|4,051 - 7,250 Sqft |
| Zoning Description | R-cg |
| Level | Type | Length | Width | Dimensions |
|---|---|---|---|---|
| Lower Level | Living Room | 11.67 Ft x 10.00 Ft | ||
| Lower Level | Other | 10.00 Ft x 9.25 Ft | ||
| Lower Level | Bedroom | 12.83 Ft x 9.08 Ft | ||
| Lower Level | 3pc Bathroom | 12.67 Ft x 4.83 Ft | ||
| Lower Level | Laundry Room | 13.17 Ft x 9.83 Ft | ||
| Main Level | Living Room | 13.08 Ft x 10.50 Ft | ||
| Main Level | Dining Room | 10.08 Ft x 9.83 Ft | ||
| Main Level | Kitchen | 15.25 Ft x 11.67 Ft | ||
| Main Level | Primary Bedroom | 13.42 Ft x 13.00 Ft | ||
| Main Level | Bedroom | 10.42 Ft x 9.00 Ft | ||
| Main Level | Bedroom | 10.42 Ft x 8.92 Ft | ||
| Main Level | 3pc Bathroom | 7.25 Ft x 4.42 Ft | ||
| Main Level | 4pc Bathroom | 8.00 Ft x 4.92 Ft |
https://www.realtor.ca/real-estate/30309471/5972-madigan-drive-ne-calgary-marlborough-park
Contact us for more information

Parin Kelly
Associate
(403) 590-2233
(403) 590-2227

Rishma Kassam
Associate
(403) 590-2233
(403) 590-2227

The trademarks REALTOR®, REALTORS®, and the REALTOR® logo are controlled by The Canadian Real Estate Association (CREA) and identify real estate professionals who are members of CREA. The trademarks MLS®, Multiple Listing Service® and the associated logos are owned by The Canadian Real Estate Association (CREA) and identify the quality of services provided by real estate professionals who are members of CREA. The trademark DDF® is owned by The Canadian Real Estate Association (CREA) and identifies CREA's Data Distribution Facility (DDF®)