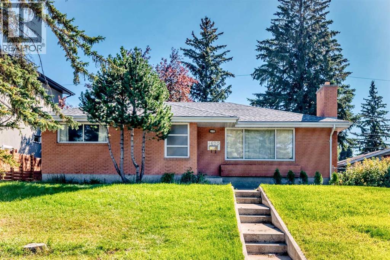
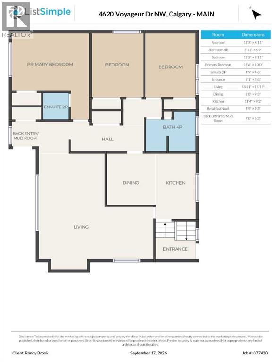
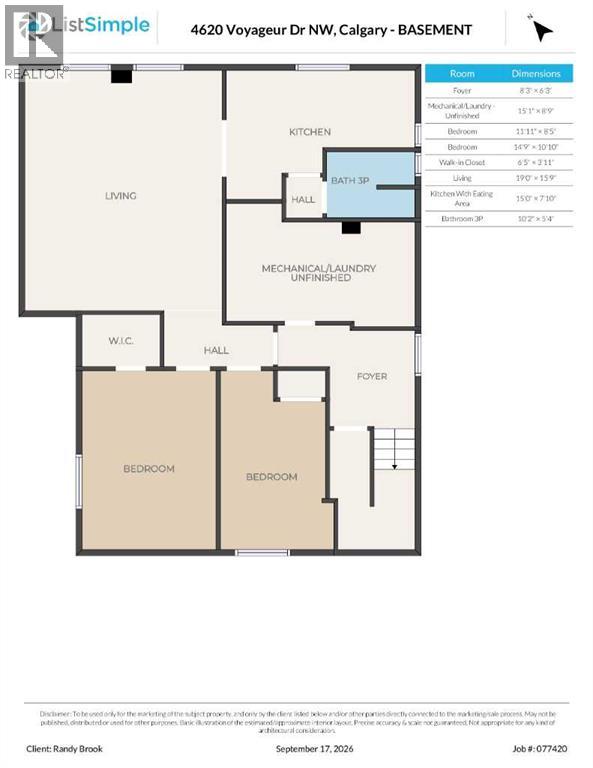
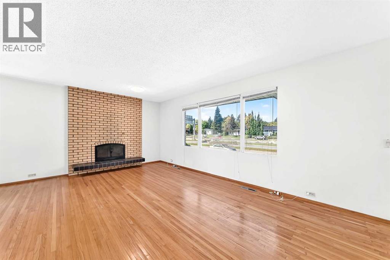
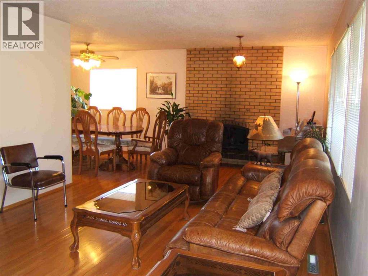
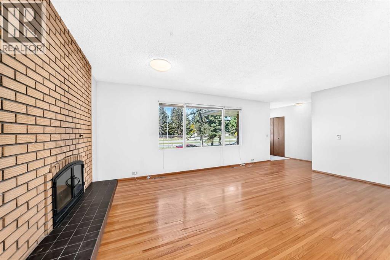
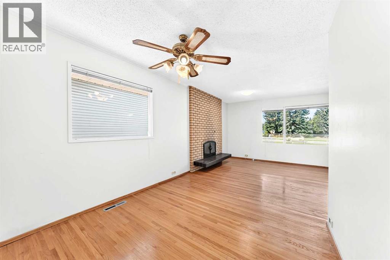
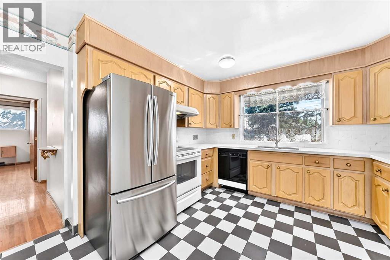
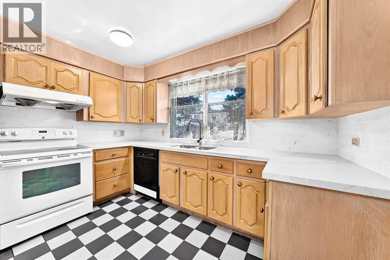
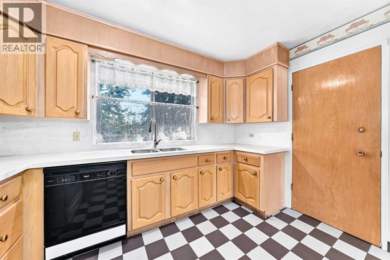
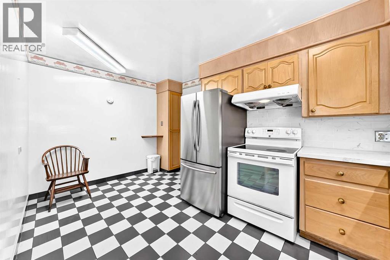
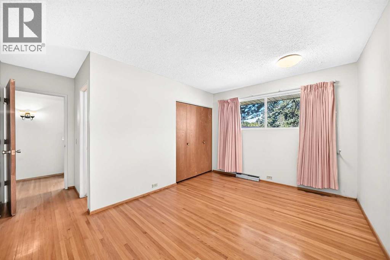
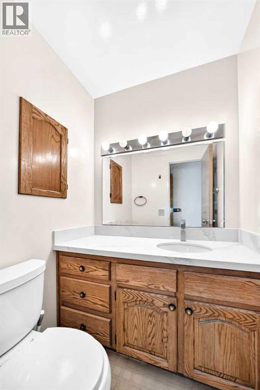
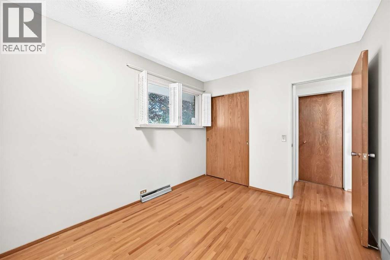
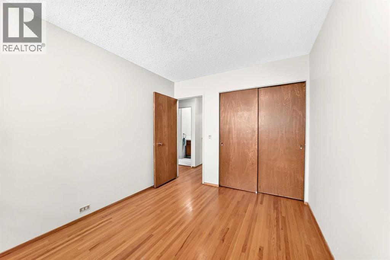
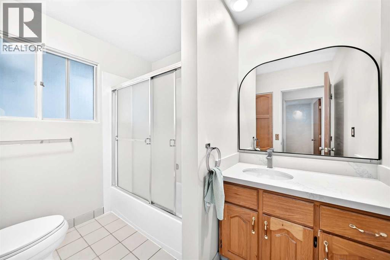
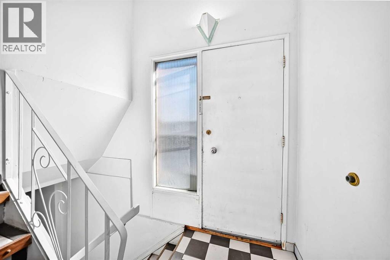
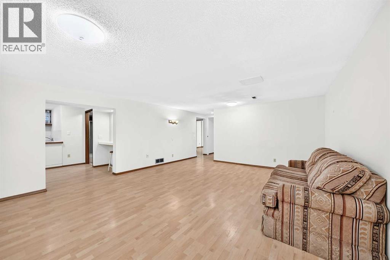
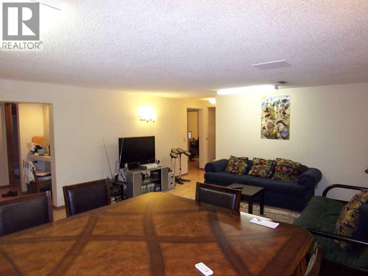
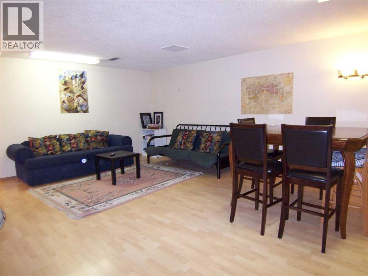
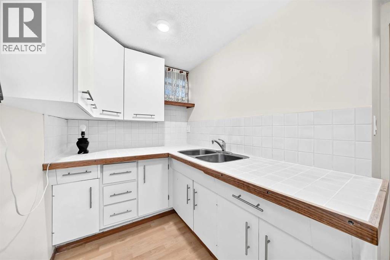
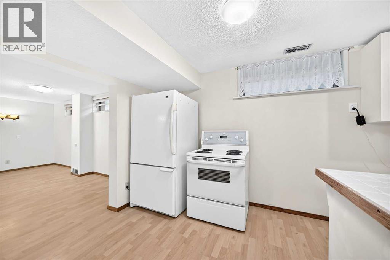
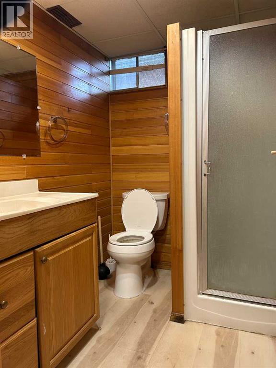
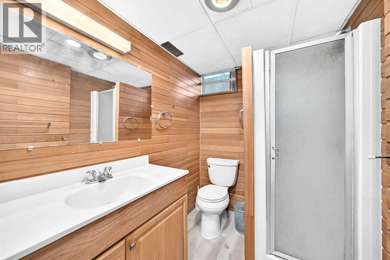
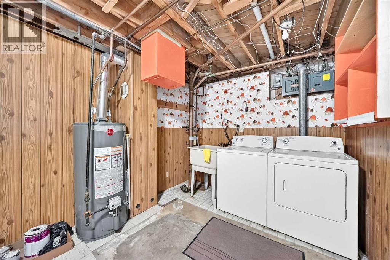
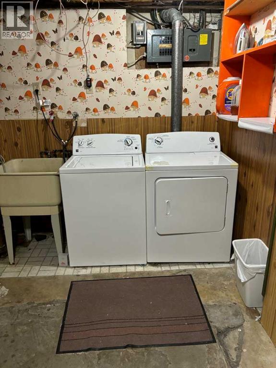
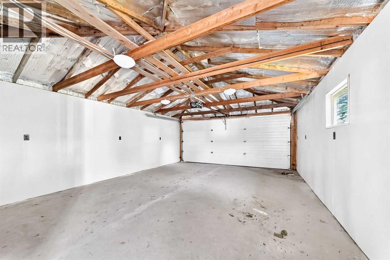
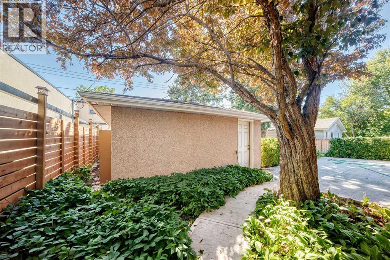
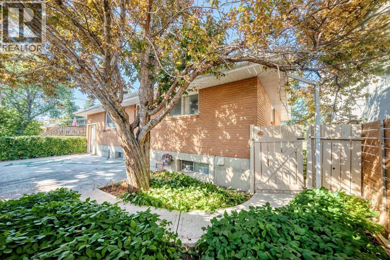
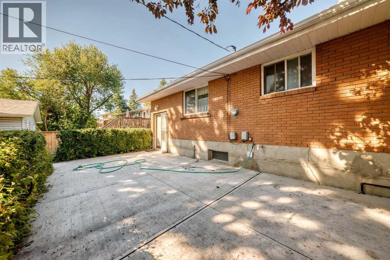
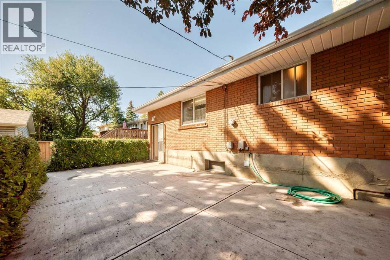
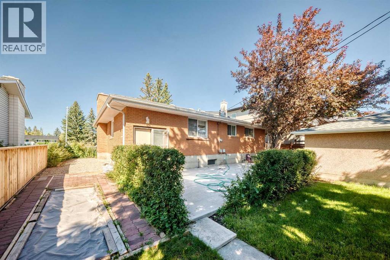
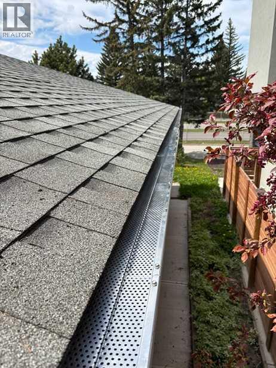
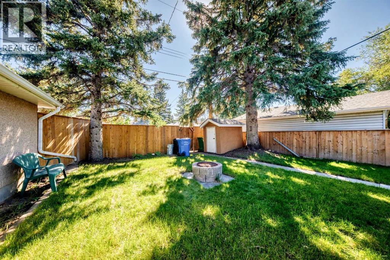
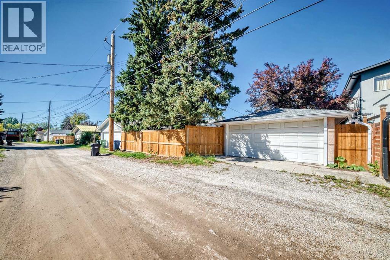
Welcome to Varsity. This former Calgary Stampede Show home could be yours. Hardwood floors though out the main. The master bedroom has a 2pc ensuite, 2 more large bedrooms and a massive Living/Dinning room. Eat in Kitchen with quartz countertops. 2 bedroom suite in the basement, Plus a large laundry room with storage. Newer Furnace and Hot Water tank. Insulated 2 car garage with a natural gas hook up for a heated garage. Beautiful yard with a large patio and gardens. Oversized lot at 19.5 meters of frontage. (id:51540)
| MLS® Number | A2347252 |
| Property Type | Single Family |
| Community Name | Varsity |
| Amenities Near By | Golf Course, Playground, Schools, Shopping |
| Community Features | Golf Course Development |
| Features | Back Lane, No Animal Home, No Smoking Home |
| Parking Space Total | 4 |
| Plan | 3094jk |
| Bathroom Total | 3 |
| Bedrooms Above Ground | 3 |
| Bedrooms Below Ground | 2 |
| Bedrooms Total | 5 |
| Appliances | Washer, Refrigerator, Dishwasher, Stove, Dryer, Hood Fan, Window Coverings |
| Architectural Style | Bungalow |
| Basement Development | Finished |
| Basement Features | Suite |
| Basement Type | Full (finished) |
| Constructed Date | 1965 |
| Construction Material | Wood Frame |
| Construction Style Attachment | Detached |
| Cooling Type | None |
| Exterior Finish | Brick |
| Fireplace Present | Yes |
| Fireplace Total | 1 |
| Flooring Type | Ceramic Tile, Hardwood |
| Foundation Type | Poured Concrete |
| Half Bath Total | 1 |
| Heating Fuel | Natural Gas |
| Heating Type | Forced Air |
| Stories Total | 1 |
| Size Interior | 1,227 Sqft |
| Total Finished Area | 1226.8 Sqft |
| Type | House |
| Detached Garage | 2 |
| Acreage | No |
| Fence Type | Fence |
| Land Amenities | Golf Course, Playground, Schools, Shopping |
| Landscape Features | Garden Area, Landscaped |
| Size Depth | 36.6 M |
| Size Frontage | 19.5 M |
| Size Irregular | 654.00 |
| Size Total | 654 M2|4,051 - 7,250 Sqft |
| Size Total Text | 654 M2|4,051 - 7,250 Sqft |
| Zoning Description | R-cg |
| Level | Type | Length | Width | Dimensions |
|---|---|---|---|---|
| Basement | Bedroom | 14.75 Ft x 10.83 Ft | ||
| Basement | Bedroom | 11.92 Ft x 8.42 Ft | ||
| Basement | Eat In Kitchen | 15.00 Ft x 7.83 Ft | ||
| Basement | Living Room | 19.00 Ft x 15.75 Ft | ||
| Basement | 3pc Bathroom | 10.17 Ft x 5.33 Ft | ||
| Basement | Furnace | 15.08 Ft x 8.75 Ft | ||
| Main Level | Dining Room | 9.25 Ft x 8.00 Ft | ||
| Main Level | Kitchen | 11.33 Ft x 9.17 Ft | ||
| Main Level | Living Room | 18.92 Ft x 11.92 Ft | ||
| Main Level | Breakfast | 9.25 Ft x 5.75 Ft | ||
| Main Level | Primary Bedroom | 13.50 Ft x 10.00 Ft | ||
| Main Level | Bedroom | 11.25 Ft x 8.92 Ft | ||
| Main Level | Bedroom | 8.92 Ft x 11.25 Ft | ||
| Main Level | 4pc Bathroom | 8.92 Ft x 6.75 Ft | ||
| Main Level | 2pc Bathroom | 4.75 Ft x 4.50 Ft | ||
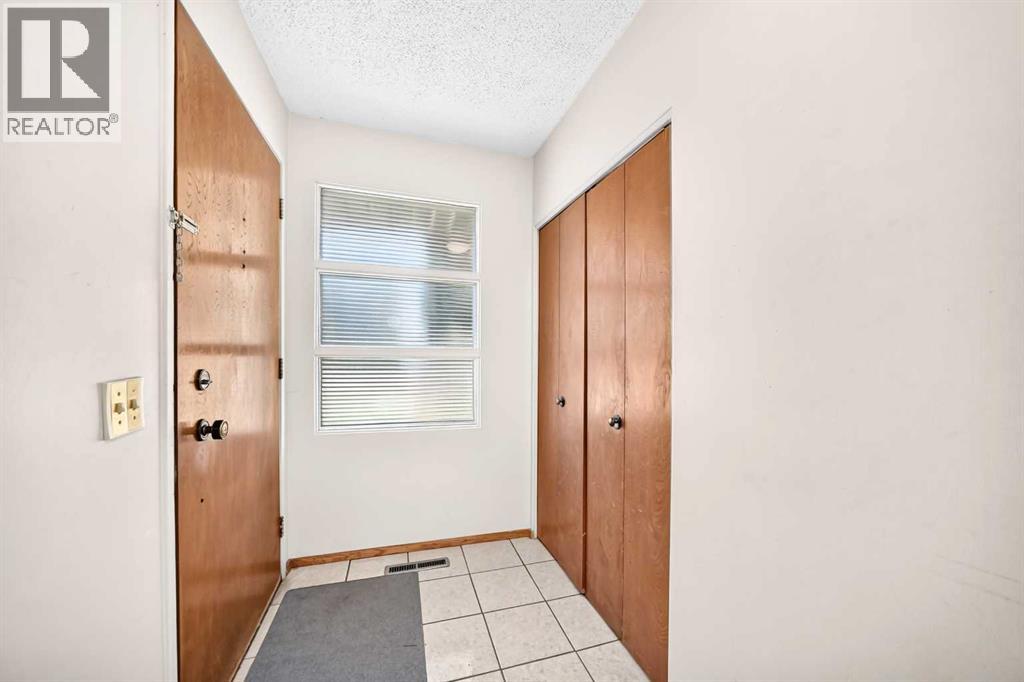
| Main Level | Other | 5.08 Ft x 4.50 Ft |
https://www.realtor.ca/real-estate/30311364/4620-voyageur-drive-nw-calgary-varsity
Contact us for more information

Randy Brook
Associate
(403) 457-4292
www.royallepagemission.ca/

The trademarks REALTOR®, REALTORS®, and the REALTOR® logo are controlled by The Canadian Real Estate Association (CREA) and identify real estate professionals who are members of CREA. The trademarks MLS®, Multiple Listing Service® and the associated logos are owned by The Canadian Real Estate Association (CREA) and identify the quality of services provided by real estate professionals who are members of CREA. The trademark DDF® is owned by The Canadian Real Estate Association (CREA) and identifies CREA's Data Distribution Facility (DDF®)