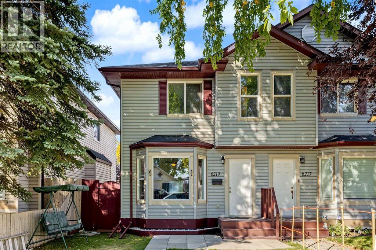
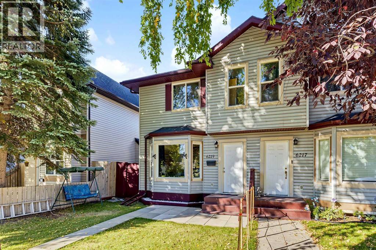
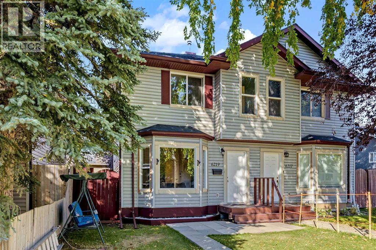
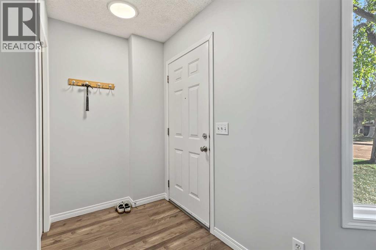
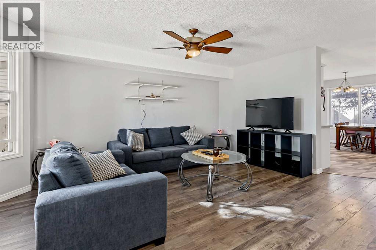
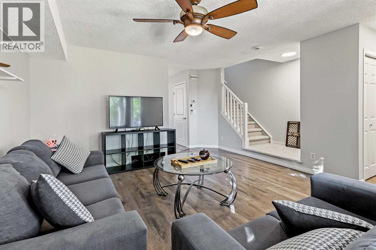
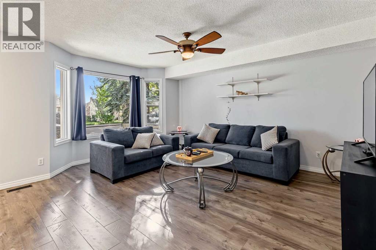
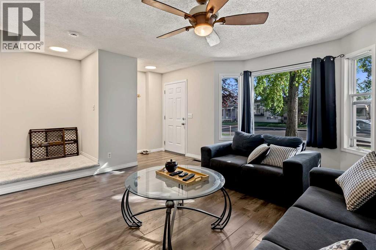
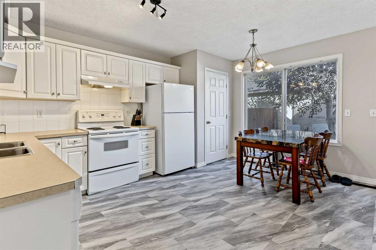
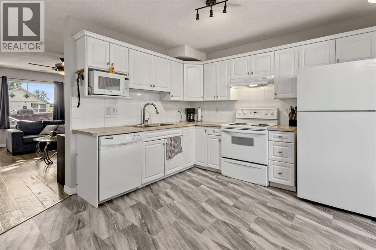
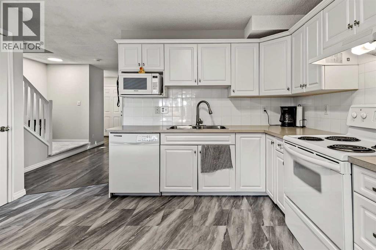
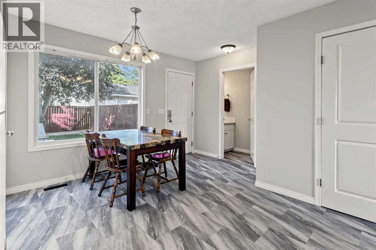
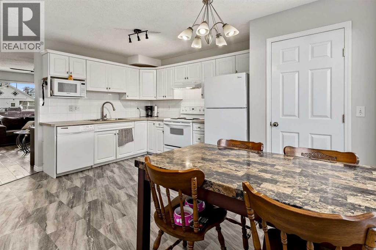
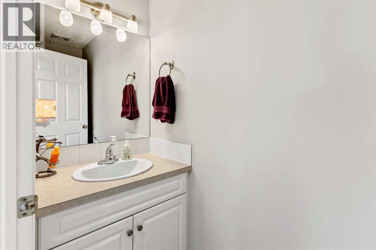
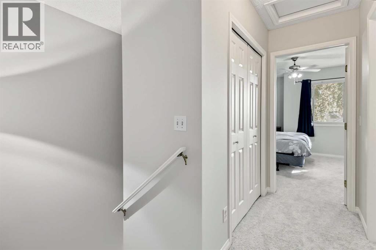
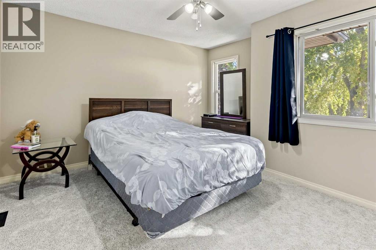
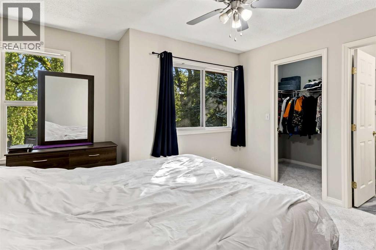
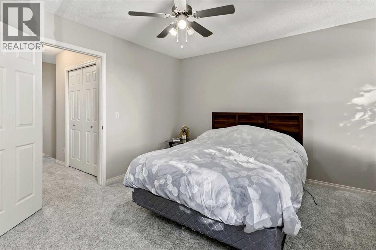
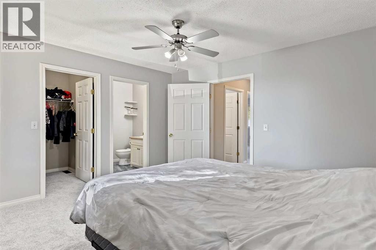
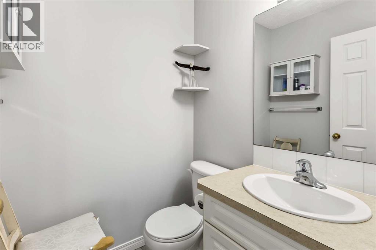
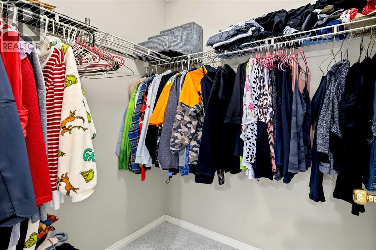
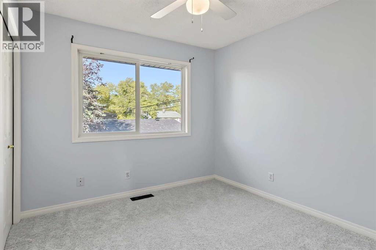
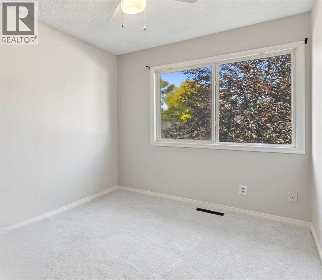
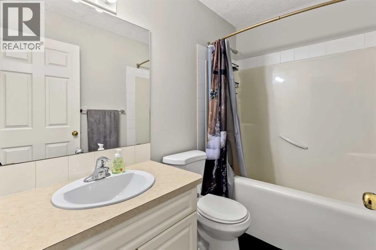
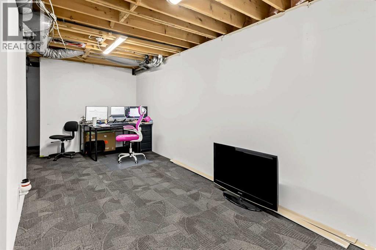
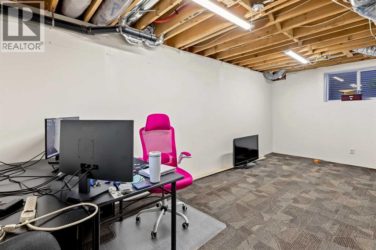
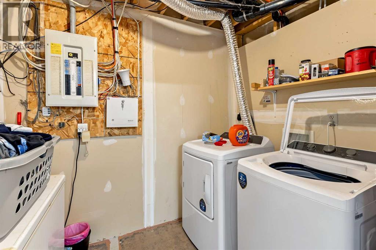
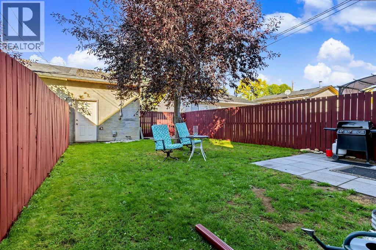
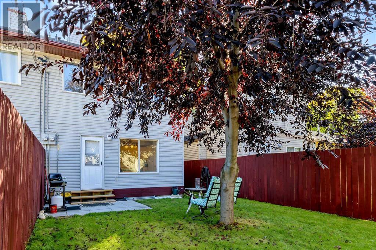
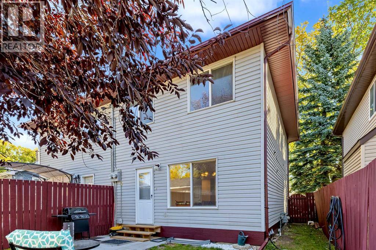
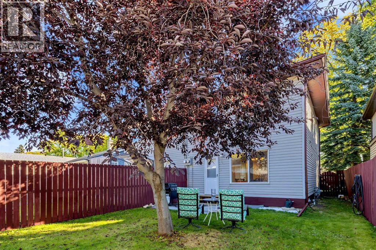
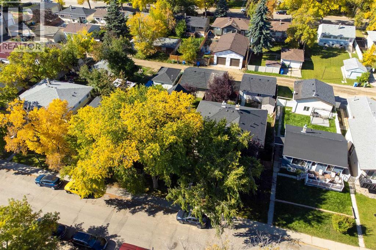
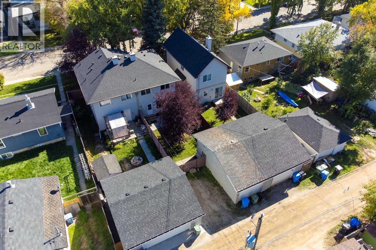
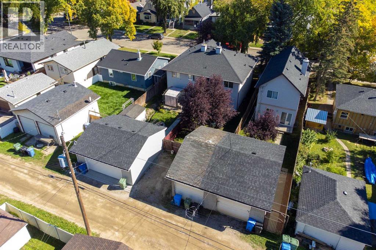
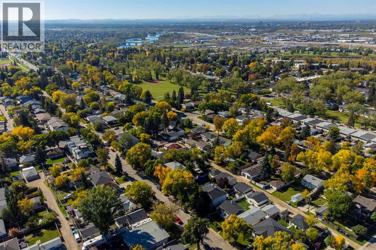
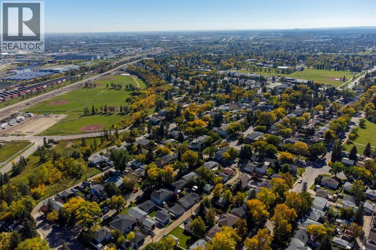
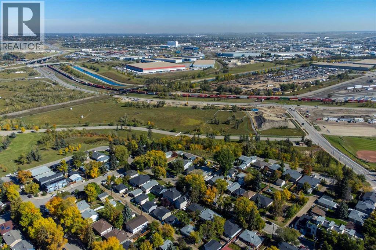
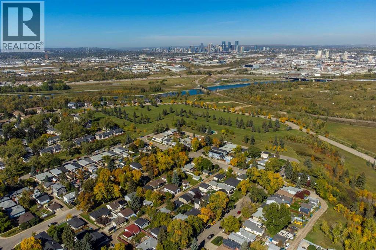
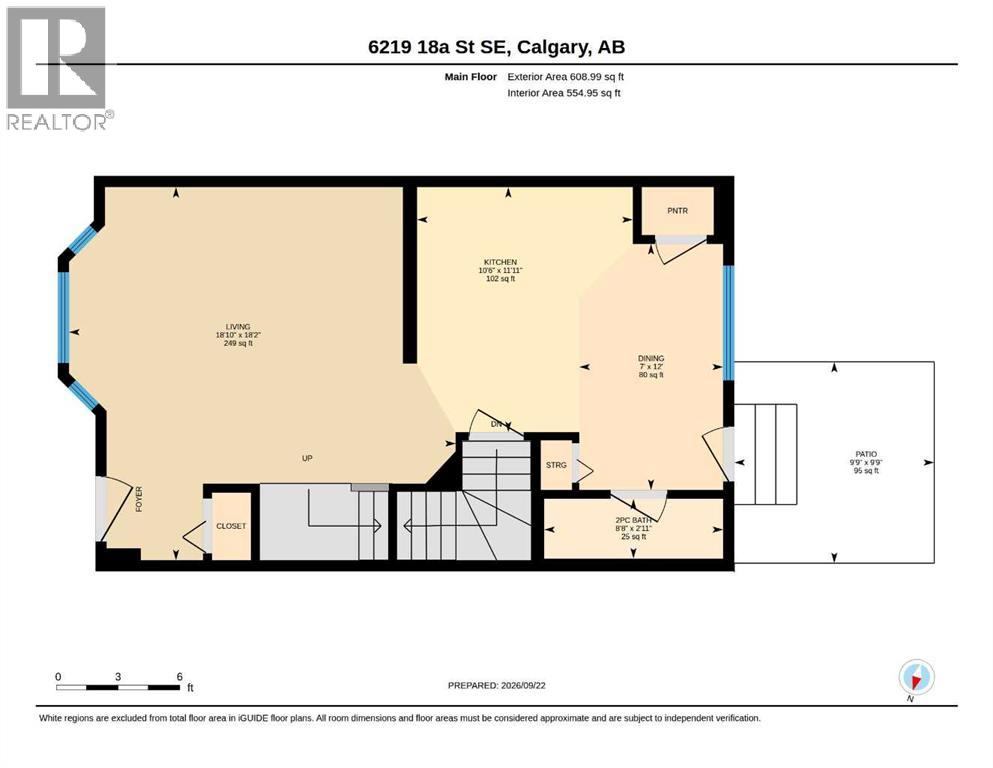
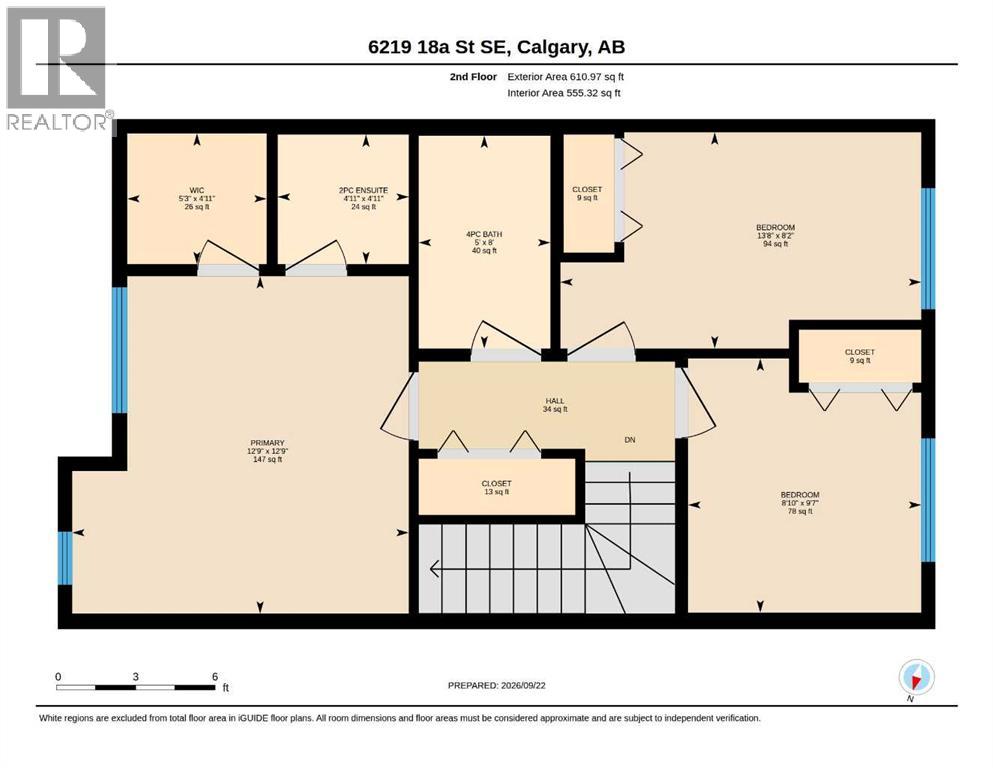
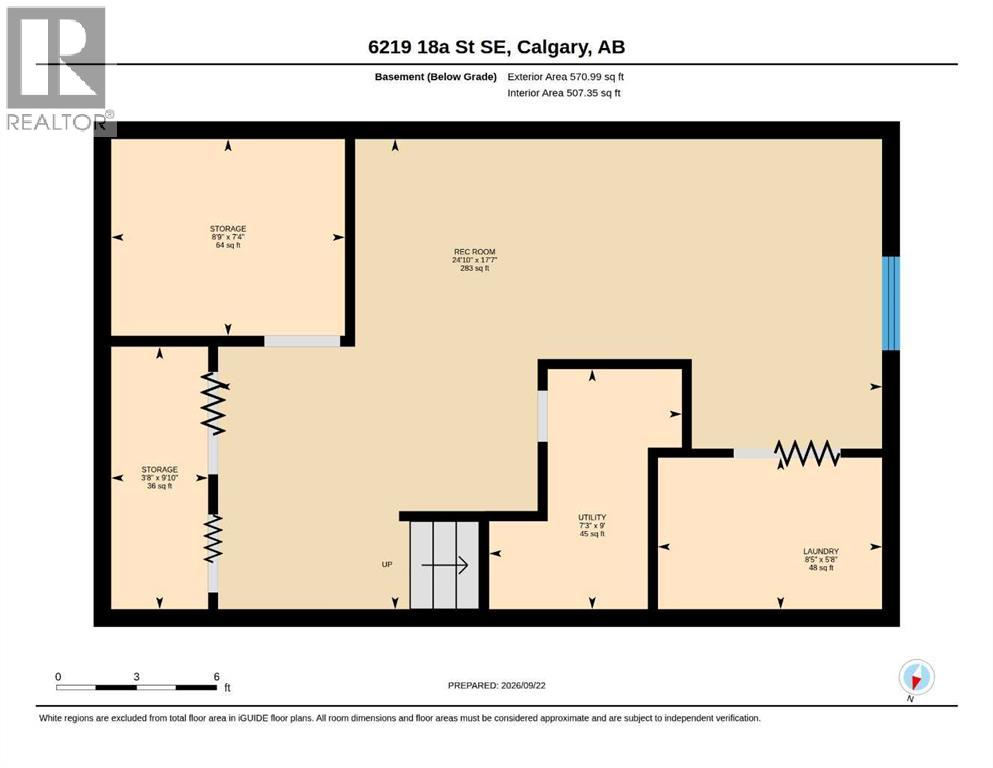
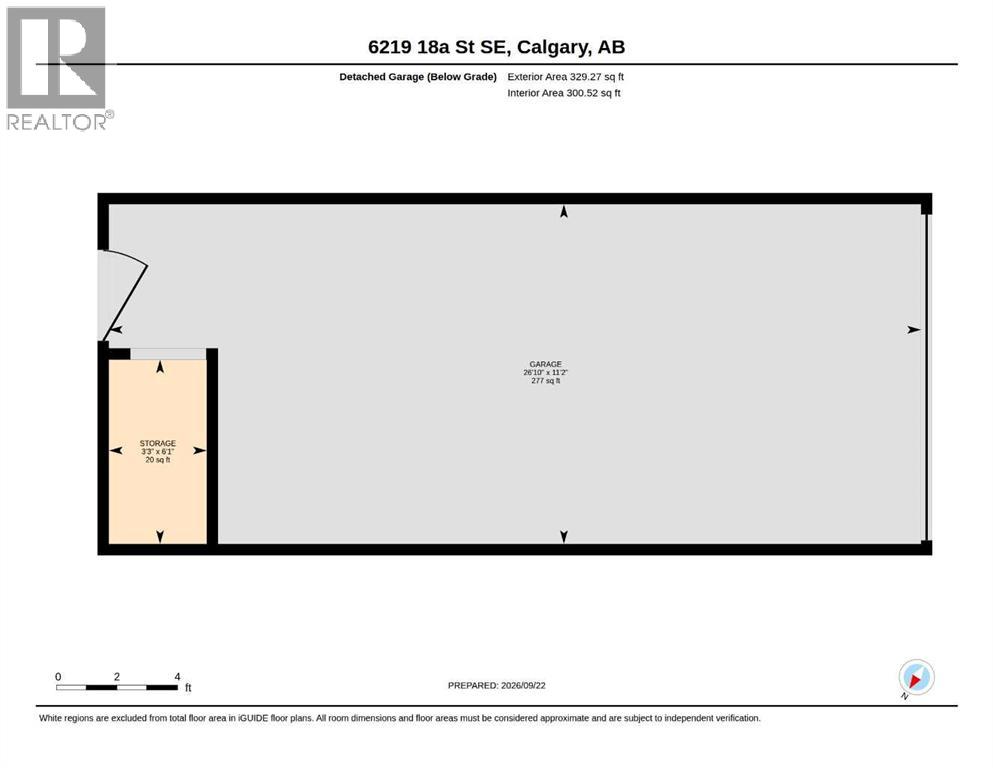
** OPEN HOUSE Saturday Sept 26th from 2-4pm ** SPACE, SUNSHINE & LOCATION! Inviting 3-bedroom ½ Duplex tucked along a quiet, tree-lined street in the established community of Ogden. Just steps from a park and playground, with convenient access to great amenities, and major routes, this home offers a functional layout, Single Detached Garage with back-alley access, and a PRIVATE WEST-FACING BACKYARD! Step inside the Foyer to an organized front closet and a bright Living Room featuring laminate flooring and large bay windows overlooking the mature front yard. The main floor flows naturally into the Kitchen and Dining area, where you’ll find luxury vinyl plank floors, expansive white cabinetry & counter space, matching white appliances, a generous sized corner pantry and a large window overlooking the beautiful backyard. The spacious Dining area offers direct access to the patio and yard, while a convenient 2-piece Powder Room and additional storage closet complete the main level. Upstairs, brand-new carpet with memory foam underlay adds a fresh, comfortable feel throughout. The spacious Primary Bedroom features two large windows, a ceiling fan, an organized Walk-in Closet and its own 2-piece Ensuite with vanity storage. TWO additional bright and generously sized Bedrooms are down the hall, each with large windows and ceiling fans. Also on this upper-level is a shared 4-piece Bathroom with a new toilet, vanity storage and a tub / shower combo - and a large Linen closet providing even more practical storage. The partially finished Basement adds valuable flexible living space with a large carpeted recreation room area, drywall already in place, a large window, plenty of storage, Laundry and utility space (plus a sump pump)! Outside, the west-facing, fully fenced backyard is highlighted by a beautiful mature tree providing shade, privacy and character. A lower patio creates an easy spot for outdoor seating, and the detached single Garage has back-alley access for ultimate convenience. Set in an established SE Calgary community with parks, playgrounds and pathways nearby, Ogden also offers convenient connections to major routes including the Glenmore and Deerfoot corridors, making it easy to reach amenities throughout the city. The City is also developing the future Ogden Green Line station as a community and transit hub. Charm, comfort and total convenience - don’t miss your chance to come view this incredible property! (id:51540)
2:00 pm
Ends at:4:00 pm
| MLS® Number | A2345240 |
| Property Type | Single Family |
| Community Name | Ogden |
| Amenities Near By | Schools, Shopping |
| Features | Other, Back Lane, Closet Organizers |
| Parking Space Total | 2 |
| Plan | 0312303 |
| Bathroom Total | 3 |
| Bedrooms Above Ground | 3 |
| Bedrooms Total | 3 |
| Appliances | Washer, Refrigerator, Dishwasher, Stove, Dryer, Microwave, Hood Fan |
| Basement Development | Partially Finished |
| Basement Type | Full (partially Finished) |
| Constructed Date | 2003 |
| Construction Material | Wood Frame |
| Construction Style Attachment | Semi-detached |
| Cooling Type | None |
| Exterior Finish | Vinyl Siding |
| Flooring Type | Carpeted, Laminate, Vinyl Plank |
| Foundation Type | Poured Concrete |
| Half Bath Total | 2 |
| Heating Fuel | Natural Gas |
| Heating Type | Forced Air |
| Stories Total | 2 |
| Size Interior | 1,220 Sqft |
| Total Finished Area | 1219.95 Sqft |
| Type | Duplex |
| Detached Garage | 1 |
| Acreage | No |
| Fence Type | Fence |
| Land Amenities | Schools, Shopping |
| Landscape Features | Landscaped |
| Size Depth | 36.56 M |
| Size Frontage | 7.65 M |
| Size Irregular | 279.00 |
| Size Total | 279 M2|0-4,050 Sqft |
| Size Total Text | 279 M2|0-4,050 Sqft |
| Zoning Description | R-cg |
| Level | Type | Length | Width | Dimensions |
|---|---|---|---|---|
| Basement | Laundry Room | 5.67 Ft x 8.42 Ft | ||
| Basement | Recreational, Games Room | 17.58 Ft x 24.83 Ft | ||
| Basement | Storage | 7.33 Ft x 8.75 Ft | ||
| Basement | Storage | 9.83 Ft x 3.67 Ft | ||
| Basement | Furnace | 9.00 Ft x 7.25 Ft | ||
| Main Level | 2pc Bathroom | 2.92 Ft x 8.67 Ft | ||
| Main Level | Dining Room | 12.00 Ft x 7.00 Ft | ||
| Main Level | Eat In Kitchen | 11.92 Ft x 10.50 Ft | ||
| Main Level | Living Room | 18.17 Ft x 18.83 Ft | ||
| Upper Level | 2pc Bathroom | 4.92 Ft x 4.92 Ft | ||
| Upper Level | 4pc Bathroom | 8.00 Ft x 5.00 Ft | ||
| Upper Level | Bedroom | 9.58 Ft x 8.83 Ft | ||
| Upper Level | Bedroom | 8.17 Ft x 13.67 Ft | ||
| Upper Level | Other | 4.92 Ft x 5.25 Ft | ||
| Upper Level | Primary Bedroom | 12.75 Ft x 12.75 Ft |
https://www.realtor.ca/real-estate/30313869/6219-18a-street-se-calgary-ogden
Contact us for more information

Shilo Storey
Associate
(403) 278-2900
(403) 255-8606

Erik J. Vanderlinden
Associate
(403) 278-2900
(403) 255-8606

The trademarks REALTOR®, REALTORS®, and the REALTOR® logo are controlled by The Canadian Real Estate Association (CREA) and identify real estate professionals who are members of CREA. The trademarks MLS®, Multiple Listing Service® and the associated logos are owned by The Canadian Real Estate Association (CREA) and identify the quality of services provided by real estate professionals who are members of CREA. The trademark DDF® is owned by The Canadian Real Estate Association (CREA) and identifies CREA's Data Distribution Facility (DDF®)