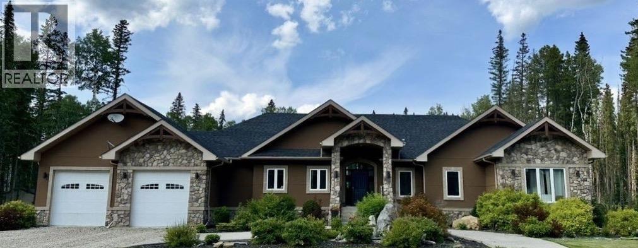
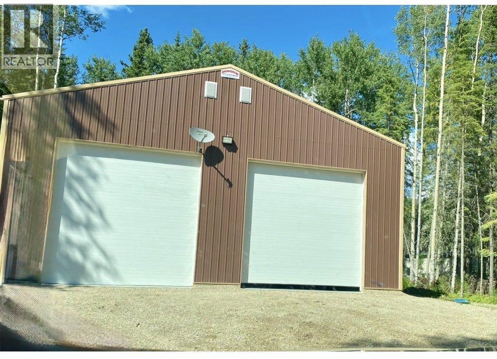
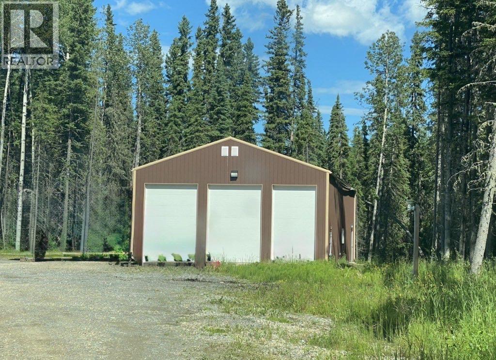
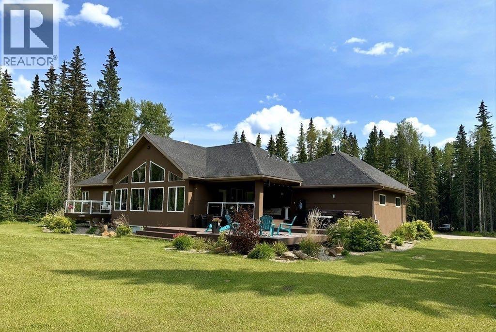
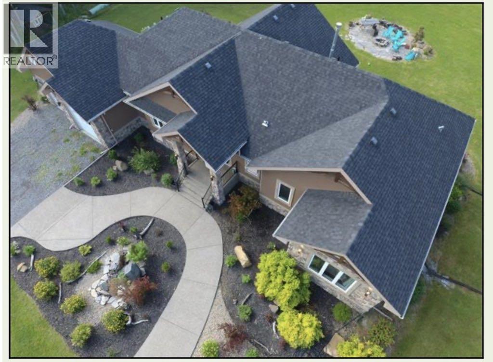
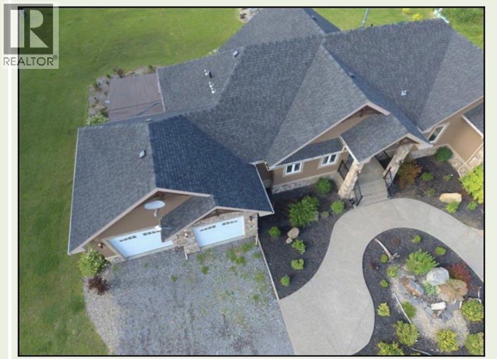
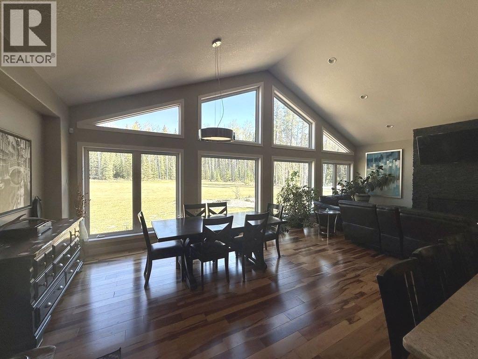
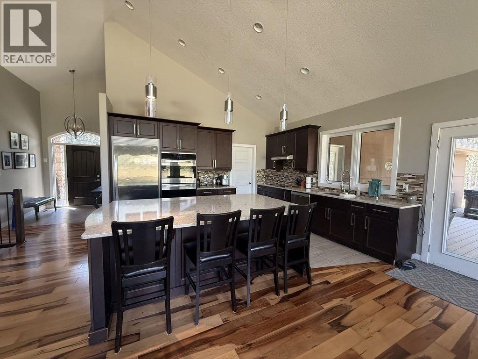
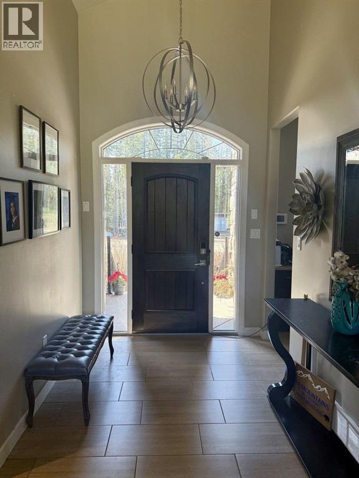
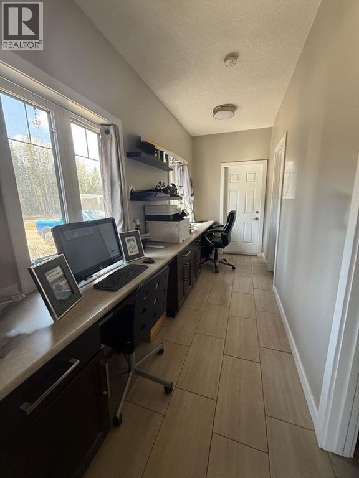
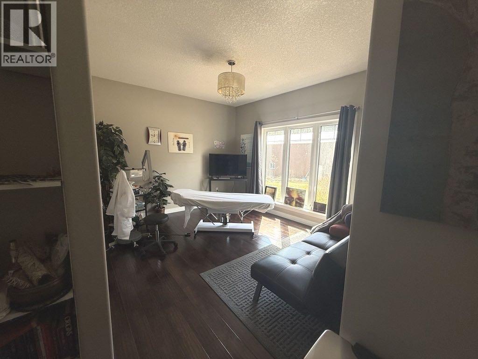
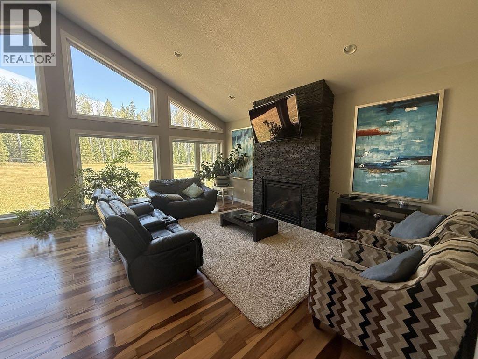
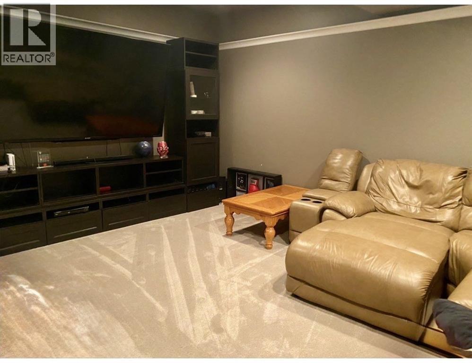
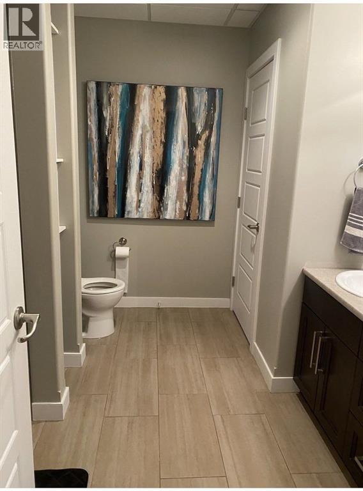
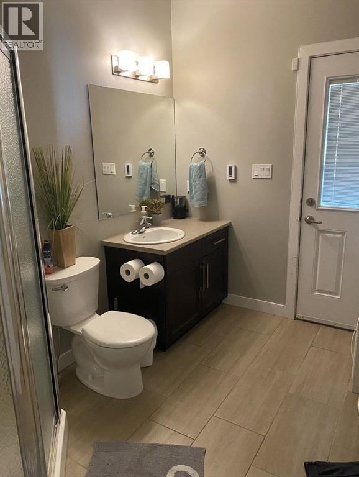
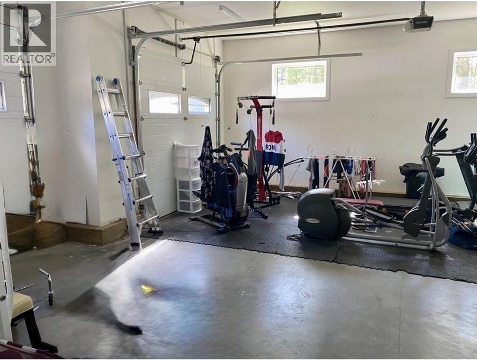
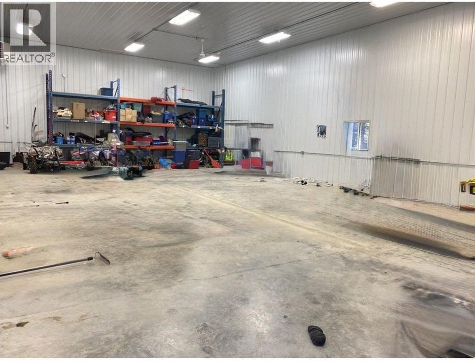
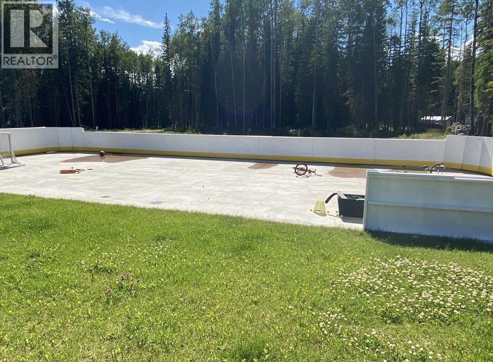
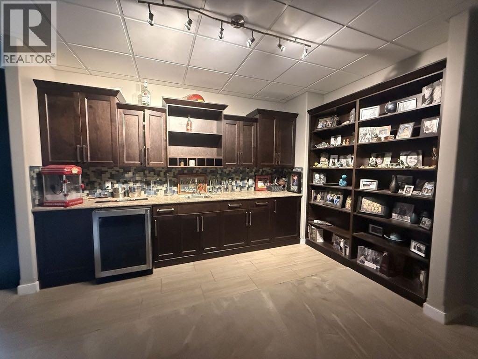
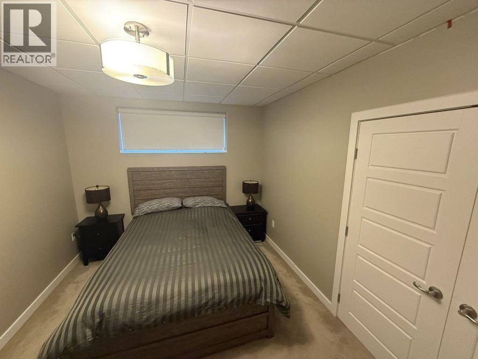
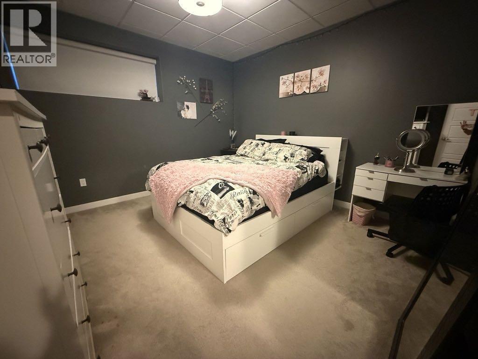
Executive home with two massive shops! Only minutes from Edson and close to pavement. This property offers the perfect blend of luxury living and commercial/industrial potential. 12 year old home with 6 large bedrooms,4 bathrooms, galley office, double attached garage, fully finished basement with a family room, bar and theatre room, 2 fully heated 36x60 shops, additional 30x60 concrete pad, cabin, natural spring and established garden in a extremely private setting. Perfect set up for contractors, business owner, trades, equipment storage, or anyone wanting space and privacy without sacrificing convenience. Listed below replacement value to build. (id:51540)
| MLS® Number | A2346426 |
| Property Type | Single Family |
| Features | See Remarks, Wet Bar |
| Plan | 1821867 |
| Structure | Deck, See Remarks |
| Bathroom Total | 4 |
| Bedrooms Above Ground | 3 |
| Bedrooms Below Ground | 3 |
| Bedrooms Total | 6 |
| Amperage | 200 Amp Service |
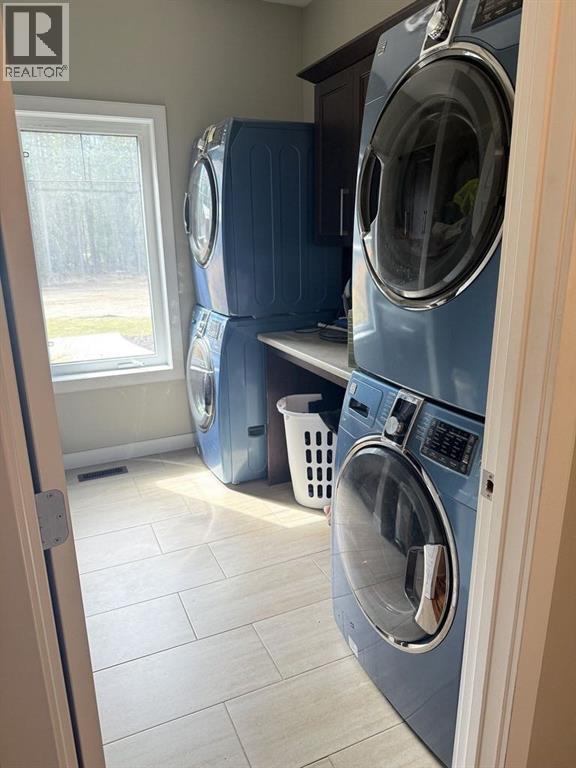
| Appliances | Refrigerator, Dishwasher, Oven, Microwave, Freezer, Hood Fan, Window Coverings, Garage Door Opener, Washer/dryer Stack-up, Cooktop - Induction |
| Architectural Style | Bungalow |
| Basement Development | Finished |
| Basement Type | Full (finished) |
| Constructed Date | 2014 |
| Construction Style Attachment | Detached |
| Cooling Type | Central Air Conditioning |
| Exterior Finish | Stucco |
| Fireplace Present | Yes |
| Fireplace Total | 1 |
| Flooring Type | Hardwood |
| Foundation Type | See Remarks |
| Heating Fuel | Natural Gas |
| Heating Type | In Floor Heating |
| Stories Total | 1 |
| Size Interior | 2,216 Sqft |
| Total Finished Area | 2215.62 Sqft |
| Type | House |
| Utility Power | 200 Amp Service |
| Utility Water | Well |
| Attached Garage | 2 |
| Acreage | Yes |
| Fence Type | Not Fenced |
| Size Irregular | 12.18 |
| Size Total | 12.18 Ac|10 - 49 Acres |
| Size Total Text | 12.18 Ac|10 - 49 Acres |
| Zoning Description | Rd |
| Level | Type | Length | Width | Dimensions |
|---|---|---|---|---|
| Basement | Bedroom | 13.00 Ft x 10.50 Ft | ||
| Basement | Bedroom | 13.00 Ft x 10.50 Ft | ||
| Basement | Bedroom | 12.50 Ft x 12.33 Ft | ||
| Basement | 5pc Bathroom | 10.00 Ft x 11.00 Ft | ||
| Basement | Media | 14.00 Ft x 10.00 Ft | ||
| Basement | Recreational, Games Room | 20.00 Ft x 30.00 Ft | ||
| Basement | Other | 13.50 Ft x 13.50 Ft | ||
| Basement | Other | 13.67 Ft x 16.00 Ft | ||
| Main Level | Other | 7.00 Ft x 7.83 Ft | ||
| Main Level | Other | 7.50 Ft x 5.25 Ft | ||
| Main Level | Living Room | 16.00 Ft x 18.50 Ft | ||
| Main Level | Dining Room | 13.00 Ft x 13.50 Ft | ||
| Main Level | Kitchen | 15.00 Ft x 12.00 Ft | ||
| Main Level | Pantry | 7.00 Ft x 5.33 Ft | ||
| Main Level | Office | 15.25 Ft x 5.50 Ft | ||
| Main Level | 4pc Bathroom | 6.83 Ft x 8.33 Ft | ||
| Main Level | Laundry Room | 8.00 Ft x 9.00 Ft | ||
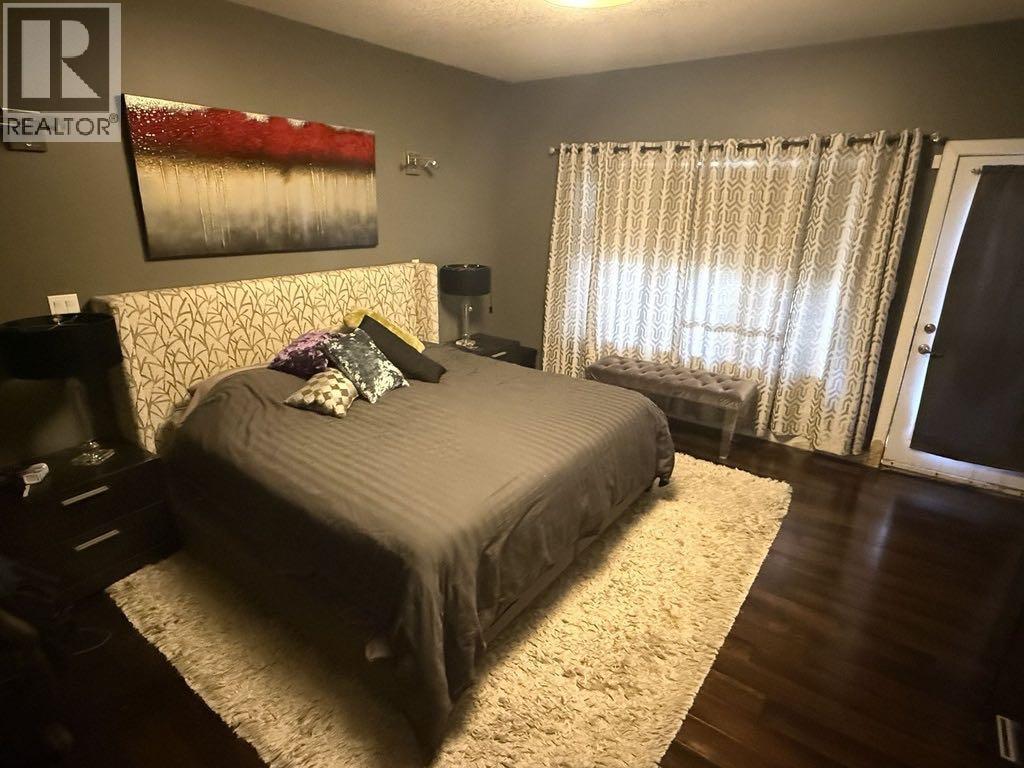
| Main Level | Primary Bedroom | 14.00 Ft x 16.00 Ft | ||
| Main Level | 5pc Bathroom | 13.00 Ft x 10.00 Ft | ||
| Main Level | Bedroom | 12.25 Ft x 12.00 Ft | ||
| Main Level | Bedroom | 13.50 Ft x 11.50 Ft | ||
| Main Level | 3pc Bathroom | 10.17 Ft x 7.00 Ft |
https://www.realtor.ca/real-estate/30313575/17312a-township-rd-535-edson
Contact us for more information
Teresa Stokke
Associate Broker
(403) 571-5400

Craig Stokke
Broker of Record
(403) 571-5400

The trademarks REALTOR®, REALTORS®, and the REALTOR® logo are controlled by The Canadian Real Estate Association (CREA) and identify real estate professionals who are members of CREA. The trademarks MLS®, Multiple Listing Service® and the associated logos are owned by The Canadian Real Estate Association (CREA) and identify the quality of services provided by real estate professionals who are members of CREA. The trademark DDF® is owned by The Canadian Real Estate Association (CREA) and identifies CREA's Data Distribution Facility (DDF®)