Maintenance, Common Area Maintenance, Insurance, Property Management, Reserve Fund Contributions, Waste Removal
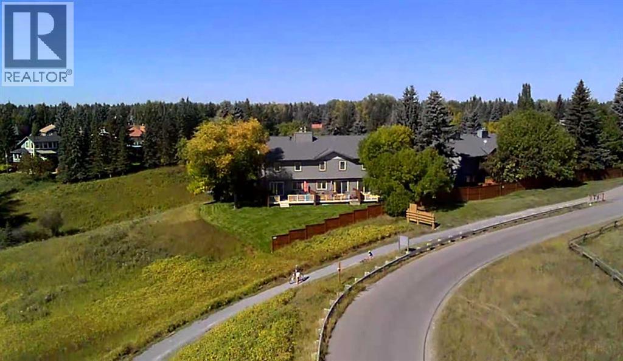
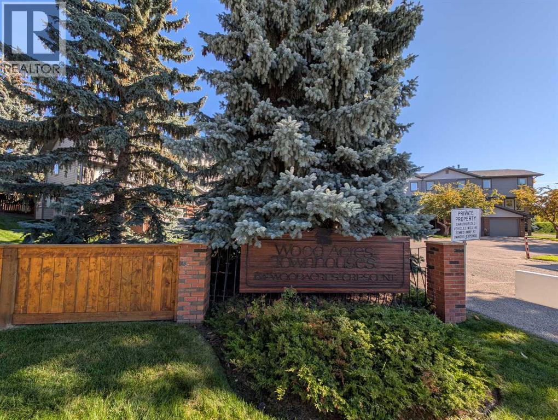
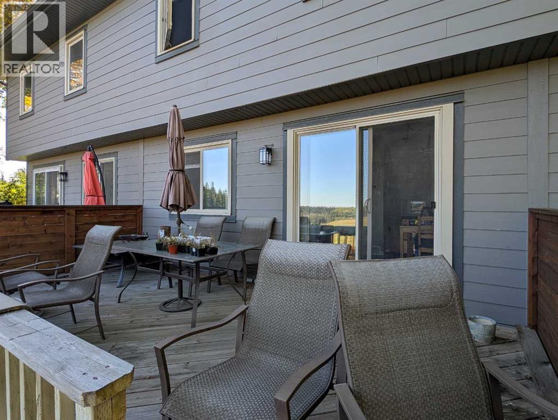
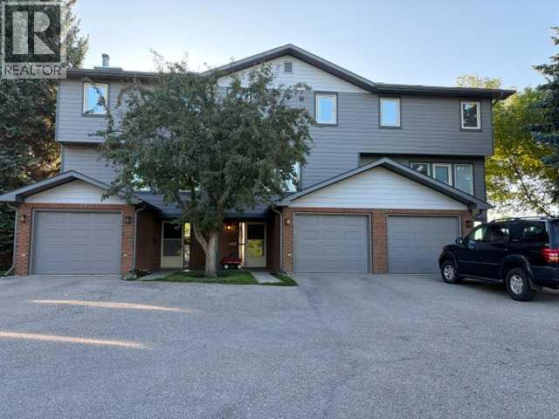
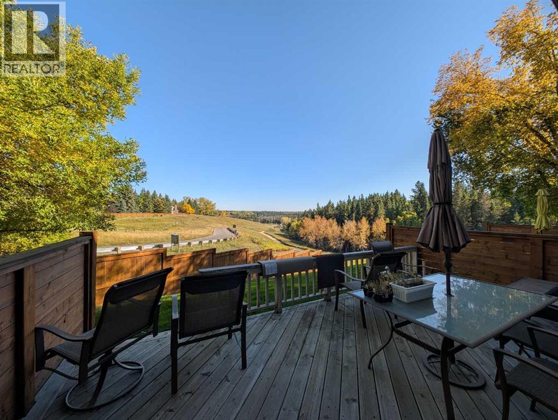
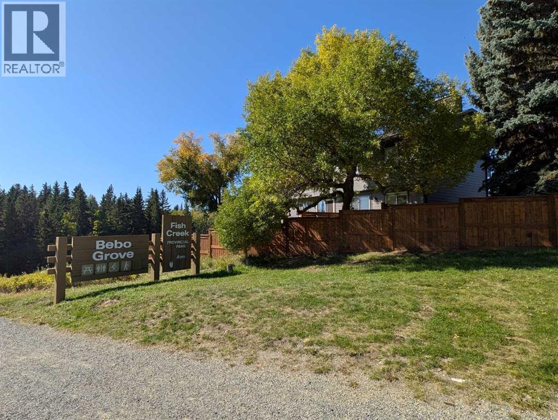
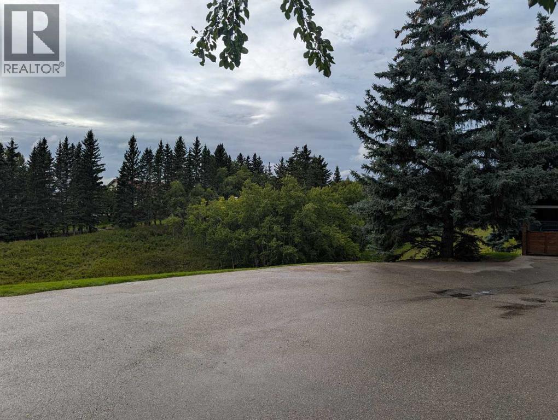
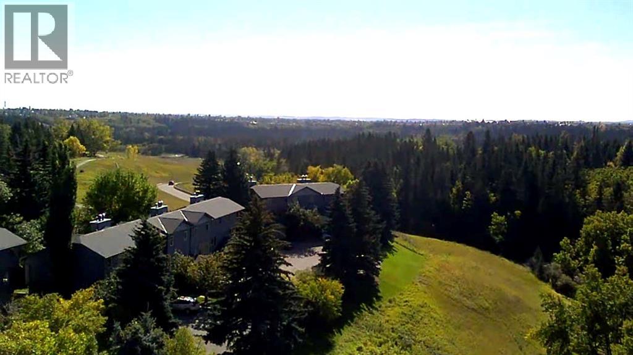
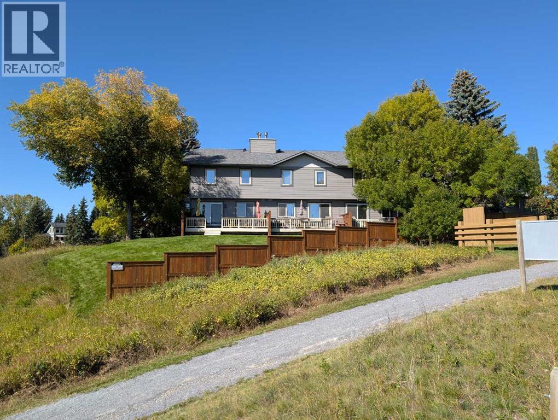
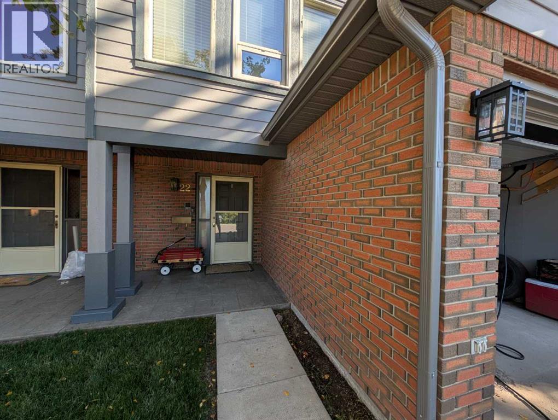
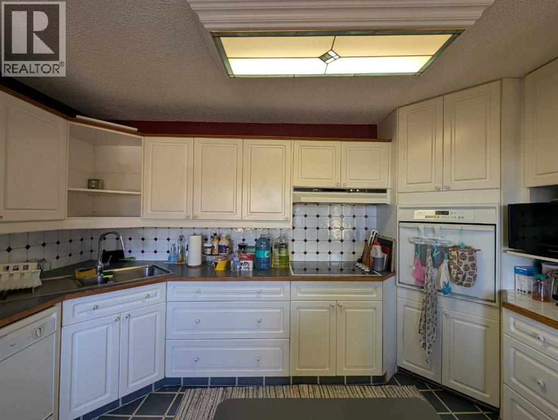
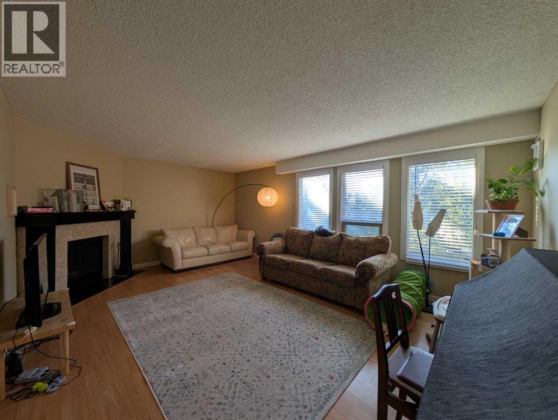
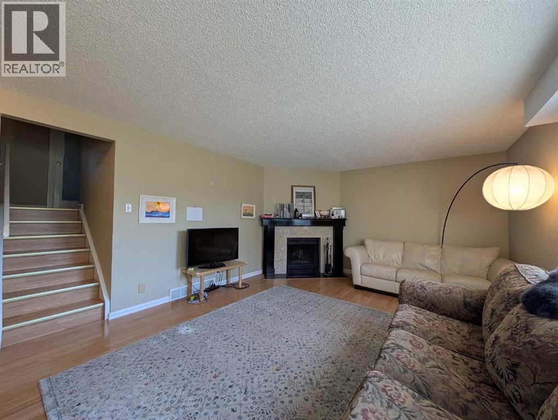
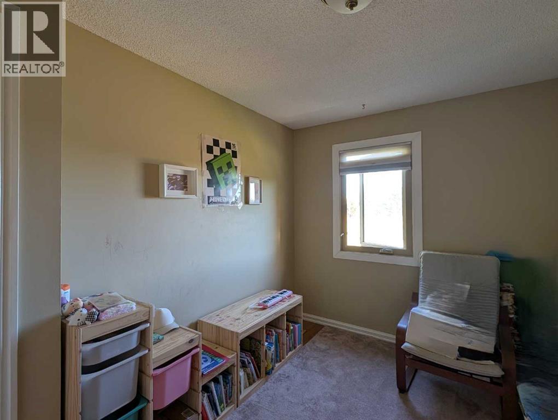
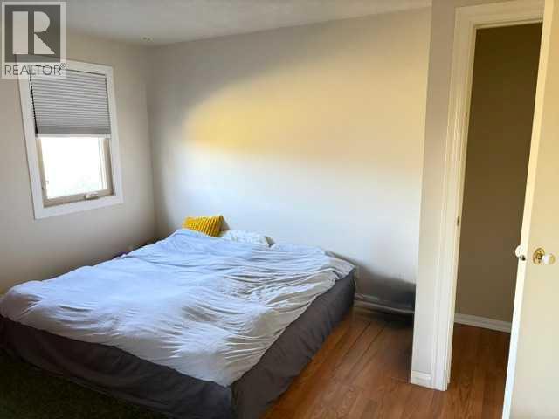
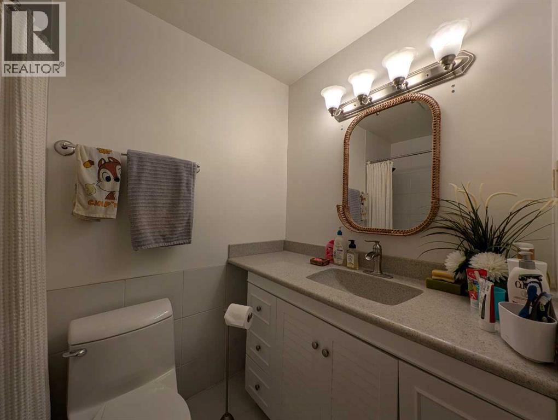
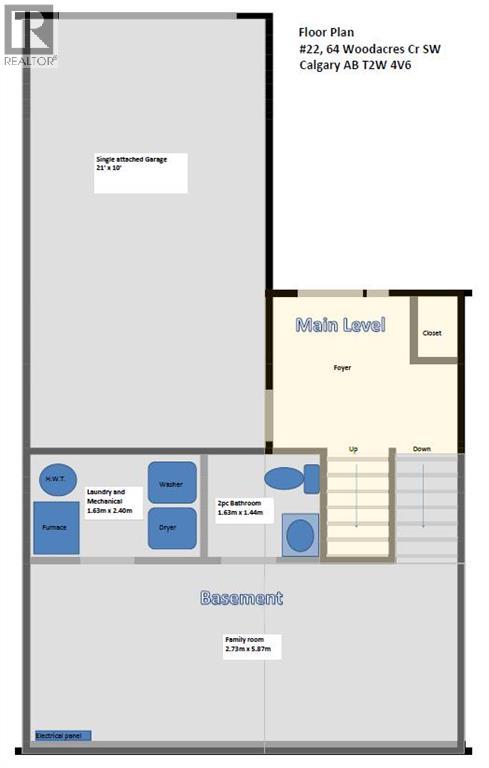
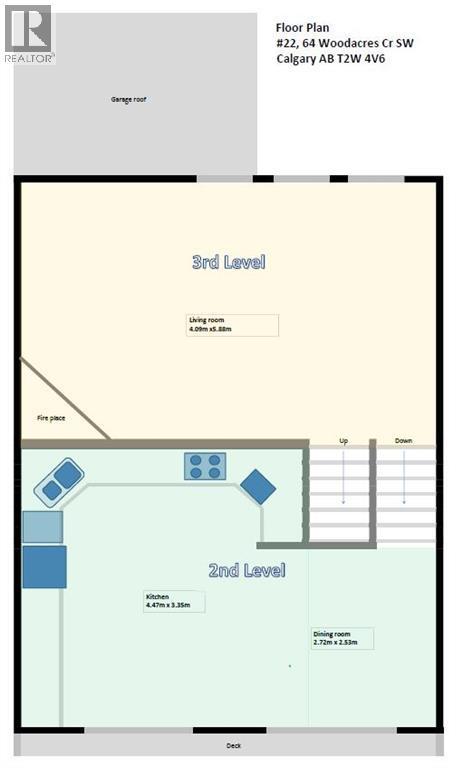
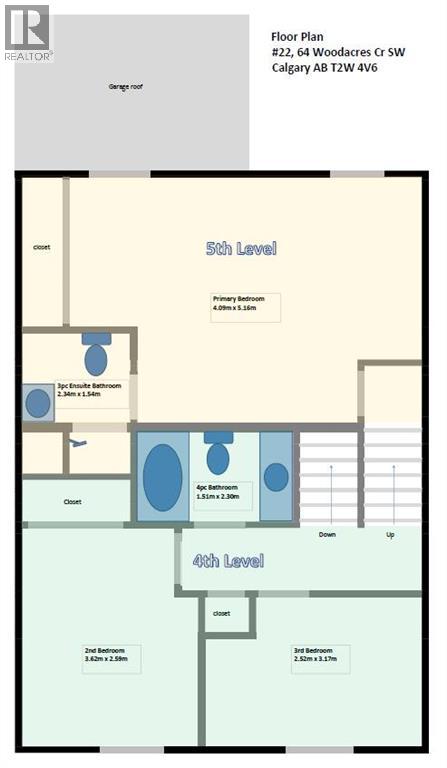
$748 YearlyLocation, Location, Location!! Unrivalled privacy meets ultimate nature-side living right in the city. Welcome to this premier townhouse, uniquely situated in the absolute last building within the condominium complex bordering Fish Creek Provincial Park. Offering a truly rare double-exposure to green space, this property backs directly onto the park while the front faces a serene, open green reserve—ensuring total seclusion, open skies, and a beautifully uncompromised feeling of space with no neighbors looking in.Step inside to a functional layout designed to frame the stunning landscape and bring in abundant natural light from almost every window. The kitchen offers a practical workspace that flows into a bright dining and living area. Cozy up in the winter months next to the wood-burning fireplace while watching deer and local wildlife graze just outside your window. This well-maintained property features 3 spacious bedrooms, including a peaceful master retreat complete with a lovely 3-piece ensuite.The fully finished basement adds excellent square footage with a large recreation room, an additional 2-piece bathroom, and a dedicated laundry/mechanical area. The attached garage provides plenty of handy storage space. Outside, step onto your sprawling, south-east facing extended deck to enjoy unobstructed views stretching right down the valley, or walk right off your property to access the park's endless walking and biking trails. Located in a premier, quiet community with effortless ring road access. This is a truly rare opportunity to own Calgary's ultimate parkside retreat. (id:51540)
| MLS® Number | A2347505 |
| Property Type | Single Family |
| Community Name | Woodbine |
| Amenities Near By | Park, Playground, Schools, Shopping |
| Community Features | Pets Allowed With Restrictions |
| Features | Cul-de-sac, No Neighbours Behind, No Smoking Home, Environmental Reserve |
| Parking Space Total | 2 |
| Plan | 8310014 |
| Structure | Deck |
| View Type | View |
| Bathroom Total | 3 |
| Bedrooms Above Ground | 3 |
| Bedrooms Total | 3 |
| Appliances | Washer, Refrigerator, Cooktop - Electric, Dishwasher, Dryer, Oven - Built-in, Hood Fan |
| Architectural Style | 5 Level |
| Basement Development | Finished |
| Basement Type | Full (finished) |
| Constructed Date | 1982 |
| Construction Material | Wood Frame |
| Construction Style Attachment | Attached |
| Cooling Type | None |
| Exterior Finish | Composite Siding |
| Fireplace Present | Yes |
| Fireplace Total | 1 |
| Flooring Type | Laminate, Linoleum, Tile |
| Foundation Type | Poured Concrete |
| Half Bath Total | 1 |
| Heating Fuel | Natural Gas |
| Heating Type | Forced Air |
| Size Interior | 1,336 Sqft |
| Total Finished Area | 1336 Sqft |
| Type | Row / Townhouse |
| Attached Garage | 1 |
| Acreage | No |
| Fence Type | Fence |
| Land Amenities | Park, Playground, Schools, Shopping |
| Size Total Text | Unknown |
| Zoning Description | M-cg D25 |
| Level | Type | Length | Width | Dimensions |
|---|---|---|---|---|
| Second Level | Kitchen | 4.47 M x 3.35 M | ||
| Second Level | Dining Room | 2.72 M x 2.53 M | ||
| Third Level | Living Room | 4.09 M x 5.88 M | ||
| Fourth Level | Bedroom | 3.62 M x 2.59 M | ||
| Fourth Level | Bedroom | 2.52 M x 3.17 M | ||
| Fourth Level | 4pc Bathroom | 1.51 M x 2.30 M | ||
| Fifth Level | Primary Bedroom | 4.09 M x 5.16 M | ||
| Fifth Level | 3pc Bathroom | 2.34 M x 1.54 M | ||
| Basement | Family Room | 2.73 M x 5.87 M | ||
| Basement | 2pc Bathroom | 1.63 M x 1.44 M | ||
| Basement | Laundry Room | 1.63 M x 2.40 M |
https://www.realtor.ca/real-estate/30315456/22-64-woodacres-crescent-sw-calgary-woodbine
Contact us for more information
Satoshi Takasaka
Broker of Record
(403) 477-3520
(403) 719-2270

The trademarks REALTOR®, REALTORS®, and the REALTOR® logo are controlled by The Canadian Real Estate Association (CREA) and identify real estate professionals who are members of CREA. The trademarks MLS®, Multiple Listing Service® and the associated logos are owned by The Canadian Real Estate Association (CREA) and identify the quality of services provided by real estate professionals who are members of CREA. The trademark DDF® is owned by The Canadian Real Estate Association (CREA) and identifies CREA's Data Distribution Facility (DDF®)