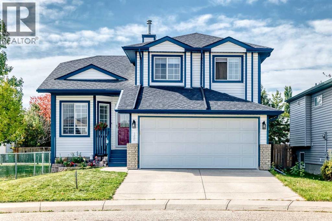
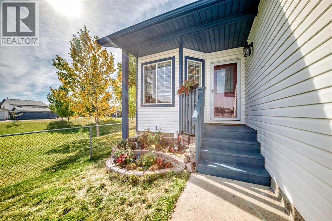
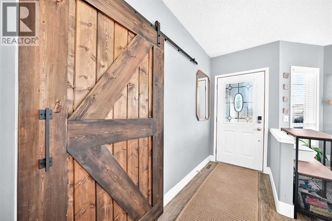
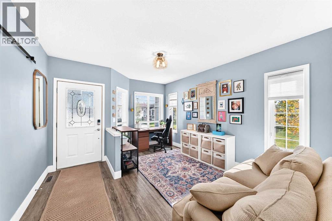
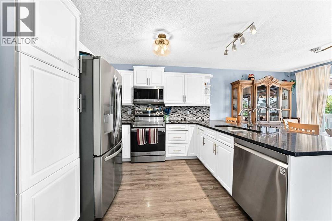
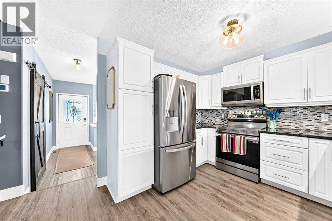
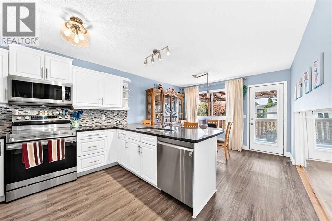
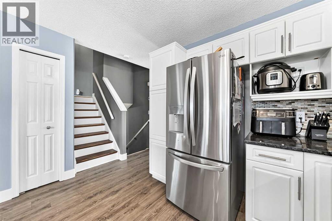
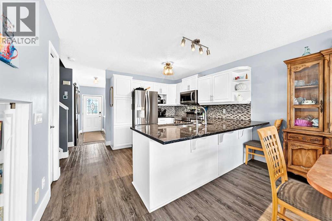
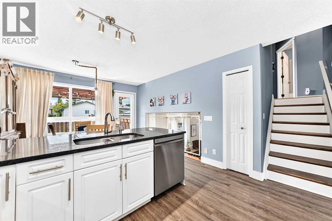
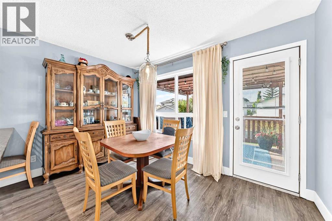
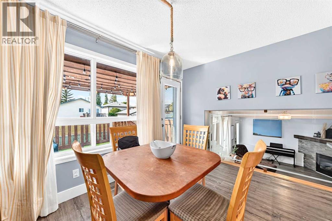
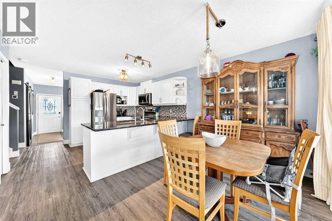
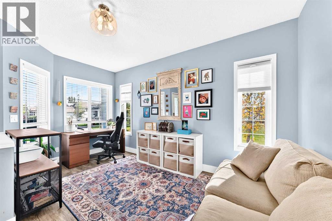
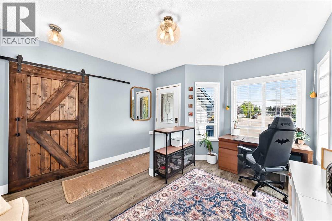
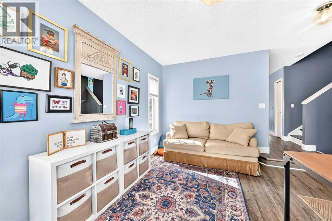
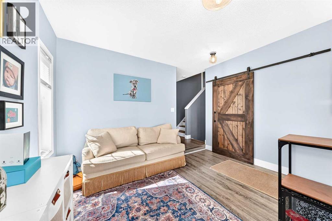
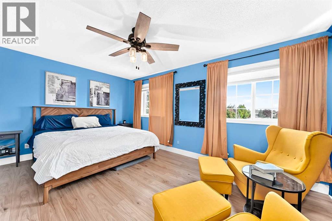
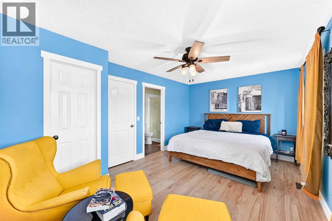
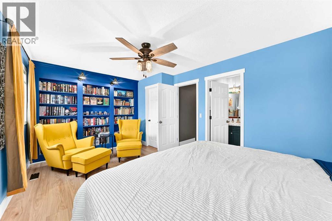
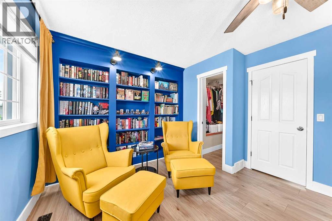
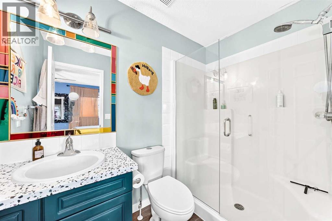
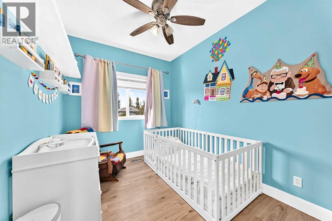
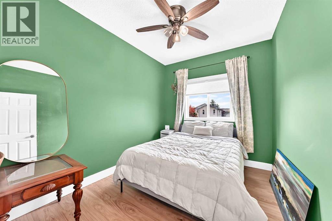
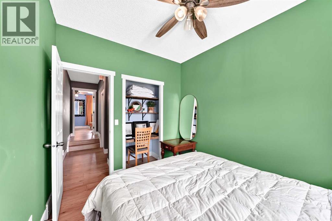
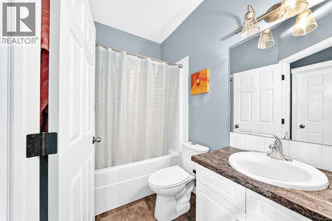
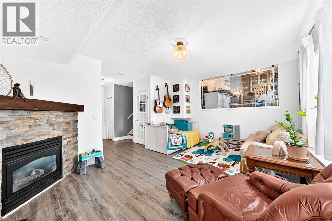
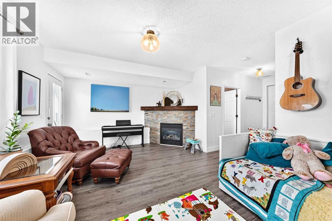
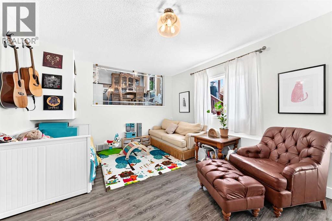
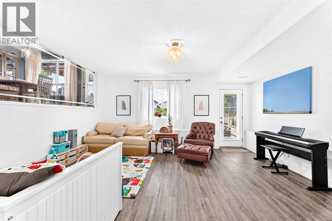
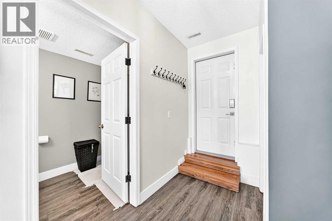
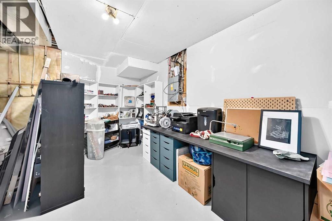
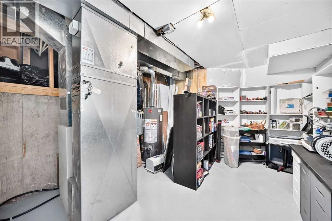
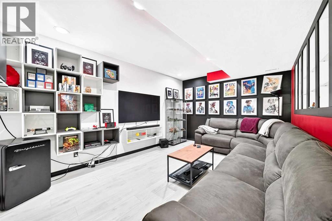
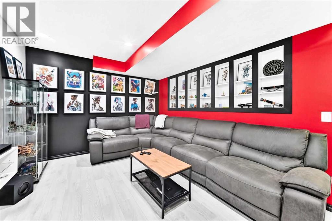
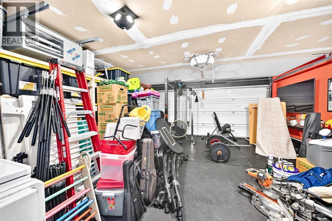
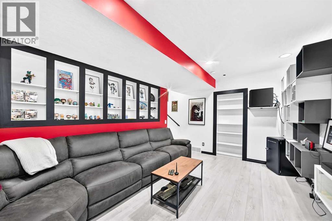
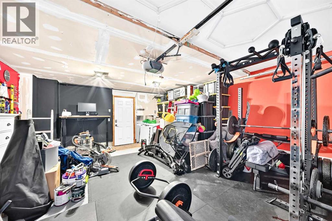
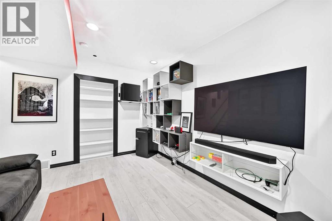
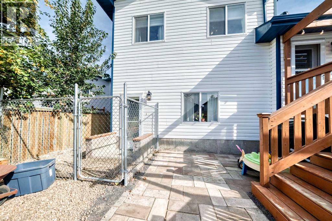
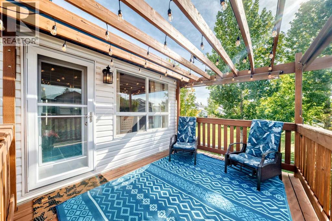
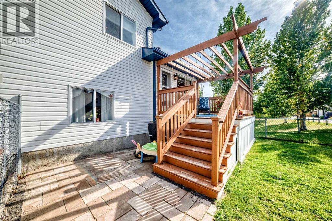
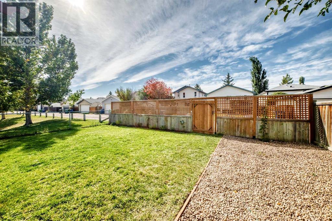
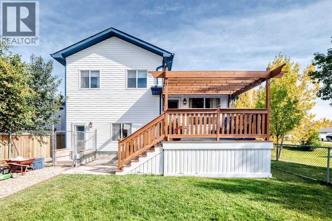
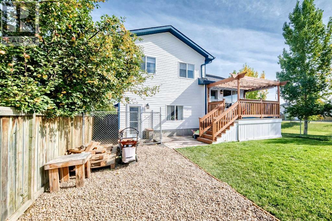
Welcome to Silver Creek in Airdrie! This beautifully maintained four-level split offers 1,533 sq. ft. above grade, plus approximately 200 additional sq. ft. of fully developed living space on the fourth level, providing exceptional space and functionality for the entire family. With no unfinished areas, this home is completely developed and ready to enjoy.The main level features living room or use as office space, a bright kitchen with granite countertops and direct access to the deck, making everyday living and entertaining a breeze. The third-level walkout offers a spacious family area complete with a corner fireplace, creating a warm and inviting space to relax. The fully developed fourth level adds approximately 200 sq. ft. of additional usable living space and features a dedicated media room—perfect for movie nights, family gatherings or a great entertainment space.Upstairs, you'll find three bedrooms, including an impressive primary bedroom retreat featuring its own sitting area and built-in bookcases—the perfect place to unwind with a book or enjoy some quiet time.The double attached garage is heated and insulated, providing welcome comfort during Alberta's winter months and making this a true year-round convenience. Situated on a desirable corner lot, the property enjoys no neighbour on one side and overlooks a beautifully landscaped reserve area, providing added privacy and an attractive outlook.For RV owners, the property offers an RV pad accessed from the back alley, with room to accommodate even a large RV. From the thoughtful four-level layout and extensive development to the fantastic lot, heated garage, RV parking and media room, this Silver Creek home offers the space, comfort and functionality your family has been looking for. (id:51540)
| MLS® Number | A2346840 |
| Property Type | Single Family |
| Neigbourhood | Silver Creek |
| Community Name | Silver Creek |
| Amenities Near By | Schools, Shopping |
| Features | Back Lane |
| Parking Space Total | 4 |
| Plan | 9912301 |
| Structure | Deck, Dog Run - Fenced In |
| Bathroom Total | 3 |
| Bedrooms Above Ground | 3 |
| Bedrooms Total | 3 |
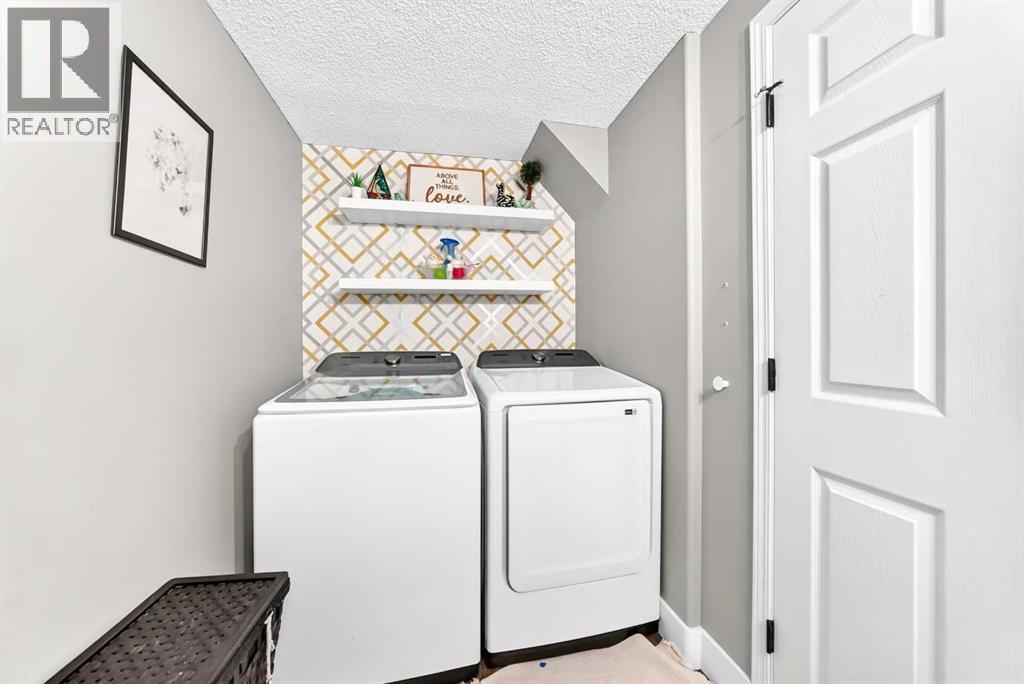
| Appliances | Washer, Refrigerator, Dishwasher, Stove, Dryer, Microwave Range Hood Combo, Garage Door Opener |
| Architectural Style | 4 Level |
| Basement Development | Finished |
| Basement Features | Walk Out |
| Basement Type | Full (finished) |
| Constructed Date | 2000 |
| Construction Material | Wood Frame |
| Construction Style Attachment | Detached |
| Cooling Type | None |
| Exterior Finish | Vinyl Siding |
| Fireplace Present | Yes |
| Fireplace Total | 1 |
| Flooring Type | Vinyl |
| Foundation Type | Poured Concrete |
| Half Bath Total | 1 |
| Heating Type | Forced Air |
| Size Interior | 1,534 Sqft |
| Total Finished Area | 1533.8 Sqft |
| Type | House |
| Attached Garage | 2 |
| Garage | |
| Heated Garage | |
| R V |
| Acreage | No |
| Fence Type | Fence |
| Land Amenities | Schools, Shopping |
| Size Depth | 30.44 M |
| Size Frontage | 12.29 M |
| Size Irregular | 361.90 |
| Size Total | 361.9 M2|0-4,050 Sqft |
| Size Total Text | 361.9 M2|0-4,050 Sqft |
| Zoning Description | R1 |
| Level | Type | Length | Width | Dimensions |
|---|---|---|---|---|
| Second Level | Other | 5.75 Ft x 5.33 Ft | ||
| Third Level | Family Room | 12.83 Ft x 17.42 Ft | ||
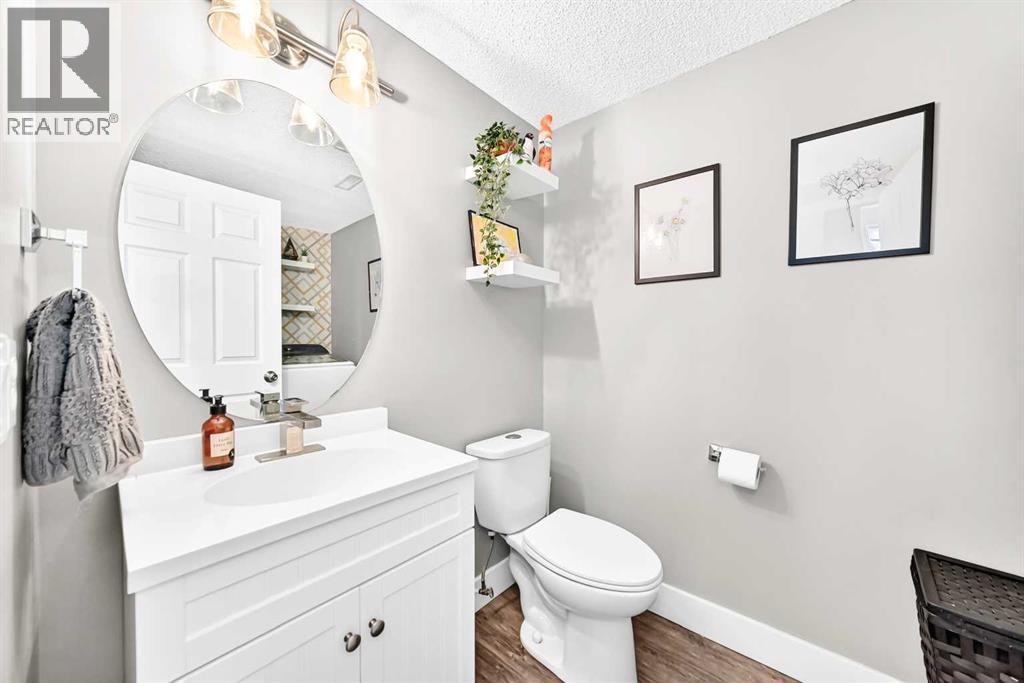
| Third Level | 2pc Bathroom | 5.42 Ft x 9.25 Ft | ||
| Third Level | Other | 4.50 Ft x 4.00 Ft | ||
| Fourth Level | Furnace | 15.67 Ft x 11.42 Ft | ||
| Fourth Level | Recreational, Games Room | 15.58 Ft x 10.92 Ft | ||
| Main Level | Pantry | 1.42 Ft x 1.83 Ft | ||
| Main Level | Living Room | 14.67 Ft x 12.00 Ft | ||
| Main Level | Other | 9.92 Ft x 11.67 Ft | ||
| Main Level | Dining Room | 8.00 Ft x 12.00 Ft | ||
| Main Level | Kitchen | 11.00 Ft x 12.00 Ft | ||
| Main Level | Other | 7.08 Ft x 3.83 Ft | ||
| Upper Level | 3pc Bathroom | 8.00 Ft x 4.92 Ft | ||
| Upper Level | Primary Bedroom | 17.42 Ft x 11.17 Ft | ||
| Upper Level | 4pc Bathroom | 8.00 Ft x 4.92 Ft | ||
| Upper Level | Bedroom | 10.50 Ft x 8.75 Ft | ||
| Upper Level | Bedroom | 10.42 Ft x 8.08 Ft |
https://www.realtor.ca/real-estate/30317005/148-creek-gardens-close-nw-airdrie-silver-creek
Contact us for more information
Janis Risi
Broker of Record
(825) 415-9624
Lynne Walker
Associate
(825) 415-9624

The trademarks REALTOR®, REALTORS®, and the REALTOR® logo are controlled by The Canadian Real Estate Association (CREA) and identify real estate professionals who are members of CREA. The trademarks MLS®, Multiple Listing Service® and the associated logos are owned by The Canadian Real Estate Association (CREA) and identify the quality of services provided by real estate professionals who are members of CREA. The trademark DDF® is owned by The Canadian Real Estate Association (CREA) and identifies CREA's Data Distribution Facility (DDF®)