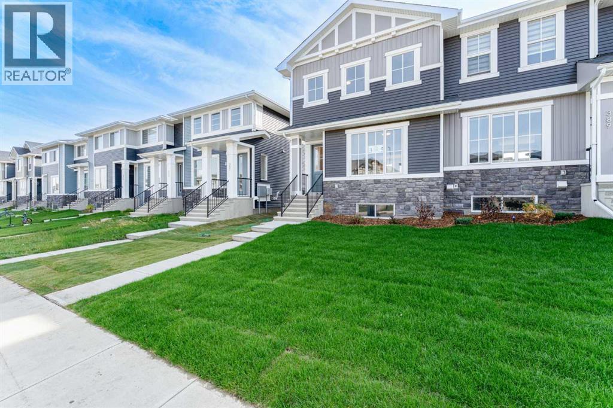
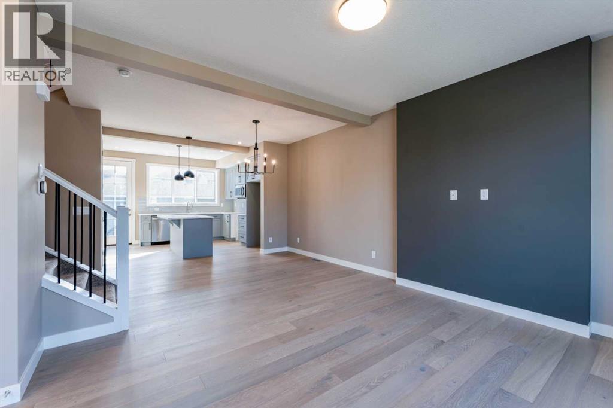
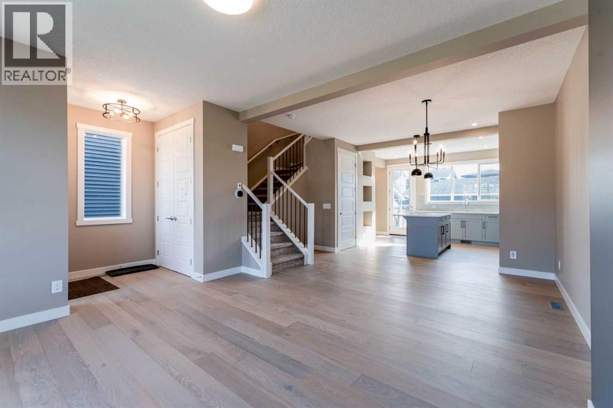
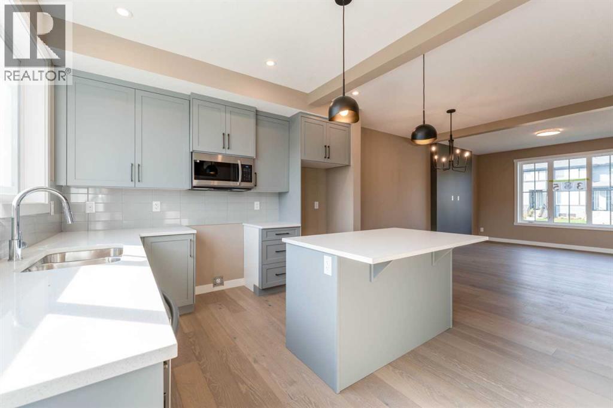
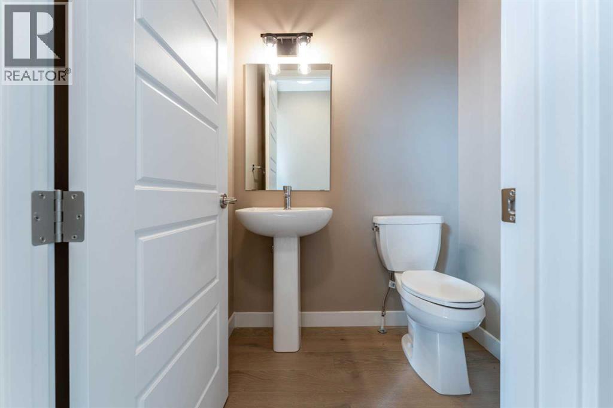
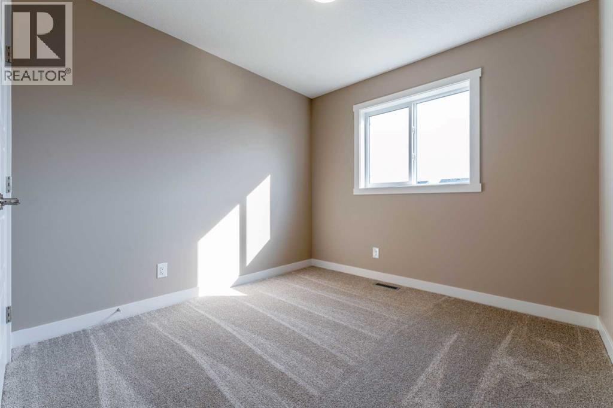
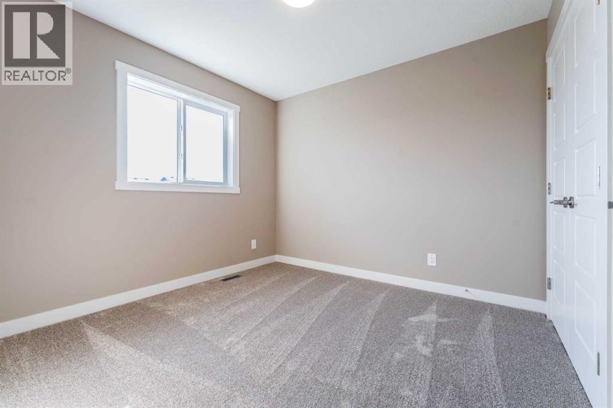
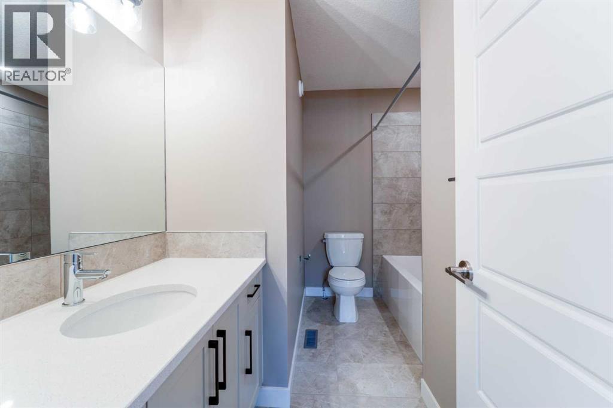
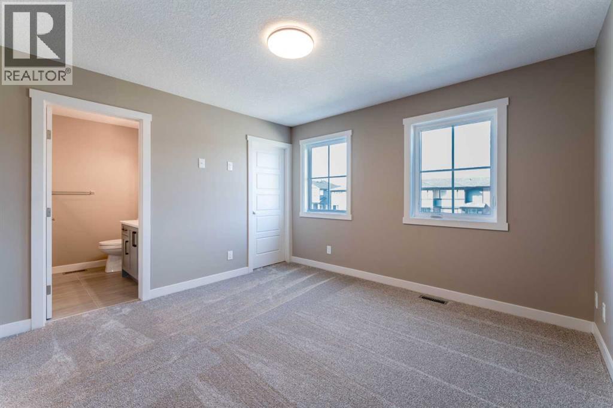
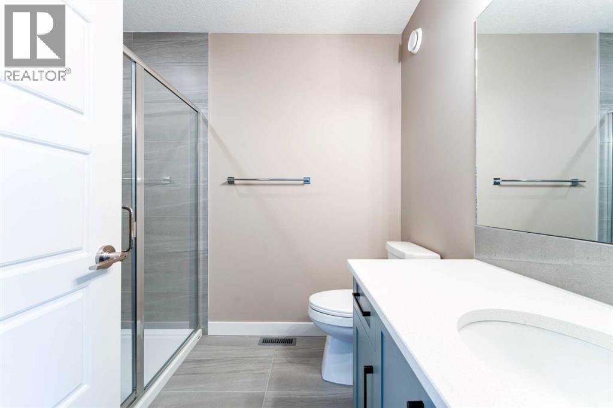
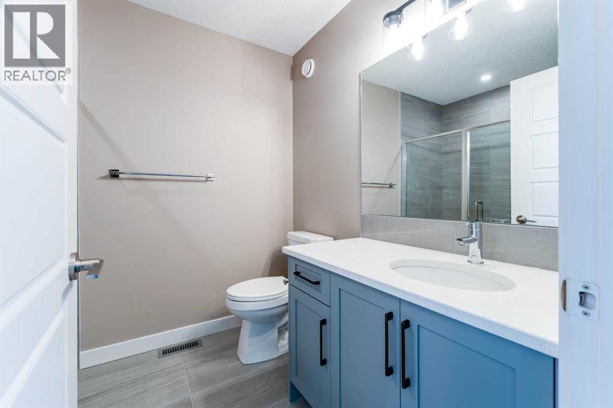
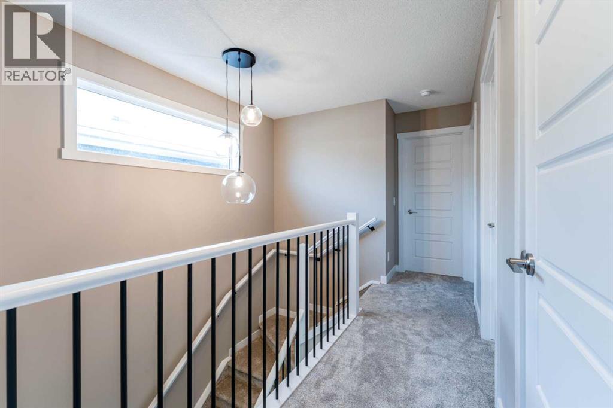
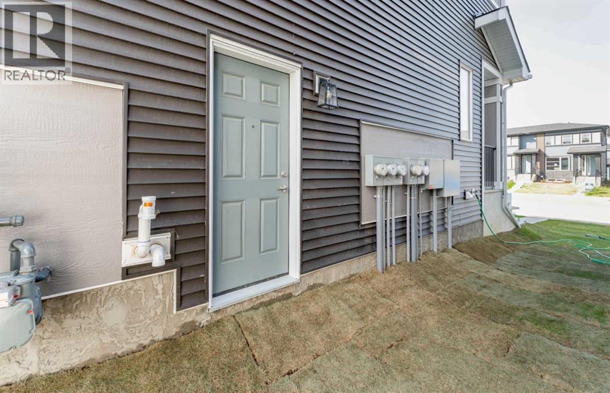
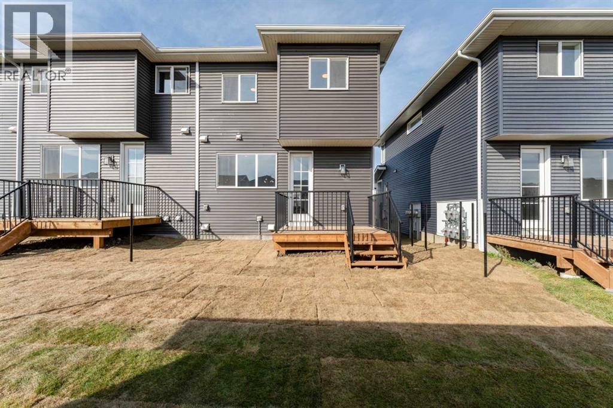
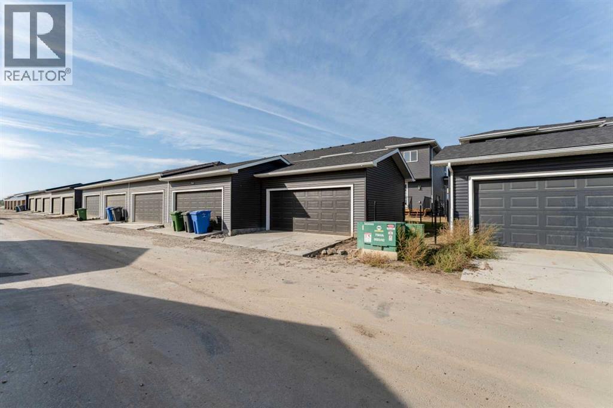
This end-unit Hamilton in the Waterford community offers 3 bedrooms and 2.5 bathrooms, with no condo fees and the added privacy of an end-unit position.The main floor features 9' ceilings and engineered hardwood flooring through the great room, nook, and kitchen. The kitchen includes quartz countertops, and the great room offers an optional electric fireplace. Upstairs, the primary bedroom includes a walk-in closet, and upper-floor laundry adds convenience alongside two additional bedrooms.Outside, a treated wood deck extends off the main floor, and the home includes a rear garage and basement side entry.Buyers may want to ask about the First-Time Home Buyers' GST Rebate, which may offer savings of up to $50,000 on a new home for those who qualify. Eligibility generally requires buyers to be 18 or older, a Canadian citizen or permanent resident, and not to have owned or lived in a home owned by them or their spouse/common-law partner in the past four years. This incentive applies to homes under contract after May 27, 2025. Buyers should confirm eligibility directly with the Government of Canada / CRA, as terms and conditions apply.Note: Some photos shown may be of the same model home for illustration purposes only. Actual finishes, interior colors, and style may vary.This home is move-in ready. (id:51540)
| MLS® Number | A2347138 |
| Property Type | Single Family |
| Community Name | Waterford |
| Amenities Near By | Park, Playground, Schools, Shopping |
| Features | Back Lane |
| Parking Space Total | 2 |
| Plan | 2510363 |
| Structure | Deck |
| Bathroom Total | 3 |
| Bedrooms Above Ground | 3 |
| Bedrooms Total | 3 |
| Appliances | Refrigerator, Range - Electric, Dishwasher, Microwave Range Hood Combo |
| Basement Development | Unfinished |
| Basement Features | Separate Entrance |
| Basement Type | Full (unfinished) |
| Constructed Date | 2026 |
| Construction Style Attachment | Attached |
| Cooling Type | None |
| Exterior Finish | Vinyl Siding |
| Flooring Type | Carpeted, Tile, Wood |
| Foundation Type | Poured Concrete |
| Half Bath Total | 1 |
| Heating Type | Forced Air |
| Stories Total | 2 |
| Size Interior | 1,357 Sqft |
| Total Finished Area | 1356.6 Sqft |
| Type | Row / Townhouse |
| Detached Garage | 2 |
| Acreage | No |
| Fence Type | Fence |
| Land Amenities | Park, Playground, Schools, Shopping |
| Landscape Features | Landscaped |
| Size Frontage | 7.62 M |
| Size Irregular | 2862.55 |
| Size Total | 2862.55 Sqft|0-4,050 Sqft |
| Size Total Text | 2862.55 Sqft|0-4,050 Sqft |
| Zoning Description | R-3 |
| Level | Type | Length | Width | Dimensions |
|---|---|---|---|---|
| Second Level | Bedroom | 10.00 Ft x 9.58 Ft | ||
| Second Level | Bedroom | 9.50 Ft x 9.17 Ft | ||
| Second Level | 4pc Bathroom | 9.50 Ft x 5.50 Ft | ||
| Second Level | Laundry Room | 4.08 Ft x 4.33 Ft | ||
| Second Level | Other | 6.67 Ft x 5.17 Ft | ||
| Second Level | 3pc Bathroom | 6.58 Ft x 8.17 Ft | ||
| Second Level | Primary Bedroom | 11.75 Ft x 12.08 Ft | ||
| Main Level | Other | 7.00 Ft x 3.50 Ft | ||
| Main Level | 2pc Bathroom | 4.67 Ft x 5.33 Ft | ||
| Main Level | Kitchen | 12.08 Ft x 12.42 Ft | ||
| Main Level | Dining Room | 8.92 Ft x 11.42 Ft | ||
| Main Level | Living Room | 11.75 Ft x 13.67 Ft | ||
| Main Level | Other | 5.50 Ft x 4.92 Ft |
https://www.realtor.ca/real-estate/30320960/385-waterford-boulevard-chestermere-waterford
Contact us for more information

Connie Buenaventura
Associate
(403) 547-8401
(403) 374-1710

The trademarks REALTOR®, REALTORS®, and the REALTOR® logo are controlled by The Canadian Real Estate Association (CREA) and identify real estate professionals who are members of CREA. The trademarks MLS®, Multiple Listing Service® and the associated logos are owned by The Canadian Real Estate Association (CREA) and identify the quality of services provided by real estate professionals who are members of CREA. The trademark DDF® is owned by The Canadian Real Estate Association (CREA) and identifies CREA's Data Distribution Facility (DDF®)