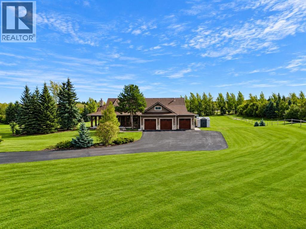
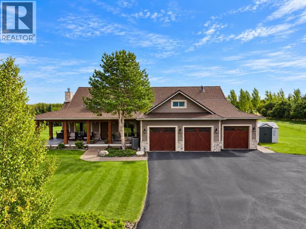
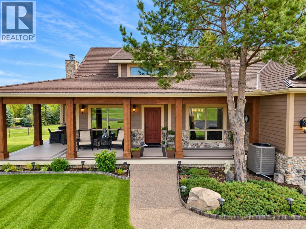
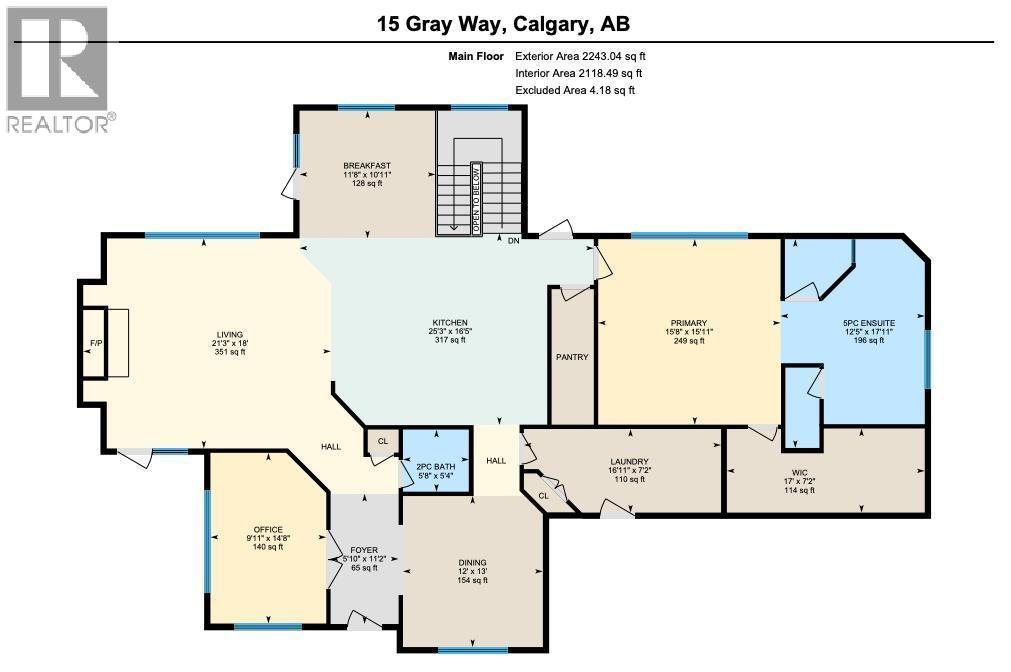
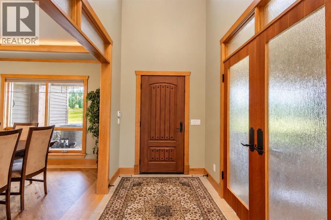
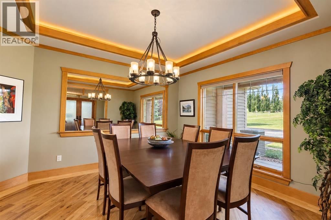
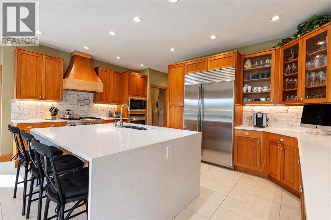
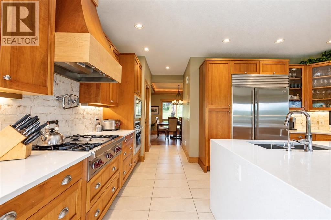
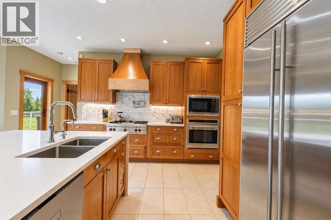
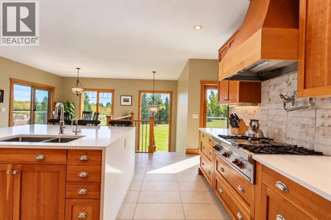
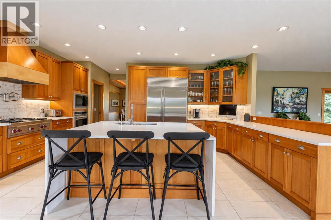
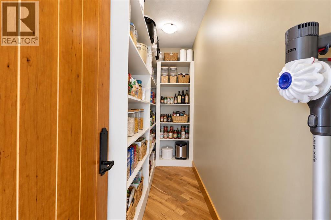
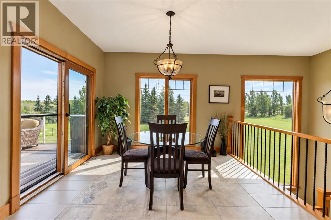
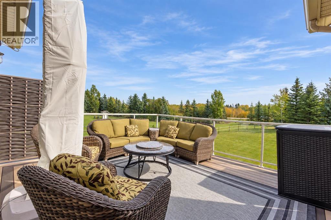
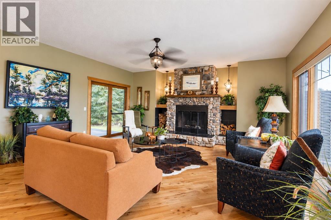
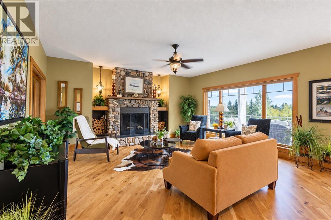
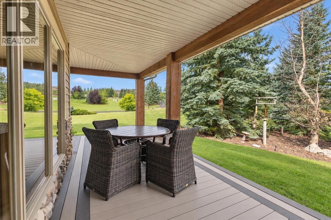
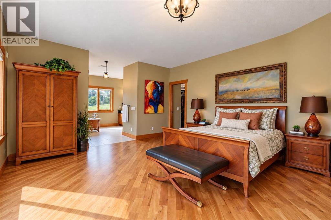
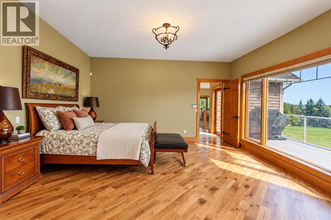
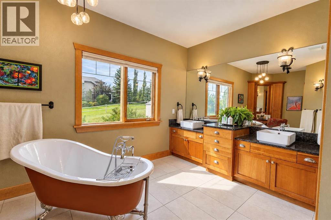
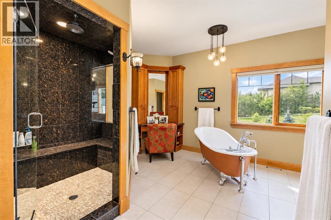
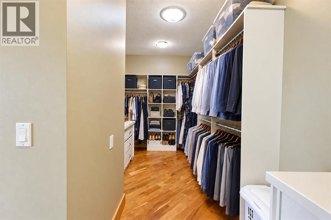
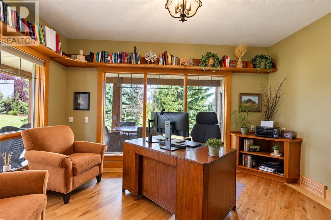
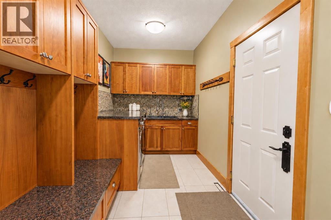
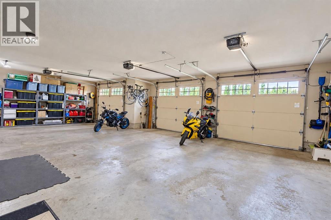
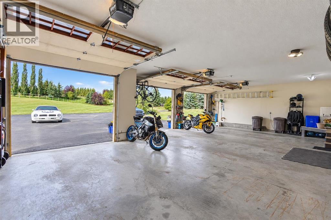
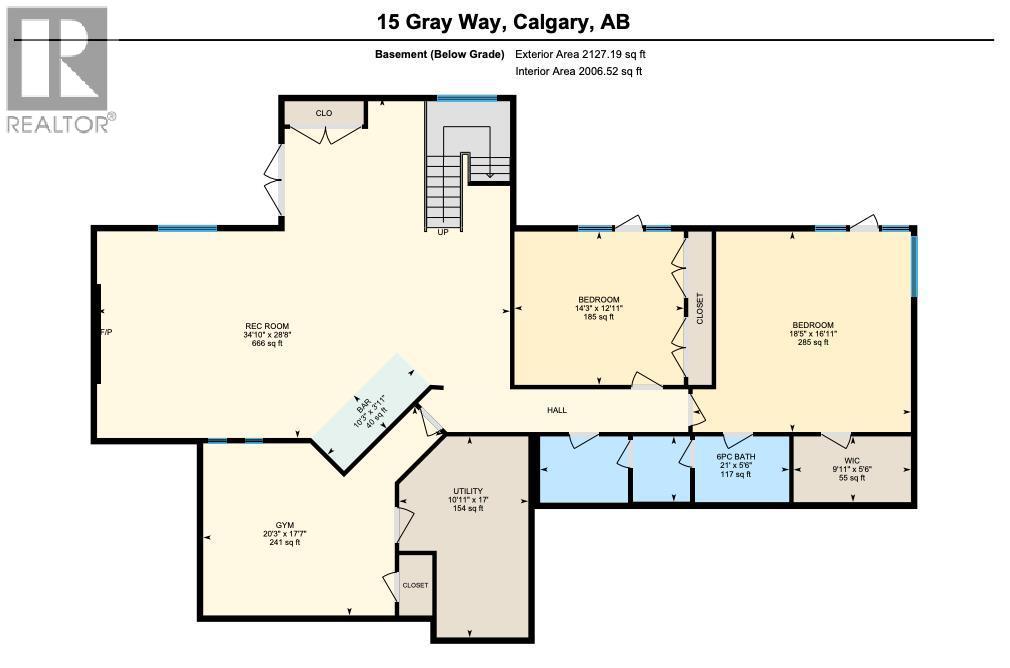
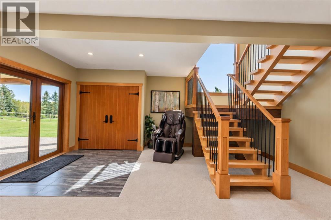
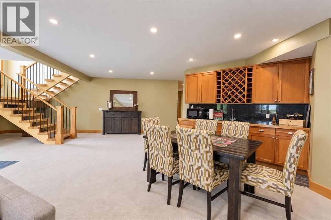
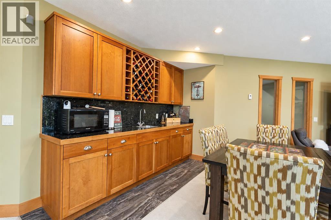
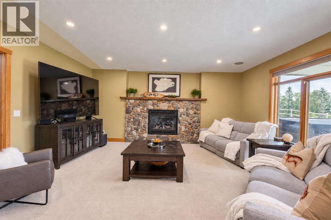
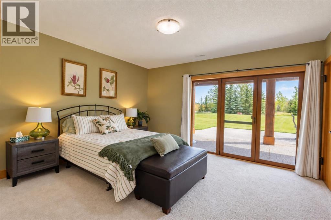
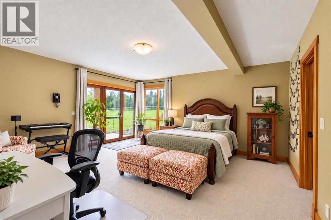
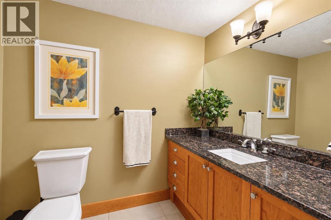
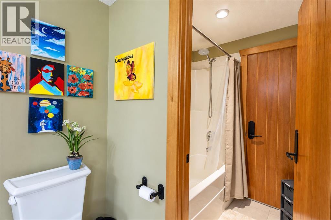
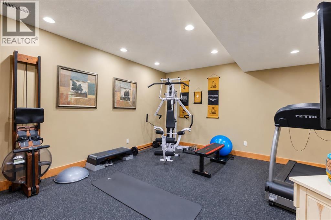
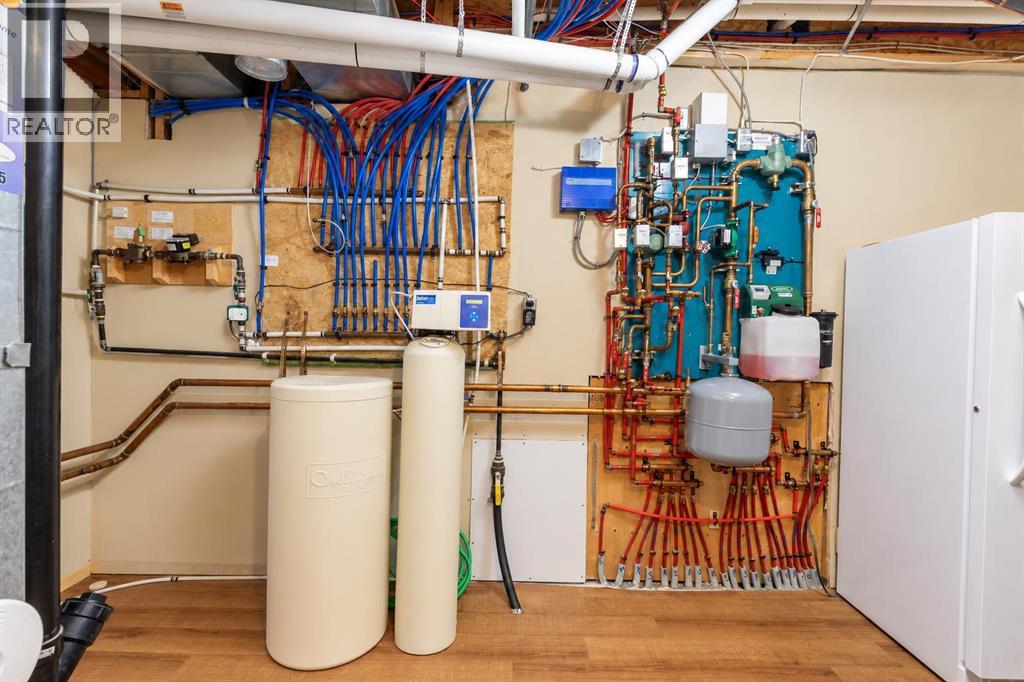
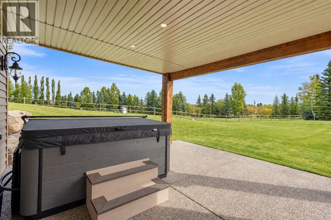
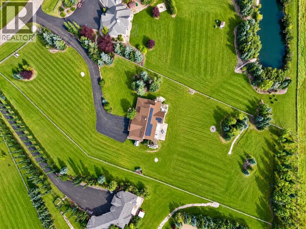
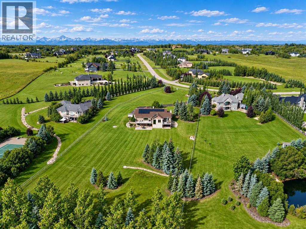
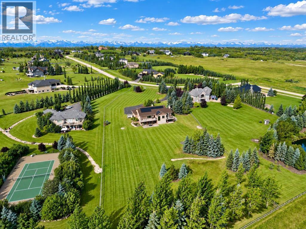
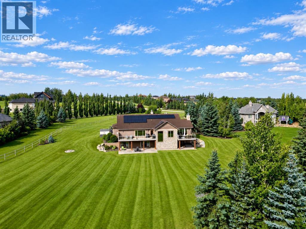
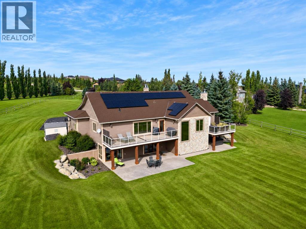
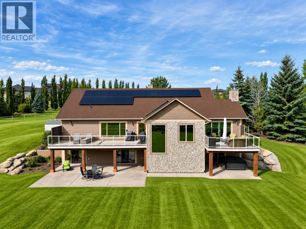
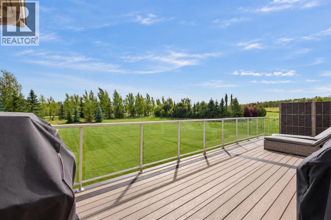
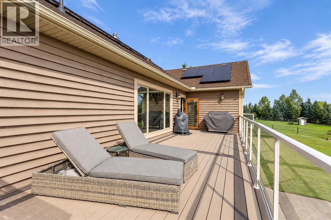
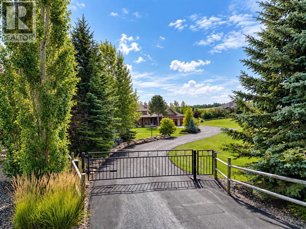
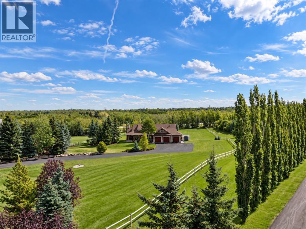
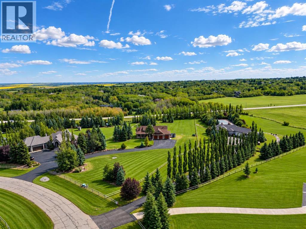
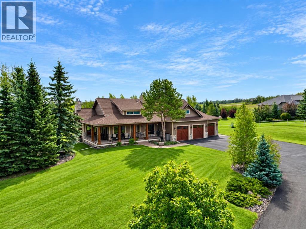
Welcome to this exceptional Bearspaw acreage, beautifully situated on 2.47 acres of mature, private grounds in a peaceful estate setting just minutes from Calgary. Set behind a gated entrance, the property makes a memorable first impression with its striking timber details, wraparound front deck, landscaped yard, mature trees, solar panels, and large triple attached garage. Inside, the home offers a warm and inviting layout with solid wood doors, generous living spaces, and thoughtful updates throughout. A private main floor office with custom built-ins provides an ideal work-from-home space, while the formal dining room is perfectly suited for hosting family and friends. At the heart of the home is the beautifully newly renovated kitchen, featuring a large quartz waterfall island, solid wood cabinetry, quartz countertops, premium Sub-Zero and Wolf appliances, and a spacious walk-in pantry. The adjoining casual dining area flows naturally into the expansive living room, where a dramatic stone-clad wood-burning fireplace creates a striking focal point and a welcoming place to gather. The main floor primary retreat offers excellent privacy with a large walk-in closet featuring custom built-ins and a spacious 5-piece ensuite, while a well-designed laundry and mudroom adds everyday convenience. The fully developed walkout lower level provides even more impressive living space with a bright and open recreation room, two additional bedrooms, a Jack-and-Jill bathroom, and a dedicated gym. Recent updates throughout the property—including the kitchen, bathrooms, decks, Euroshield rubber roof, mechanical systems, euro-style triple pane doors, high performance vinyl coating on the siding and solar, add to the home's comfort and long-term appeal. Surrounded by mature landscaping and offering an ideal balance of privacy, space, and refined country living, 15 Gray Way is a rare opportunity to enjoy the Bearspaw lifestyle in a home designed for both everyday comfort and entertaini ng. (id:51540)
| MLS® Number | A2347356 |
| Property Type | Single Family |
| Community Name | Bearspaw Acres |
| Features | Treed, Other, Wet Bar, No Neighbours Behind, Closet Organizers, No Animal Home, No Smoking Home, Level |
| Structure | Deck, Porch |
| Bathroom Total | 3 |
| Bedrooms Above Ground | 1 |
| Bedrooms Below Ground | 2 |
| Bedrooms Total | 3 |
| Appliances | Washer, Refrigerator, Cooktop - Gas, Dishwasher, Dryer, Microwave, Oven - Built-in, Hood Fan |
| Architectural Style | Bungalow |
| Basement Development | Finished |
| Basement Features | Walk Out |
| Basement Type | Full (finished) |
| Constructed Date | 2003 |
| Construction Material | Wood Frame |
| Construction Style Attachment | Detached |
| Cooling Type | Central Air Conditioning |
| Exterior Finish | Stone |
| Fireplace Present | Yes |
| Fireplace Total | 1 |
| Flooring Type | Carpeted, Ceramic Tile, Hardwood |
| Foundation Type | Poured Concrete |
| Half Bath Total | 1 |
| Heating Type | Other, Forced Air, In Floor Heating |
| Stories Total | 1 |
| Size Interior | 2,243 Sqft |
| Total Finished Area | 2243.04 Sqft |
| Type | House |
| Attached Garage | 3 |
| Acreage | Yes |
| Fence Type | Fence |
| Landscape Features | Garden Area, Landscaped, Lawn |
| Sewer | Septic Field, Septic Tank, Septic System |
| Size Irregular | 2.48 |
| Size Total | 2.48 Ac|2 - 4.99 Acres |
| Size Total Text | 2.48 Ac|2 - 4.99 Acres |
| Zoning Description | R-1 |
| Level | Type | Length | Width | Dimensions |
|---|---|---|---|---|
| Lower Level | 6pc Bathroom | Measurements not available | ||
| Lower Level | Bedroom | 16.92 Ft x 18.42 Ft | ||
| Lower Level | Bedroom | 12.92 Ft x 14.25 Ft | ||
| Lower Level | Exercise Room | 17.58 Ft x 20.25 Ft | ||
| Lower Level | Recreational, Games Room | 28.67 Ft x 34.83 Ft | ||
| Lower Level | Furnace | Measurements not available | ||
| Lower Level | Other | Measurements not available | ||
| Main Level | 2pc Bathroom | Measurements not available | ||
| Main Level | 5pc Bathroom | Measurements not available | ||
| Main Level | Breakfast | Measurements not available | ||
| Main Level | Dining Room | 13.00 Ft x 12.00 Ft | ||
| Main Level | Foyer | 11.17 Ft x 5.83 Ft | ||
| Main Level | Kitchen | 16.42 Ft x 25.25 Ft | ||
| Main Level | Laundry Room | Measurements not available | ||
| Main Level | Living Room | 18.00 Ft x 21.25 Ft | ||
| Main Level | Office | 14.67 Ft x 9.92 Ft | ||
| Main Level | Primary Bedroom | 15.92 Ft x 15.67 Ft | ||
| Main Level | Other | Measurements not available | ||
| Main Level | Pantry | Measurements not available |
https://www.realtor.ca/real-estate/30322020/15-gray-way-rural-rocky-view-county-bearspaw-acres
Contact us for more information

Jeff Neustaedter
Associate
(403) 278-2900
(403) 255-8606

The trademarks REALTOR®, REALTORS®, and the REALTOR® logo are controlled by The Canadian Real Estate Association (CREA) and identify real estate professionals who are members of CREA. The trademarks MLS®, Multiple Listing Service® and the associated logos are owned by The Canadian Real Estate Association (CREA) and identify the quality of services provided by real estate professionals who are members of CREA. The trademark DDF® is owned by The Canadian Real Estate Association (CREA) and identifies CREA's Data Distribution Facility (DDF®)