Maintenance, Common Area Maintenance, Insurance, Property Management, Reserve Fund Contributions
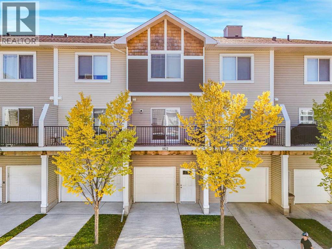
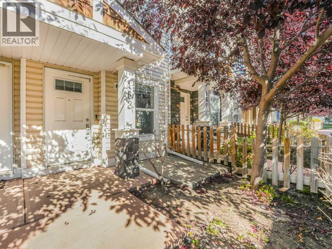
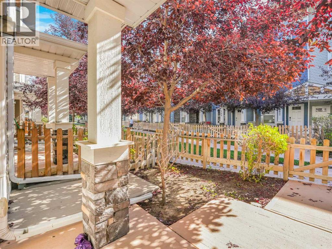
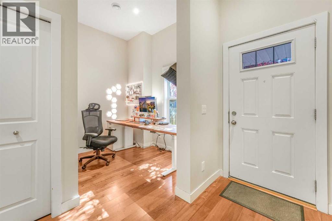
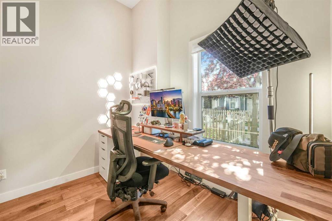
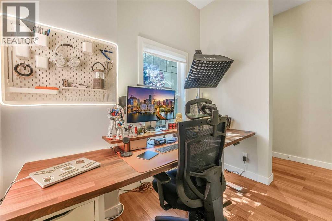
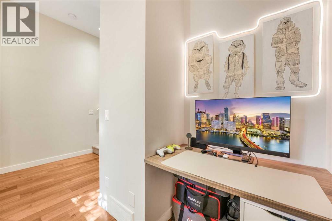
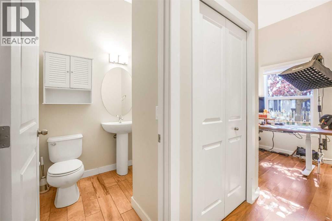
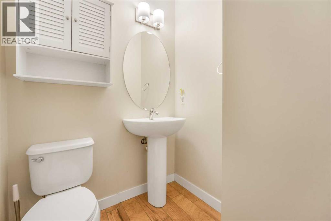
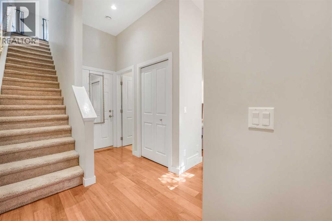
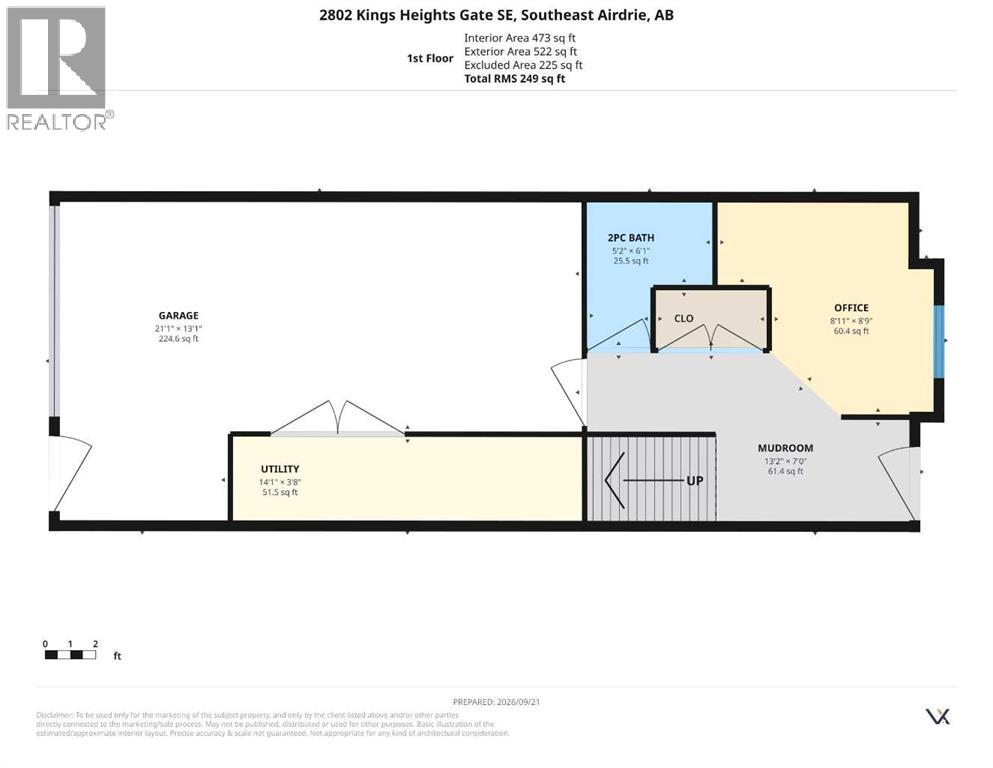
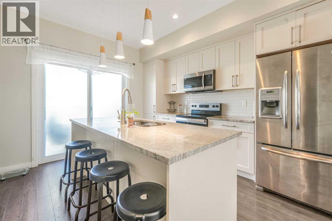
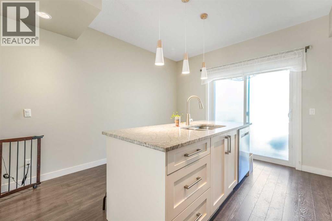
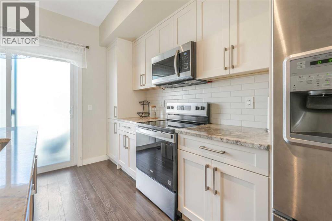
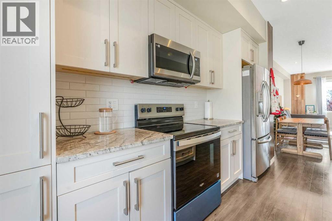
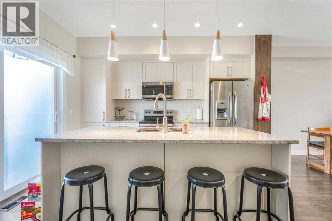
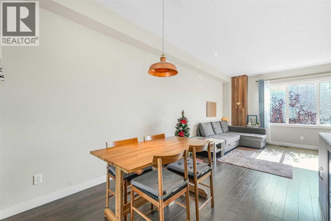
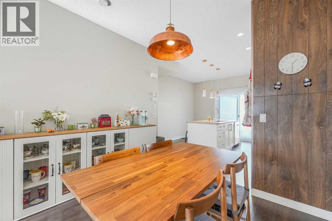
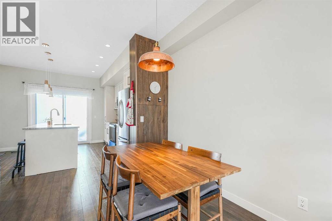
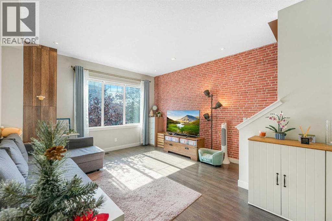
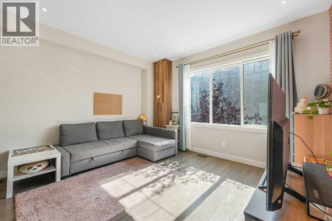
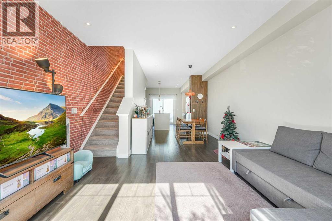
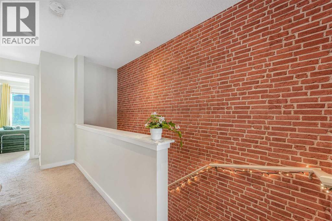
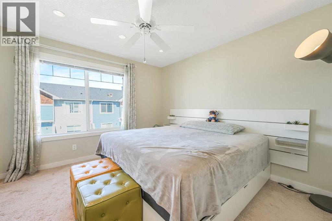
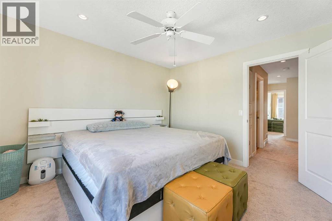
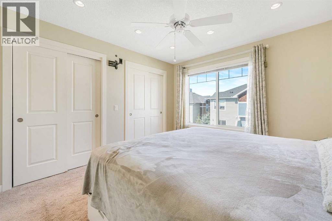
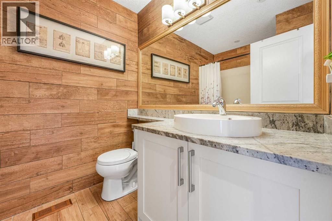
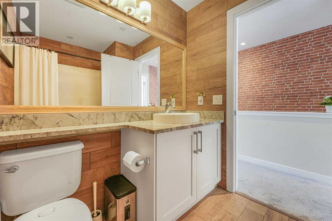
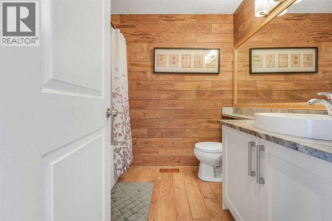
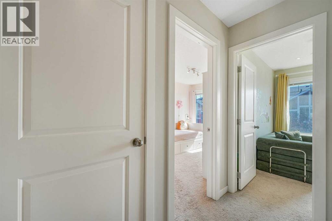
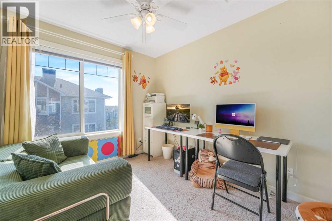
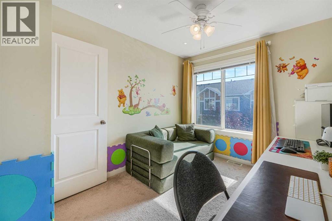
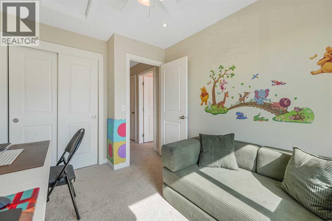
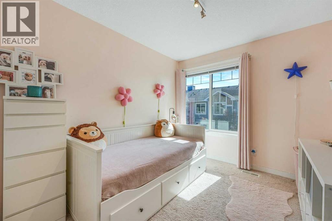
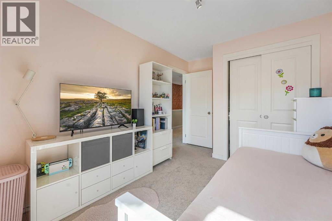
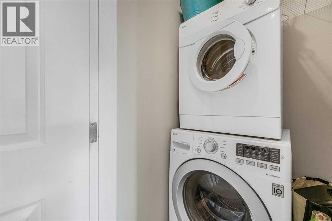
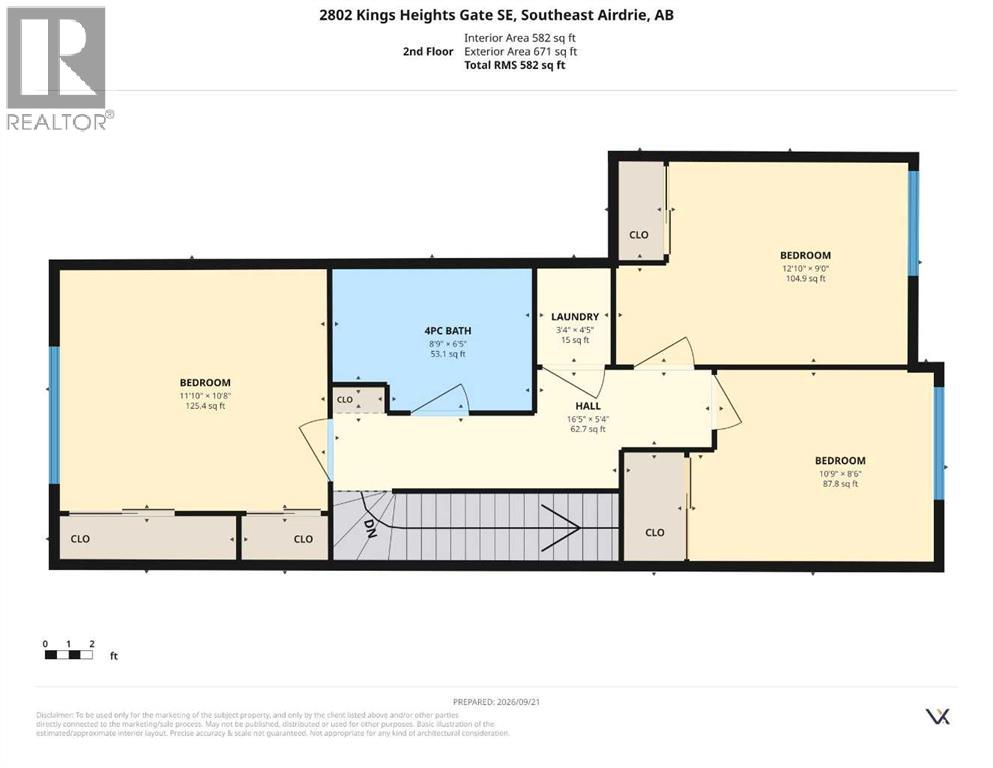
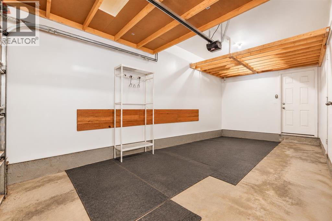
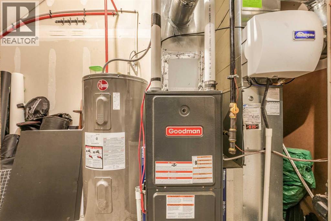
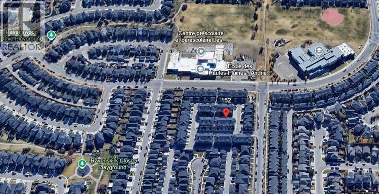
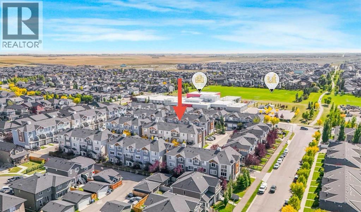
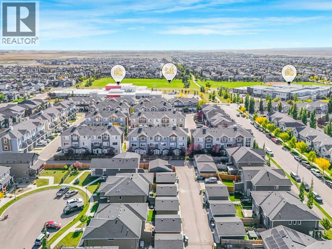
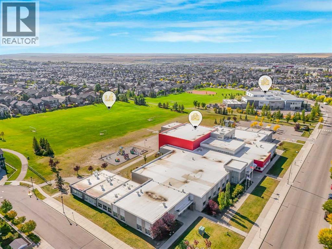
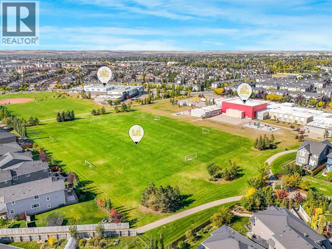
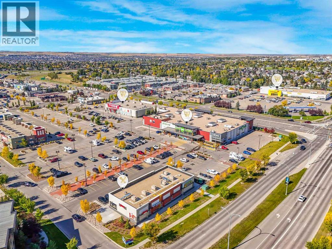
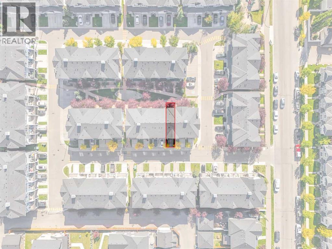
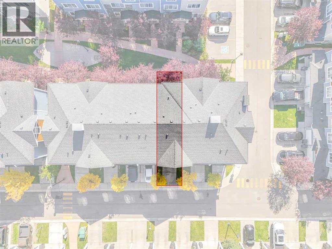
$285.03 MonthlyFeaturing 3 Bedrooms + Den/Flex, 10’ Ceilings on the Entrance Level, Quartz Countertops, New Stainless Steel Appliances & an Oversized Single Attached Garage with Custom Storage! Welcome to Kings Heights! This bright and spacious townhome offers a functional layout in a quiet, family-friendly community close to schools, parks, playgrounds and walking paths. The entrance level features a large foyer, a versatile den/flex space and a convenient bathroom, all with impressive 10’ ceilings. The open-concept main floor offers a modern kitchen with quartz countertops and newer stainless steel appliances, flowing seamlessly into the dining area and family room. The 9’ ceilings, large windows and abundant natural light create a bright and welcoming living space. Upstairs offers 3 spacious bedrooms, a full bathroom and convenient laundry. The primary bedroom provides plenty of space for comfortable everyday living. The oversized single attached garage offers excellent parking and storage, complete with custom built-in shelving and ceiling storage to maximize every inch of space. Located in a quiet and family-friendly neighborhood, with schools, playgrounds, parks and walking paths all within easy reach. A great opportunity to own a spacious and affordable home in the desirable community of Kings Heights (id:51540)
| MLS® Number | A2346639 |
| Property Type | Single Family |
| Community Name | Ravenswood |
| Amenities Near By | Playground, Schools, Shopping |
| Community Features | Pets Allowed With Restrictions |
| Features | Other |
| Parking Space Total | 2 |
| Plan | 1413249 |
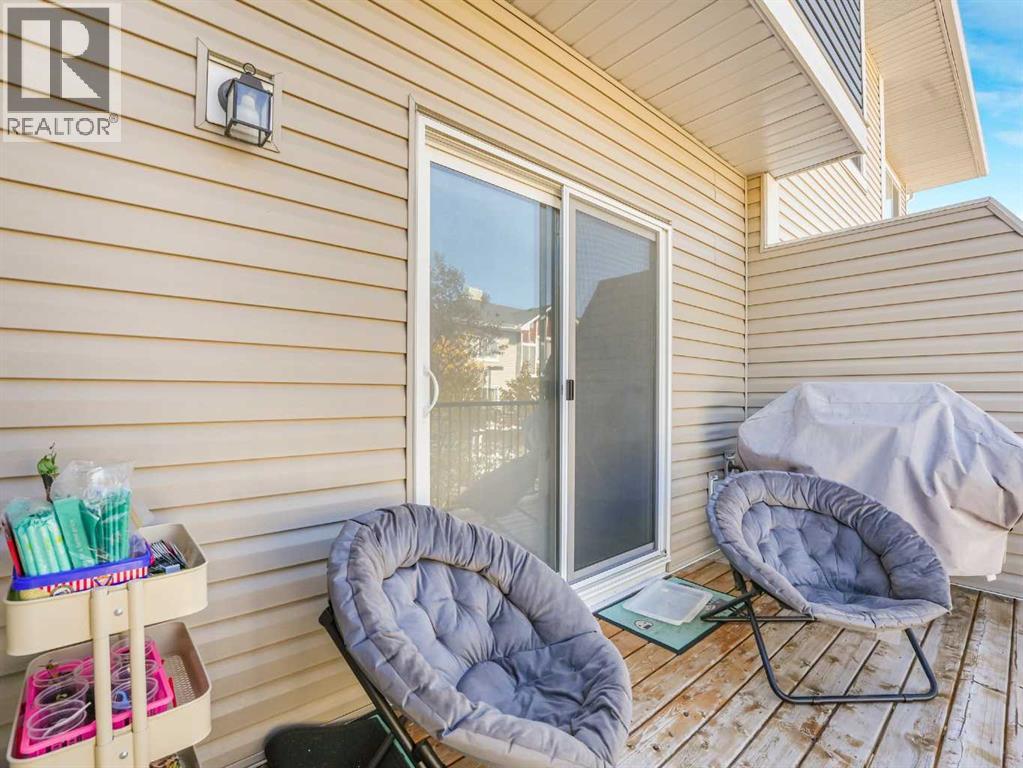
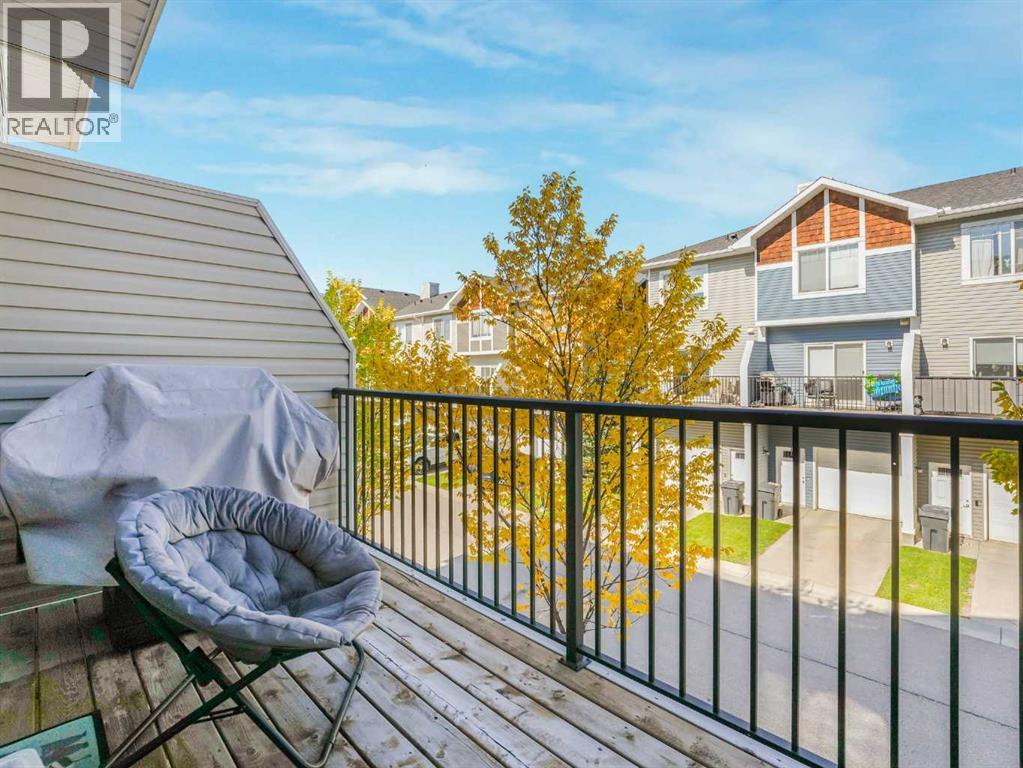
| Structure | Deck |
| Bathroom Total | 2 |
| Bedrooms Above Ground | 3 |
| Bedrooms Total | 3 |
| Amenities | Other |
| Appliances | Refrigerator, Dishwasher, Stove, Microwave Range Hood Combo, Window Coverings, Washer & Dryer |
| Basement Type | None |
| Constructed Date | 2014 |
| Construction Style Attachment | Attached |
| Cooling Type | None |
| Flooring Type | Carpeted, Laminate, Tile |
| Foundation Type | Poured Concrete |
| Half Bath Total | 1 |
| Heating Fuel | Natural Gas |
| Heating Type | Forced Air |
| Stories Total | 2 |
| Size Interior | 1,341 Sqft |
| Total Finished Area | 1341 Sqft |
| Type | Row / Townhouse |
| Attached Garage | 1 |
| Acreage | No |
| Fence Type | Not Fenced |
| Land Amenities | Playground, Schools, Shopping |
| Landscape Features | Landscaped |
| Size Total Text | Unknown |
| Zoning Description | R3 |
| Level | Type | Length | Width | Dimensions |
|---|---|---|---|---|
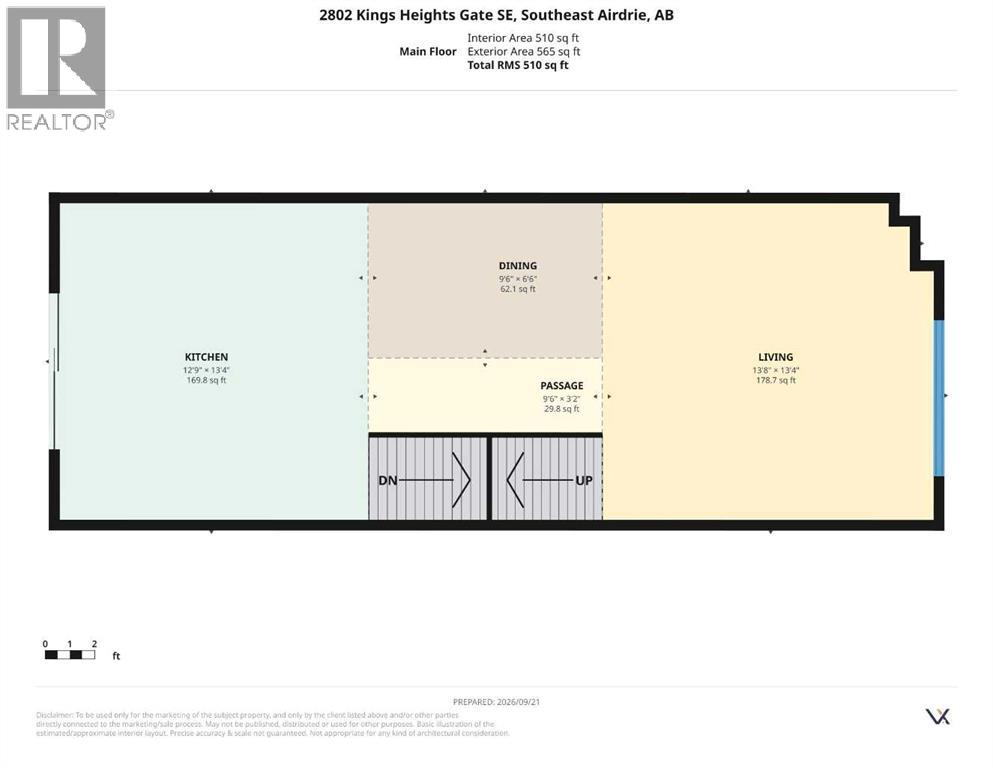
| Second Level | Kitchen | 12.75 Ft x 13.33 Ft | ||
| Second Level | Dining Room | 9.50 Ft x 6.50 Ft | ||
| Second Level | Living Room | 13.67 Ft x 13.33 Ft | ||
| Third Level | 4pc Bathroom | 8.75 Ft x 6.42 Ft | ||
| Third Level | Primary Bedroom | 11.83 Ft x 10.67 Ft | ||
| Third Level | Laundry Room | 3.33 Ft x 4.42 Ft | ||
| Third Level | Bedroom | 12.83 Ft x 9.00 Ft | ||
| Third Level | Bedroom | 10.75 Ft x 8.50 Ft | ||
| Main Level | 2pc Bathroom | 5.17 Ft x 6.08 Ft | ||
| Main Level | Office | 8.92 Ft x 8.75 Ft |
https://www.realtor.ca/real-estate/30321322/162-2802-kings-heights-gate-se-airdrie-ravenswood
Contact us for more information

Chao Liang
Associate
(403) 270-4060

The trademarks REALTOR®, REALTORS®, and the REALTOR® logo are controlled by The Canadian Real Estate Association (CREA) and identify real estate professionals who are members of CREA. The trademarks MLS®, Multiple Listing Service® and the associated logos are owned by The Canadian Real Estate Association (CREA) and identify the quality of services provided by real estate professionals who are members of CREA. The trademark DDF® is owned by The Canadian Real Estate Association (CREA) and identifies CREA's Data Distribution Facility (DDF®)