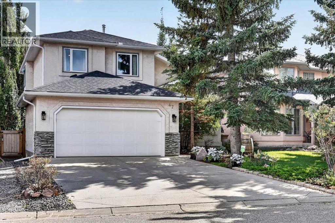
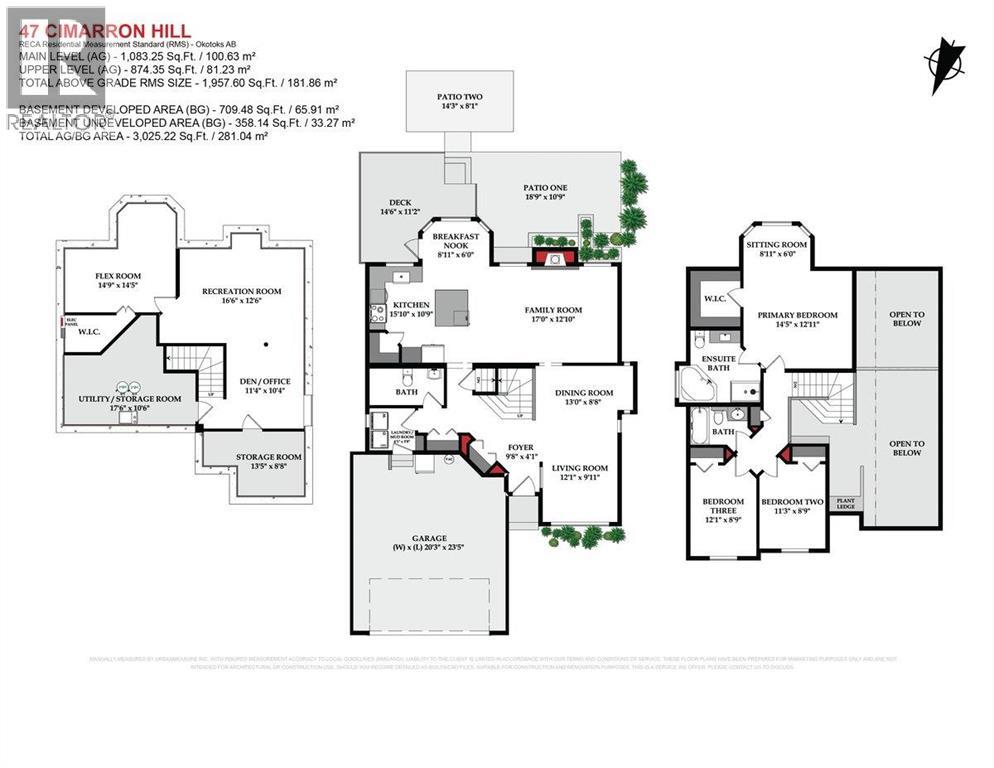
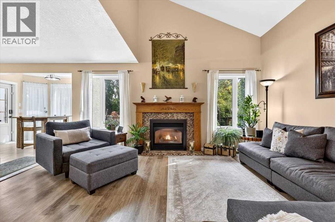
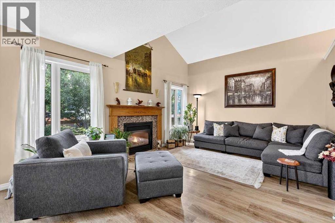
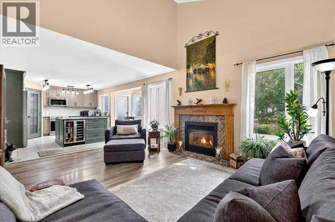
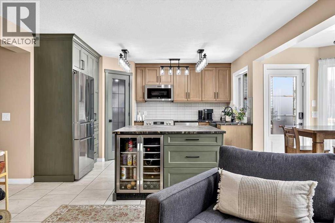
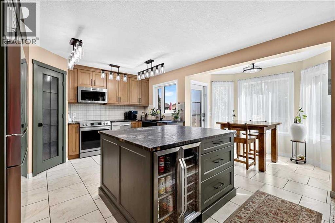
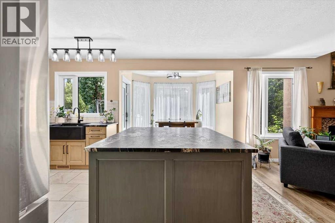
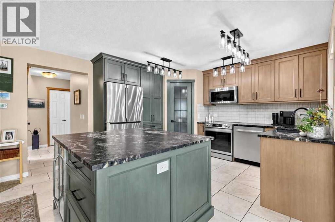
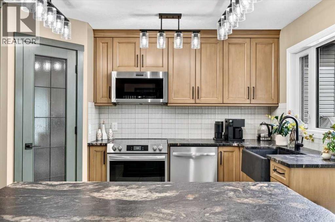
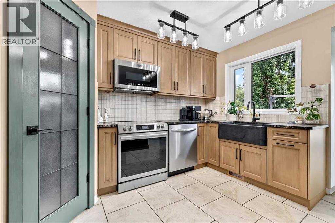
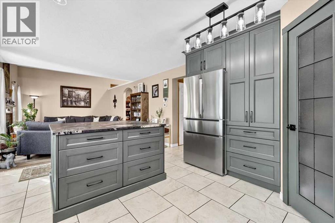
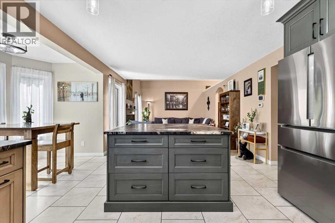
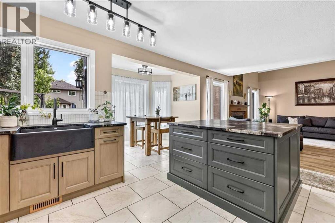
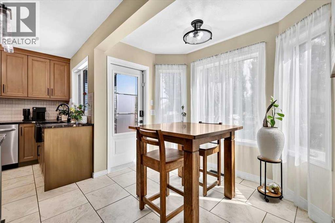
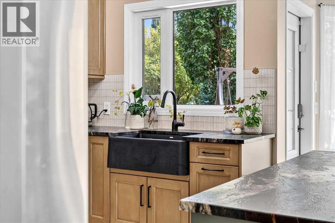
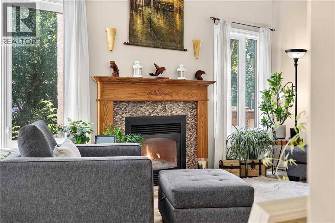
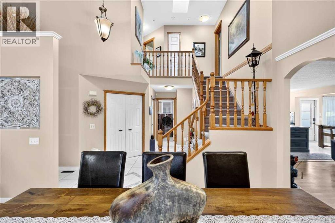
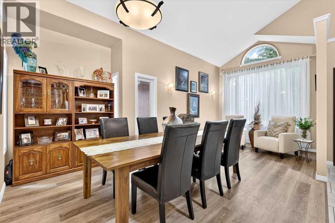
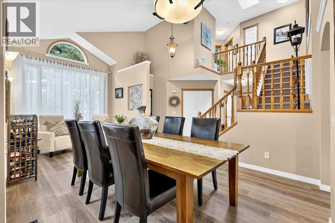
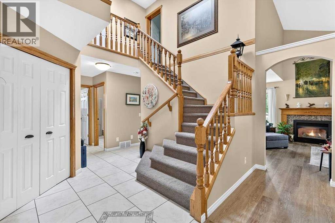
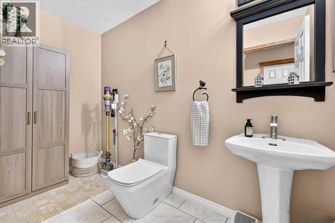
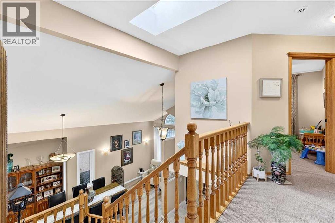
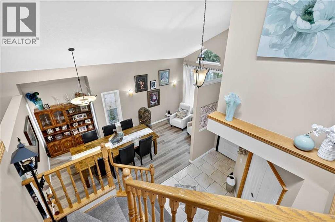
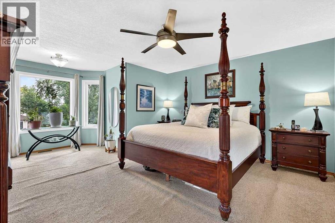
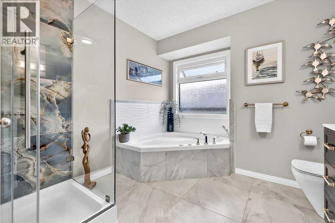
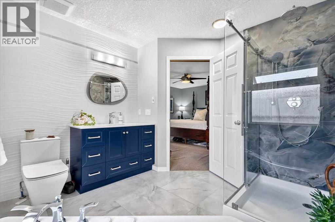
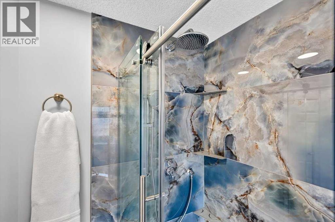
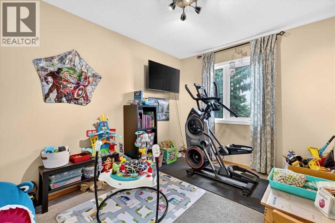
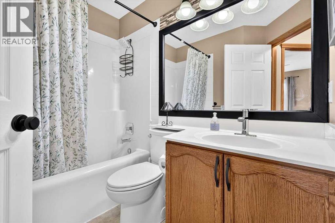
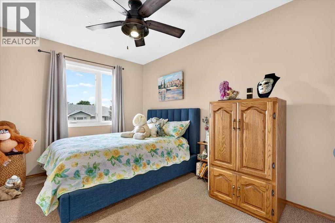
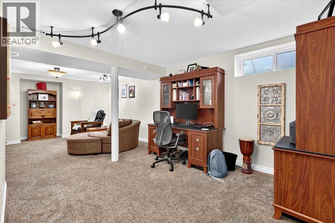
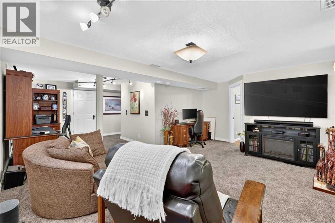
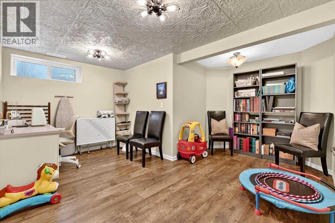
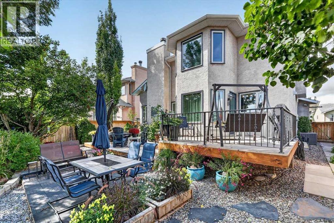
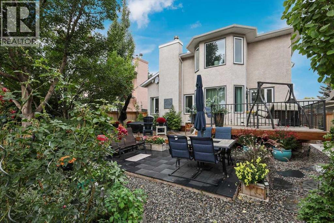
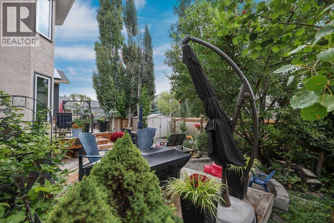
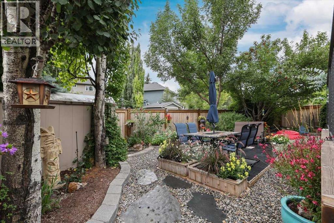
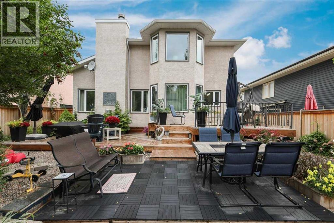
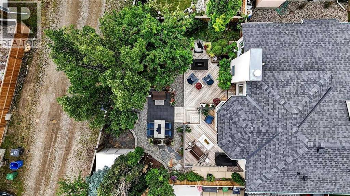
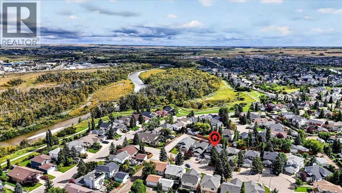
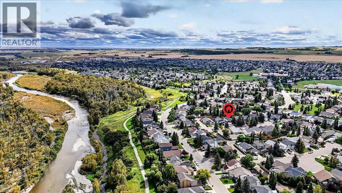
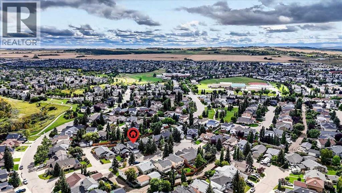
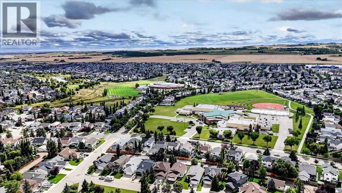
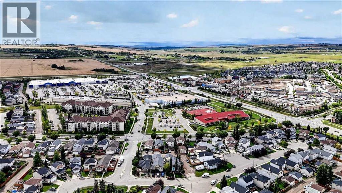
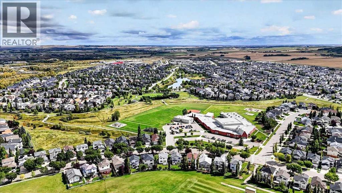
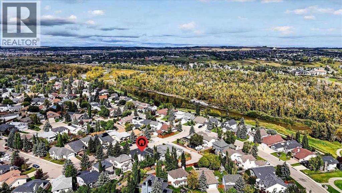
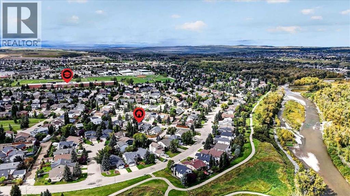
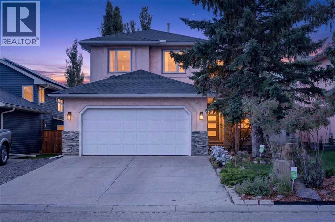
Some homes simply feel cared for—and this is one of them. A custom built home, lovingly maintained, thoughtfully updated and offering over 3,000 sq. ft. of developed living space, this beautiful home is tucked along a quiet street in sought-after Cimarron Hill, within walking distance of the Sheep River and Okotoks' incredible network of pathways. Mature trees and landscaping frame the timeless stucco and stone exterior, creating wonderful curb appeal and a welcoming sense of home from the moment you arrive. Step inside to a spacious foyer with stunning travertine and a classic two-storey split design, where an impressive vaulted ceiling rises to the upper level and fills the front of the home with openness and light. A generous living room and designated dining room preserve the timeless character of the floor plan, while luxury vinyl plank flooring carries you into the heart of the home. The inviting family room centres around a gas fireplace framed by windows on either side and flows beautifully into the stunning kitchen renovated in 2024. Designed with both style and substance, it showcases two-tone Ekko cabinetry with Alder exteriors and Maple interiors, luxurious leathered Titanium granite countertops, a large centre island with wide storage drawers, full-height tile backsplash and spacious corner pantry. An impressive appliance collection includes Bosch, Frigidaire Professional/Gallery and Silhouette, with a French-door refrigerator, convection microwave, bar fridge and newer convection range with air fryer and dishwasher. A classic bay window overlooks the backyard, while a generous powder room and convenient laundry/mudroom complete the main floor. Upstairs, three bedrooms provide comfortable family living. The spacious primary retreat features a charming reading nook and a beautifully renovated 4-piece ensuite where oversized floor-to-ceiling tile, a striking feature wall and gorgeous tile flooring create a spa-inspired atmosphere. The new walk-in shower i s finished with a rain shower head and sliding glass door. A full main bathroom completes the upper level. The fully finished basement adds tremendous versatility with a large recreation area, dedicated office space, generous flex room with walk-in closet and abundant storage. Soundproofing insulation, 5/8" fire-rated ceiling drywall with dampening spacers and a bathroom rough-in add further functionality and future possibilities. The extensive improvements continue behind the scenes: Poly-B plumbing was entirely removed in 2024, while a high-efficiency Lennox furnace and central air conditioning were installed in 2018. Additional touches include beautiful Murano glass sconces, EV charger, garage breakers & door springs. Outside, the low-maintenance backyard was made for gathering. A beautiful multi-tiered cedar deck with wrought-iron railing, completed in 2020, offers plenty of room to relax and entertain and is already plumbed for natural gas. Welcome to your new home! (id:51540)
| MLS® Number | A2347740 |
| Property Type | Single Family |
| Neigbourhood | Cimarron |
| Community Name | Cimarron Hill |
| Amenities Near By | Park, Playground, Schools, Shopping |
| Community Features | Fishing |
| Features | Back Lane |
| Parking Space Total | 4 |
| Plan | 9212719 |
| Structure | Deck |
| Bathroom Total | 3 |
| Bedrooms Above Ground | 3 |
| Bedrooms Total | 3 |
| Appliances | Refrigerator, Dishwasher, Stove, Microwave Range Hood Combo, Window Coverings |
| Basement Development | Finished |
| Basement Type | Full (finished) |
| Constructed Date | 1993 |
| Construction Material | Wood Frame |
| Construction Style Attachment | Detached |
| Cooling Type | Central Air Conditioning |
| Exterior Finish | Stone, Stucco |
| Fireplace Present | Yes |
| Fireplace Total | 1 |
| Flooring Type | Carpeted, Tile, Vinyl Plank |
| Foundation Type | Poured Concrete |
| Half Bath Total | 1 |
| Heating Fuel | Natural Gas |
| Heating Type | Forced Air |
| Stories Total | 2 |
| Size Interior | 1,958 Sqft |
| Total Finished Area | 1957.6 Sqft |
| Type | House |
| Attached Garage | 2 |
| Acreage | No |
| Fence Type | Fence |
| Land Amenities | Park, Playground, Schools, Shopping |
| Size Depth | 33 M |
| Size Frontage | 14.1 M |
| Size Irregular | 5177.00 |
| Size Total | 5177 Sqft|4,051 - 7,250 Sqft |
| Size Total Text | 5177 Sqft|4,051 - 7,250 Sqft |
| Zoning Description | Tn |
| Level | Type | Length | Width | Dimensions |
|---|---|---|---|---|
| Basement | Den | 11.33 Ft x 10.33 Ft | ||
| Basement | Recreational, Games Room | 16.50 Ft x 12.50 Ft | ||
| Basement | Other | 14.75 Ft x 14.42 Ft | ||
| Basement | Other | 6.83 Ft x 4.92 Ft | ||
| Basement | Storage | 13.42 Ft x 8.67 Ft | ||
| Basement | Furnace | 17.50 Ft x 10.50 Ft | ||
| Main Level | Living Room | 12.08 Ft x 9.92 Ft | ||
| Main Level | Family Room | 17.00 Ft x 12.83 Ft | ||
| Main Level | Kitchen | 15.83 Ft x 10.75 Ft | ||
| Main Level | Dining Room | 13.00 Ft x 8.67 Ft | ||
| Main Level | Breakfast | 8.92 Ft x 6.00 Ft | ||
| Main Level | Pantry | 4.00 Ft x 3.92 Ft | ||
| Main Level | Foyer | 9.67 Ft x 4.08 Ft | ||
| Main Level | Laundry Room | 6.08 Ft x 5.67 Ft | ||
| Main Level | 2pc Bathroom | 9.92 Ft x 4.83 Ft | ||
| Upper Level | Primary Bedroom | 14.42 Ft x 12.92 Ft | ||
| Upper Level | Other | 8.92 Ft x 6.00 Ft | ||
| Upper Level | Other | 7.42 Ft x 6.58 Ft | ||
| Upper Level | 4pc Bathroom | 10.83 Ft x 9.58 Ft | ||
| Upper Level | Bedroom | 11.25 Ft x 8.75 Ft | ||
| Upper Level | Bedroom | 12.08 Ft x 8.75 Ft | ||
| Upper Level | 4pc Bathroom | 7.58 Ft x 4.92 Ft |
https://www.realtor.ca/real-estate/30321977/47-cimarron-hill-okotoks-cimarron-hill
Contact us for more information

Alexandria Stewart
Associate Broker
(403) 258-3772
(403) 723-7769

Michael R. Laprairie
Broker of Record
(403) 258-3772
(403) 723-7769

The trademarks REALTOR®, REALTORS®, and the REALTOR® logo are controlled by The Canadian Real Estate Association (CREA) and identify real estate professionals who are members of CREA. The trademarks MLS®, Multiple Listing Service® and the associated logos are owned by The Canadian Real Estate Association (CREA) and identify the quality of services provided by real estate professionals who are members of CREA. The trademark DDF® is owned by The Canadian Real Estate Association (CREA) and identifies CREA's Data Distribution Facility (DDF®)