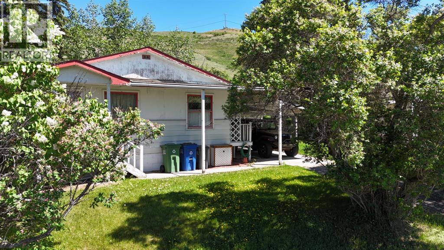
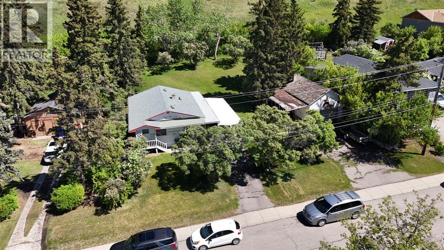
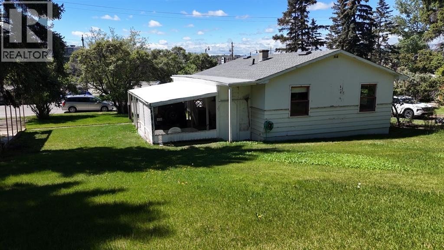
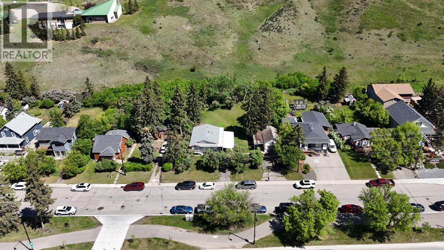
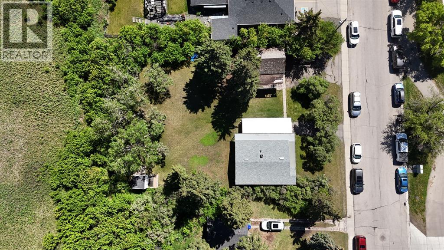
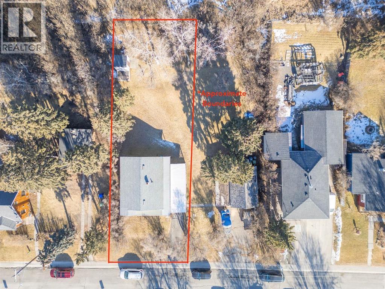
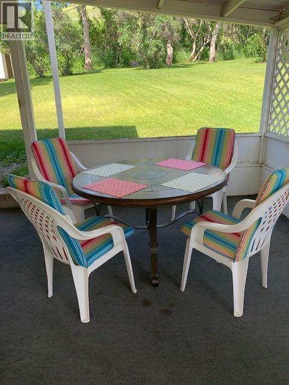
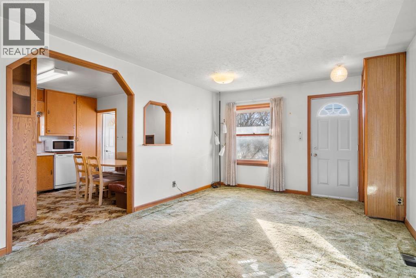
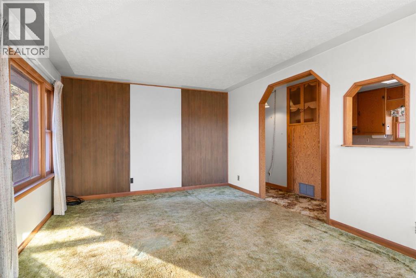
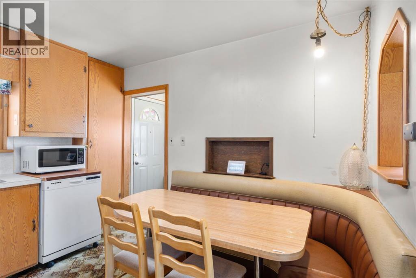
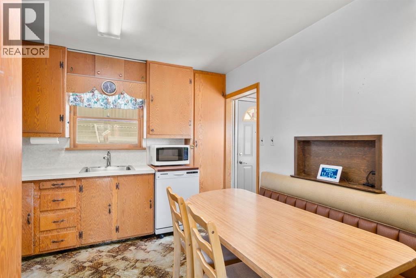
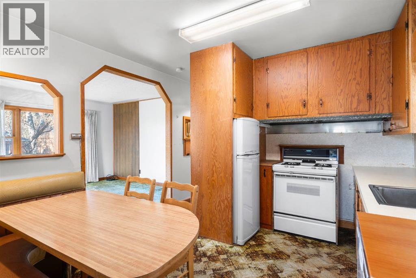
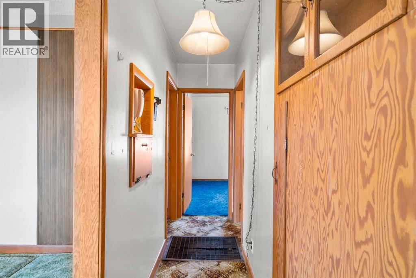
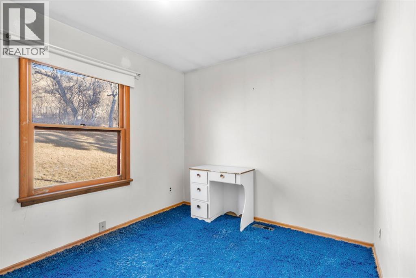
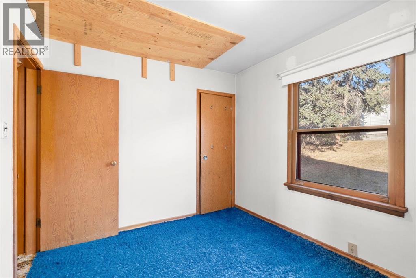
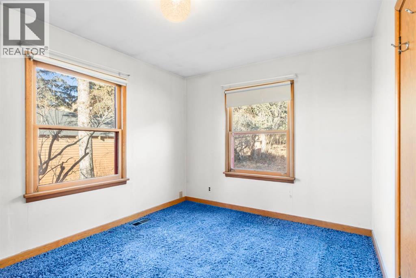
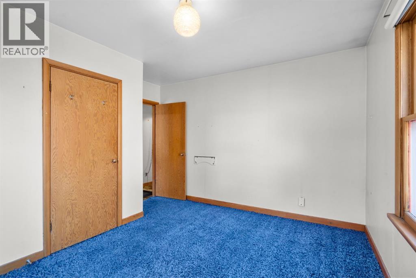
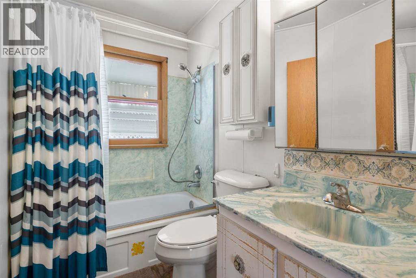
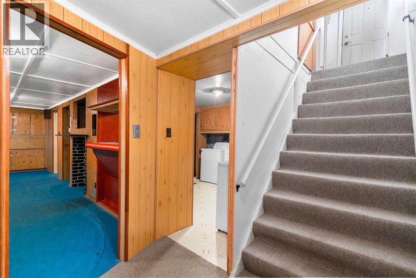
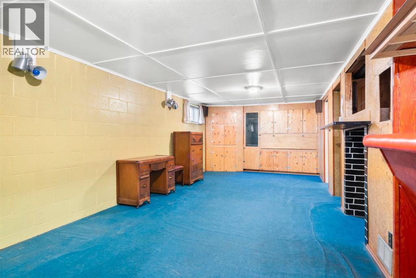
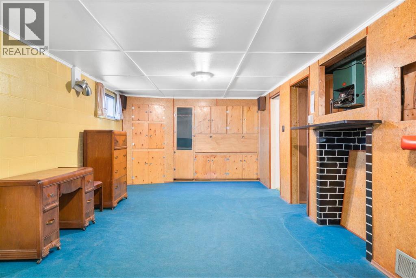
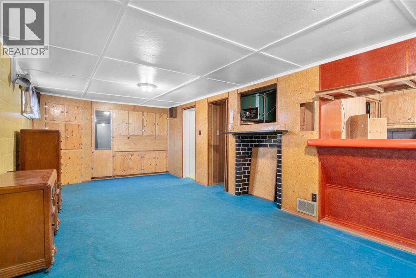
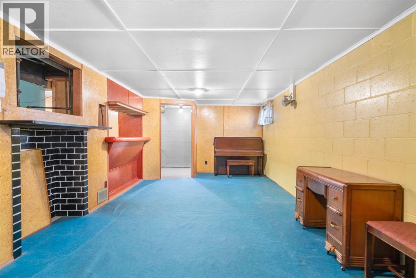
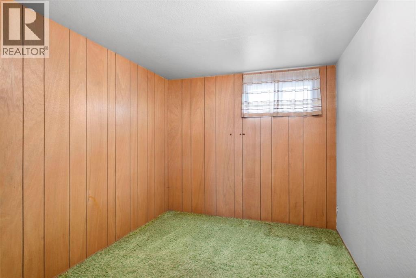
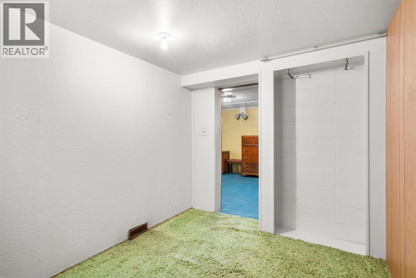
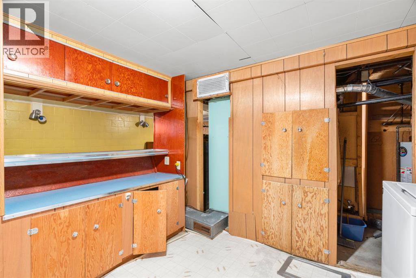
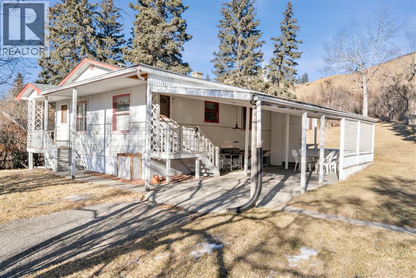
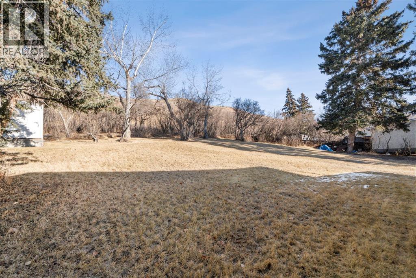
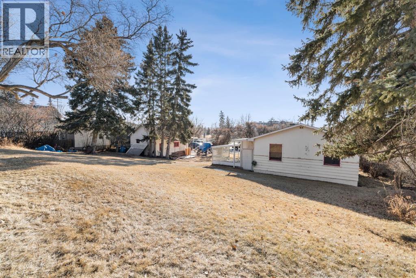
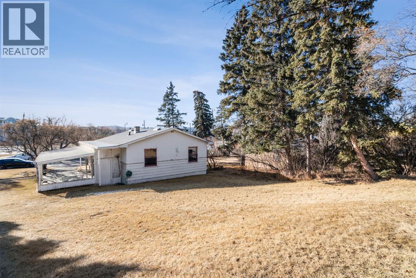
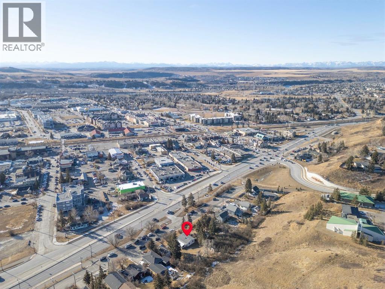
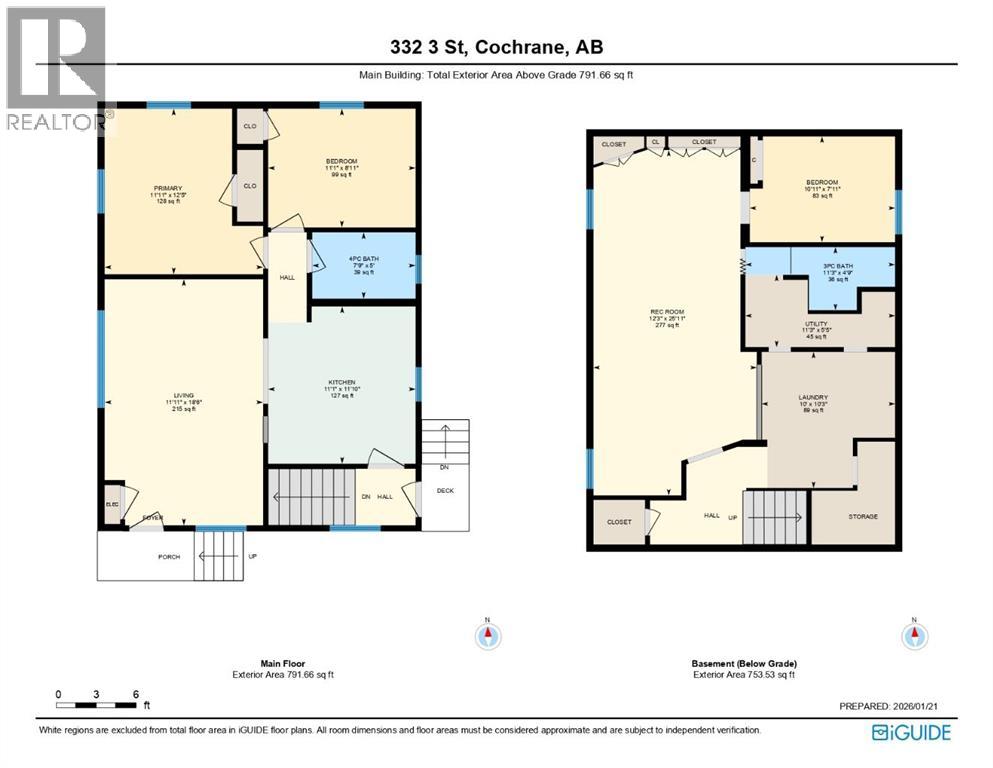
This charming home sits on a generous 50 x 130 ft lot with exciting redevelopment potential near downtown Cochrane. A fully finished home today, combined with zoning considerations, makes this a compelling opportunity in a high-demand location. This unique property is one of the last remaining of its kind in downtown Cochrane. This character-filled home features a bright living room and two comfortable bedrooms on the main floor, while the fully developed lower level adds a third bedroom, a recreation room, and a bar area. Step outside to the backyard that provides a quiet, private setting with no neighbours behind, and a front yard with ample street parking and a private driveway leading to a carport. This property offers the unique potential to renovate, build your dream home, or to re-zone from Residential Low Density (R-LD) to Commercial Historic Downtown (C-HD), opening doors to a multitude of commercial ventures just steps from Cochrane's vibrant core. This lot is located next to C-HD properties, which allows for: Business/Professional/Health Care Offices, Financial/Retail/Child Care/Education Services, Day Home, Eating Establishment, Artist/Fitness Studios, Multi-Unit Dwelling, plus more! THE ADJACENT LOT TO THE EAST IS ALSO AVAILABLE FOR PURCHASE, WHICH WOULD OFFER 13,000 SQ FT OF COMBINED LAND AND 100 FT TOTAL FRONTAGE. DETAILS CAN BE VIEWED ON MLS LISTING #A2347519. Whether you’re looking to live in, invest, or explore redevelopment possibilities, this property offers flexibility, location, and long-term upside in one of Cochrane’s most desirable areas. (id:51540)
| MLS® Number | A2347518 |
| Property Type | Single Family |
| Community Name | Downtown |
| Amenities Near By | Schools, Shopping |
| Features | Other |
| Parking Space Total | 2 |
| Plan | 2033r |
| Bathroom Total | 2 |
| Bedrooms Above Ground | 2 |
| Bedrooms Below Ground | 1 |
| Bedrooms Total | 3 |
| Appliances | Washer, Refrigerator, Gas Stove(s), Dishwasher, Dryer, Microwave, Hood Fan |
| Architectural Style | Bungalow |
| Basement Development | Finished |
| Basement Type | Full (finished) |
| Constructed Date | 1956 |
| Construction Material | Wood Frame |
| Construction Style Attachment | Detached |
| Cooling Type | None |
| Flooring Type | Carpeted, Linoleum |
| Foundation Type | Block |
| Heating Type | Forced Air |
| Stories Total | 1 |
| Size Interior | 792 Sqft |
| Total Finished Area | 791.66 Sqft |
| Type | House |
| Carport |
| Acreage | No |
| Fence Type | Partially Fenced |
| Land Amenities | Schools, Shopping |
| Landscape Features | Lawn |
| Size Depth | 39.62 M |
| Size Frontage | 15.24 M |
| Size Irregular | 603.87 |
| Size Total | 603.87 M2|4,051 - 7,250 Sqft |
| Size Total Text | 603.87 M2|4,051 - 7,250 Sqft |
| Zoning Description | R-ld |
| Level | Type | Length | Width | Dimensions |
|---|---|---|---|---|
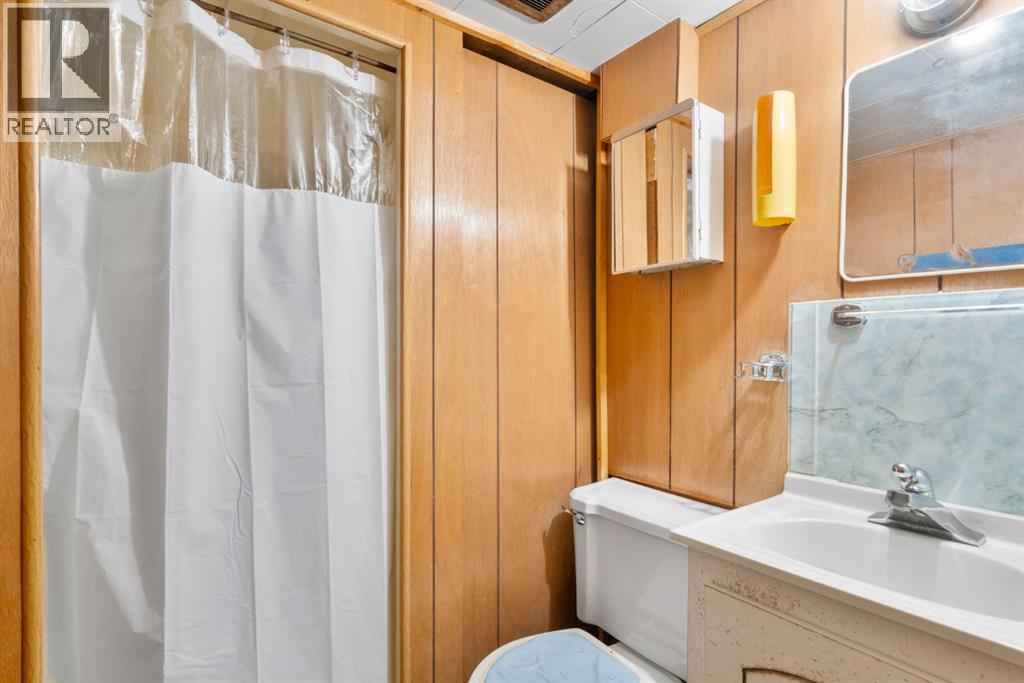
| Basement | 3pc Bathroom | 11.25 Ft x 4.75 Ft | ||
| Basement | Bedroom | 10.92 Ft x 7.92 Ft | ||
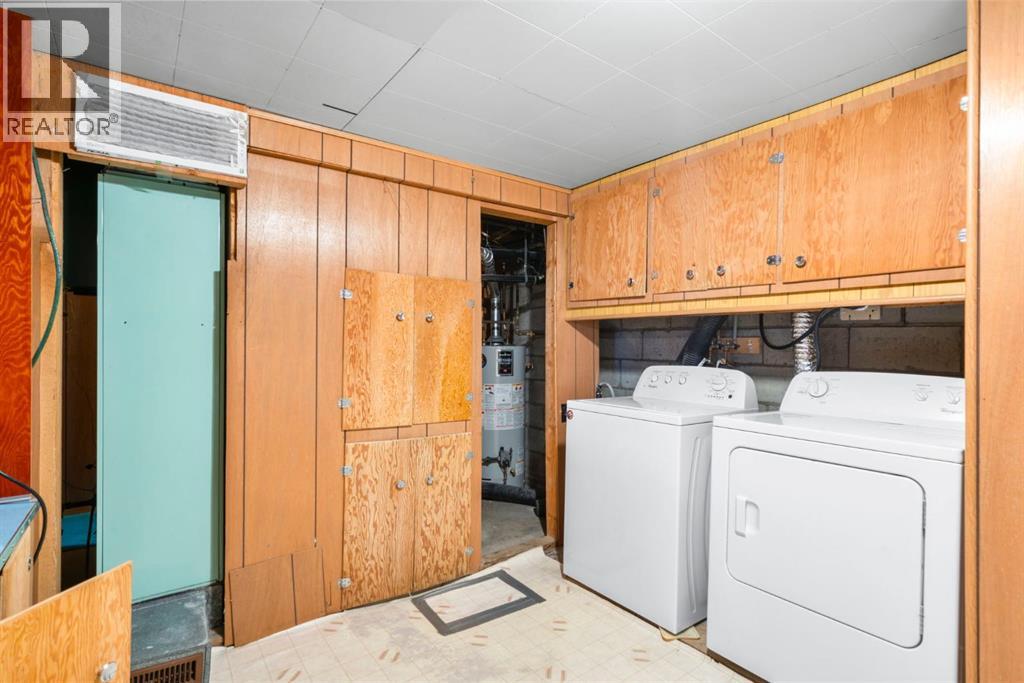
| Basement | Laundry Room | 10.00 Ft x 10.25 Ft | ||
| Basement | Recreational, Games Room | 12.25 Ft x 25.92 Ft | ||
| Basement | Furnace | 11.25 Ft x 5.42 Ft | ||
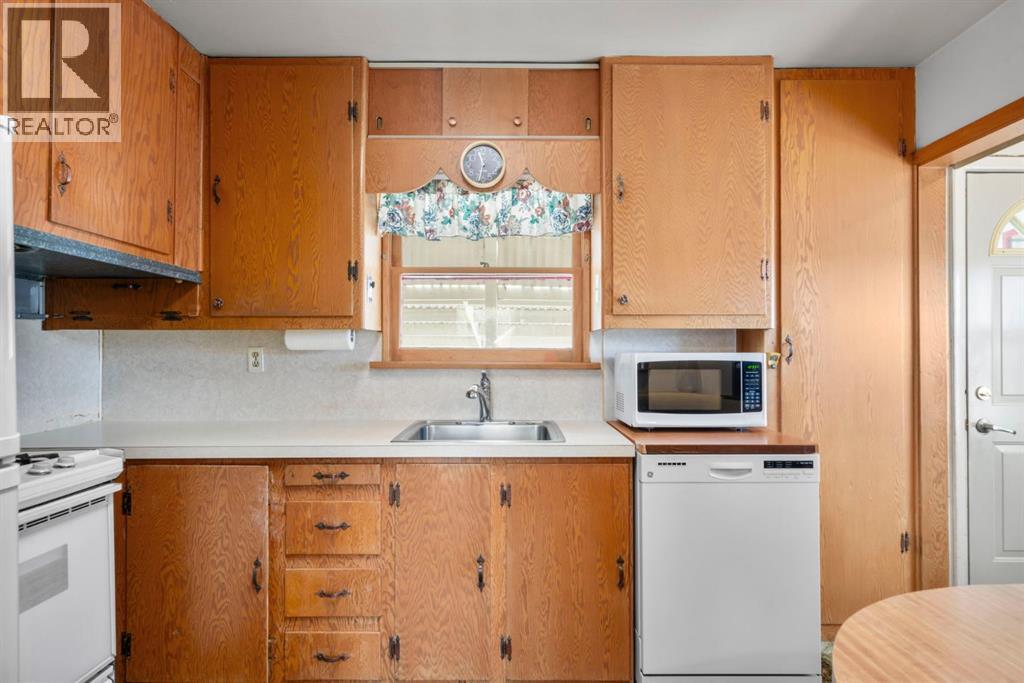
| Main Level | Kitchen | 11.08 Ft x 11.83 Ft | ||
| Main Level | Living Room | 11.92 Ft x 18.50 Ft | ||
| Main Level | Primary Bedroom | 11.92 Ft x 12.42 Ft | ||
| Main Level | Bedroom | 11.08 Ft x 8.92 Ft | ||
| Main Level | 4pc Bathroom | 7.75 Ft x 5.00 Ft |
https://www.realtor.ca/real-estate/30323266/332-third-street-w-cochrane-downtown
Contact us for more information

Ken L. Morris
Associate Broker
(403) 253-1901

The trademarks REALTOR®, REALTORS®, and the REALTOR® logo are controlled by The Canadian Real Estate Association (CREA) and identify real estate professionals who are members of CREA. The trademarks MLS®, Multiple Listing Service® and the associated logos are owned by The Canadian Real Estate Association (CREA) and identify the quality of services provided by real estate professionals who are members of CREA. The trademark DDF® is owned by The Canadian Real Estate Association (CREA) and identifies CREA's Data Distribution Facility (DDF®)