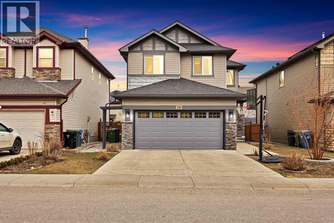
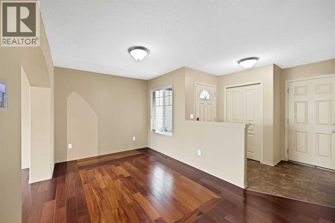
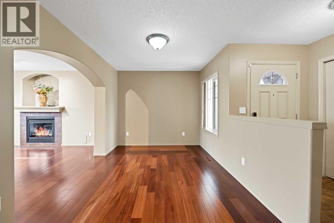
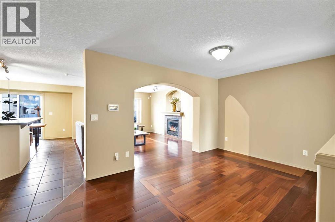
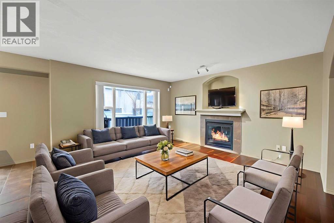
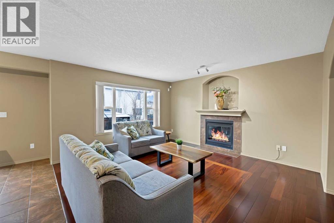
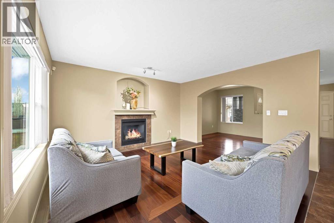
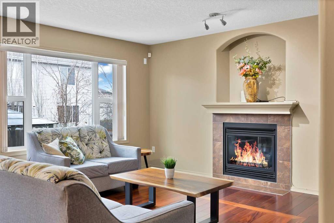
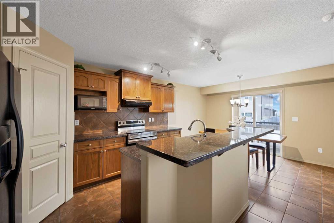
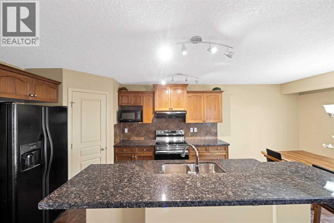
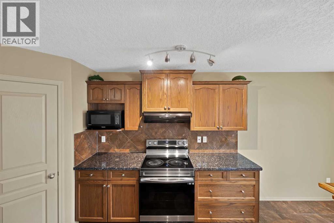
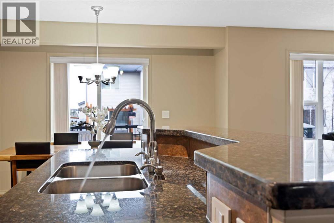
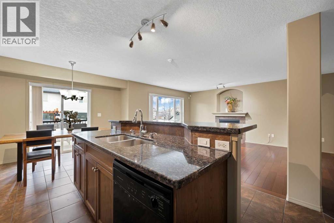
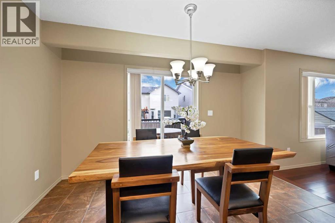
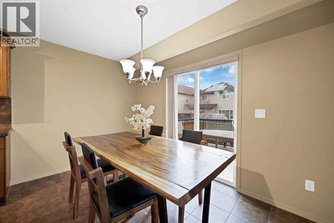
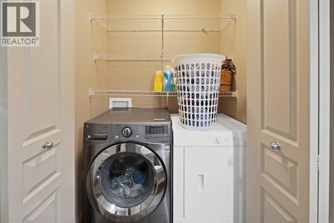
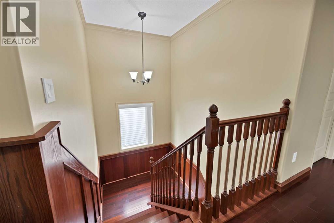
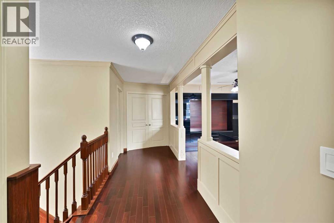
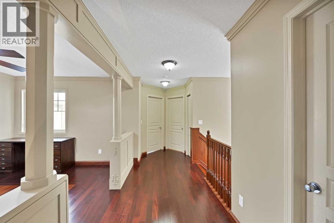
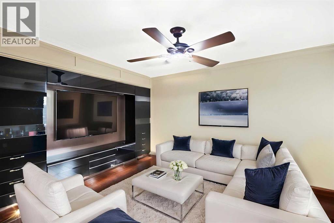
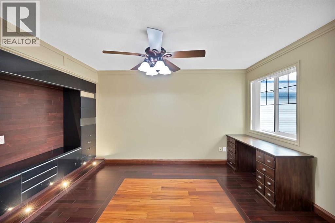
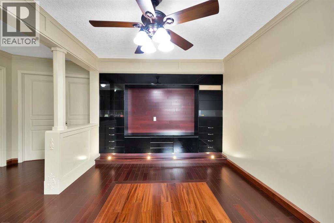
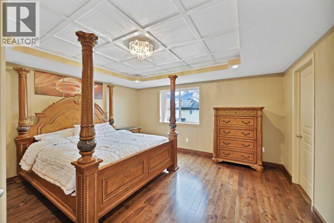
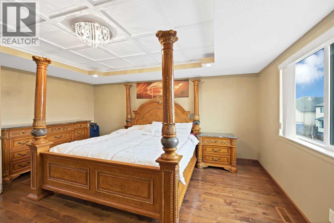
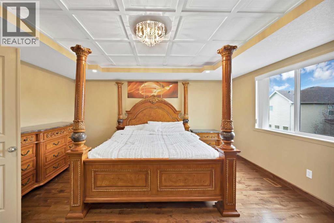
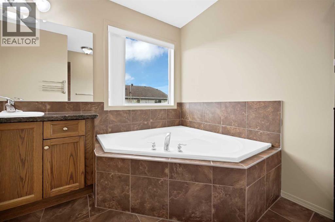
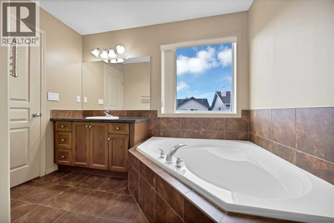
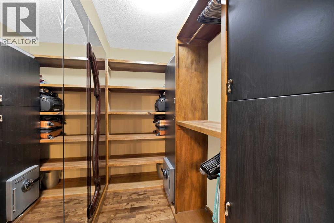
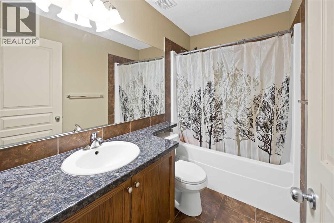
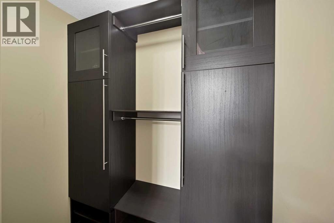
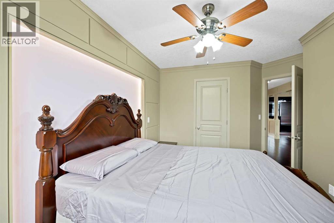
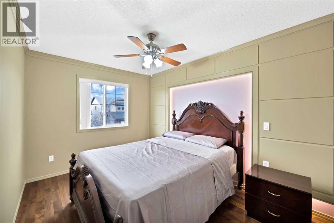
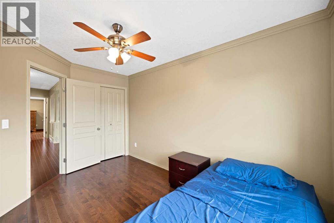
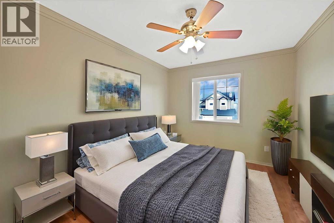
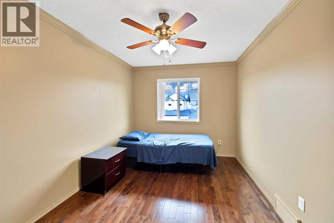
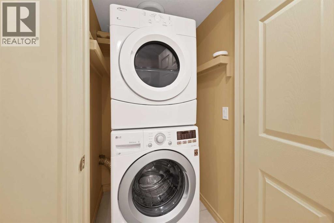
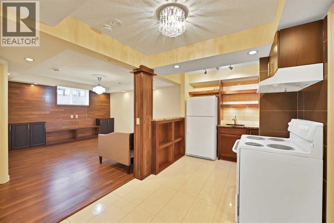
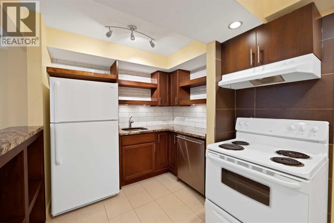
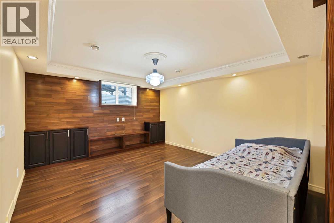
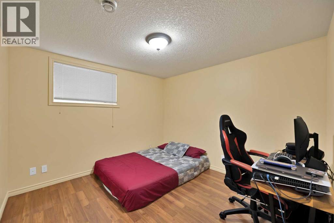
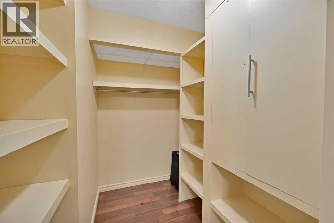
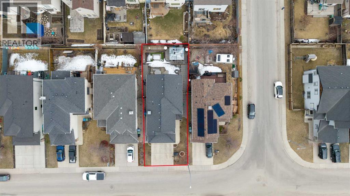
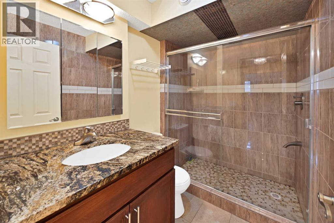
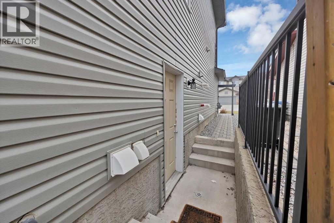
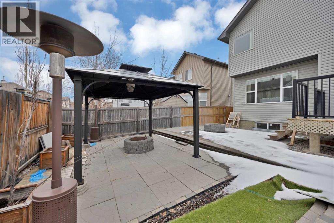
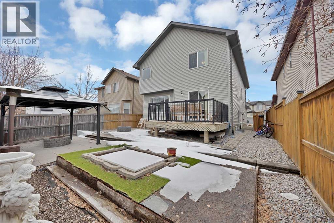
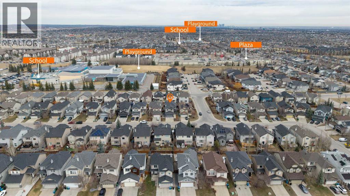
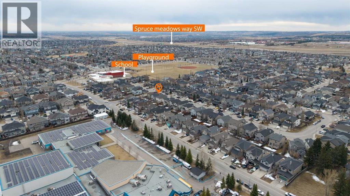
Welcome to 10 Bridlerange Circle SW, a beautifully maintained detached home in the desirable community of Bridlewood, ideally located close to schools, parks, shopping, and everyday amenities. Featuring over 2,500 sq. ft. of developed living space, this move-in-ready home offers a bright open-concept layout with hardwood flooring, fresh paint, a cozy gas fireplace, main floor den, and an upgraded kitchen perfect for family living. Upstairs you'll find a spacious bonus room with custom built-ins, a dedicated office area, three generous bedrooms including a primary retreat with a tray ceiling, walk-in closet, and 4-piece ensuite. The fully developed basement with a separate entrance includes a kitchen, bedroom with walk-in closet, full bathroom, laundry, and large living area—ideal for extended family or potential rental income (subject to approvals). Outside, enjoy a fully landscaped backyard complete with a large deck, paver patio, gazebo, firepit, plus a double attached garage and full driveway. Offering exceptional value, functional living, and numerous upgrades, this Bridlewood gem is one you won't want to miss. (id:51540)
| MLS® Number | A2326291 |
| Property Type | Single Family |
| Community Name | Bridlewood |
| Amenities Near By | Park, Playground, Schools, Shopping |
| Features | Closet Organizers, No Animal Home, No Smoking Home, Gazebo |
| Parking Space Total | 4 |
| Plan | 0512405 |
| Structure | Deck |
| Bathroom Total | 4 |
| Bedrooms Above Ground | 3 |
| Bedrooms Below Ground | 1 |
| Bedrooms Total | 4 |
| Appliances | Refrigerator, Dishwasher, Stove, Hood Fan, Washer & Dryer |
| Basement Development | Finished |
| Basement Features | Separate Entrance, Walk-up, Suite |
| Basement Type | Full (finished) |
| Constructed Date | 2008 |
| Construction Material | Wood Frame |
| Construction Style Attachment | Detached |
| Cooling Type | None |
| Exterior Finish | Vinyl Siding |
| Fireplace Present | Yes |
| Fireplace Total | 1 |
| Flooring Type | Hardwood |
| Foundation Type | Poured Concrete |
| Half Bath Total | 1 |
| Heating Type | Forced Air |
| Stories Total | 2 |
| Size Interior | 1,928 Sqft |
| Total Finished Area | 1928 Sqft |
| Type | House |
| Attached Garage | 2 |
| Acreage | No |
| Fence Type | Fence |
| Land Amenities | Park, Playground, Schools, Shopping |
| Landscape Features | Landscaped |
| Size Depth | 32.09 M |
| Size Frontage | 12.21 M |
| Size Irregular | 390.00 |
| Size Total | 390 M2|4,051 - 7,250 Sqft |
| Size Total Text | 390 M2|4,051 - 7,250 Sqft |
| Zoning Description | R-g |
| Level | Type | Length | Width | Dimensions |
|---|---|---|---|---|
| Basement | 4pc Bathroom | 5.33 Ft x 8.25 Ft | ||
| Basement | Bedroom | 11.00 Ft x 10.75 Ft | ||
| Basement | Kitchen | 8.58 Ft x 8.33 Ft | ||
| Basement | Laundry Room | 3.92 Ft x 3.83 Ft | ||
| Basement | Recreational, Games Room | 14.25 Ft x 14.50 Ft | ||
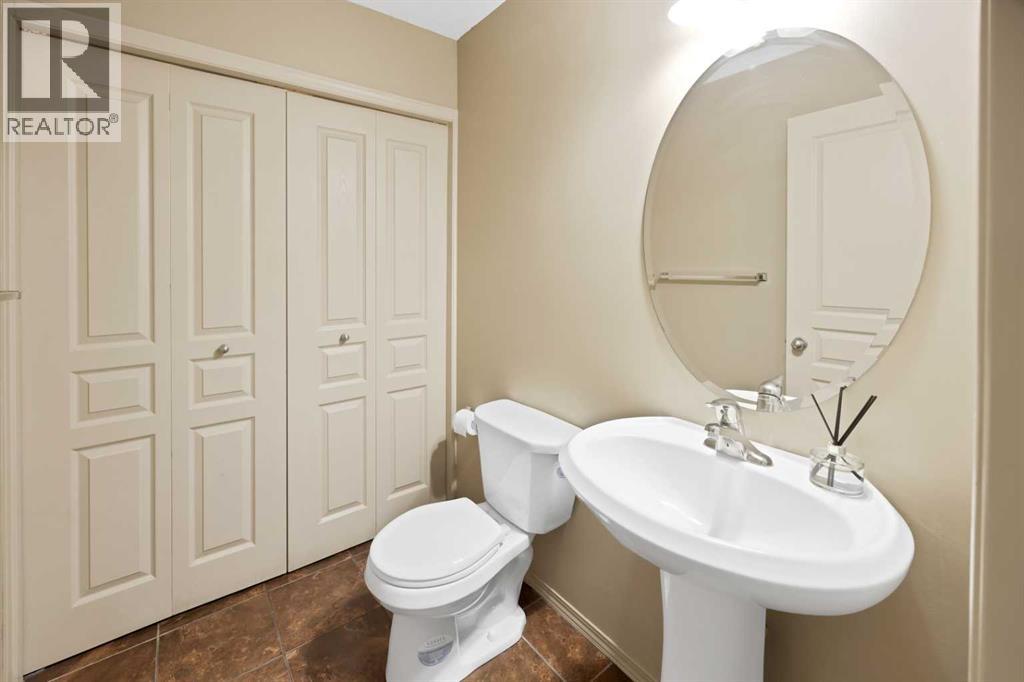
| Main Level | 2pc Bathroom | 5.92 Ft x 5.08 Ft | ||
| Main Level | Dining Room | 12.00 Ft x 7.92 Ft | ||
| Main Level | Family Room | 16.25 Ft x 10.83 Ft | ||
| Main Level | Foyer | 7.92 Ft x 7.42 Ft | ||
| Main Level | Kitchen | 12.00 Ft x 12.92 Ft | ||
| Main Level | Living Room | 14.50 Ft x 14.08 Ft | ||
| Main Level | Laundry Room | 3.08 Ft x 5.08 Ft | ||
| Main Level | Pantry | 4.00 Ft x 3.92 Ft | ||
| Upper Level | 4pc Bathroom | 8.58 Ft x 4.92 Ft | ||
| Upper Level | 4pc Bathroom | 9.67 Ft x 8.50 Ft | ||
| Upper Level | Bedroom | 9.25 Ft x 13.08 Ft | ||
| Upper Level | Bedroom | 10.83 Ft x 13.50 Ft | ||
| Upper Level | Primary Bedroom | 15.00 Ft x 15.58 Ft | ||
| Upper Level | Bonus Room | 9.83 Ft x 14.17 Ft | ||
| Upper Level | Other | 9.67 Ft x 4.50 Ft | ||
| Upper Level | Other | 6.25 Ft x 4.08 Ft |
https://www.realtor.ca/real-estate/29983906/10-bridlerange-circle-sw-calgary-bridlewood
Contact us for more information

Suresh Sekar
Associate
(403) 270-4682

Shaiz Gill
Associate
(403) 270-4682

The trademarks REALTOR®, REALTORS®, and the REALTOR® logo are controlled by The Canadian Real Estate Association (CREA) and identify real estate professionals who are members of CREA. The trademarks MLS®, Multiple Listing Service® and the associated logos are owned by The Canadian Real Estate Association (CREA) and identify the quality of services provided by real estate professionals who are members of CREA. The trademark DDF® is owned by The Canadian Real Estate Association (CREA) and identifies CREA's Data Distribution Facility (DDF®)