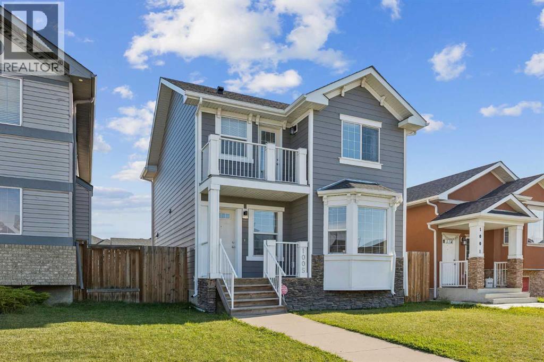
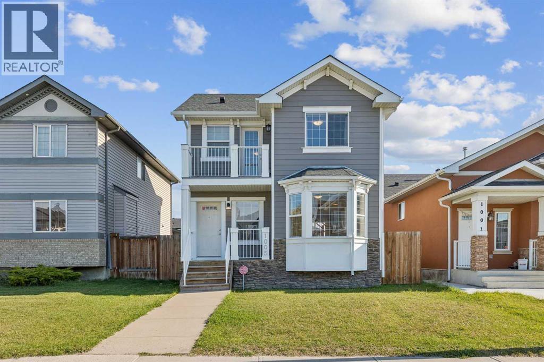
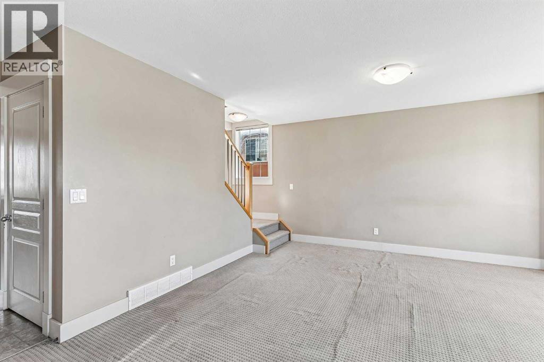
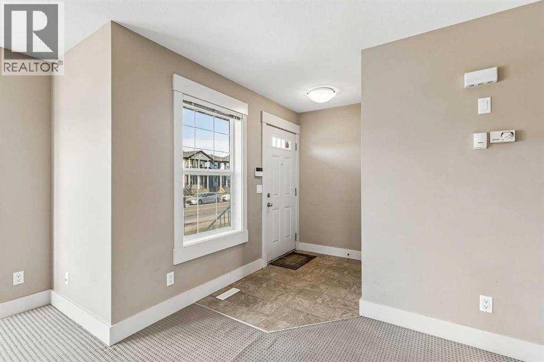
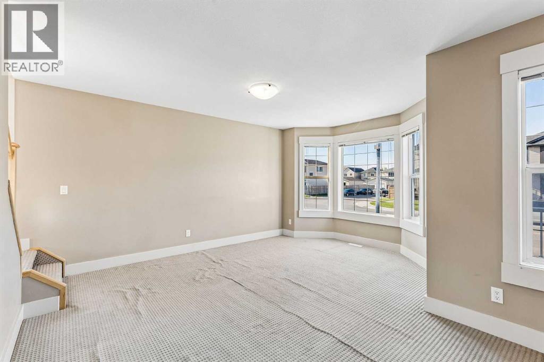
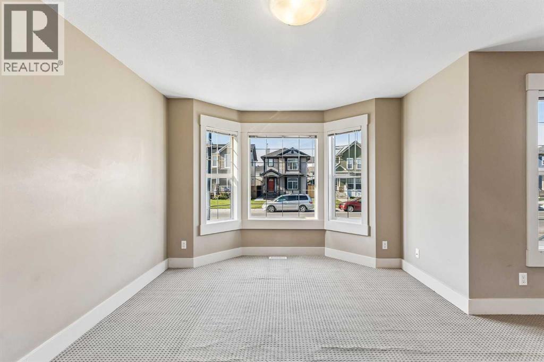
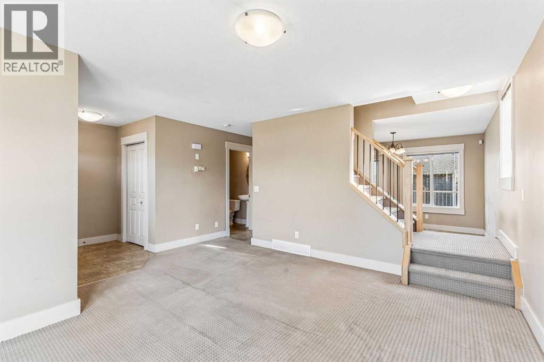
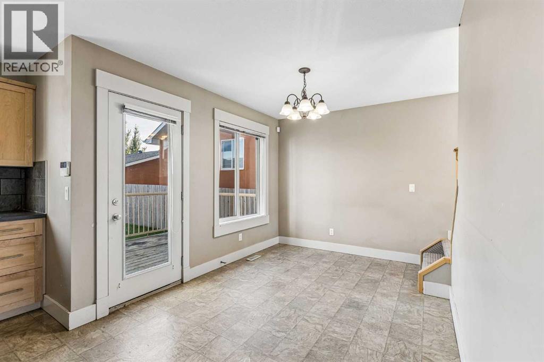
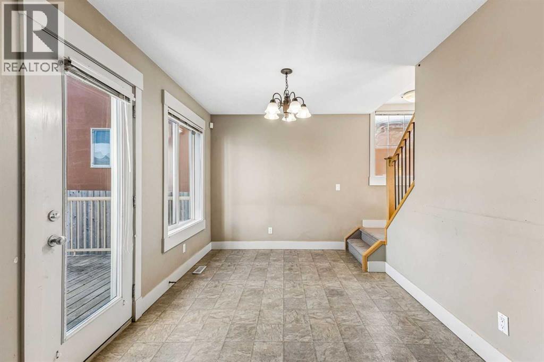
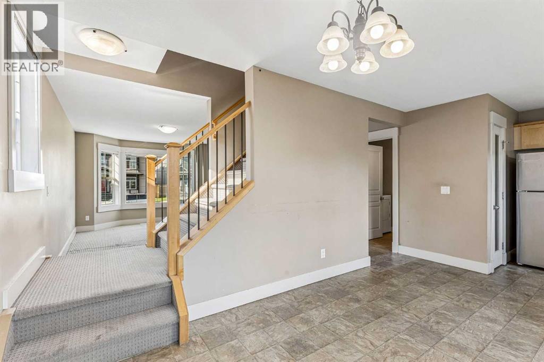
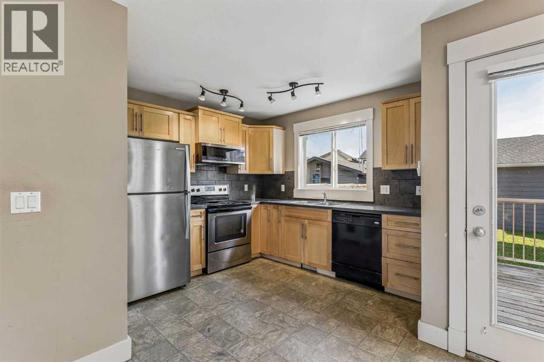
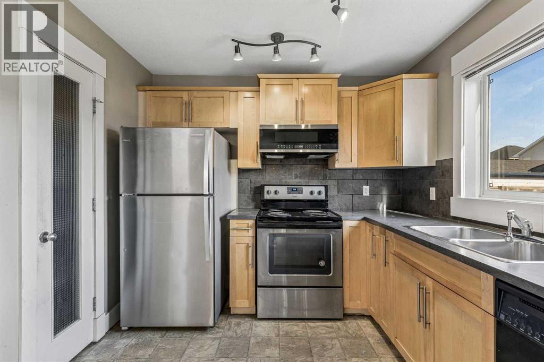
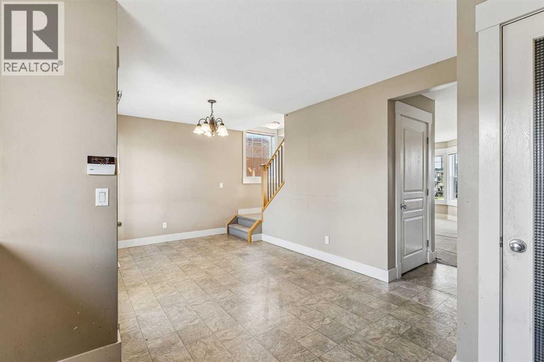
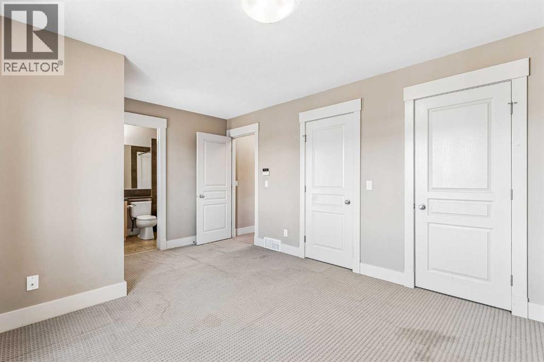
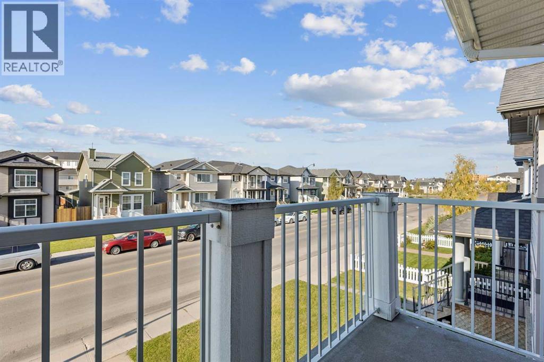
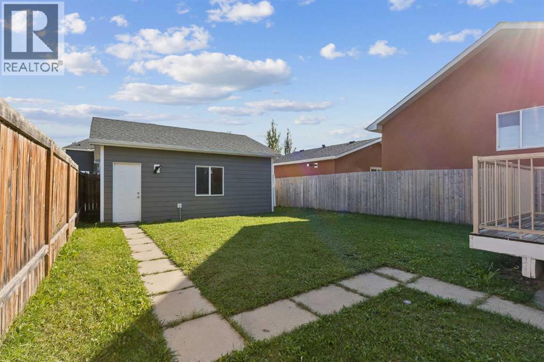
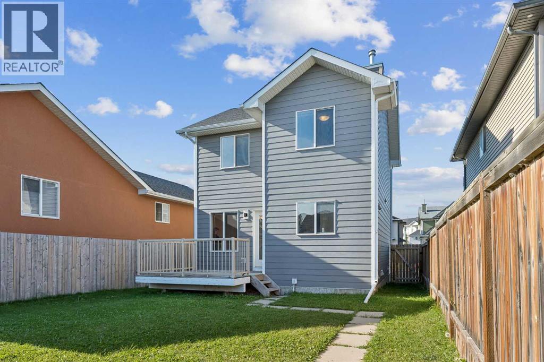
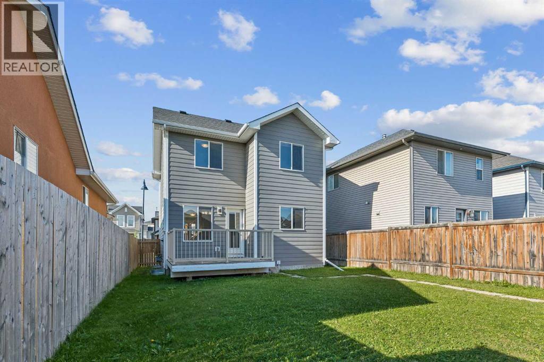
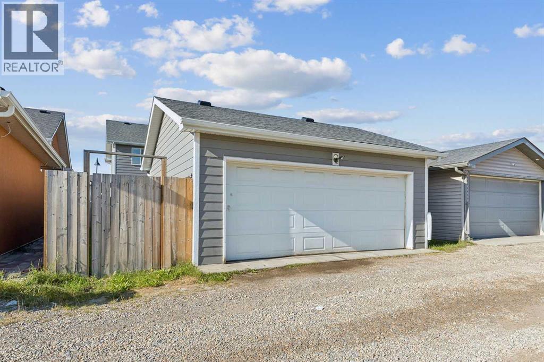
Welcome to this cozy home offering great value and fantastic curb appeal. The durable Hardie board exterior on both the house and double detached garage gives the home a timeless look while offering excellent long-term durability. A welcoming front entry, cute private balcony, and beautiful bay window add character and make this home stand out from the rest. The fully fenced yard provides a great outdoor space for relaxing, entertaining, or enjoying the sunshine, while the front landscaping and mature neighbourhood setting create a warm and inviting first impression. Inside, the home offers a functional layout with plenty of natural light and comfortable living space. Whether you're a first-time buyer, growing family, or investor, this is an excellent opportunity to own a home that combines affordability, functionality, and attractive exterior features. This home is a wonderful opportunity to get into the market without compromising on character. A great opportunity with exceptional value, come see it for yourself! (id:51540)
| MLS® Number | A2347694 |
| Property Type | Single Family |
| Community Name | Taradale |
| Amenities Near By | Park, Playground, Schools, Shopping |
| Features | Back Lane, No Animal Home, No Smoking Home |
| Parking Space Total | 2 |
| Plan | 0610649 |
| Structure | Deck |
| Bathroom Total | 3 |
| Bedrooms Above Ground | 3 |
| Bedrooms Total | 3 |
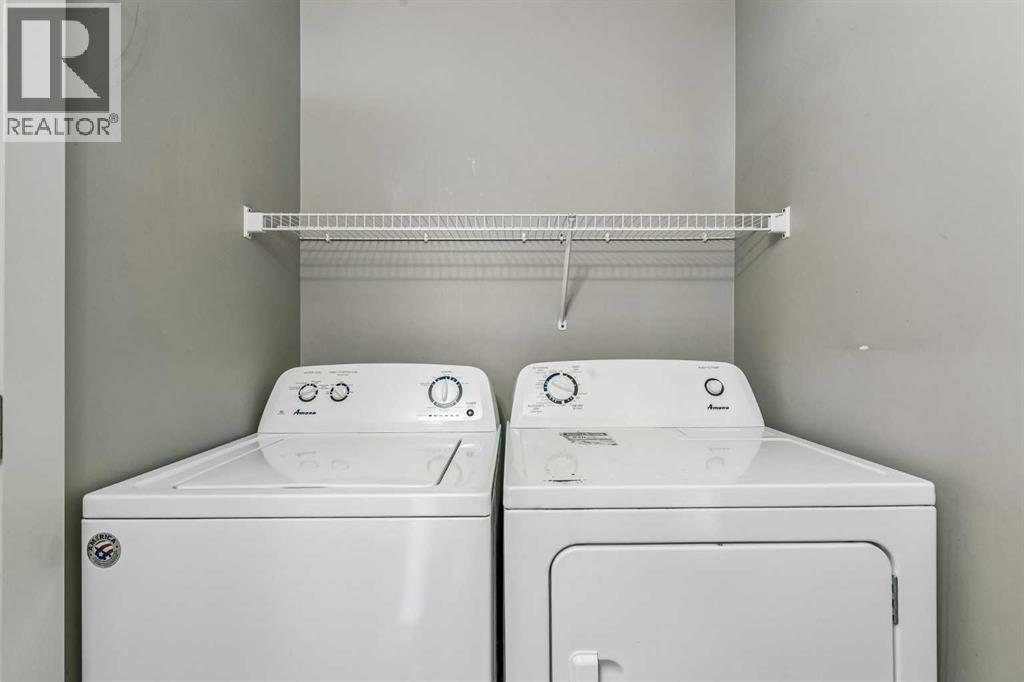
| Appliances | Washer, Refrigerator, Dishwasher, Stove, Dryer, Microwave Range Hood Combo, Window Coverings |
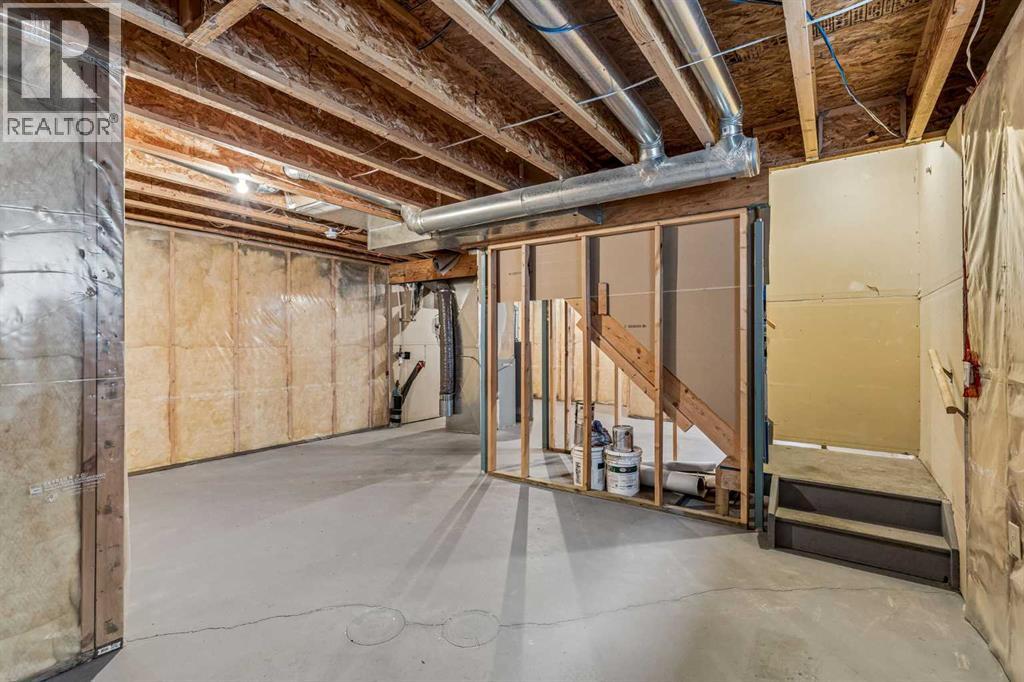
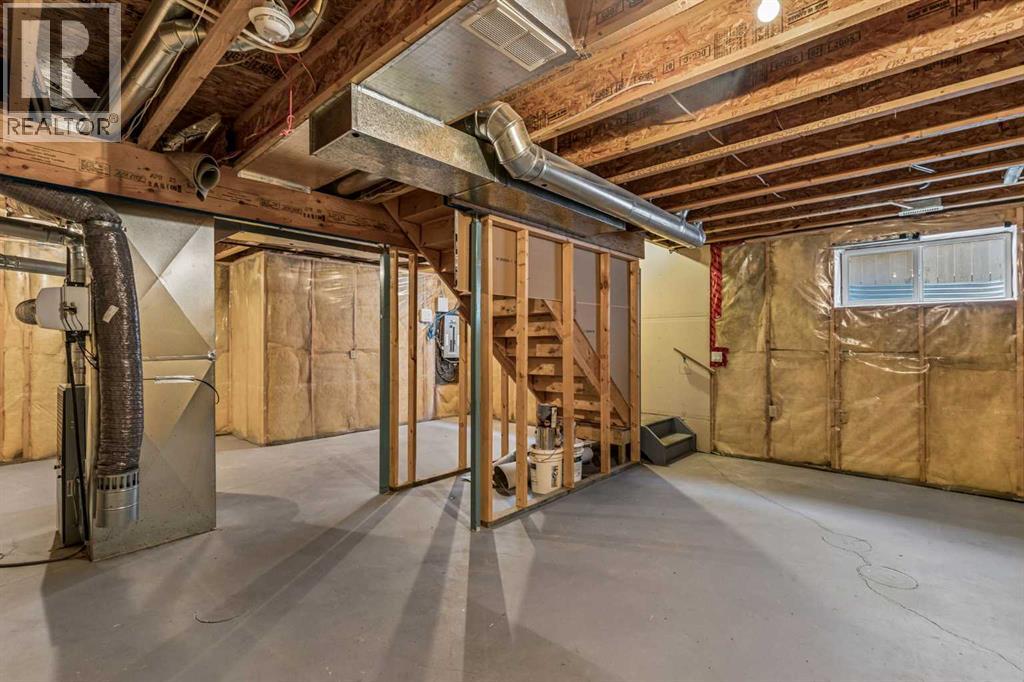
| Basement Development | Unfinished |
| Basement Type | Full (unfinished) |
| Constructed Date | 2007 |
| Construction Style Attachment | Detached |
| Cooling Type | None |
| Exterior Finish | Stone |
| Flooring Type | Carpeted, Linoleum, Tile |
| Foundation Type | Poured Concrete |
| Half Bath Total | 1 |
| Heating Type | Central Heating |
| Stories Total | 2 |
| Size Interior | 1,260 Sqft |
| Total Finished Area | 1260 Sqft |
| Type | House |
| Detached Garage | 2 |
| Acreage | No |
| Fence Type | Fence |
| Land Amenities | Park, Playground, Schools, Shopping |
| Landscape Features | Landscaped |
| Size Frontage | 9.75 M |
| Size Irregular | 321.75 |
| Size Total | 321.75 M2|0-4,050 Sqft |
| Size Total Text | 321.75 M2|0-4,050 Sqft |
| Zoning Description | R1 |
| Level | Type | Length | Width | Dimensions |
|---|---|---|---|---|
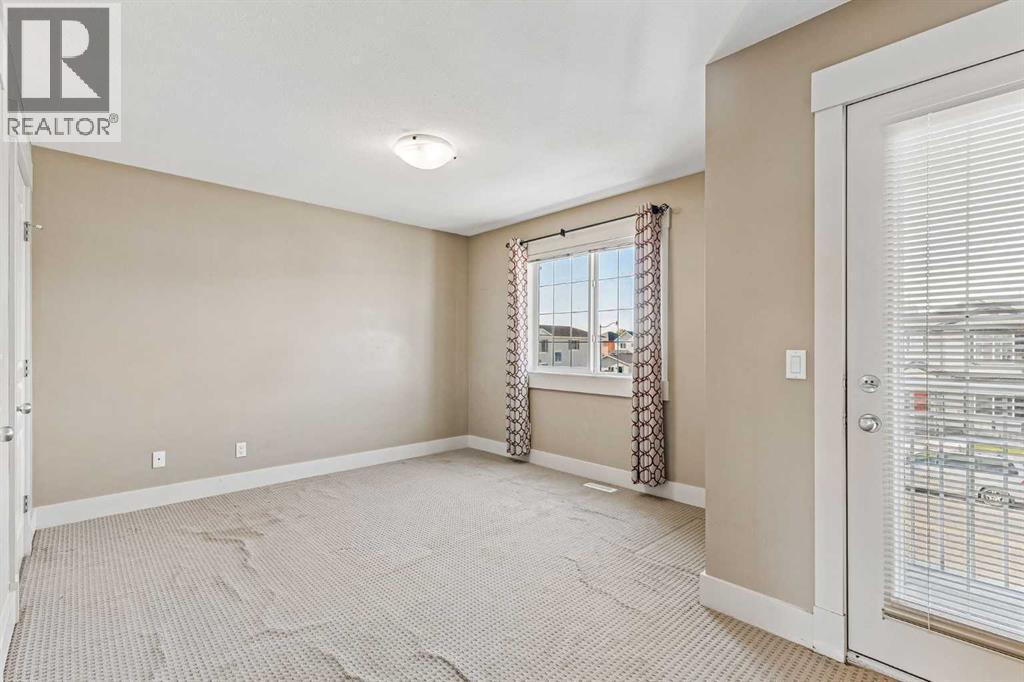
| Second Level | Primary Bedroom | 15.67 Ft x 11.50 Ft | ||
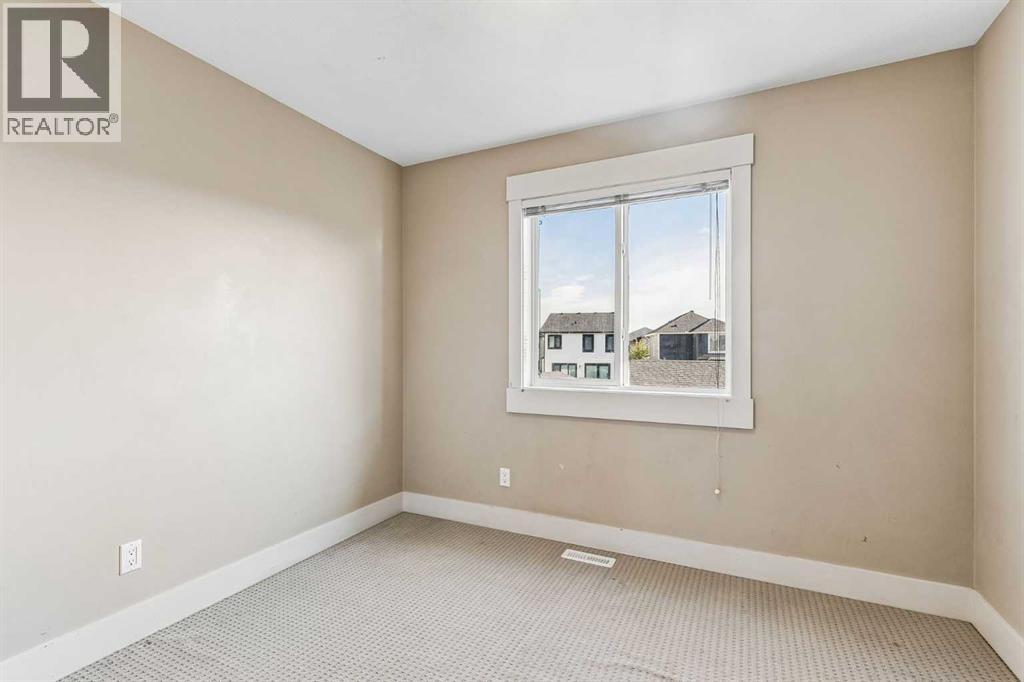
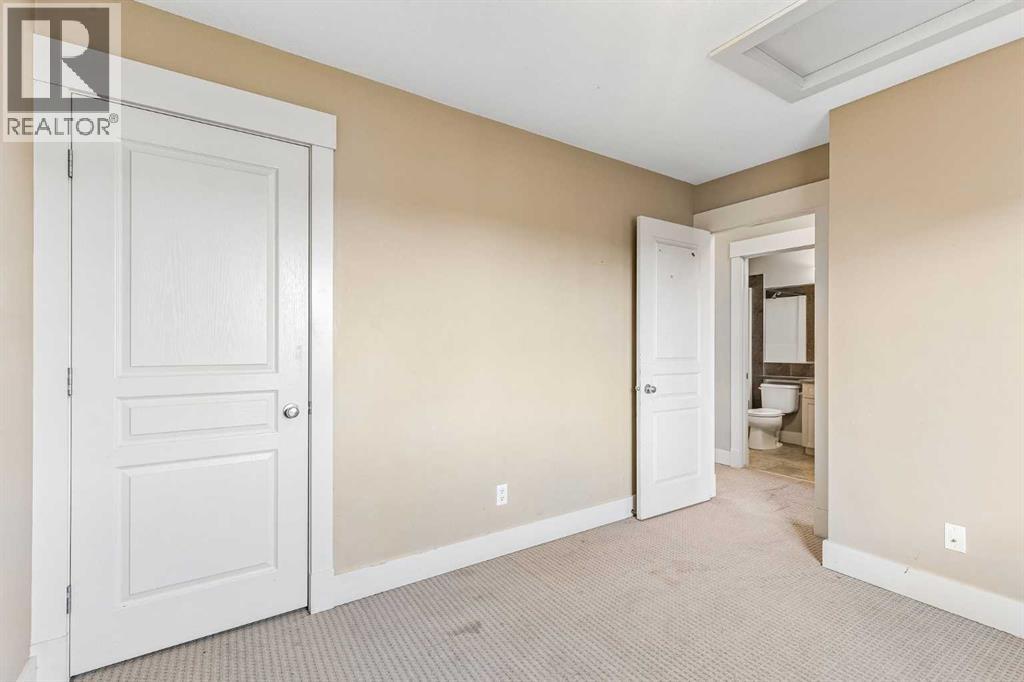
| Second Level | Bedroom | 10.58 Ft x 9.17 Ft | ||
| Second Level | Bedroom | 10.00 Ft x 9.08 Ft | ||
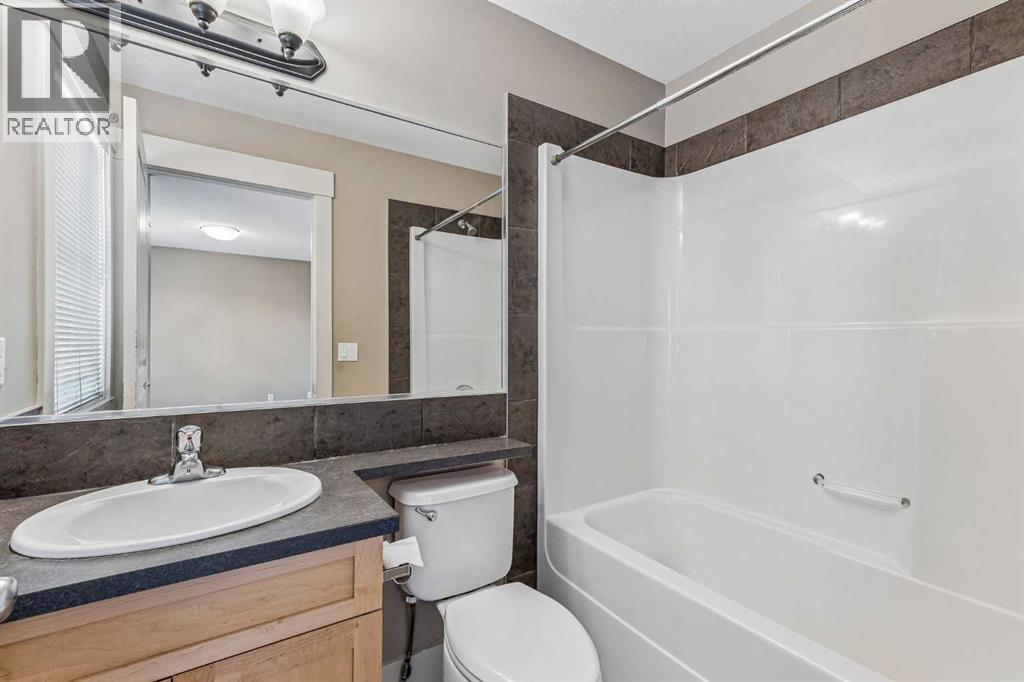
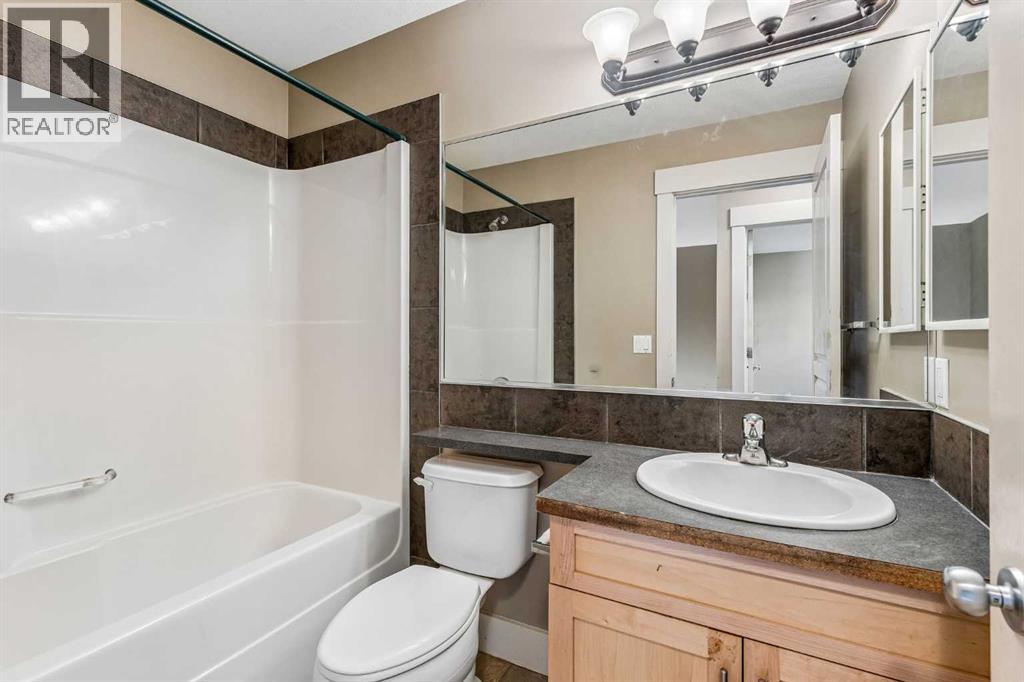
| Second Level | 4pc Bathroom | 7.42 Ft x 4.92 Ft | ||
| Second Level | 4pc Bathroom | 7.92 Ft x 4.92 Ft | ||
| Main Level | Kitchen | 12.92 Ft x 10.00 Ft | ||
| Main Level | Dining Room | 11.00 Ft x 8.92 Ft | ||
| Main Level | Living Room | 15.75 Ft x 15.50 Ft | ||
| Main Level | Foyer | 7.58 Ft x 4.92 Ft | ||
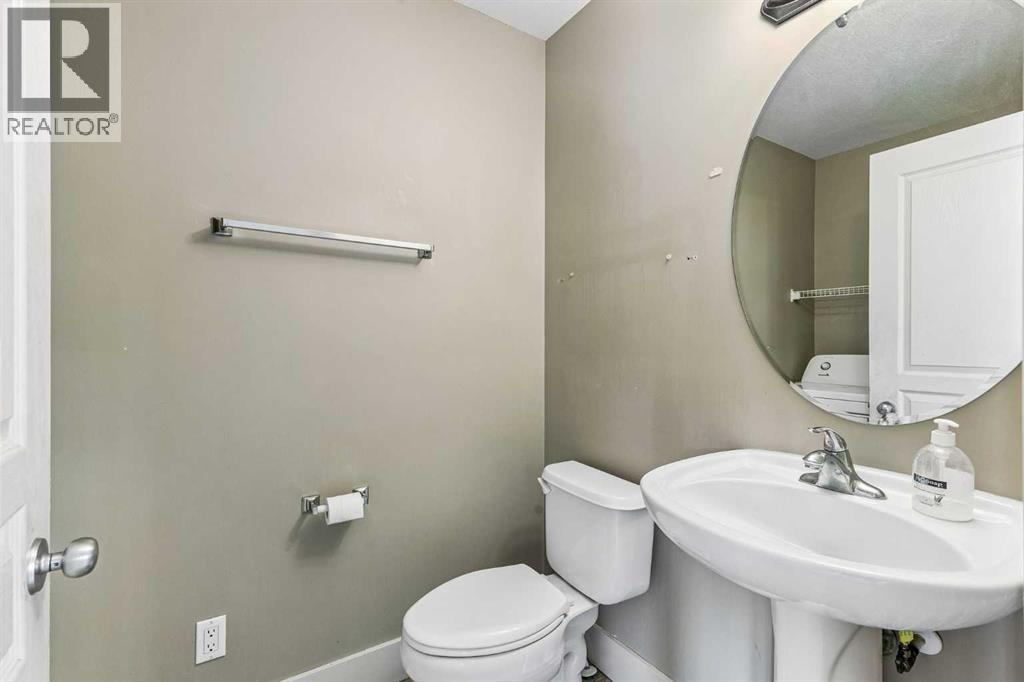
| Main Level | 2pc Bathroom | 7.58 Ft x 4.75 Ft |
https://www.realtor.ca/real-estate/30323569/1005-taradale-drive-ne-calgary-taradale
Contact us for more information
Raphael Jimenez
Associate
(403) 547-8401
(403) 374-1710
Chantelle Ftichar
Associate
(403) 547-8401
(403) 374-1710

The trademarks REALTOR®, REALTORS®, and the REALTOR® logo are controlled by The Canadian Real Estate Association (CREA) and identify real estate professionals who are members of CREA. The trademarks MLS®, Multiple Listing Service® and the associated logos are owned by The Canadian Real Estate Association (CREA) and identify the quality of services provided by real estate professionals who are members of CREA. The trademark DDF® is owned by The Canadian Real Estate Association (CREA) and identifies CREA's Data Distribution Facility (DDF®)