Maintenance, Heat, Insurance, Ground Maintenance, Parking, Property Management, Reserve Fund Contributions, Sewer, Waste Removal, Water
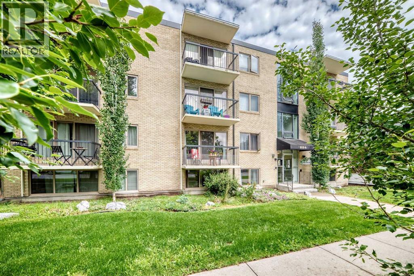
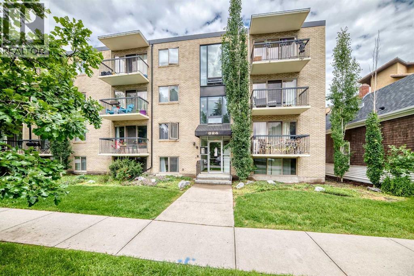
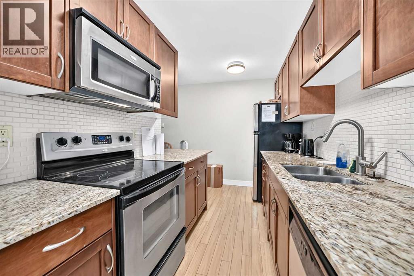
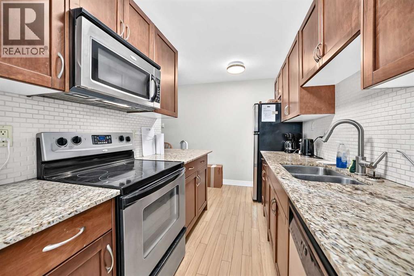
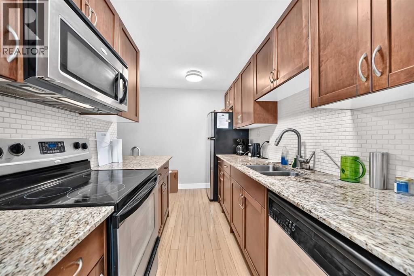
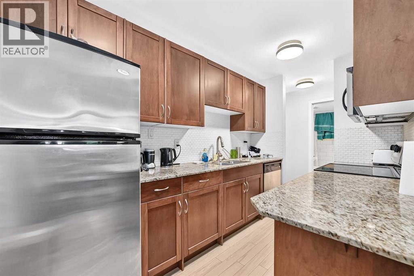
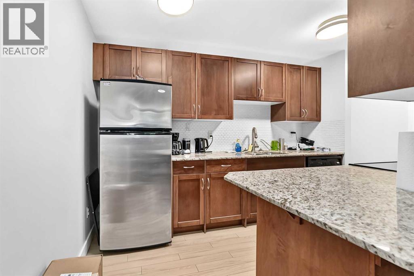
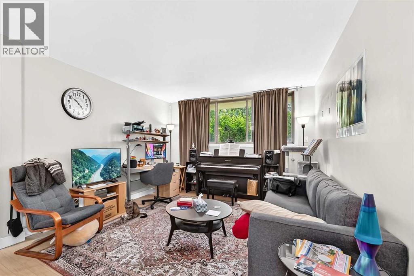
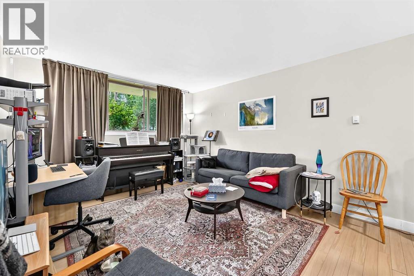
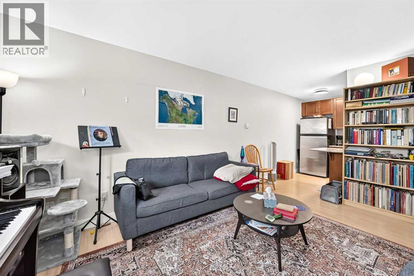
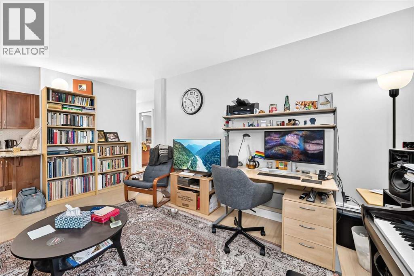
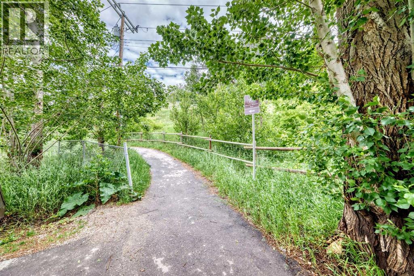
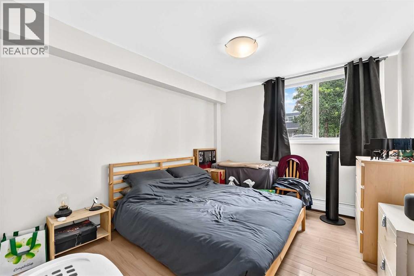
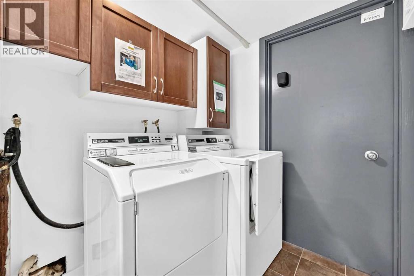
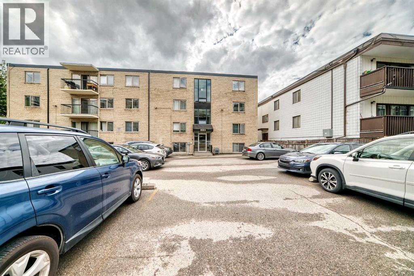
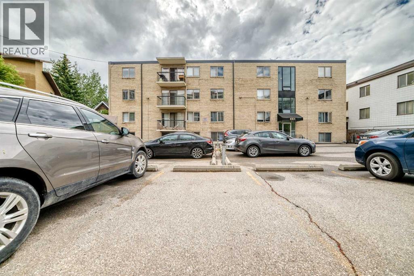
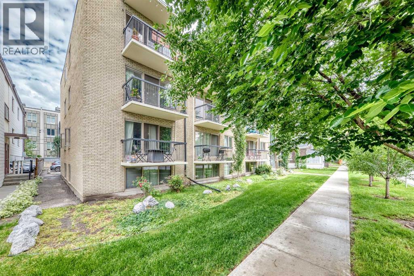
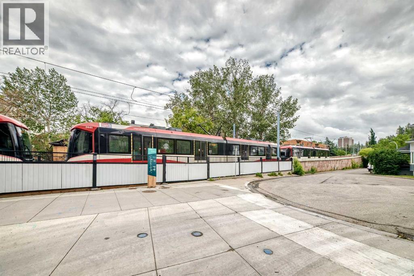
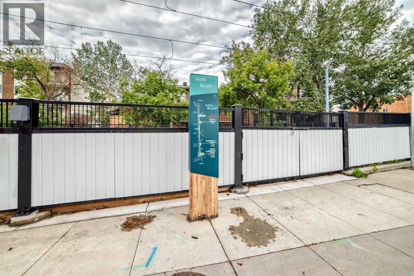
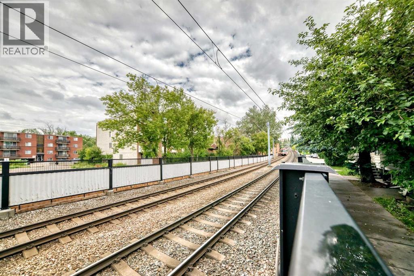
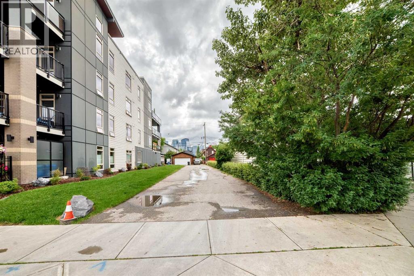
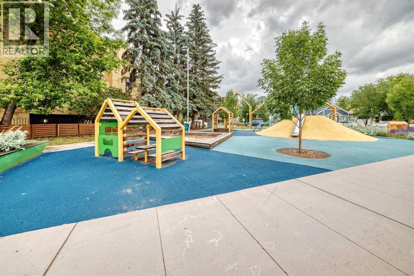
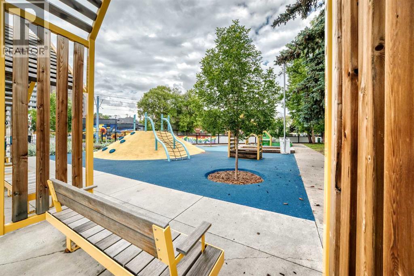
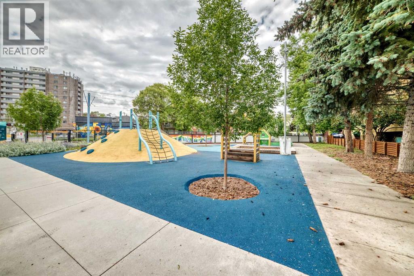
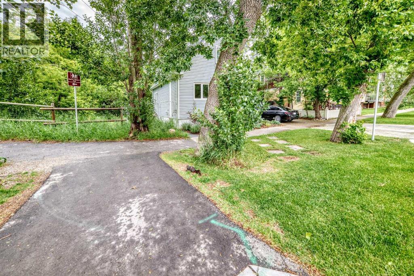
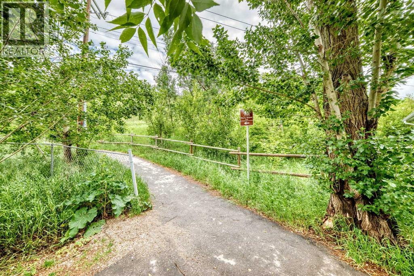
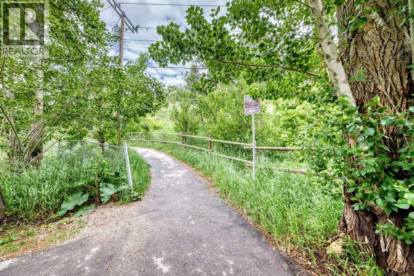
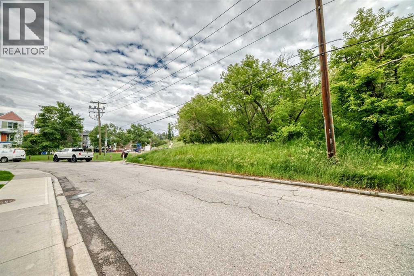
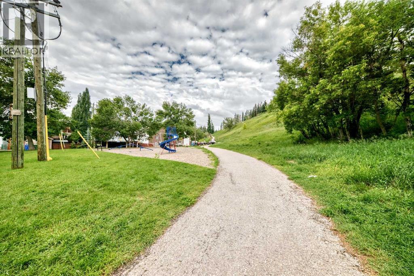
$422.81 MonthlySteps to the Sunnyside C-Train station, this cute condo is located on a quiet, tree-lined street in the heart of Sunnyside. This is a great opportunity for a first time Buyer or an investor. As you step inside this unit, you'll be greeted by an abundance of natural light pouring in through the large, South facing windows. making it the perfect spot to relax and unwind after a long day. The galley style kitchen has brown cabinetry and is equipped with everything you need, including granite counters and stainless steel appliances - perfect for cooking and entertaining. The large bedroom is a serene retreat, with good-sized closets and plenty of natural light. This building has everything you need, including a common area, laundry room, secure bike storage, and assigned parking. With hookups for in-suite laundry, you can have the convenience of doing your laundry from the comfort of your own home. This property offers a great location within Sunnyside. This complex is well maintained with a new roof scheduled for installation this year. Steps to all amenities in Kensington, off leash and bike paths, and a fast commute to downtown, this ideal location is worth a look! (id:51540)
| MLS® Number | A2325745 |
| Property Type | Single Family |
| Community Name | Sunnyside |
| Amenities Near By | Park, Playground, Schools, Shopping |
| Community Features | Pets Allowed, Pets Allowed With Restrictions |
| Features | See Remarks, Pvc Window, No Smoking Home, Parking |
| Parking Space Total | 1 |
| Plan | 0710111 |
| Structure | None |
| Bathroom Total | 1 |
| Bedrooms Above Ground | 1 |
| Bedrooms Total | 1 |
| Appliances | Refrigerator, Dishwasher, Stove, Microwave Range Hood Combo |
| Constructed Date | 1968 |
| Construction Material | Poured Concrete |
| Construction Style Attachment | Attached |
| Cooling Type | None |
| Exterior Finish | Brick, Concrete |
| Flooring Type | Ceramic Tile, Laminate |
| Heating Type | Baseboard Heaters |
| Stories Total | 4 |
| Size Interior | 503 Sqft |
| Total Finished Area | 502.9 Sqft |
| Type | Apartment |
| Other |
| Acreage | No |
| Land Amenities | Park, Playground, Schools, Shopping |
| Size Total Text | Unknown |
| Zoning Description | M-cg D72 |
| Level | Type | Length | Width | Dimensions |
|---|---|---|---|---|
| Main Level | Living Room | 11.50 Ft x 15.42 Ft | ||
| Main Level | Eat In Kitchen | 11.42 Ft x 9.00 Ft | ||
| Main Level | Primary Bedroom | 10.42 Ft x 11.42 Ft | ||
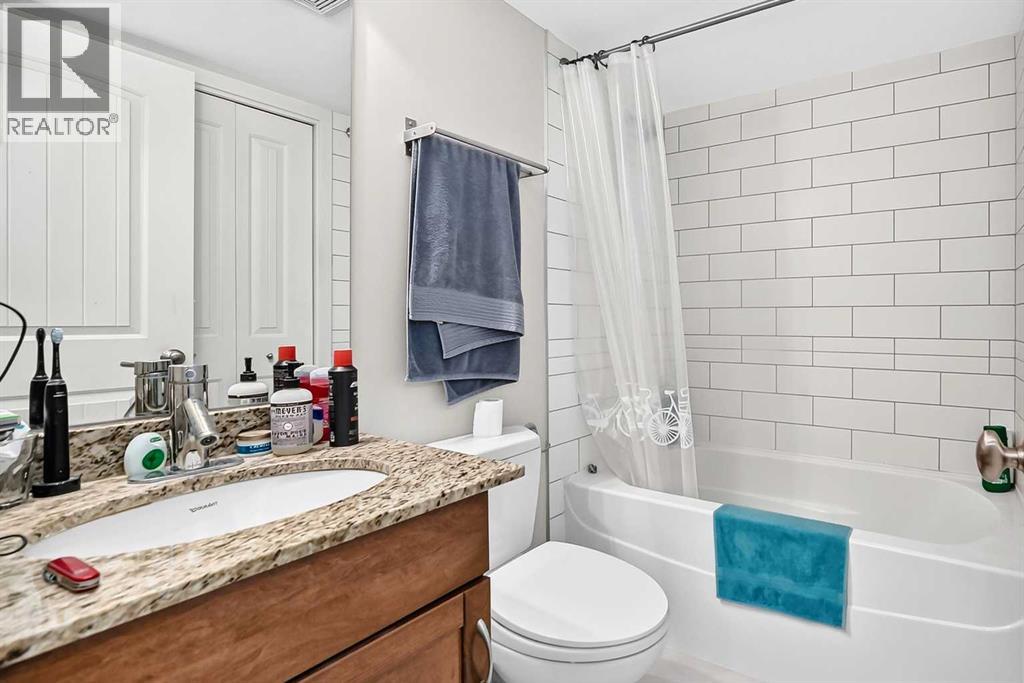
| Main Level | 4pc Bathroom | 6.92 Ft x 4.92 Ft |
https://www.realtor.ca/real-estate/29977616/102-824-4-avenue-nw-calgary-sunnyside
Contact us for more information

Susan Harrigan
Associate
(403) 457-4292
www.royallepagemission.ca/

The trademarks REALTOR®, REALTORS®, and the REALTOR® logo are controlled by The Canadian Real Estate Association (CREA) and identify real estate professionals who are members of CREA. The trademarks MLS®, Multiple Listing Service® and the associated logos are owned by The Canadian Real Estate Association (CREA) and identify the quality of services provided by real estate professionals who are members of CREA. The trademark DDF® is owned by The Canadian Real Estate Association (CREA) and identifies CREA's Data Distribution Facility (DDF®)