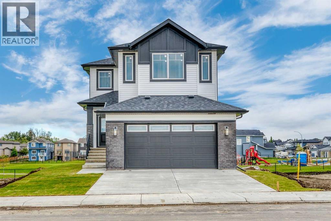
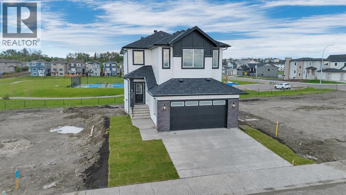
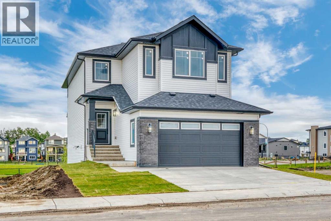
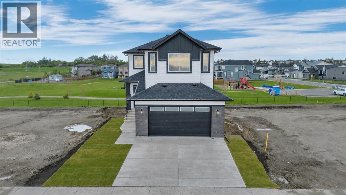
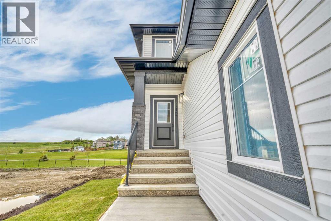
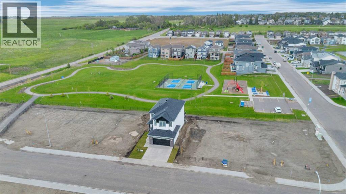
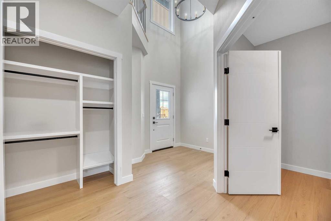
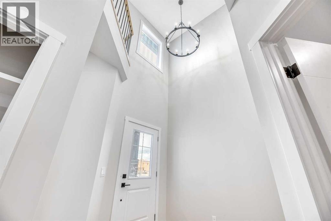
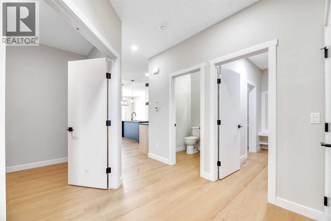
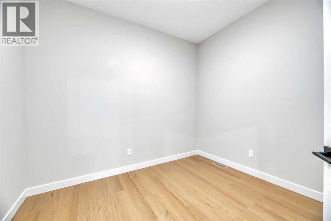
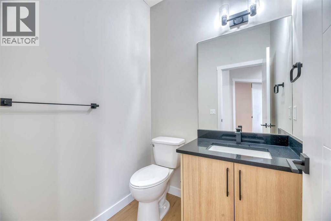
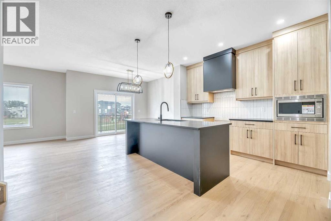
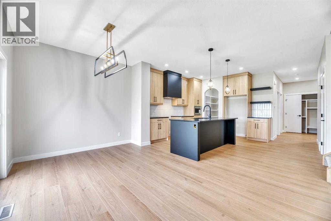
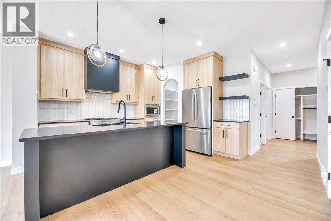
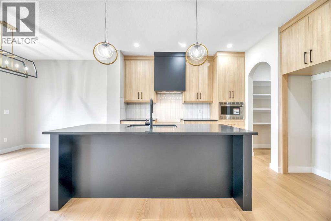
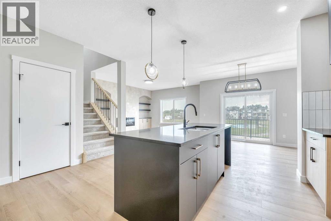
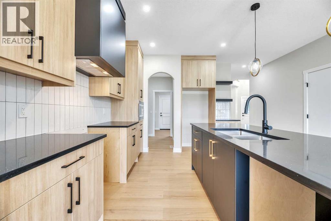
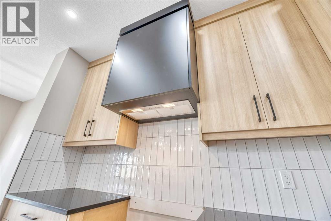
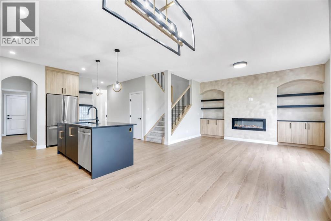
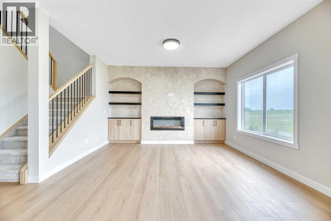
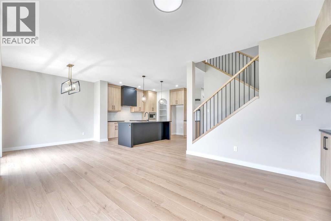
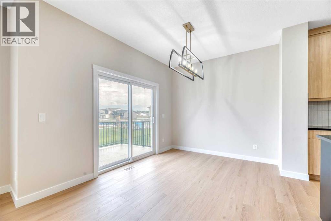
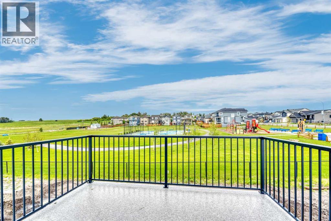
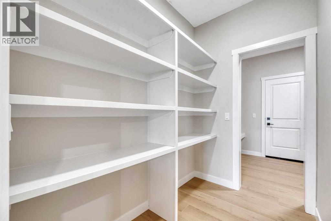
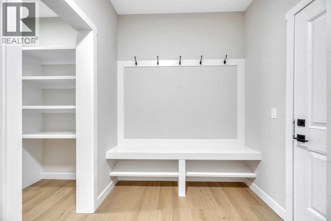
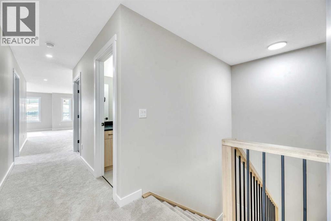
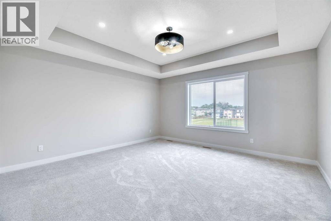
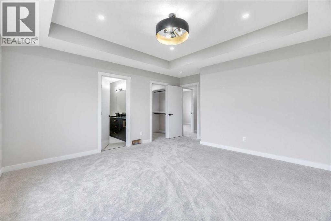
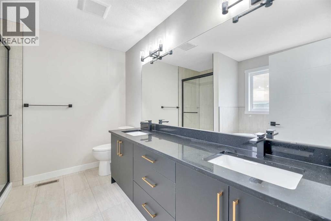
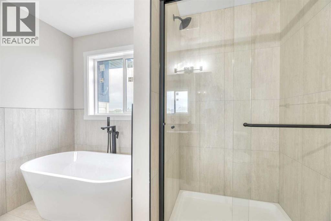
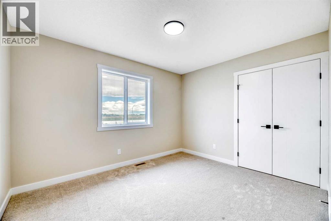
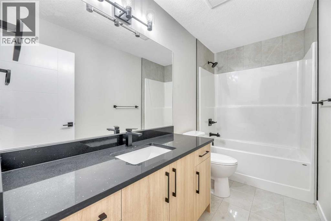
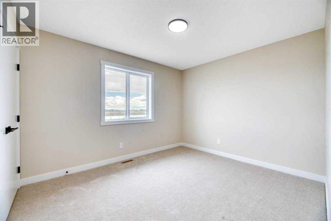
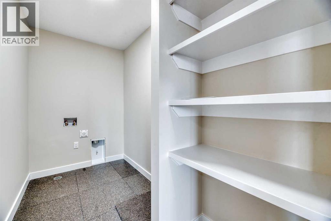
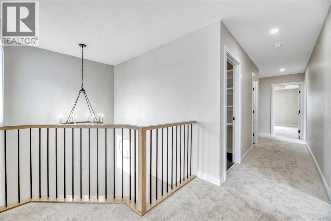
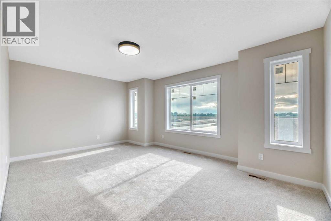
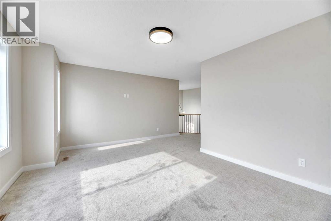
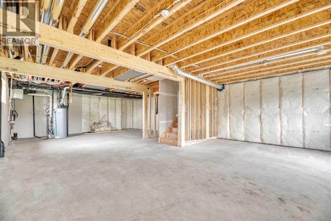
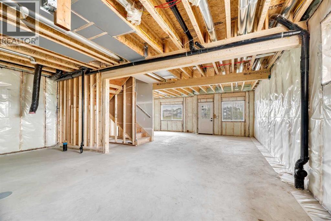
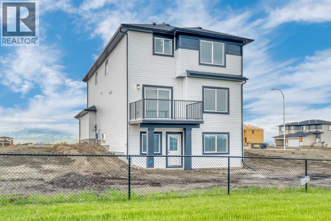
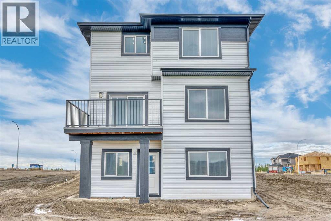
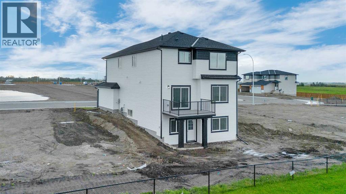
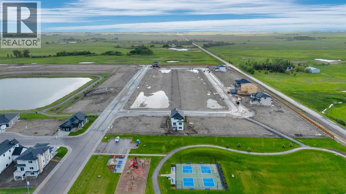
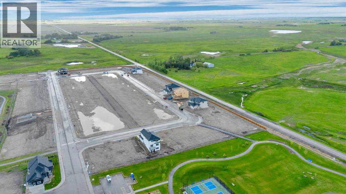
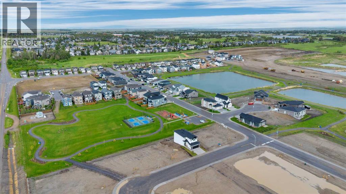
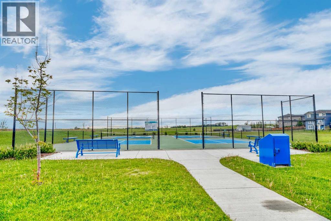
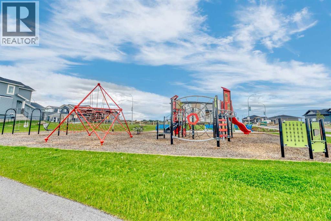
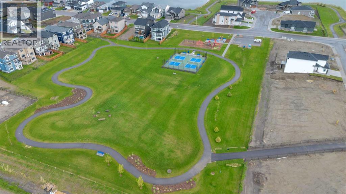
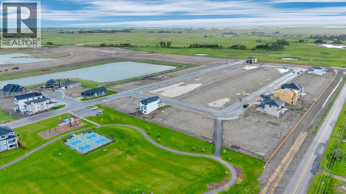
Immediate possession available! This brand-new Stonecraft Homes property offers 2,194 sq. ft. of beautifully finished living space, a walkout basement with separate side entrance, and a fantastic location backing onto Brave Park, a walking path and green space.Inside, the bright open-concept main floor combines modern design with everyday functionality. The contemporary kitchen features full-height cabinetry to the ceiling, quartz countertops, new appliances and a convenient walkthrough pantry with built-in MDF shelving. The living area is anchored by a stylish electric fireplace with textured feature wall, while a versatile den provides the perfect space for a home office or study. A mudroom and powder room complete the main level.Upstairs you'll find a spacious bonus room, well-designed laundry room, three bedrooms and two full bathrooms, including a comfortable primary suite. Thoughtful upgrades continue throughout with MDF built-in closet shelving, spindle railing, sleek black door and closet hardware, and waterproof vinyl flooring.The unspoiled walkout basement provides plenty of opportunity for future development, with a separate entrance and bathroom rough-in already in place.Located in Strathmore's desirable Lakewood community, you'll have walking trails, parks and green space right outside your door, along with convenient access to shopping, everyday amenities and schools with free busing and no catchment zones. With easy access to Highway 1 for commuting to Calgary and immediate possession available, this beautiful new home is ready when you are. (id:51540)
| MLS® Number | A2344648 |
| Property Type | Single Family |
| Community Name | Lakewood |
| Amenities Near By | Schools, Shopping |
| Parking Space Total | 4 |
| Plan | 2511341 |
| Structure | Deck |
| Bathroom Total | 3 |
| Bedrooms Above Ground | 3 |
| Bedrooms Total | 3 |
| Appliances | See Remarks |
| Basement Development | Unfinished |
| Basement Features | Walk Out |
| Basement Type | Full (unfinished) |
| Constructed Date | 2025 |
| Construction Material | Wood Frame |
| Construction Style Attachment | Detached |
| Cooling Type | None |
| Exterior Finish | Vinyl Siding |
| Fire Protection | Smoke Detectors |
| Fireplace Present | Yes |
| Fireplace Total | 1 |
| Flooring Type | Carpeted, Tile, Vinyl Plank |
| Foundation Type | Poured Concrete |
| Half Bath Total | 1 |
| Heating Type | Forced Air |
| Stories Total | 2 |
| Size Interior | 2,291 Sqft |
| Total Finished Area | 2291 Sqft |
| Type | House |
| Attached Garage | 2 |
| Acreage | No |
| Fence Type | Not Fenced |
| Land Amenities | Schools, Shopping |
| Size Depth | 35.05 M |
| Size Frontage | 12.19 M |
| Size Irregular | 4552.00 |
| Size Total | 4552 Sqft|4,051 - 7,250 Sqft |
| Size Total Text | 4552 Sqft|4,051 - 7,250 Sqft |
| Zoning Description | R1n |
| Level | Type | Length | Width | Dimensions |
|---|---|---|---|---|
| Main Level | Den | 9.50 Ft x 10.17 Ft | ||
| Main Level | Living Room | 12.92 Ft x 13.92 Ft | ||
| Main Level | Kitchen | 15.17 Ft x 14.25 Ft | ||
| Main Level | 2pc Bathroom | 5.08 Ft x 5.25 Ft | ||
| Upper Level | Primary Bedroom | 14.67 Ft x 16.17 Ft | ||
| Upper Level | 5pc Bathroom | 10.00 Ft x 8.67 Ft | ||
| Upper Level | Bedroom | 9.92 Ft x 11.92 Ft | ||
| Upper Level | 4pc Bathroom | 10.42 Ft x 4.92 Ft | ||
| Upper Level | Laundry Room | 9.83 Ft x 5.00 Ft | ||
| Upper Level | Bedroom | 9.92 Ft x 11.83 Ft | ||
| Upper Level | Bonus Room | 17.42 Ft x 12.00 Ft |
https://www.realtor.ca/real-estate/30293616/112-lakewood-strathmore-lakewood
Contact us for more information

Carey L. Rose
Broker of Record
(587) 316-2000
www.remaxkey.ca/

The trademarks REALTOR®, REALTORS®, and the REALTOR® logo are controlled by The Canadian Real Estate Association (CREA) and identify real estate professionals who are members of CREA. The trademarks MLS®, Multiple Listing Service® and the associated logos are owned by The Canadian Real Estate Association (CREA) and identify the quality of services provided by real estate professionals who are members of CREA. The trademark DDF® is owned by The Canadian Real Estate Association (CREA) and identifies CREA's Data Distribution Facility (DDF®)