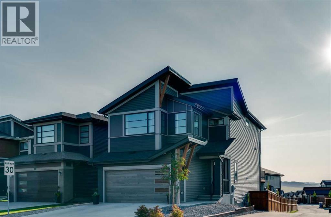
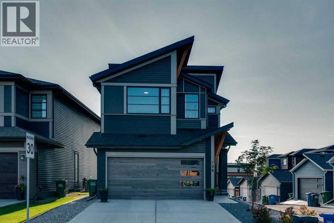
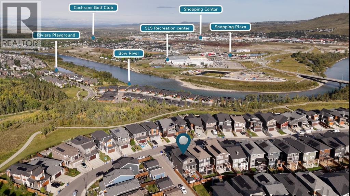
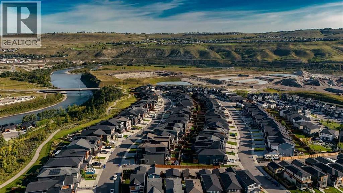
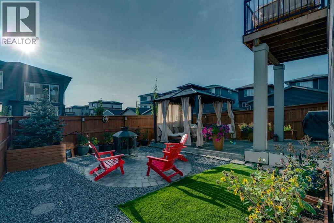
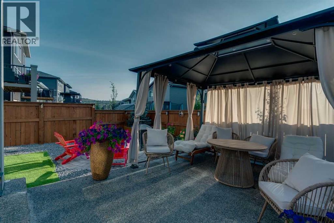
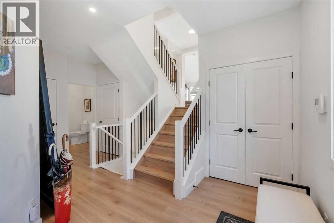
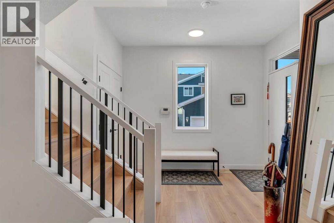
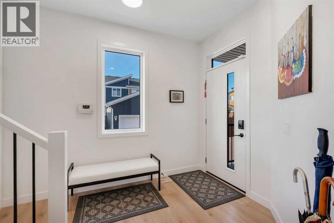
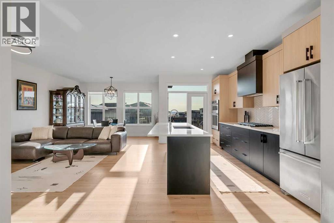
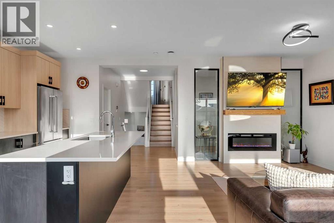
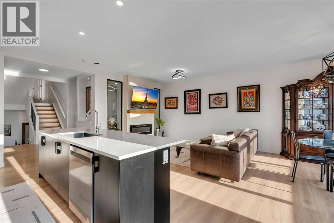
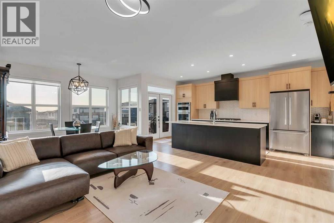
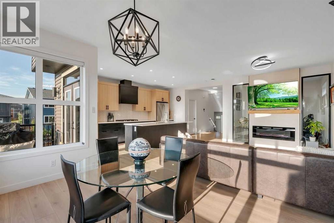
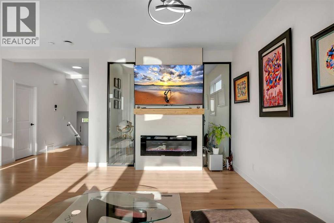
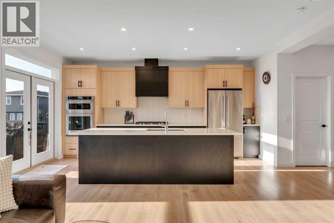
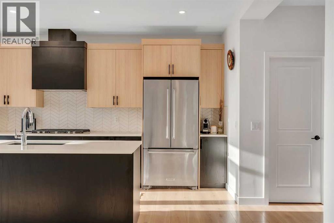
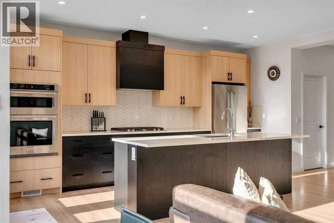
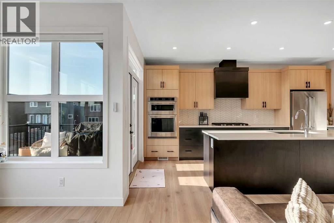
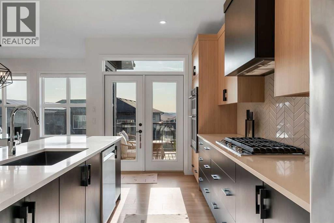
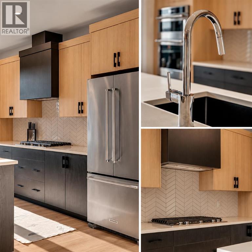
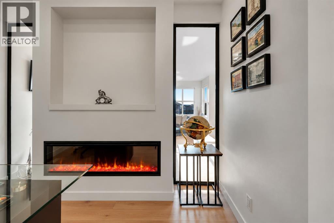
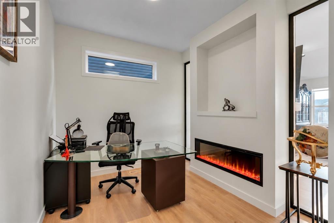
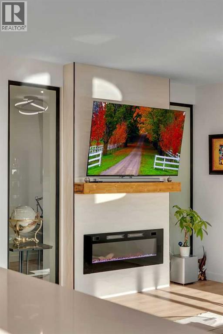
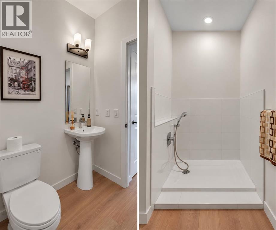
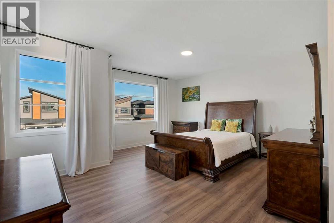
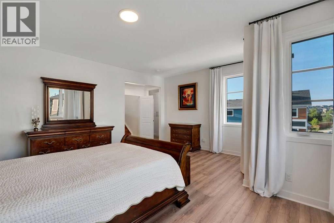
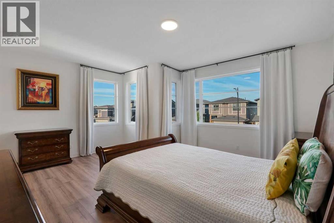
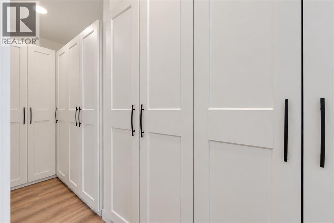
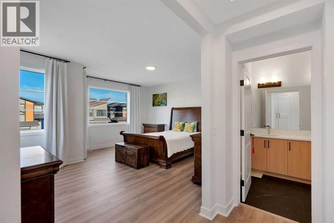
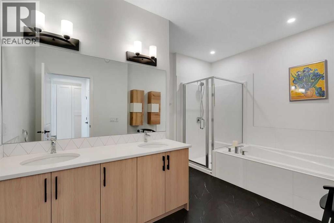
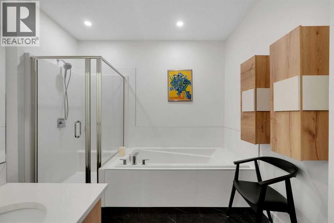
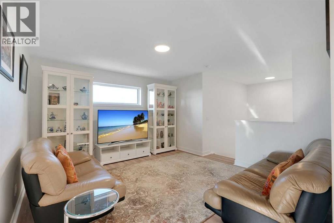
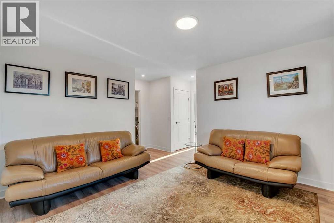
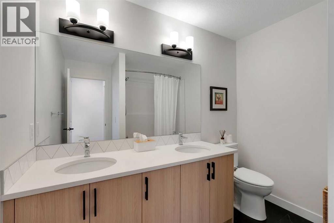
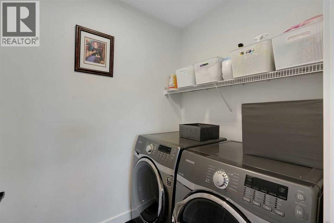
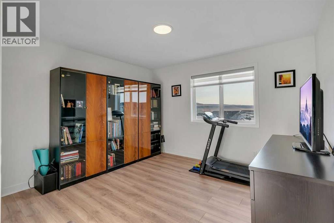
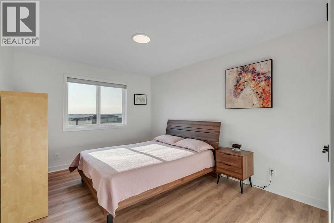
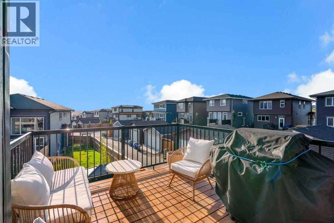
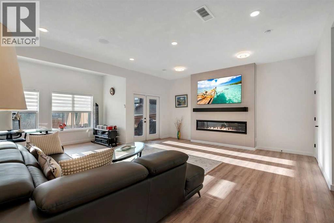
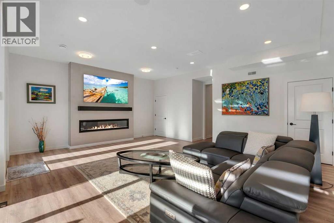
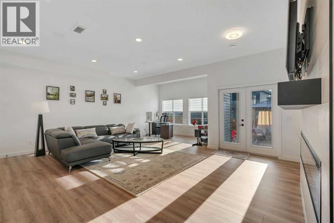
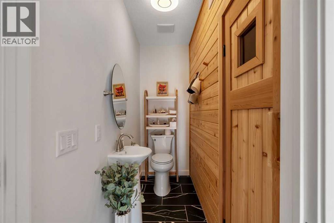
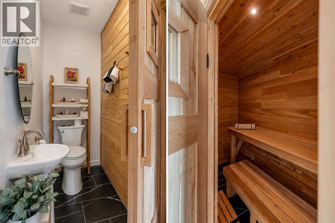
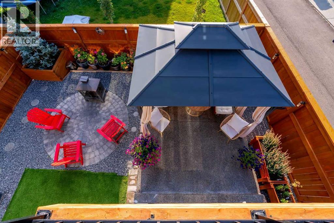
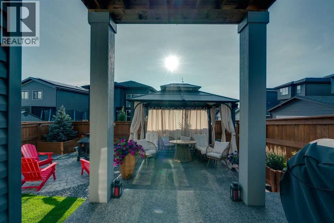
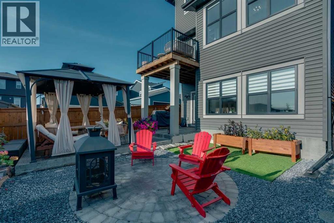
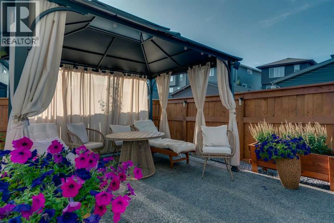
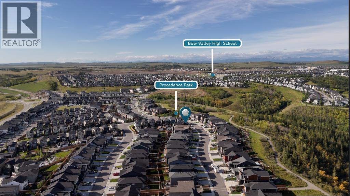
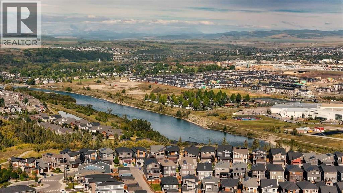
*Watch the video* Open House Sep 26th & 27th 11:30am - 1:30pm. A rare opportunity just steps from some of Cochrane’s most scenic walking trails with breathtaking mountain & river views! With OVER $100,000 spent on upgrades by the owners after possession, this stunning Jayman built Elliott 24 sits on a premium corner lot in sought-after Precedence. Offering almost 3,000 sq ft of developed living space, including a professionally finished walkout basement, this thoughtfully designed 4-level split is loaded with all the bells & whistles you have been dreaming of.CORNER LOT | 3 BEDROOMS | 9’+ CEILINGS ON MAIN/LOWER LEVEL | WALKOUT BASEMENT | MAIN FLOOR DEN WITH FIREPLACE | CHEF’S DREAM KITCHEN | KITCHENAID APPLIANCES | SPA-LIKE ENSUITE | BUILT-GREEN HOME | 10 SOLAR PANELS | TRIPLE-PANE WINDOWS | TANKLESS HOT WATER | TWO-STAGE FURNACE | WATER SOFTENER | EV CHARGER (wired-in )| TECHNOLOGY PACKAGE (WORTH $22K) | MOTORIZED BLINDS | NO CARPET | PRIVATE SAUNA | BACKYARD RETREATStep inside to a wide, welcoming foyer and head upstairs to a bright, beautifully connected floor plan filled with natural light.The chef’s dream kitchen is the true showstopper, featuring stylish two-toned cabinetry, a custom hood fan, premium KitchenAid appliances, 36” stainless-steel gas cooktop, large pantry and garburator. A bright main floor den features its own fireplace, creating an incredible work-from-home space, while a second fireplace in the great room provides another beautiful focal point with floor to ceiling tiles.For all per-lovers, a unique fully tiled pet shower on the main floor is included as well.The expansive primary retreat is truly impressive, welcoming you through elegant double doors into a bright and relaxing space featuring 9’ ceilings, custom built-in closets and an abundance of natural light. Extra windows fill the room with sunshine all day long while offering a beautiful peek-a-boo view of the Rocky Mountains! The spa-inspired ensuite completes the retreat with a large soaker tub, separate glass-enclosed shower, private water closet and dual-sink vanity. The upper level offers two additional bedrooms, a spacious bonus room, a full bathroom with dual sinks and a laundry room. Everyone gets their space and privacy with no compromises at all.Enjoy exceptional privacy from your deck while taking in beautiful valley views all day long. A rare feature on this street, the backyard offers an incredible sense of openness and privacy. The walkout basement (9.5FT CEILINGS) takes this home to another level with a bright rec room with dramatic floor to ceilings featured wall with an impressive 72" Napoleon fireplace, built-in speakers, and a bathroom with Scandinavian type custom build sauna.Outside, enjoy a thoughtfully designed low-maintenance backyard featuring a hard-top gazebo, large exposed-aggregate patio, a Roman-circle stone pad for fire pit and hard top gazebo. An exceptional opportunity to own an extensively upgraded home in Cochrane's most desirable communities. (id:51540)
11:30 am
Ends at:1:30 pm
11:30 am
Ends at:1:30 pm
| MLS® Number | A2344770 |
| Property Type | Single Family |
| Community Name | Precedence |
| Amenities Near By | Park, Playground, Schools, Shopping |
| Features | See Remarks, No Animal Home, No Smoking Home, Sauna, Gas Bbq Hookup |
| Parking Space Total | 4 |
| Plan | 2111866 |
| Structure | Deck |
| Bathroom Total | 4 |
| Bedrooms Above Ground | 3 |
| Bedrooms Total | 3 |
| Appliances | Washer, Refrigerator, Water Softener, Cooktop - Gas, Oven, Dryer, Microwave, Hood Fan, Window Coverings, Water Heater - Tankless |
| Basement Development | Finished |
| Basement Features | Walk Out |
| Basement Type | Full (finished) |
| Constructed Date | 2023 |
| Construction Material | Wood Frame |
| Construction Style Attachment | Detached |
| Cooling Type | None |
| Exterior Finish | Vinyl Siding |
| Flooring Type | Laminate, Tile |
| Foundation Type | Poured Concrete |
| Half Bath Total | 2 |
| Heating Type | Forced Air |
| Size Interior | 2,400 Sqft |
| Total Finished Area | 2400 Sqft |
| Type | House |
| Attached Garage | 2 |
| Acreage | No |
| Fence Type | Fence |
| Land Amenities | Park, Playground, Schools, Shopping |
| Landscape Features | Landscaped |
| Size Depth | 33.83 M |
| Size Frontage | 10.36 M |
| Size Irregular | 3788.00 |
| Size Total | 3788 Sqft|0-4,050 Sqft |
| Size Total Text | 3788 Sqft|0-4,050 Sqft |
| Zoning Description | R-mx |
| Level | Type | Length | Width | Dimensions |
|---|---|---|---|---|
| Second Level | Primary Bedroom | 18.00 Ft x 16.08 Ft | ||
| Second Level | 5pc Bathroom | 10.33 Ft x 13.42 Ft | ||
| Second Level | Other | 4.67 Ft x 14.75 Ft | ||
| Third Level | Bonus Room | 17.58 Ft x 17.50 Ft | ||
| Third Level | 3pc Bathroom | 8.67 Ft x 8.00 Ft | ||
| Third Level | Bedroom | 12.33 Ft x 12.08 Ft | ||
| Third Level | Bedroom | 10.42 Ft x 15.67 Ft | ||
| Basement | Recreational, Games Room | 21.75 Ft x 23.67 Ft | ||
| Basement | 2pc Bathroom | 3.33 Ft x 8.25 Ft | ||
| Main Level | Foyer | 7.92 Ft x 10.42 Ft | ||
| Main Level | 2pc Bathroom | 6.42 Ft x 9.25 Ft | ||
| Main Level | Den | 9.75 Ft x 8.83 Ft | ||
| Main Level | Living Room | 13.83 Ft x 15.17 Ft | ||
| Main Level | Kitchen | 8.08 Ft x 17.58 Ft |
https://www.realtor.ca/real-estate/30269375/128-precedence-hill-cochrane-precedence
Contact us for more information

Shravan Chawla
Associate
(403) 453-8211

The trademarks REALTOR®, REALTORS®, and the REALTOR® logo are controlled by The Canadian Real Estate Association (CREA) and identify real estate professionals who are members of CREA. The trademarks MLS®, Multiple Listing Service® and the associated logos are owned by The Canadian Real Estate Association (CREA) and identify the quality of services provided by real estate professionals who are members of CREA. The trademark DDF® is owned by The Canadian Real Estate Association (CREA) and identifies CREA's Data Distribution Facility (DDF®)