Maintenance, Condominium Amenities, Common Area Maintenance, Ground Maintenance, Property Management
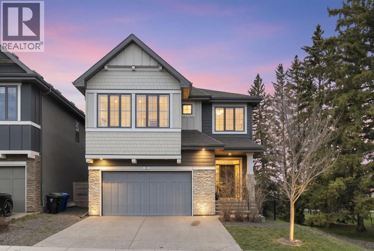
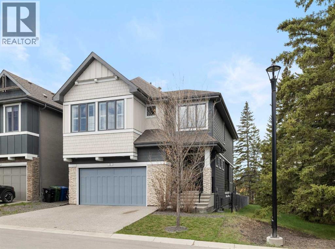
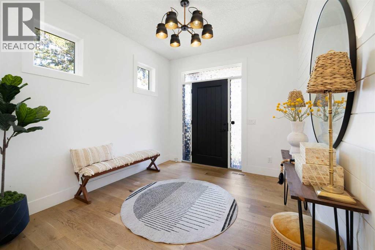
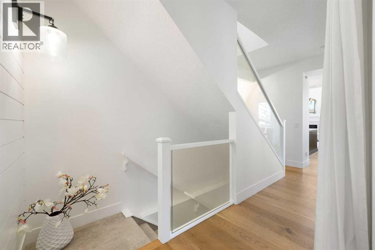
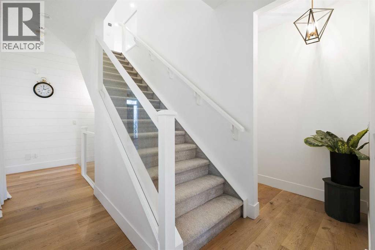
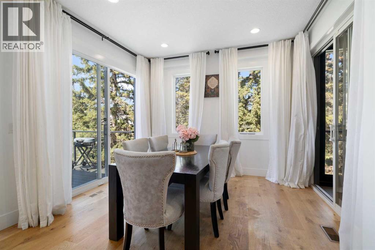
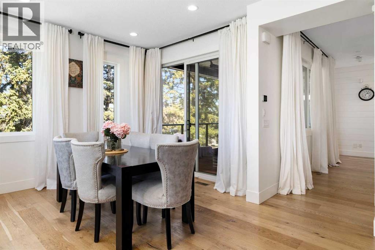
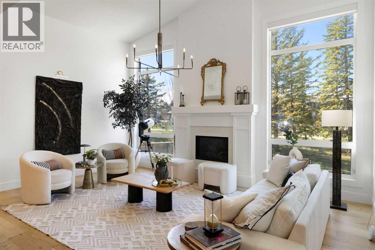
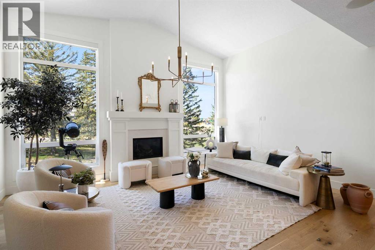
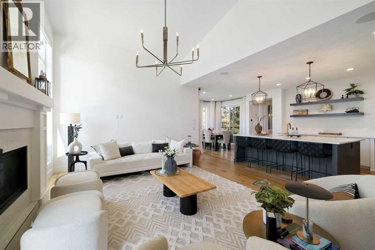
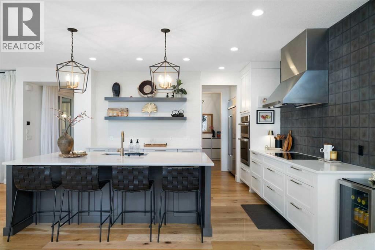
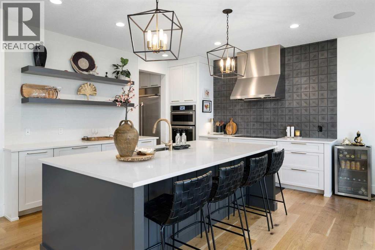
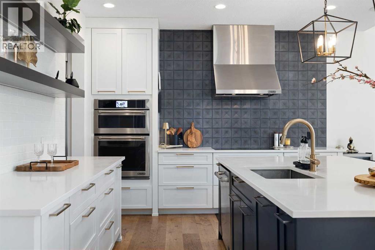
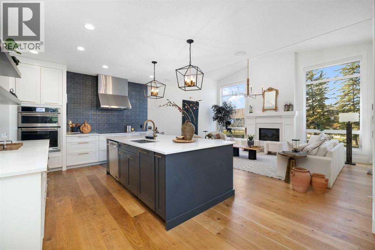
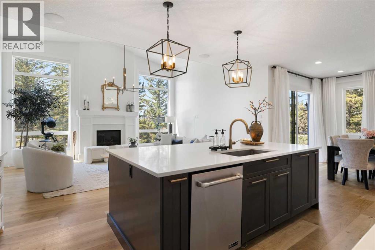
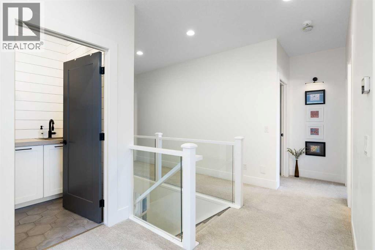
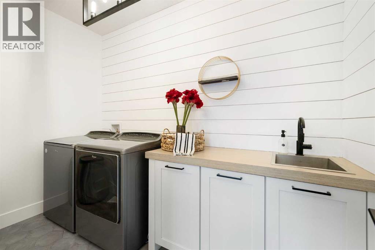
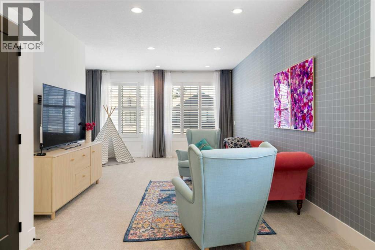
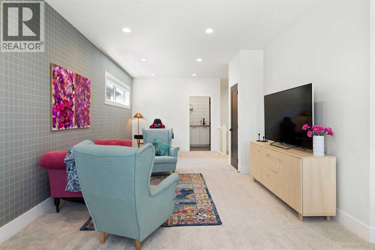
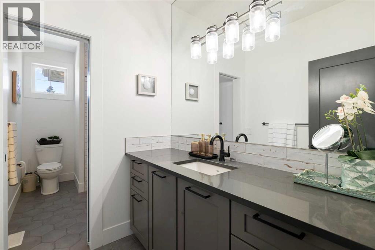
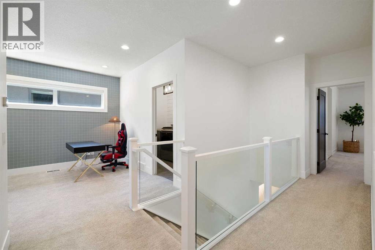
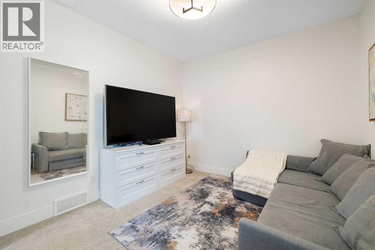
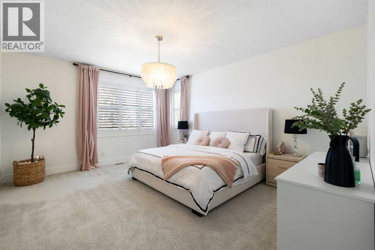
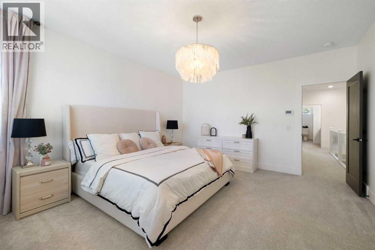
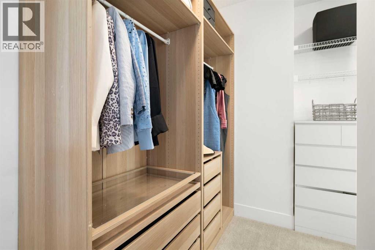
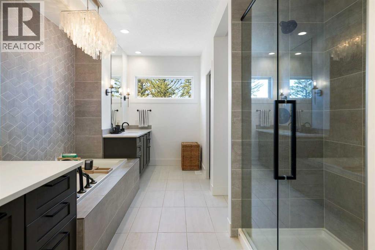
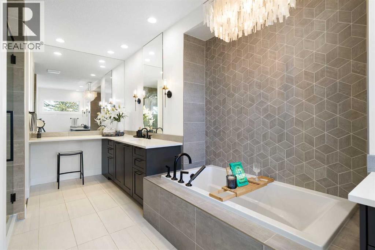
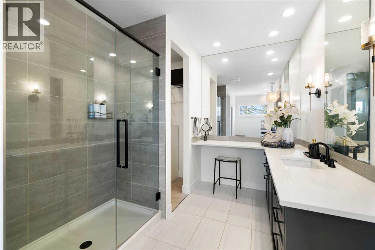
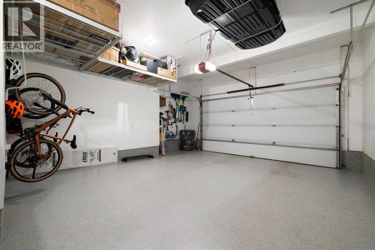
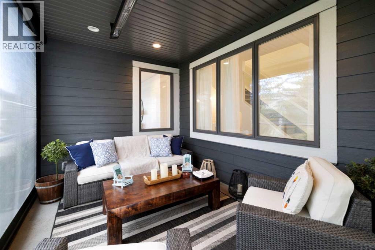
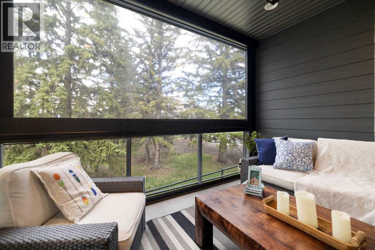
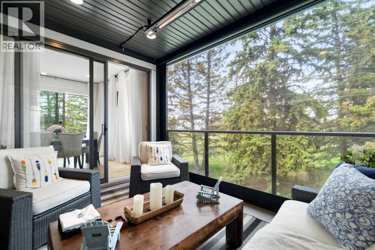
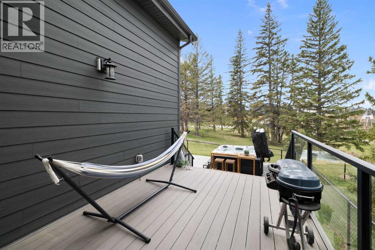
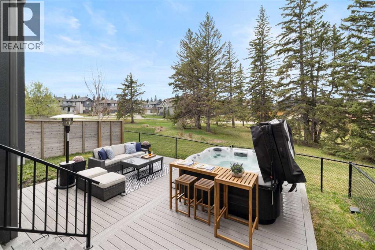
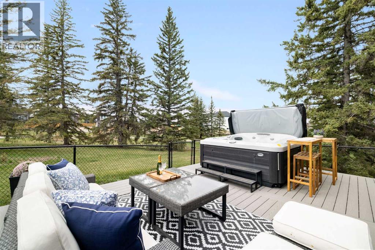
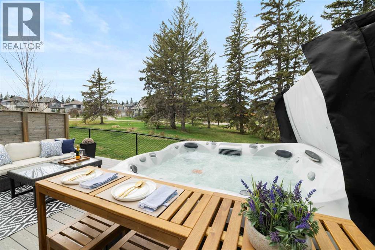
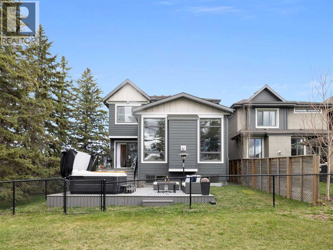
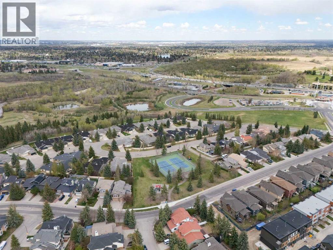
$126.14 MonthlyPositioned on a quiet corner cul-de-sac and wrapped on two sides by mature parkland and towering pines, this Shawnee Slopes executive home offers nearly 3,650 sq ft of beautifully finished space with estate-like privacy. The main floor makes an immediate impression with 12-foot vaulted ceilings, oversized triple-glazed windows framing serene nature views, a gas fireplace, in-ceiling Sonos, and a custom European chef’s kitchen featuring JadeStone countertops and high-end JennAir appliances. Step outside into a winterized 4-season patio room equipped with a remote-start heater, retractable dual vinyl/mesh screens, and zoned deck lighting overlooking the trees. Upstairs features a spacious bonus room, upper laundry, and a luxurious primary retreat with two walk-in closets, dual vanities, a soaking tub, and heated floors. Modern mechanics include dual furnaces, dual AC, 200-amp panel with EV charging, app-controlled Gemstone exterior lighting, and an epoxy-finished oversized garage. All this just moments from Fish Creek Provincial Park, pathways, tennis courts, the LRT, and top schools. (id:51540)
2:00 pm
Ends at:4:00 pm
Motivated seller says sell! Huge price reduction on this must-see home-now offering unmatched value. Join us for our Open House this Sunday to tour this beautifully upgraded property featuring premium high-end finishes, advanced smart-home technology, and a spectacular private backyard oasis. With the price drastically dropped and the seller highly motivated, this is your rare opportunity to secure an exceptional luxury home at an unbeatable price point. Don't wait-bring your offers!
| MLS® Number | A2315591 |
| Property Type | Single Family |
| Community Name | Shawnee Slopes |
| Amenities Near By | Park, Playground, Recreation Nearby, Shopping |
| Community Features | Pets Allowed |
| Features | Cul-de-sac, No Animal Home, No Smoking Home, Parking |
| Parking Space Total | 4 |
| Plan | 1711947 |
| Structure | Deck |
| Bathroom Total | 5 |
| Bedrooms Above Ground | 3 |
| Bedrooms Below Ground | 1 |
| Bedrooms Total | 4 |
| Appliances | Refrigerator, Dishwasher, Oven, Microwave, Humidifier, Hood Fan, Window Coverings, Garage Door Opener, Washer & Dryer, Cooktop - Induction |
| Basement Development | Finished |
| Basement Type | Full (finished) |
| Constructed Date | 2018 |
| Construction Material | Poured Concrete, Wood Frame |
| Construction Style Attachment | Detached |
| Cooling Type | Central Air Conditioning |
| Exterior Finish | Concrete |
| Fireplace Present | Yes |
| Fireplace Total | 1 |
| Flooring Type | Carpeted, Hardwood, Tile |
| Foundation Type | Poured Concrete |
| Half Bath Total | 2 |
| Heating Type | Forced Air, In Floor Heating |
| Stories Total | 2 |
| Size Interior | 2,775 Sqft |
| Total Finished Area | 2775.26 Sqft |
| Type | House |
| Attached Garage | 2 |
| Acreage | No |
| Fence Type | Fence |
| Land Amenities | Park, Playground, Recreation Nearby, Shopping |
| Landscape Features | Underground Sprinkler |
| Size Depth | 33.45 M |
| Size Frontage | 9.99 M |
| Size Irregular | 349.00 |
| Size Total | 349 M2|0-4,050 Sqft |
| Size Total Text | 349 M2|0-4,050 Sqft |
| Zoning Description | Dc |
| Level | Type | Length | Width | Dimensions |
|---|---|---|---|---|
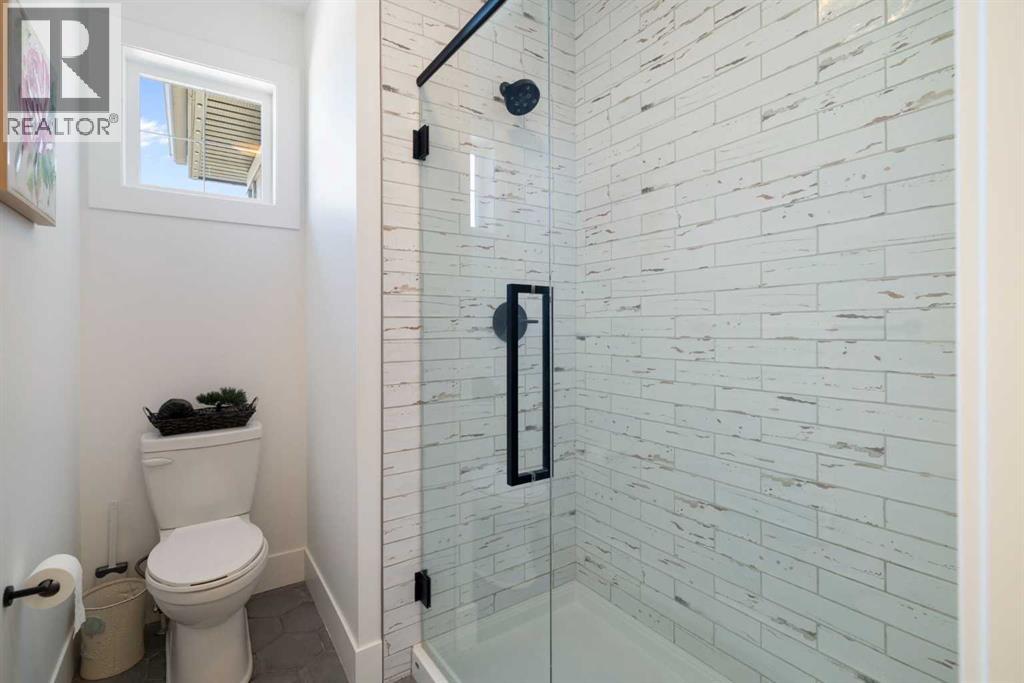
| Second Level | 3pc Bathroom | 5.92 Ft x 14.33 Ft | ||
| Second Level | 5pc Bathroom | 16.08 Ft x 19.75 Ft | ||
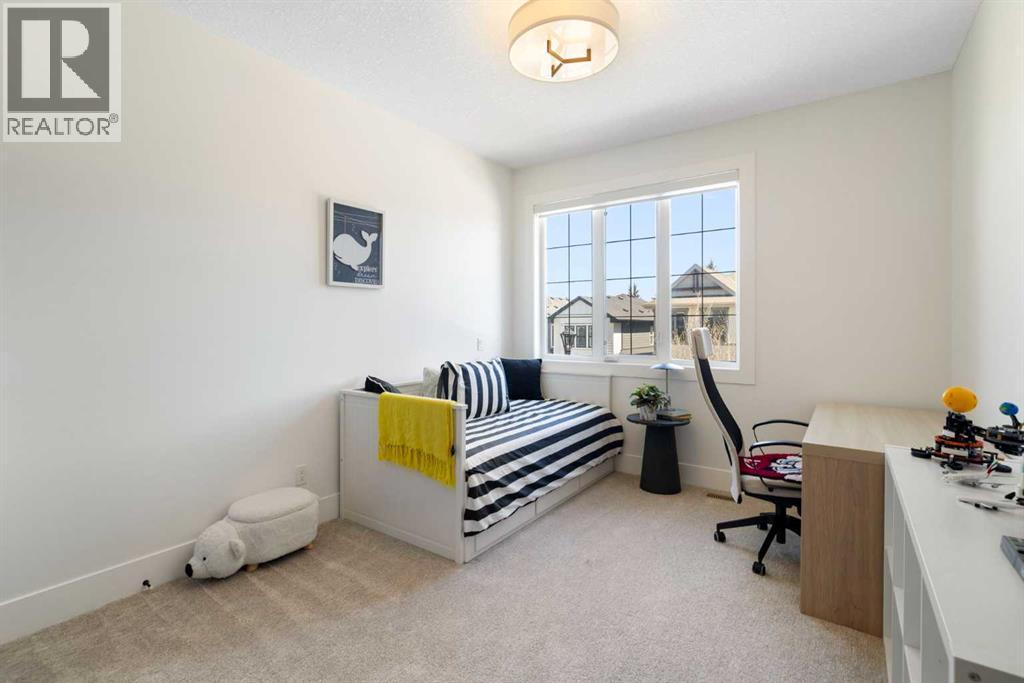
| Second Level | Bedroom | 10.42 Ft x 13.17 Ft | ||
| Second Level | Bedroom | 10.33 Ft x 12.83 Ft | ||
| Second Level | Family Room | 14.92 Ft x 28.17 Ft | ||
| Second Level | Primary Bedroom | 13.92 Ft x 16.58 Ft | ||
| Second Level | Laundry Room | 10.42 Ft x 5.83 Ft | ||
| Basement | 2pc Bathroom | 8.67 Ft x 4.92 Ft | ||
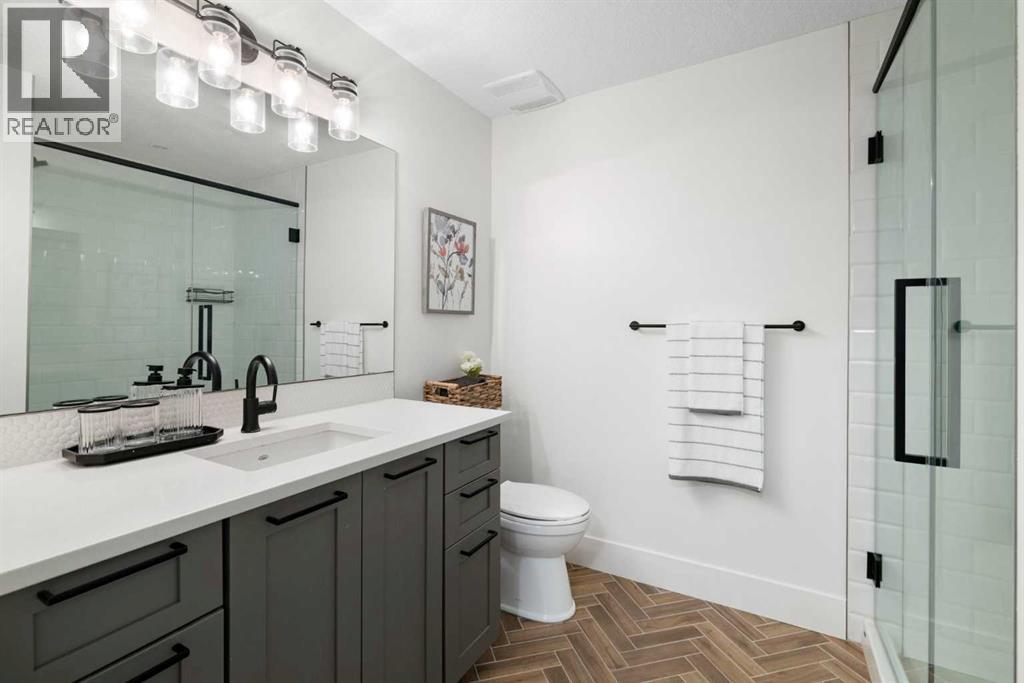
| Basement | 3pc Bathroom | 8.58 Ft x 7.08 Ft | ||
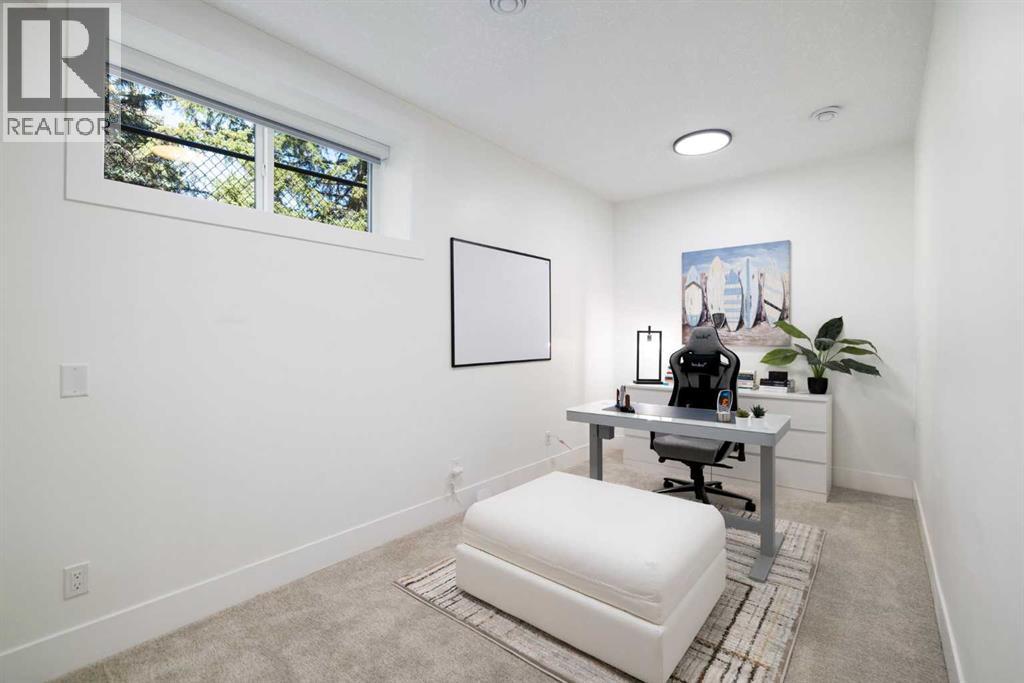
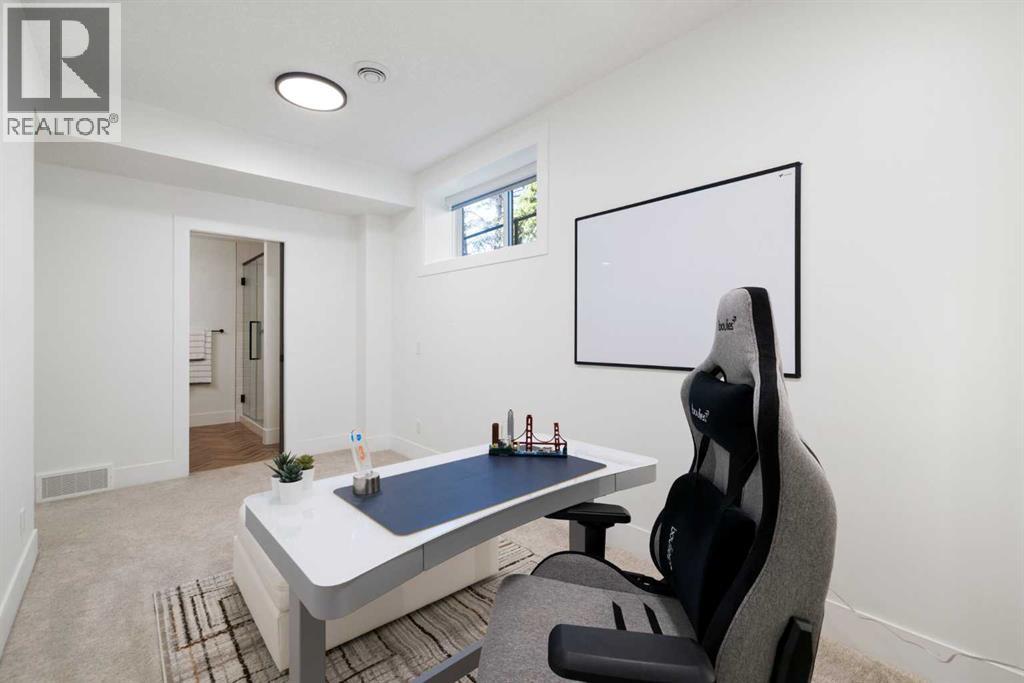
| Basement | Bedroom | 13.42 Ft x 24.50 Ft | ||
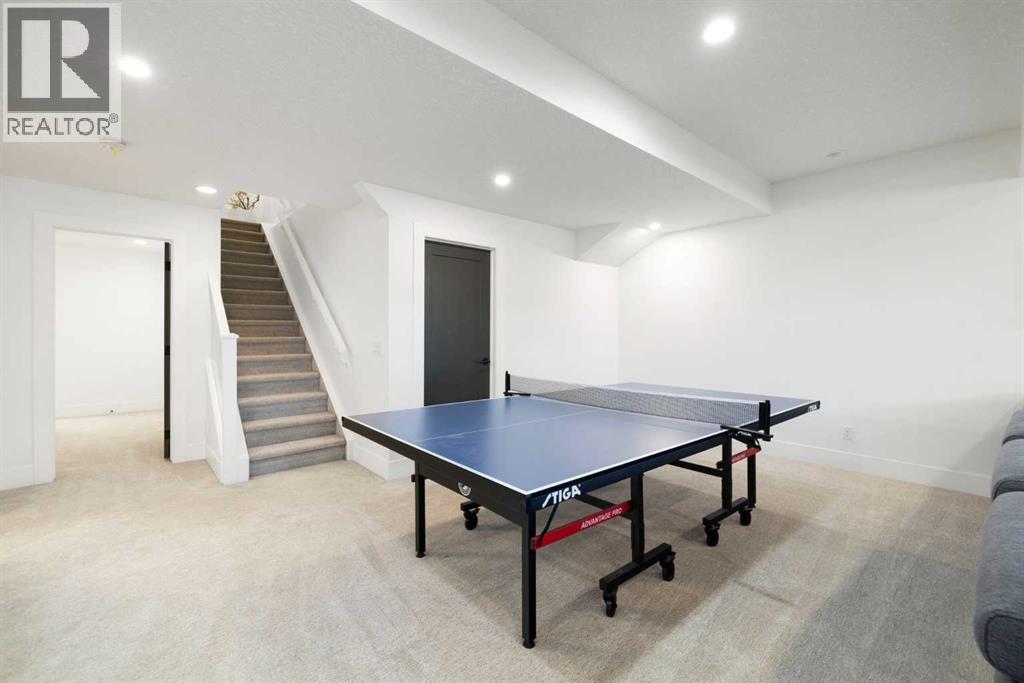
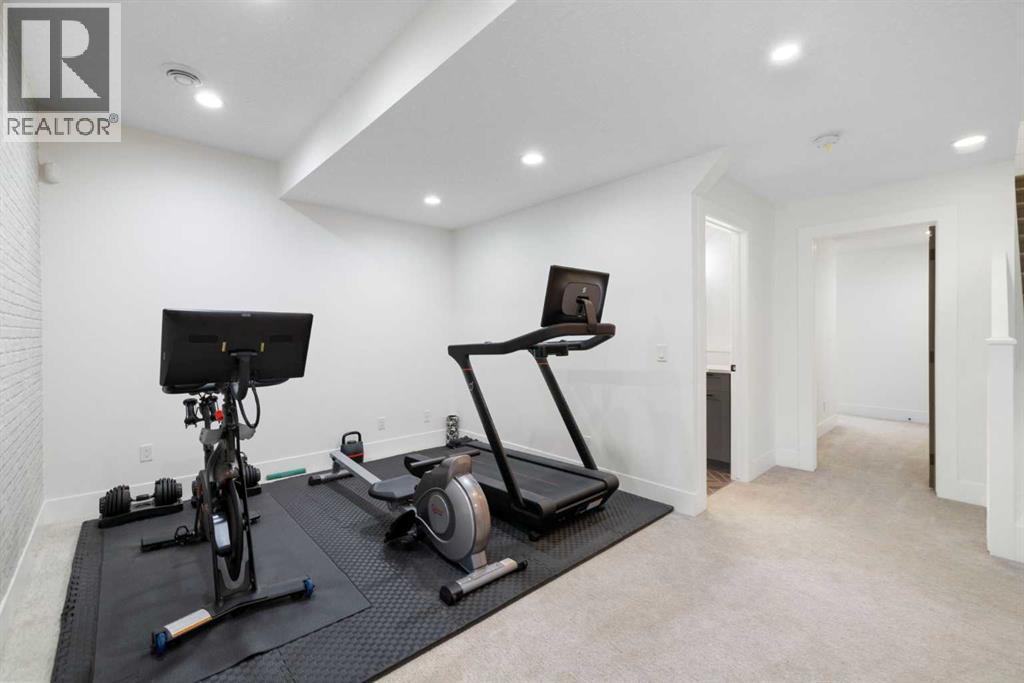
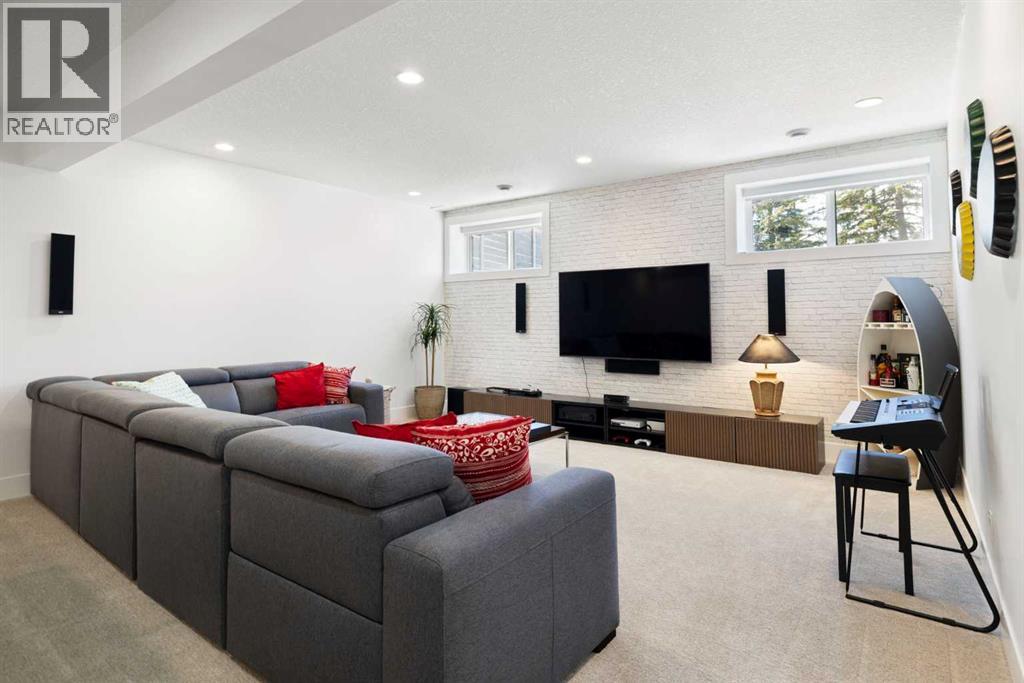
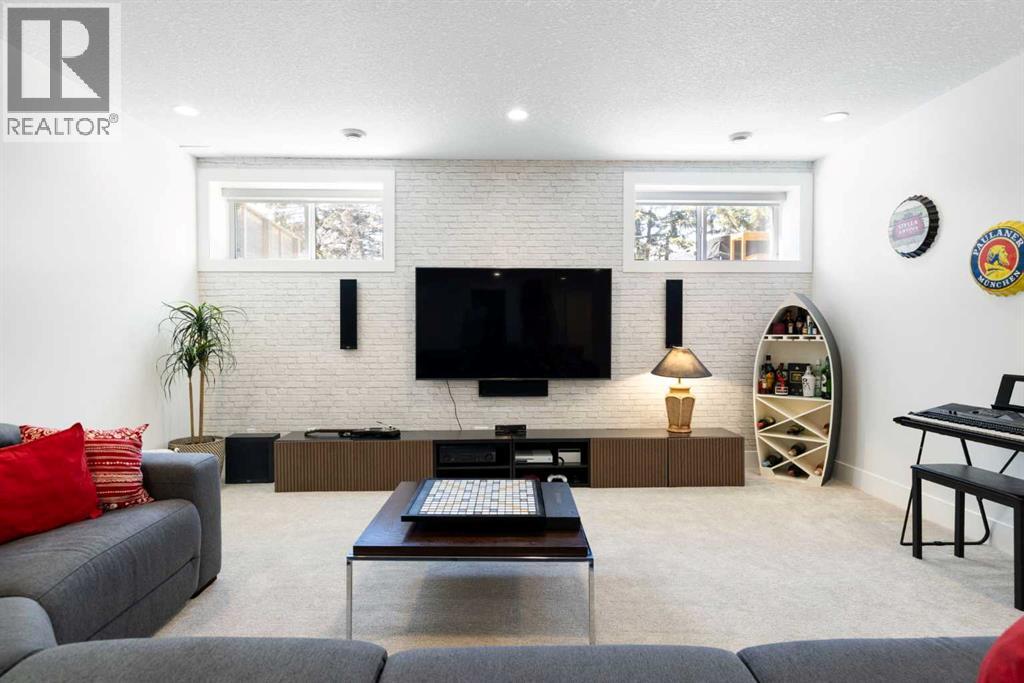
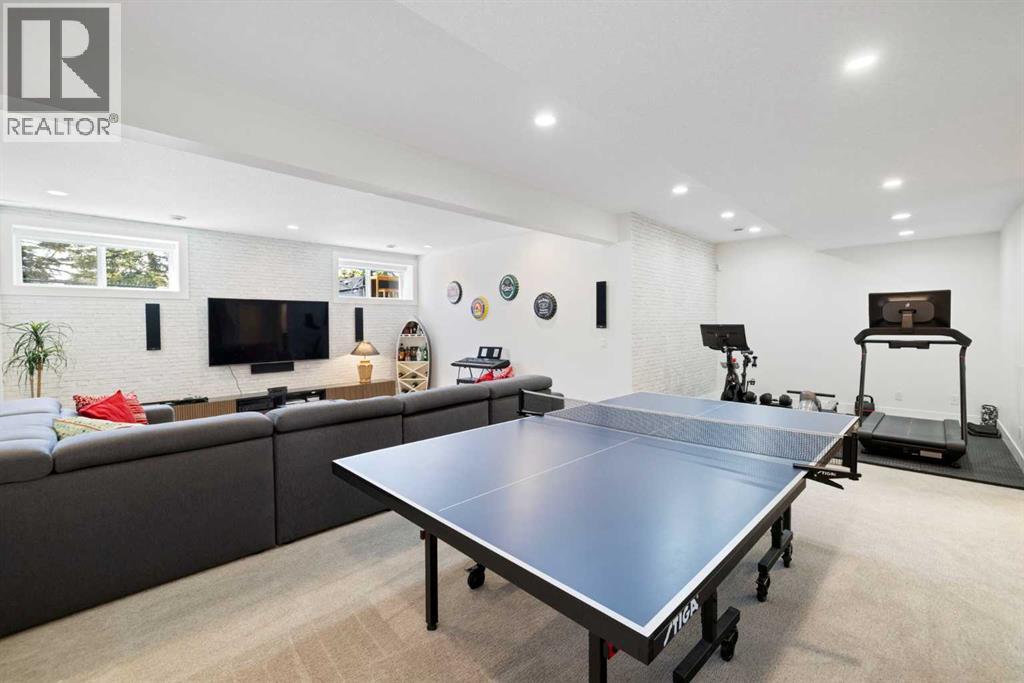
| Basement | Recreational, Games Room | 27.50 Ft x 31.08 Ft | ||
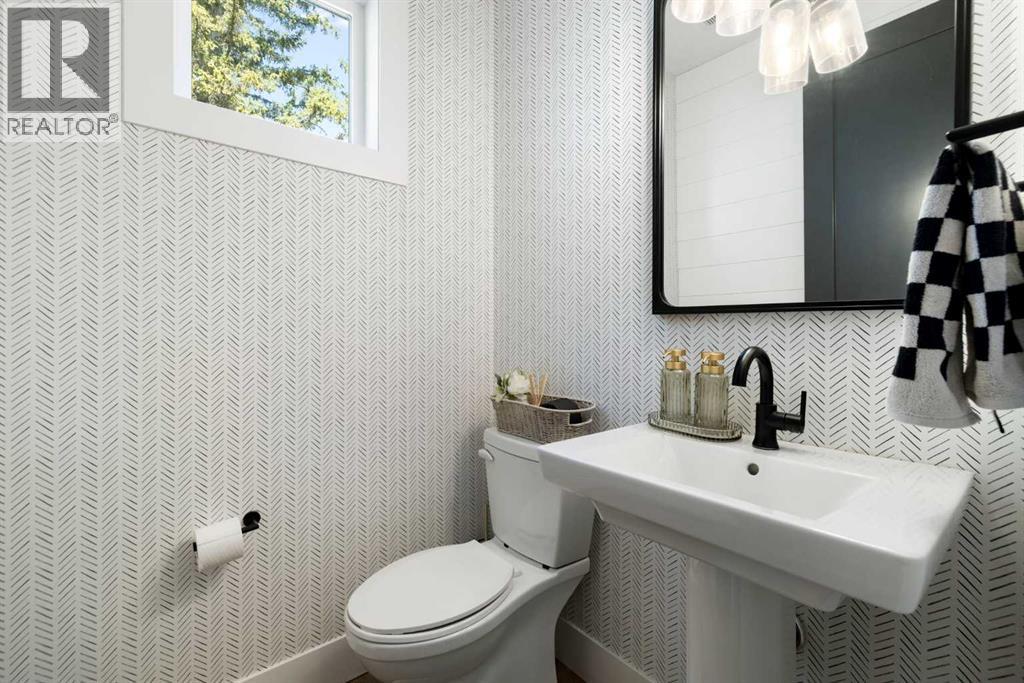
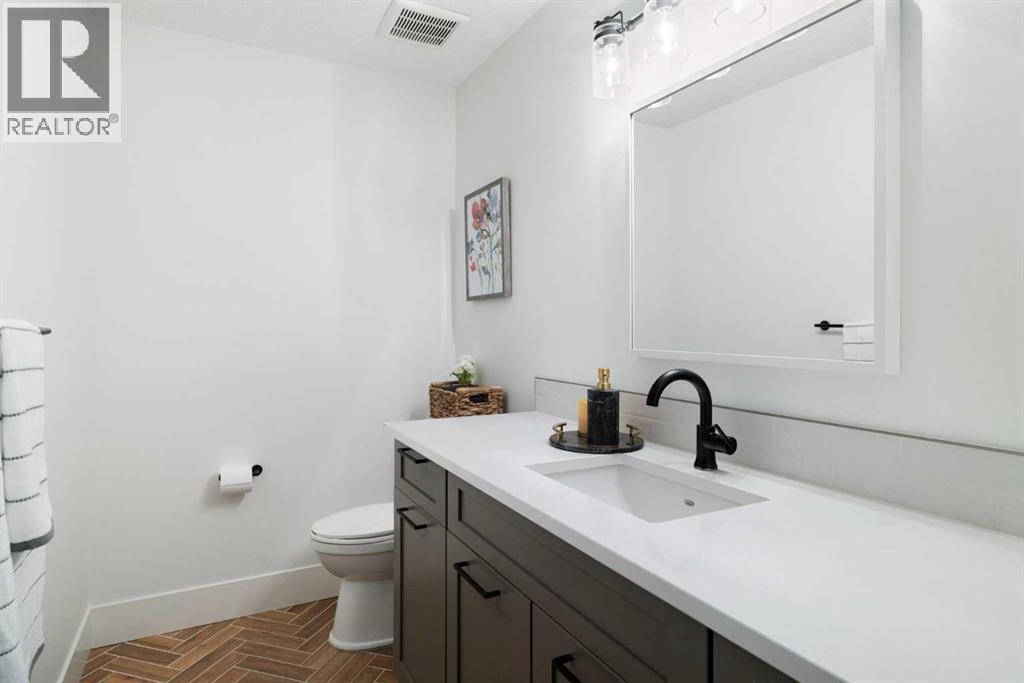
| Main Level | 2pc Bathroom | 4.75 Ft x 5.17 Ft | ||
| Main Level | Dining Room | 13.92 Ft x 11.33 Ft | ||
| Main Level | Kitchen | 15.00 Ft x 11.25 Ft | ||
| Main Level | Living Room | 19.00 Ft x 15.00 Ft | ||
| Main Level | Sunroom | 9.42 Ft x 12.33 Ft |
https://www.realtor.ca/real-estate/29825140/13-shawnee-heath-sw-calgary-shawnee-slopes
Contact us for more information

Rob Campbell
Associate
(403) 271-0600
(403) 271-5909

The trademarks REALTOR®, REALTORS®, and the REALTOR® logo are controlled by The Canadian Real Estate Association (CREA) and identify real estate professionals who are members of CREA. The trademarks MLS®, Multiple Listing Service® and the associated logos are owned by The Canadian Real Estate Association (CREA) and identify the quality of services provided by real estate professionals who are members of CREA. The trademark DDF® is owned by The Canadian Real Estate Association (CREA) and identifies CREA's Data Distribution Facility (DDF®)