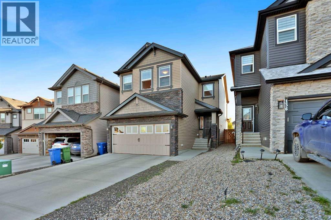
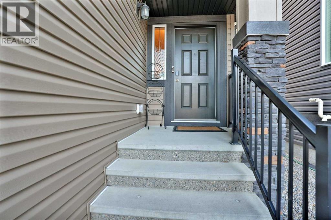
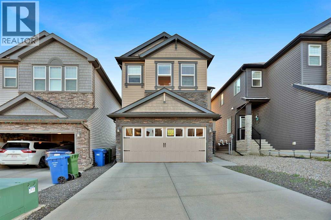
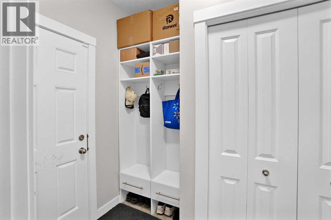
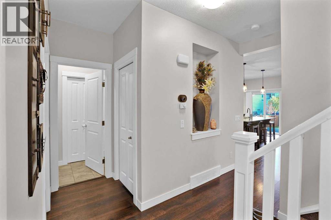
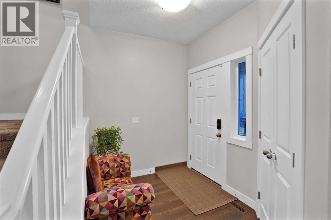
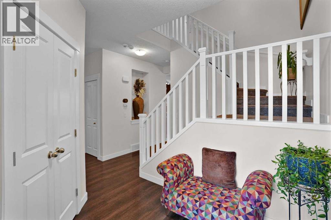
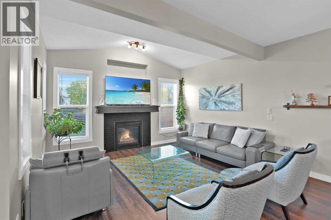
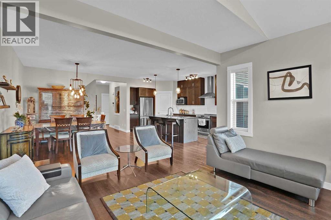
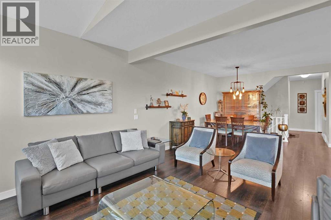
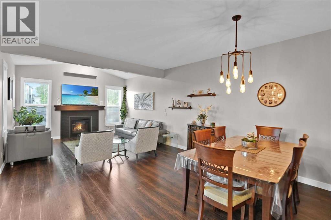
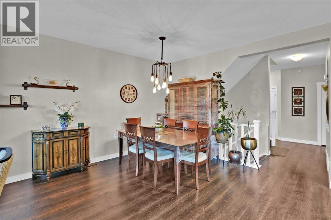
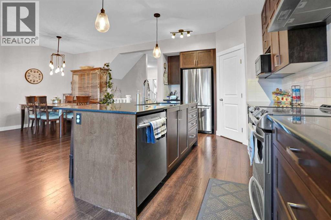
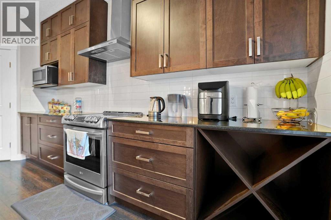
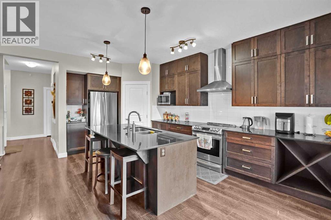
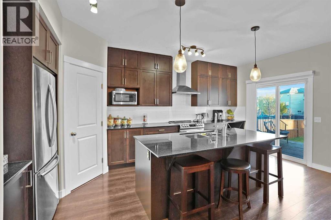
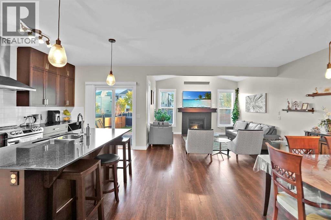
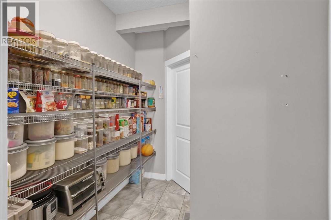
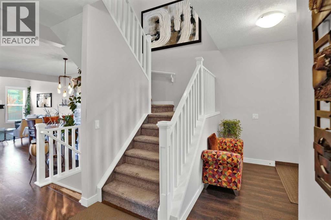
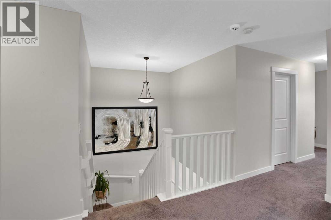
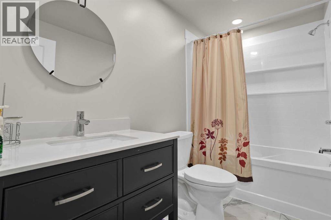
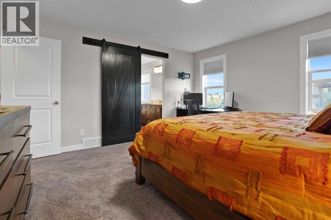
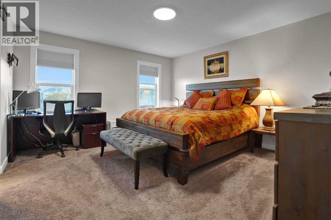
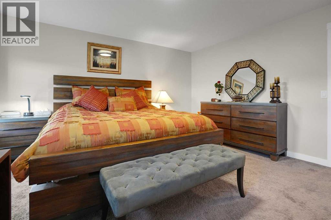
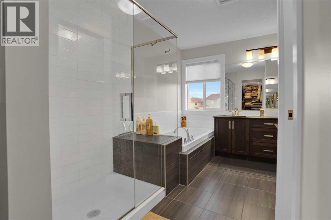
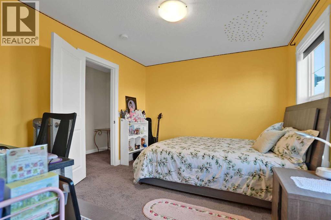
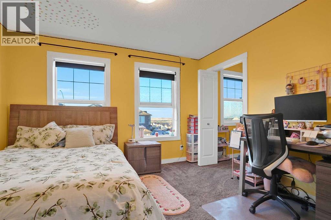
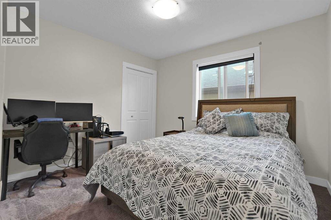
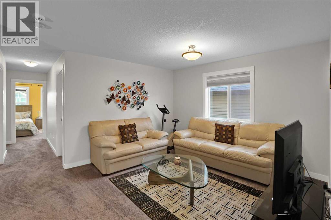
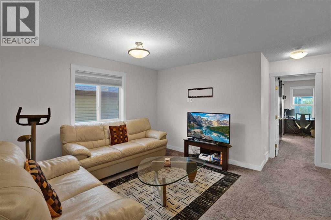
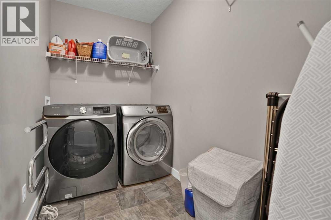
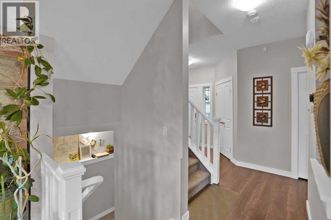
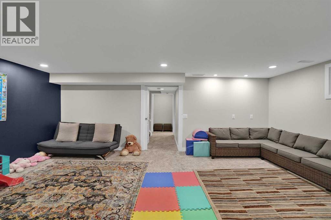
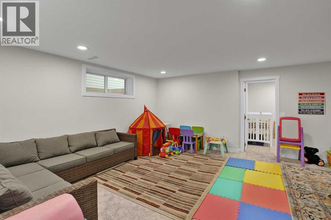
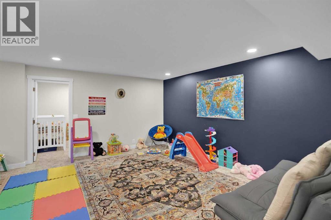
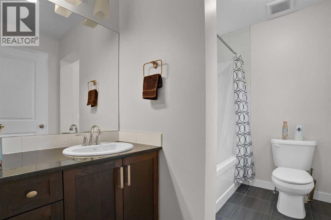
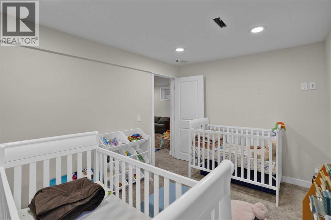
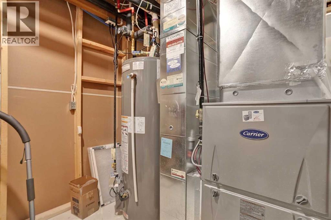
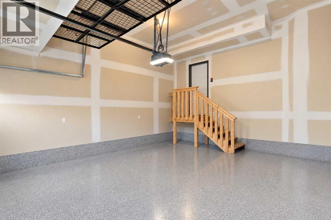
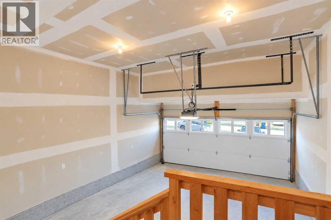
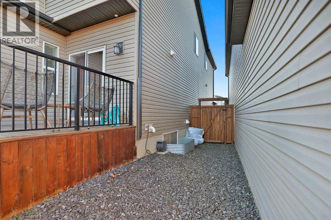
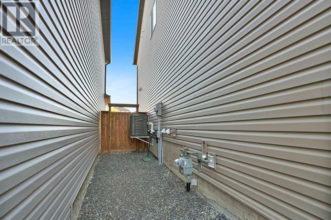
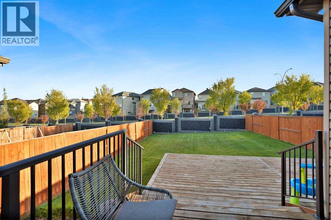
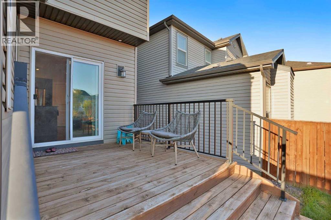
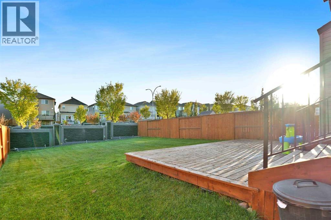
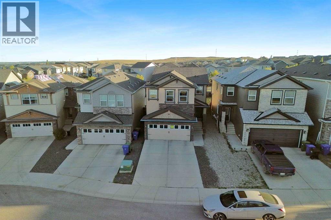
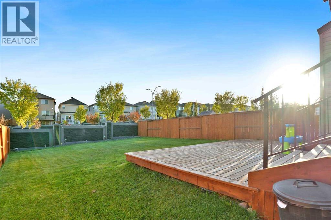
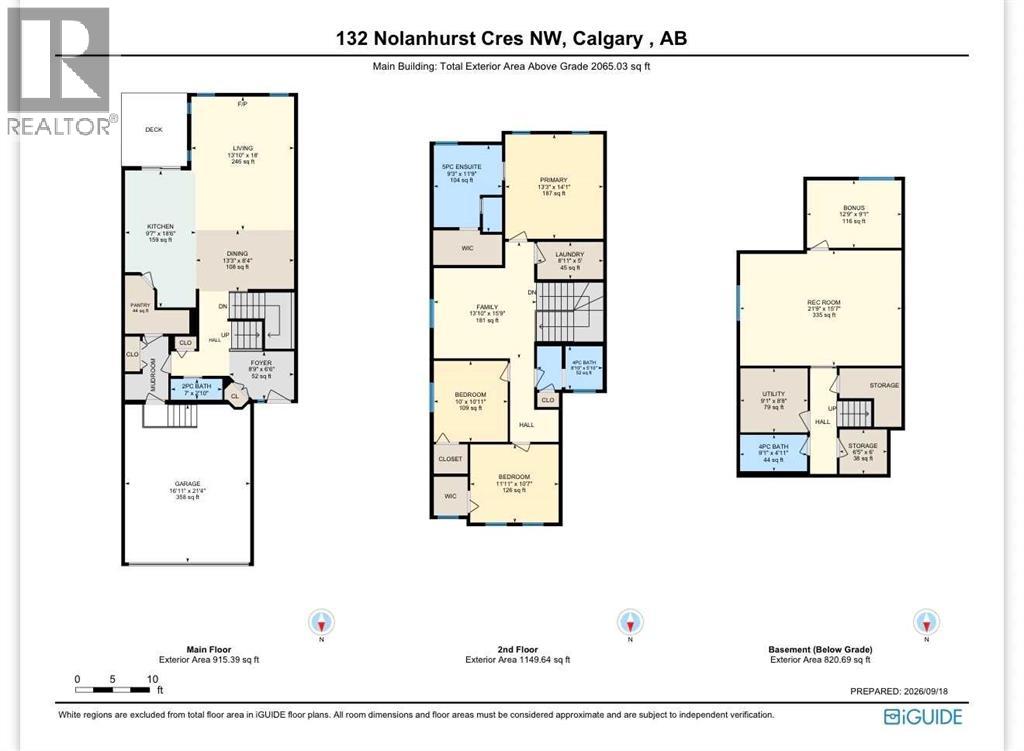
Welcome to this beautiful Fully Developed 2 Storey Home with over 2800 sq.ft. The Home is loaded with Features Galore - Central Air Conditioning, 4 Bedrooms, 3.5 Bathrooms, Open Concept plan, Double Front Attach Garage with Bigger Driveway, Double Deck and much more. MAIN FLOOR- 9' Ceilings, Living Room with Fire Place/ Formal Dining overlooking the Kitchen with Quartz Counter, Stainless Steel Appliances, Big Island, Huge Pantry and Patio Door to the Gorgeous double Deck with BBQ Gas line. UPPER FLOOR- Master Bedroom with Full En-suite with Double Sink, Soaker Tub, Separate Shower, Toilet and Walk in Closet, 2 other Bedrooms, Full Bathroom, Bonus room and a separate Laundry Room. Basement- Huge Rec Room with Bedroom, Bathroom, Storage area and Utility Room. Other- Big backyard, Rocks covered front yard, Sprinkler system and much more. AMENITIES- Located in the Heart of Nolan Hill, lots of Playground, walkways, Shopping, close to Beacon Hill shops, close to major roads and Hi-ways. Nolan Hill has upcoming Schools K-9 IN 2027 AND K-4 IN 2029. (id:51540)
| MLS® Number | A2346056 |
| Property Type | Single Family |
| Community Name | Nolan Hill |
| Amenities Near By | Park, Playground, Shopping |
| Features | No Animal Home, Gas Bbq Hookup |
| Parking Space Total | 4 |
| Plan | 1610014 |
| Structure | Deck |
| Bathroom Total | 4 |
| Bedrooms Above Ground | 3 |
| Bedrooms Below Ground | 1 |
| Bedrooms Total | 4 |
| Appliances | Refrigerator, Dishwasher, Stove, Microwave, Humidifier, Hood Fan, Window Coverings, Garage Door Opener, Washer & Dryer |
| Basement Development | Finished |
| Basement Type | Full (finished) |
| Constructed Date | 2016 |
| Construction Material | Wood Frame |
| Construction Style Attachment | Detached |
| Cooling Type | Central Air Conditioning |
| Exterior Finish | Stone, Vinyl Siding |
| Fire Protection | Smoke Detectors |
| Fireplace Present | Yes |
| Fireplace Total | 1 |
| Flooring Type | Carpeted, Ceramic Tile, Vinyl Plank |
| Foundation Type | Poured Concrete |
| Half Bath Total | 1 |
| Heating Fuel | Natural Gas |
| Heating Type | Other, Forced Air |
| Stories Total | 2 |
| Size Interior | 2,065 Sqft |
| Total Finished Area | 2065.03 Sqft |
| Type | House |
| Concrete | |
| Attached Garage | 2 |
| Acreage | No |
| Fence Type | Fence |
| Land Amenities | Park, Playground, Shopping |
| Landscape Features | Landscaped |
| Size Depth | 44.19 M |
| Size Frontage | 8.53 M |
| Size Irregular | 429.00 |
| Size Total | 429 M2|4,051 - 7,250 Sqft |
| Size Total Text | 429 M2|4,051 - 7,250 Sqft |
| Zoning Description | R-g |
| Level | Type | Length | Width | Dimensions |
|---|---|---|---|---|
| Second Level | 5pc Bathroom | .00 Ft x .00 Ft | ||
| Second Level | 4pc Bathroom | .00 Ft x .00 Ft | ||
| Second Level | Primary Bedroom | 14.08 Ft x 13.25 Ft | ||
| Second Level | Bedroom | 11.92 Ft x 10.58 Ft | ||
| Second Level | Bedroom | 10.92 Ft x 10.00 Ft | ||
| Second Level | Bonus Room | 15.75 Ft x 13.83 Ft | ||
| Lower Level | 4pc Bathroom | .00 Ft x .00 Ft | ||
| Lower Level | Recreational, Games Room | 21.75 Ft x 15.58 Ft | ||
| Lower Level | Bedroom | 12.75 Ft x 9.08 Ft | ||
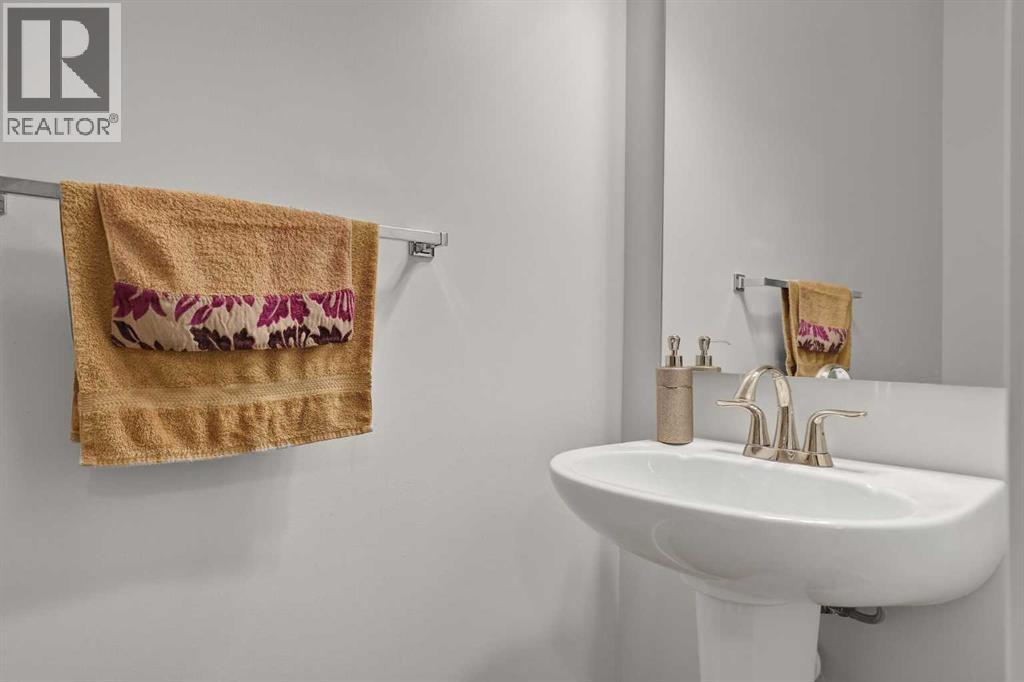
| Main Level | 2pc Bathroom | .00 Ft x .00 Ft | ||
| Main Level | Living Room | 18.00 Ft x 13.83 Ft | ||
| Main Level | Dining Room | 13.25 Ft x 8.33 Ft | ||
| Main Level | Kitchen | 18.50 Ft x 9.58 Ft |
https://www.realtor.ca/real-estate/30302514/132-nolanhurst-crescent-nw-calgary-nolan-hill
Contact us for more information

Alnoor Velji
Associate
(403) 930-8555

The trademarks REALTOR®, REALTORS®, and the REALTOR® logo are controlled by The Canadian Real Estate Association (CREA) and identify real estate professionals who are members of CREA. The trademarks MLS®, Multiple Listing Service® and the associated logos are owned by The Canadian Real Estate Association (CREA) and identify the quality of services provided by real estate professionals who are members of CREA. The trademark DDF® is owned by The Canadian Real Estate Association (CREA) and identifies CREA's Data Distribution Facility (DDF®)