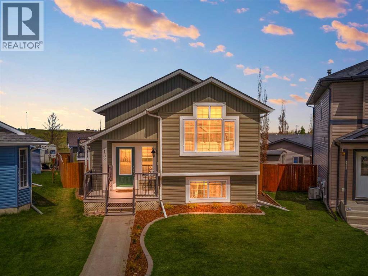
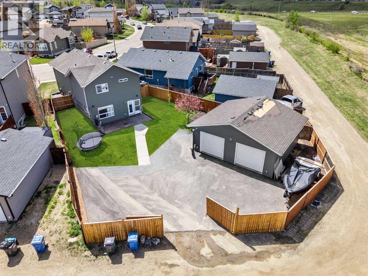
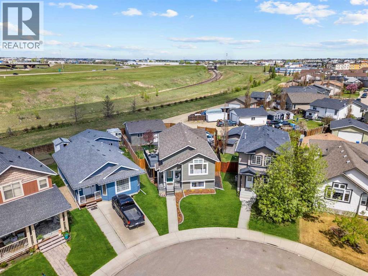
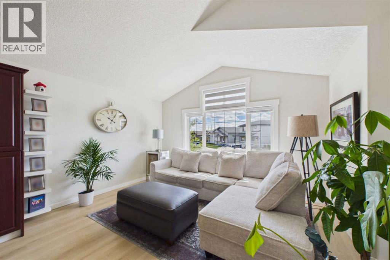
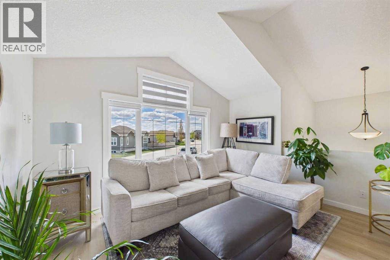
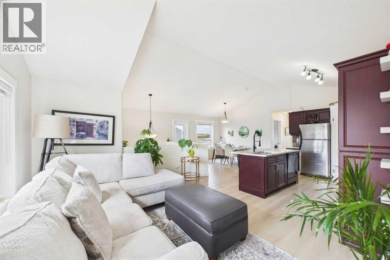
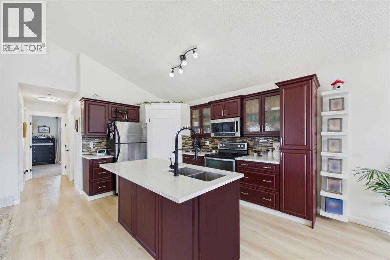
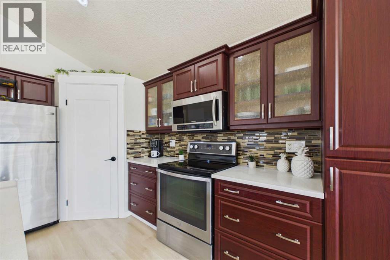
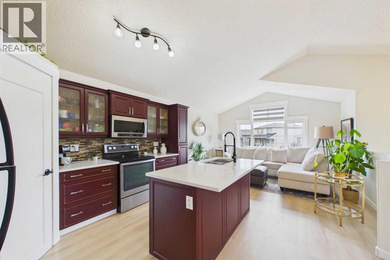
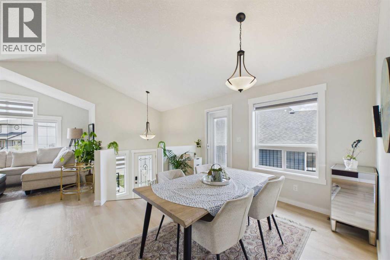
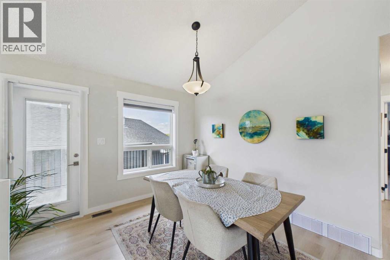
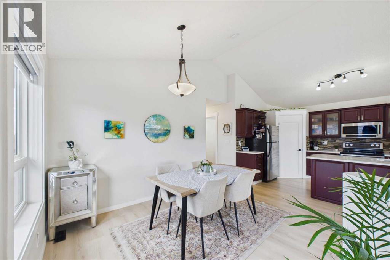
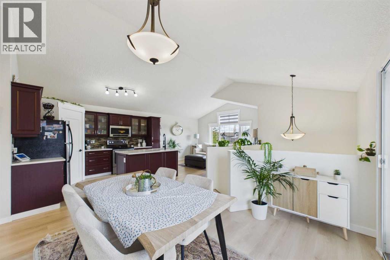
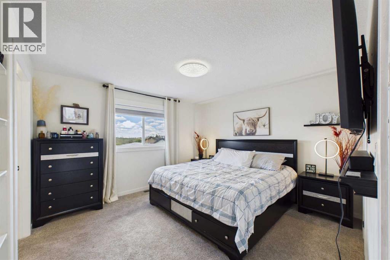
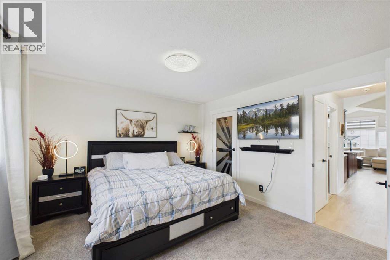
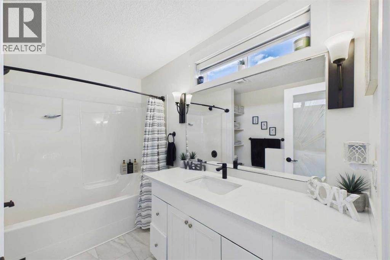
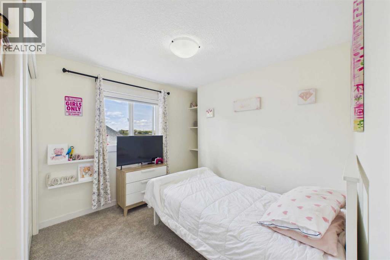
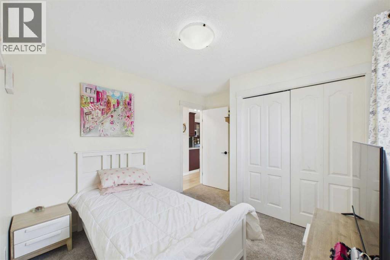
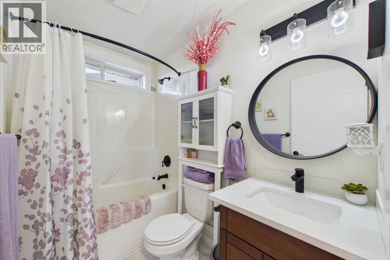
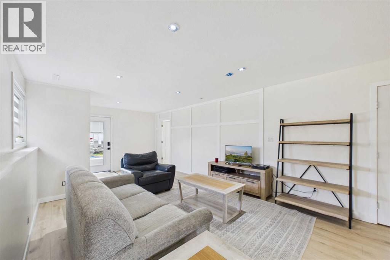
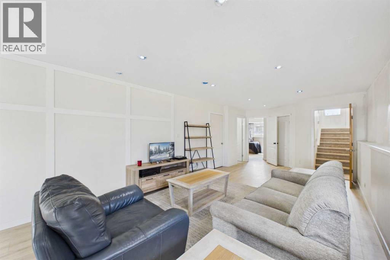
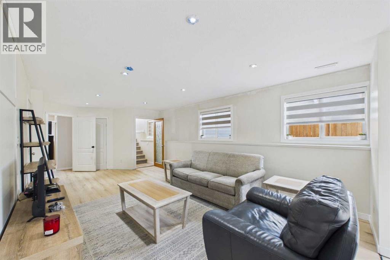
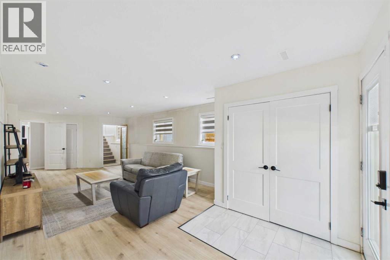
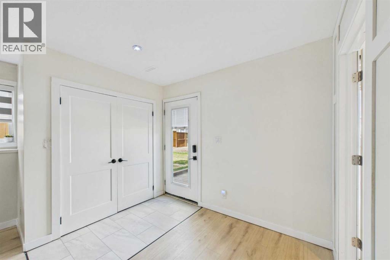
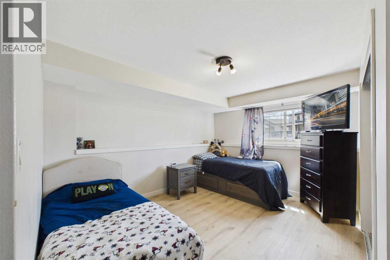
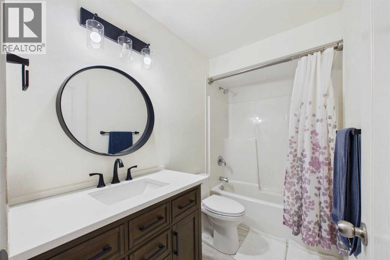
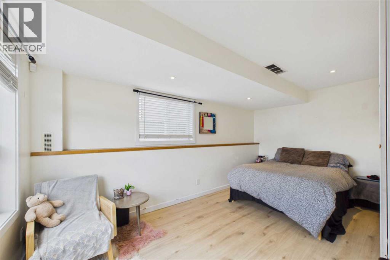
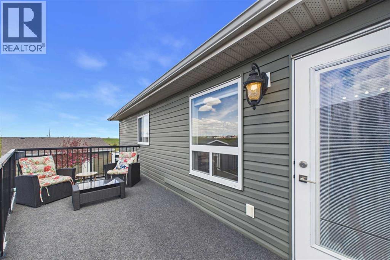
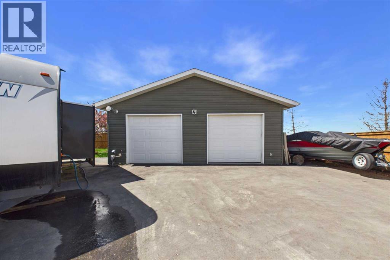
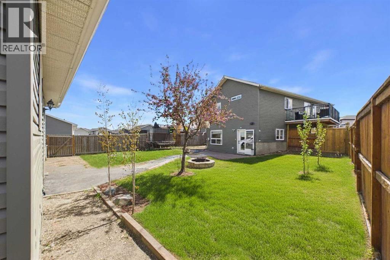
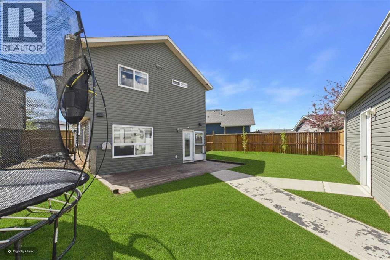
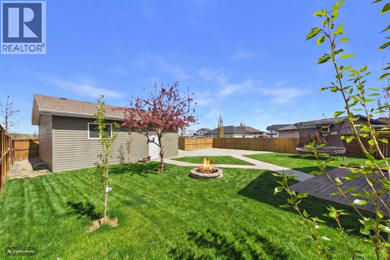
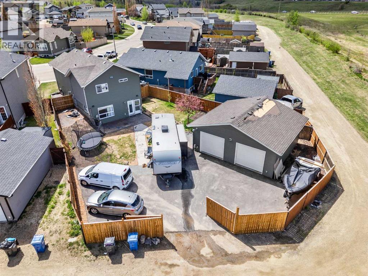
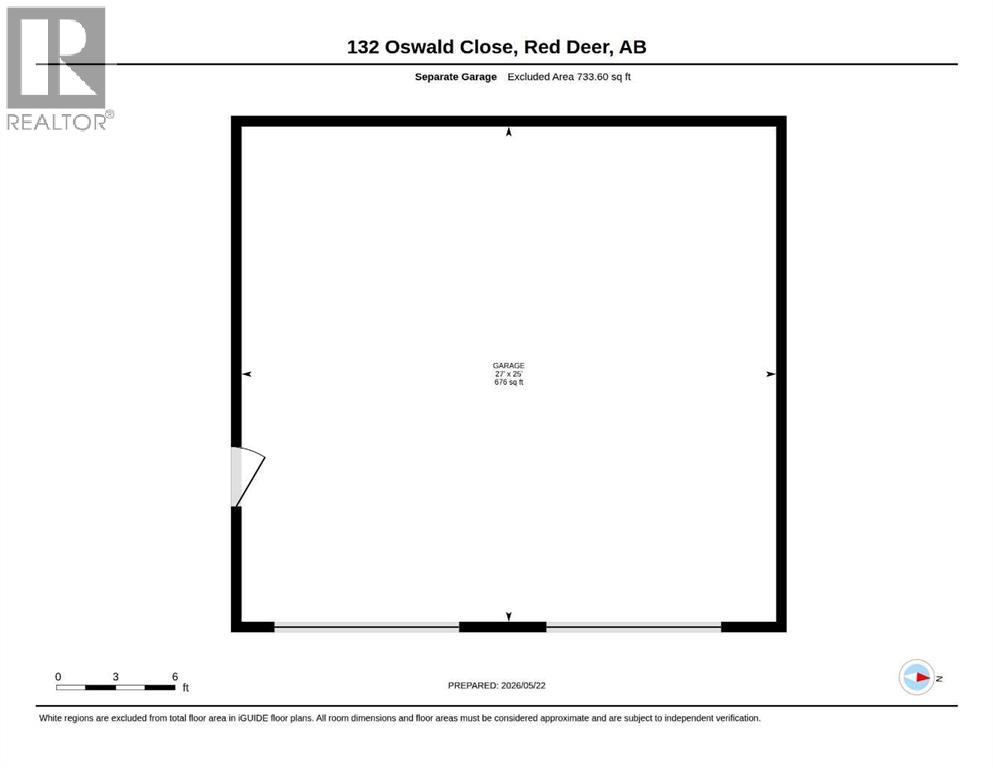
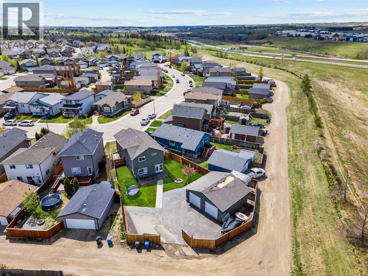
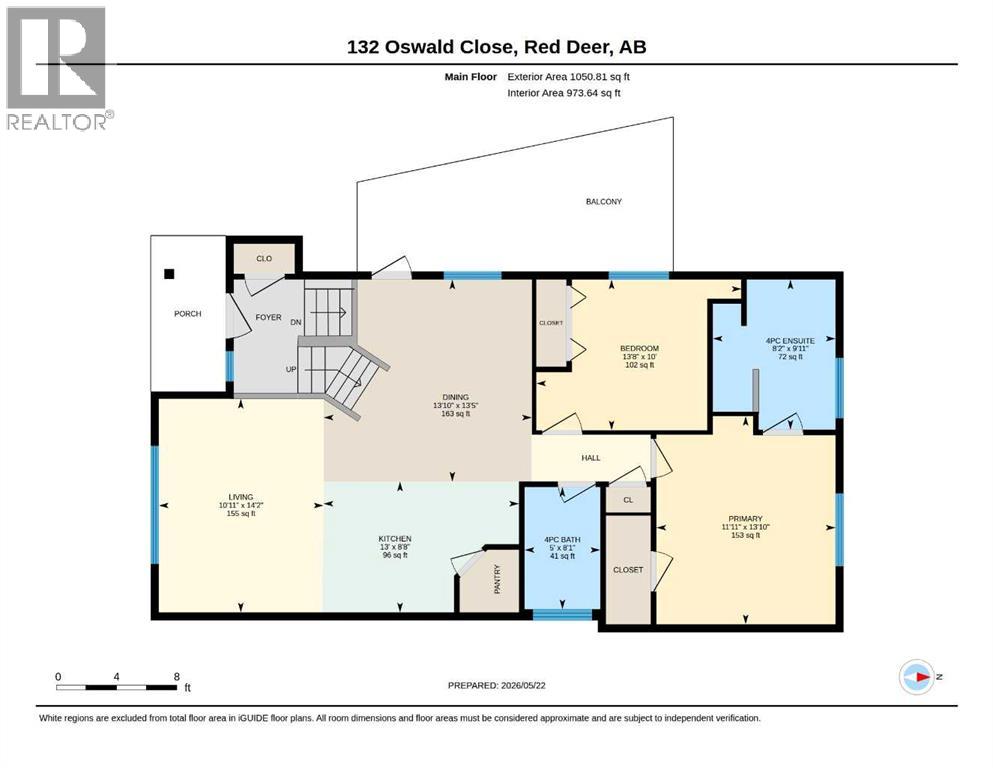
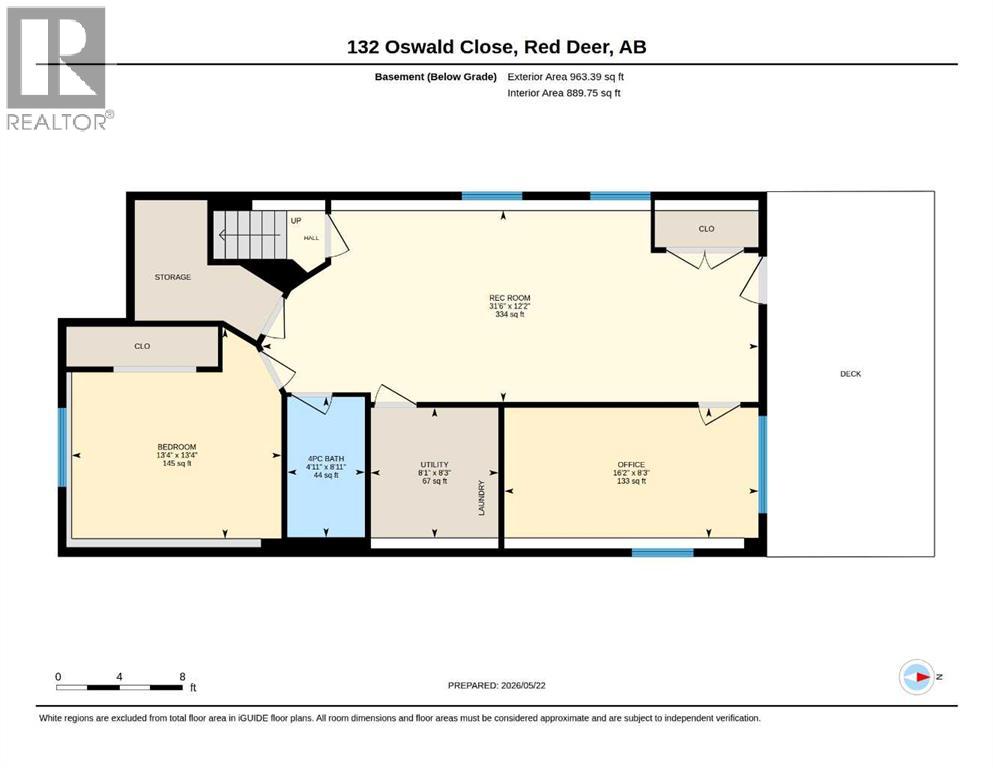
Welcome to this beautifully UPDATED HOME that checks every box! Sitting on a massive 7,691 SQ FT LOT with no rear neighbours, this property delivers the peace, privacy, and space of acreage living — all within the convenience of being in town. From the moment you arrive, you'll be impressed by the fresh landscaping, newly paved yard, and the impressive HEATED 25x27 DETACHED GARAGE — a dream for any hobbyist, mechanic, or outdoor enthusiast.Step inside to discover 1,050 sq ft of thoughtfully renovated living space featuring NEW VINYL FLOORING THROUGHOUT, FRESH PAINT from top to bottom, and new baseboards that give the home a crisp, move-in-ready feel. The bright and airy main floor living room boasts soaring VAULTED CEILING and oversized windows that flood the space with natural light — perfect for entertaining or relaxing.The kitchen is a true showstopper, featuring rich cabinetry, a stunning NEW QUARTZ COUNTERTOPS with A NEW UNDERMOUNT SINK, stainless steel appliances, tile backsplash, and ample storage. NEW BLINDS throughout complete the polished look.The upper level offers two spacious bedrooms, while the fully finished WALK-OUT BASEMENT adds significant additional living space with two more bedrooms and a generous family/rec room with modern board-and-batten wall details and recessed lighting — ideal for extended family, guests, or a home office setup.Outside, with NO REAR NEIGHBOURS and alley access, you'll enjoy the rare feeling of wide open space and privacy that's hard to find in town. Enjoy summer evenings on the side deck, or let the kids loose in the fully fenced, landscaped backyard complete with FRESH PAVING and plenty of room to roam. It truly feels like acreage living — without leaving the city behind.With a 4-bedroom layout, walk-out basement, oversized heated garage, and top-to-bottom updates on a rare oversized lot, this property delivers exceptional value and lifestyle. Don't miss your chance — homes like this don't last long! Please note, ga rage roof will be repaired. (id:51540)
| MLS® Number | A2314393 |
| Property Type | Single Family |
| Community Name | Oriole Park |
| Amenities Near By | Playground, Schools, Shopping |
| Features | Back Lane, No Neighbours Behind |
| Parking Space Total | 6 |
| Plan | 0626510 |
| Structure | Deck |
| Bathroom Total | 3 |
| Bedrooms Above Ground | 2 |
| Bedrooms Below Ground | 2 |
| Bedrooms Total | 4 |
| Appliances | Washer, Refrigerator, Dishwasher, Oven, Dryer, Microwave Range Hood Combo, Window Coverings, Garage Door Opener, Water Heater - Tankless |
| Architectural Style | Bi-level |
| Basement Development | Finished |
| Basement Features | Walk Out |
| Basement Type | Full (finished) |
| Constructed Date | 2008 |
| Construction Style Attachment | Detached |
| Cooling Type | Central Air Conditioning |
| Exterior Finish | Stone, Vinyl Siding |
| Flooring Type | Vinyl |
| Foundation Type | Poured Concrete |
| Heating Type | Forced Air |
| Size Interior | 1,051 Sqft |
| Total Finished Area | 1050.81 Sqft |
| Type | House |
| Detached Garage | 2 |
| Acreage | No |
| Fence Type | Fence |
| Land Amenities | Playground, Schools, Shopping |
| Landscape Features | Lawn |
| Size Depth | 12.68 M |
| Size Frontage | 2.08 M |
| Size Irregular | 7691.00 |
| Size Total | 7691 Sqft|7,251 - 10,889 Sqft |
| Size Total Text | 7691 Sqft|7,251 - 10,889 Sqft |
| Zoning Description | R-n |
| Level | Type | Length | Width | Dimensions |
|---|---|---|---|---|
| Lower Level | Family Room | 31.50 Ft x 12.17 Ft | ||
| Lower Level | Bedroom | 16.17 Ft x 8.25 Ft | ||
| Lower Level | Bedroom | 13.33 Ft x 13.33 Ft | ||
| Lower Level | 4pc Bathroom | 4.92 Ft x 8.92 Ft | ||
| Main Level | Dining Room | 13.83 Ft x 13.42 Ft | ||
| Main Level | Living Room | 10.92 Ft x 14.17 Ft | ||
| Main Level | Primary Bedroom | 11.92 Ft x 13.83 Ft | ||
| Main Level | Bedroom | 13.67 Ft x 10.00 Ft | ||
| Main Level | 4pc Bathroom | 8.17 Ft x 9.92 Ft | ||
| Main Level | 4pc Bathroom | 5.00 Ft x 8.08 Ft |
https://www.realtor.ca/real-estate/29799408/132-oswald-close-red-deer-oriole-park
Contact us for more information

Sherry Johnston
Associate
(403) 262-7653
(403) 648-2765

The trademarks REALTOR®, REALTORS®, and the REALTOR® logo are controlled by The Canadian Real Estate Association (CREA) and identify real estate professionals who are members of CREA. The trademarks MLS®, Multiple Listing Service® and the associated logos are owned by The Canadian Real Estate Association (CREA) and identify the quality of services provided by real estate professionals who are members of CREA. The trademark DDF® is owned by The Canadian Real Estate Association (CREA) and identifies CREA's Data Distribution Facility (DDF®)