Maintenance, Common Area Maintenance, Insurance, Property Management, Reserve Fund Contributions, Waste Removal
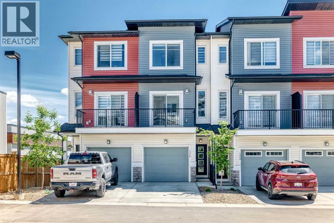
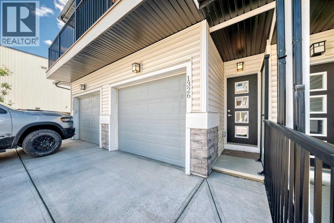
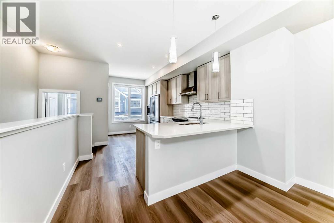
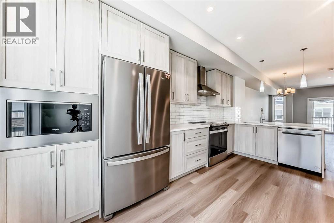
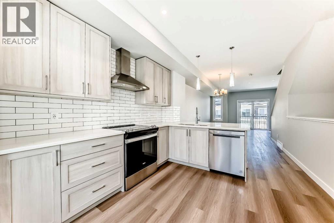
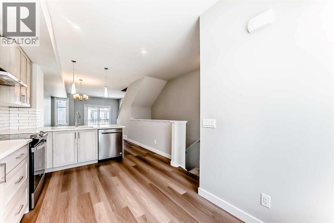
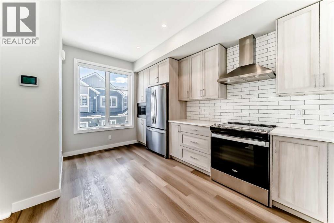
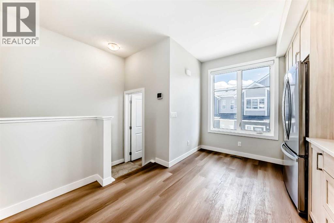
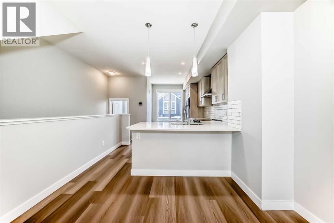
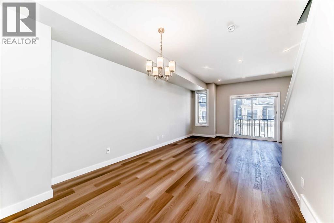
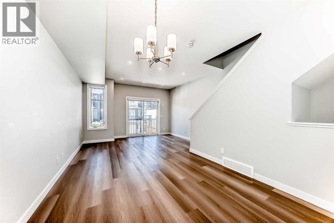
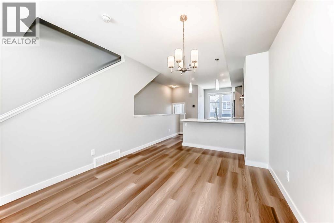
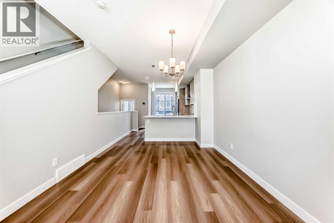
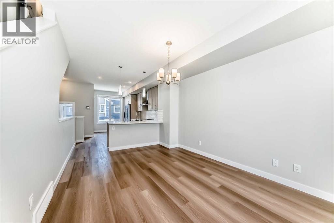
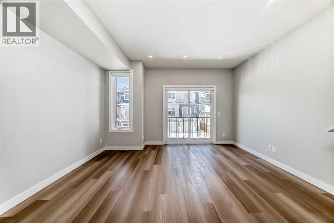
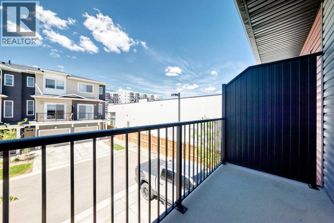
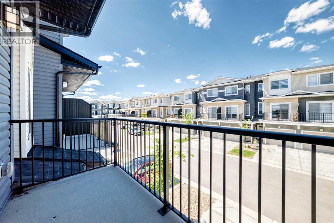
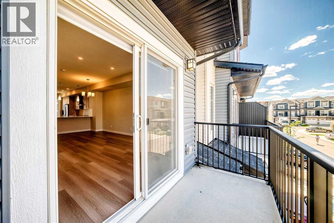
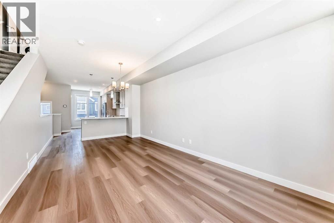
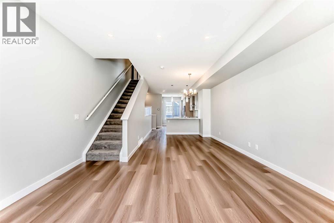
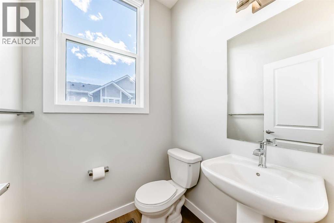
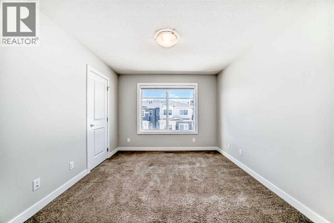
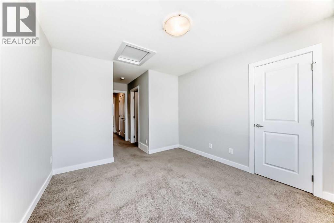
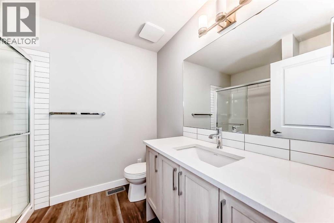
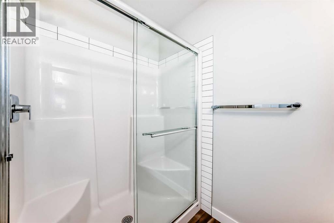
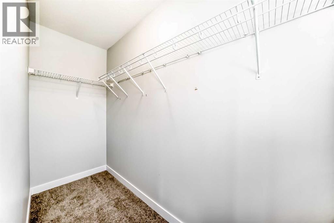
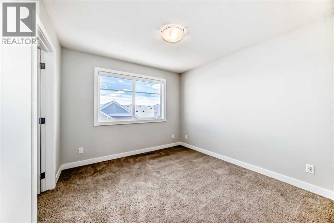
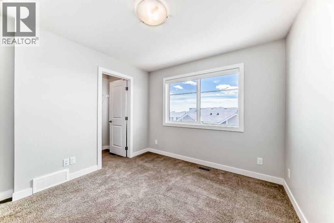
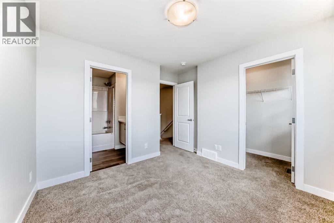
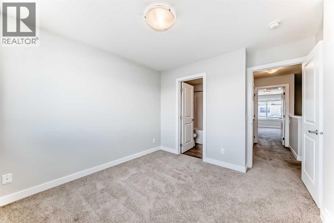
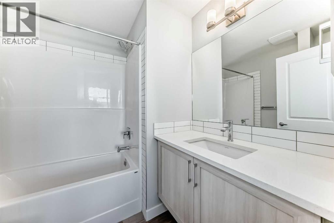
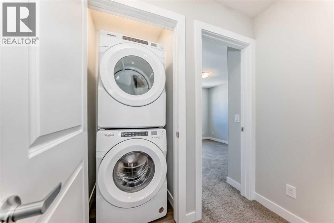
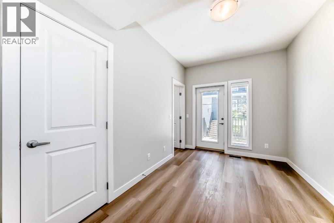
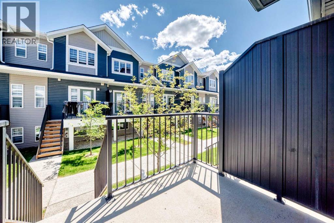
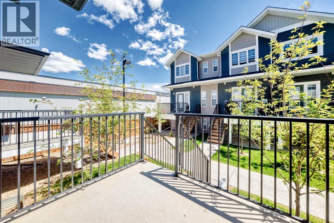
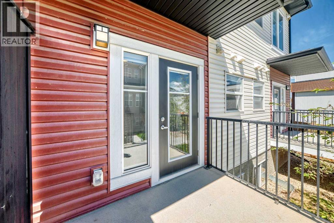
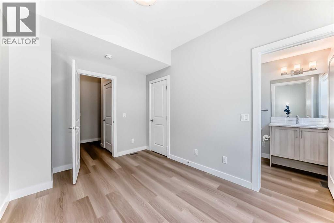
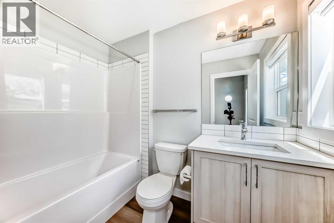
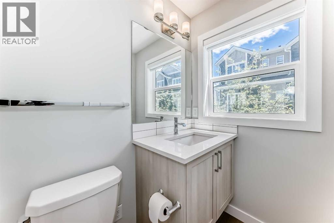
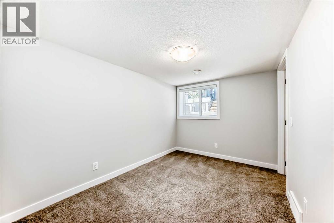
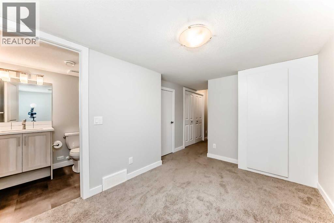
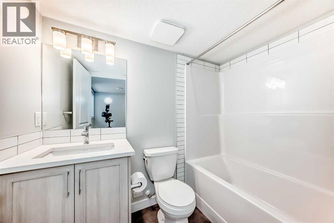
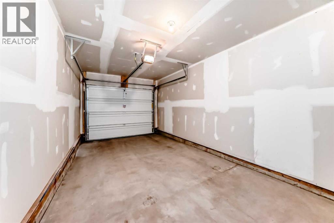
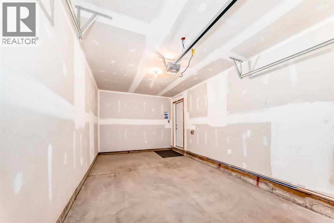
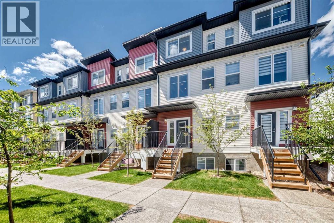
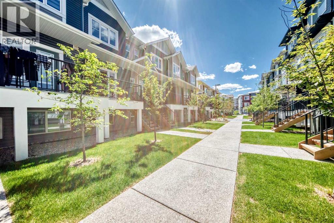
$247.40 Monthly4.5 Baths | 3 Bedrooms + Basement Flex Room | 3 Private Ensuites + Dual Primary Suites | Low $247.40/Mo Fee | 1,585 SqFt RMS | Attached Garage + Driveway | Sage Hill NW | This 3-storey townhome in Trico Homes' Verona complex is built for privacy. The entry level offers a bedroom with its own 4-pc ensuite, a walk-in closet and a private deck — ideal for long-term guests, a quiet home office, or independent main-floor living. One level up, a 17'0" x 10'7" quartz kitchen opens to the living and dining rooms and a balcony, with a 2-pc powder room so guests never need to head upstairs. The top floor is anchored by two primary suites — each with its own 4-pc ensuite and walk-in closet — plus upper-floor laundry, so no one has to share a bathroom. The fully finished basement adds a versatile flex room with a full 4-pc bath and dedicated storage, ready to serve as a gym, media room or hobby space.Set on a quiet street in Sage Hill NW, the home keeps daily essentials minutes away: Sage Hill Crossing (Walmart), T&T Supermarket and Calgary Co-op for groceries, with quick Stoney Trail access for an approximately 20–25 minute drive to downtown and YYC Calgary International Airport. The Shane Homes YMCA at Rocky Ridge, neighbourhood parks and pathways, and CrossIron Mills are all within easy reach.Rare 3-ensuite flexibility at an accessible price — a strong fit for multi-generational living, professionals or roommates who value their own space, or investors seeking a low-maintenance hold. Public (CBE) and Catholic (CCSD) schools serve the surrounding community. Book your private showing today. (id:51540)
| MLS® Number | A2323104 |
| Property Type | Single Family |
| Community Name | Sage Hill |
| Amenities Near By | Park, Playground, Schools, Shopping |
| Community Features | Pets Allowed With Restrictions |
| Features | Level, Parking |
| Parking Space Total | 2 |
| Plan | 1710143 |
| Structure | Deck |
| Bathroom Total | 5 |
| Bedrooms Above Ground | 3 |
| Bedrooms Total | 3 |
| Appliances | Refrigerator, Dishwasher, Stove, Range, Microwave, Washer & Dryer |
| Basement Development | Finished |
| Basement Type | Full (finished) |
| Constructed Date | 2022 |
| Construction Material | Poured Concrete, Wood Frame |
| Construction Style Attachment | Attached |
| Cooling Type | None |
| Exterior Finish | Concrete, Vinyl Siding |
| Flooring Type | Carpeted, Vinyl |
| Foundation Type | Poured Concrete |
| Half Bath Total | 1 |
| Heating Fuel | Natural Gas |
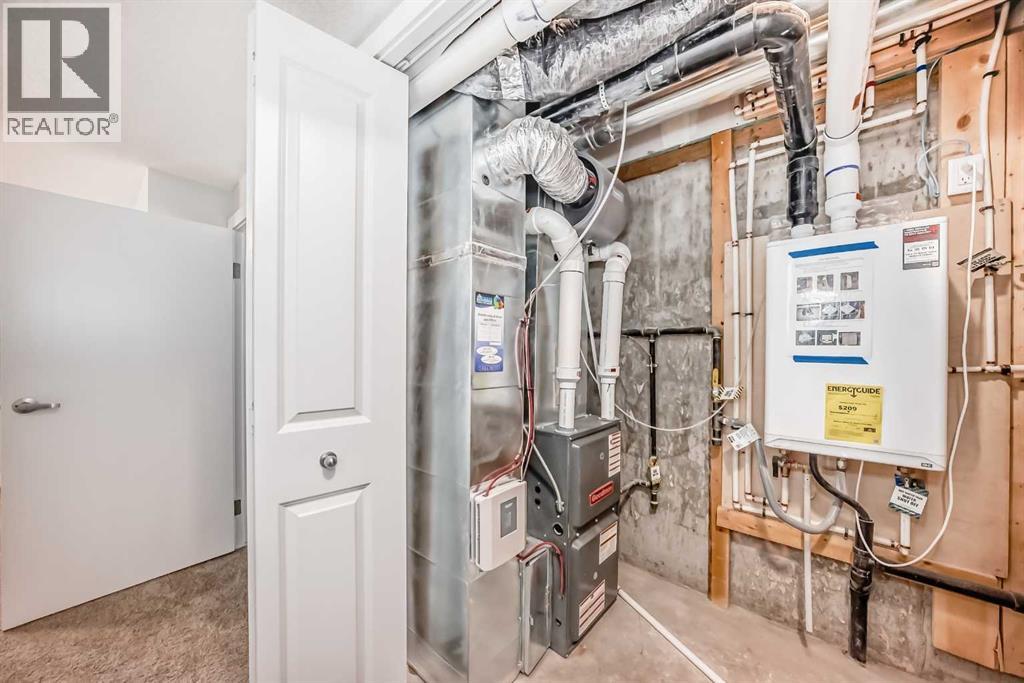
| Heating Type | Forced Air |
| Stories Total | 3 |
| Size Interior | 1,585 Sqft |
| Total Finished Area | 1585.2 Sqft |
| Type | Row / Townhouse |
| Concrete | |
| Attached Garage | 1 |
| Acreage | No |
| Fence Type | Not Fenced |
| Land Amenities | Park, Playground, Schools, Shopping |
| Size Depth | 21.4 M |
| Size Frontage | 4.59 M |
| Size Irregular | 1056.00 |
| Size Total | 1056 Sqft|0-4,050 Sqft |
| Size Total Text | 1056 Sqft|0-4,050 Sqft |
| Zoning Description | M-2 D100 |
| Level | Type | Length | Width | Dimensions |
|---|---|---|---|---|
| Second Level | Primary Bedroom | 12.00 Ft x 10.42 Ft | ||
| Second Level | Other | 10.00 Ft x 3.33 Ft | ||
| Second Level | 3pc Bathroom | 7.08 Ft x 8.42 Ft | ||
| Second Level | Laundry Room | 3.17 Ft x 3.17 Ft | ||
| Second Level | Primary Bedroom | 10.50 Ft x 10.08 Ft | ||
| Second Level | 4pc Bathroom | 7.00 Ft x 7.00 Ft | ||
| Second Level | Other | 6.00 Ft x 3.67 Ft | ||
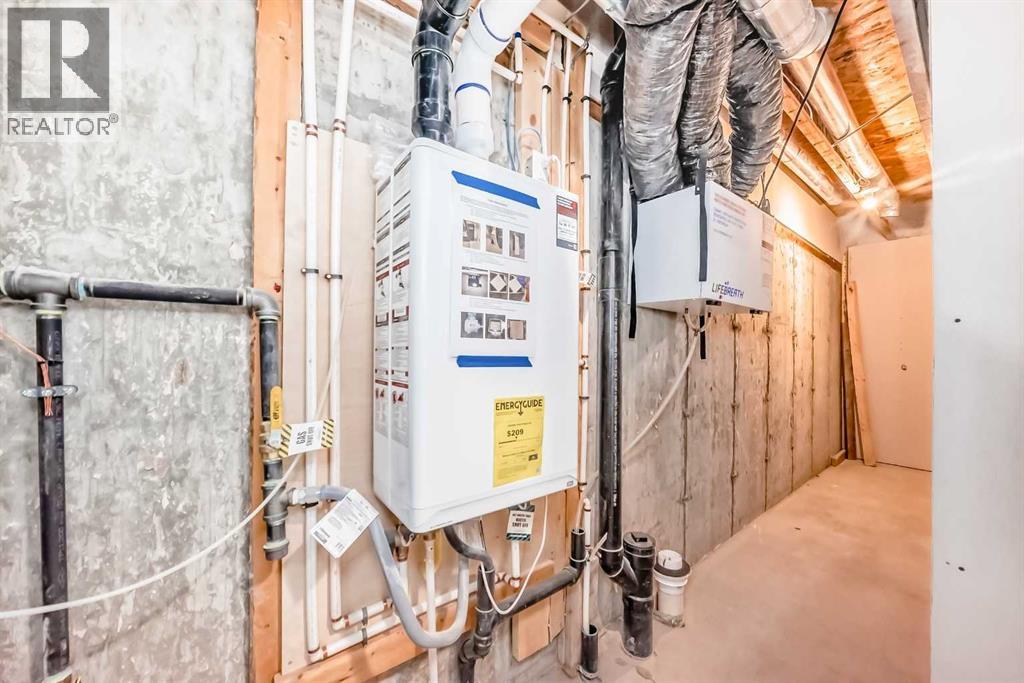
| Basement | Furnace | 22.75 Ft x 4.08 Ft | ||
| Basement | Other | 12.17 Ft x 8.25 Ft | ||
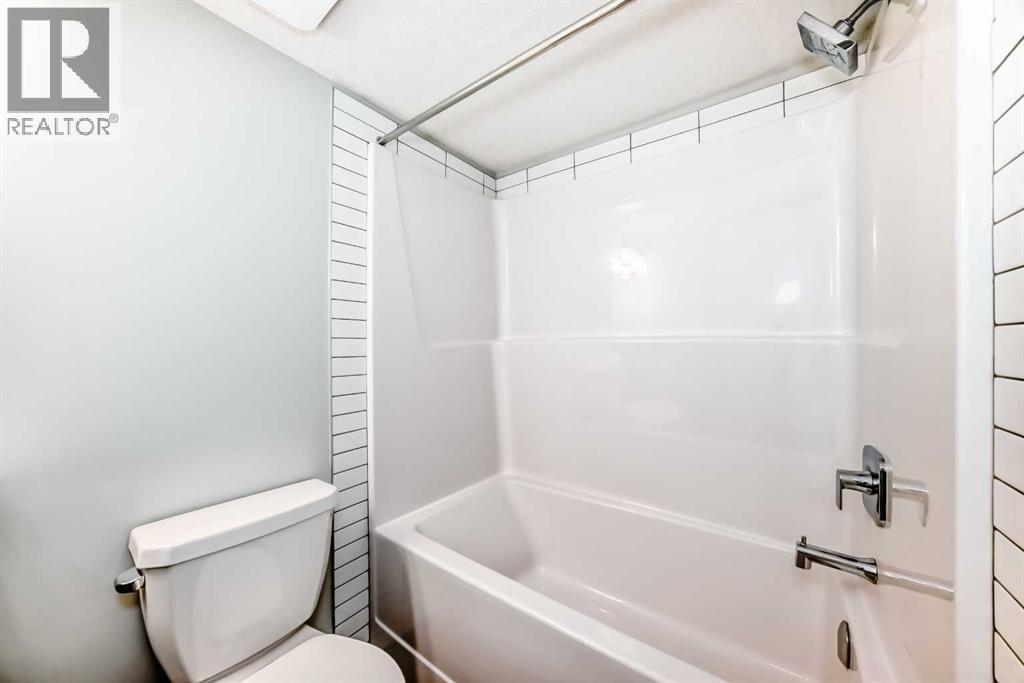
| Basement | 4pc Bathroom | 7.75 Ft x 4.92 Ft | ||
| Basement | Storage | 3.92 Ft x 3.08 Ft | ||
| Main Level | Other | 14.08 Ft x 3.17 Ft | ||
| Main Level | Bedroom | 12.67 Ft x 8.50 Ft | ||
| Main Level | Other | 5.25 Ft x 3.67 Ft | ||
| Main Level | 4pc Bathroom | 8.42 Ft x 5.25 Ft | ||
| Upper Level | Living Room | 14.17 Ft x 11.42 Ft | ||
| Upper Level | Kitchen | 17.00 Ft x 10.58 Ft | ||
| Upper Level | Dining Room | 10.75 Ft x 10.58 Ft | ||
| Upper Level | Other | 11.08 Ft x 4.67 Ft | ||
| Upper Level | 2pc Bathroom | 5.00 Ft x 4.92 Ft |
https://www.realtor.ca/real-estate/29956707/1326-sage-hill-grove-nw-calgary-sage-hill
Contact us for more information

Gordon Chow
Associate
(587) 432-1588
www.homecarerealty.com/

The trademarks REALTOR®, REALTORS®, and the REALTOR® logo are controlled by The Canadian Real Estate Association (CREA) and identify real estate professionals who are members of CREA. The trademarks MLS®, Multiple Listing Service® and the associated logos are owned by The Canadian Real Estate Association (CREA) and identify the quality of services provided by real estate professionals who are members of CREA. The trademark DDF® is owned by The Canadian Real Estate Association (CREA) and identifies CREA's Data Distribution Facility (DDF®)