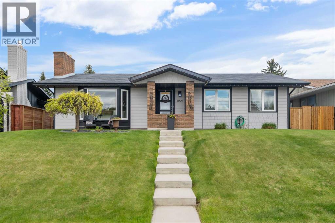
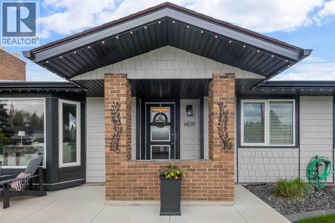
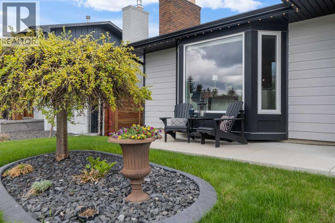
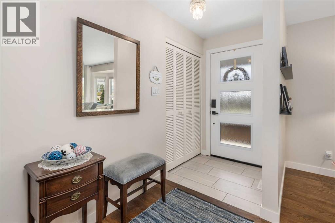
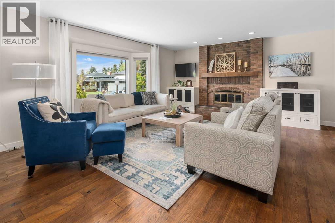
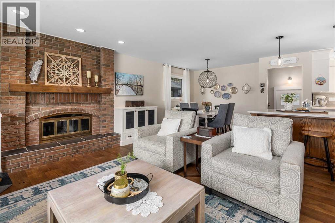
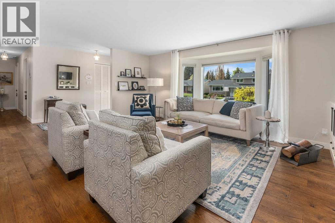
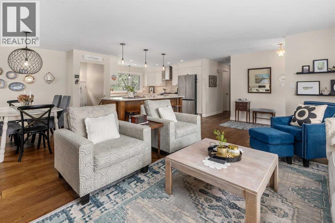
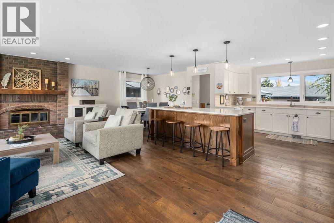
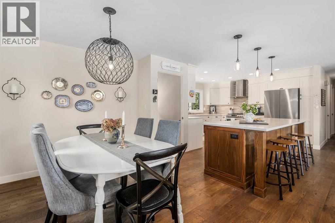
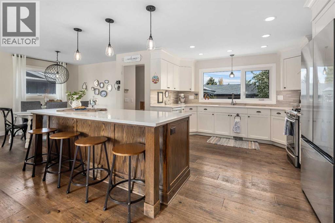
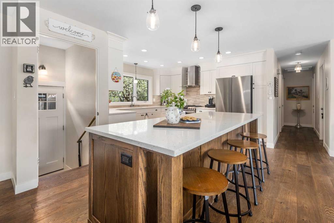
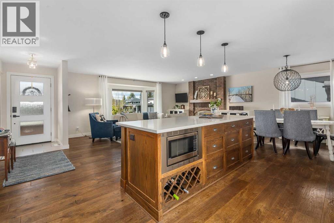
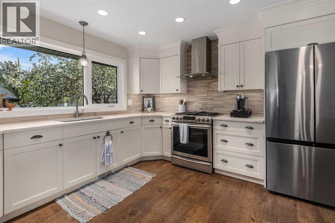
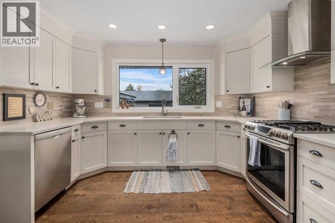
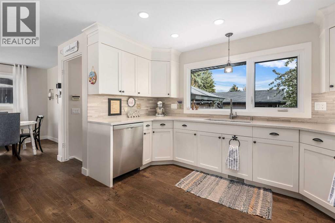
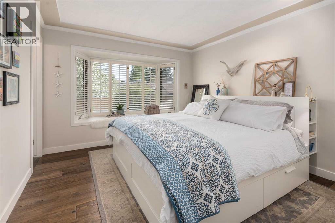
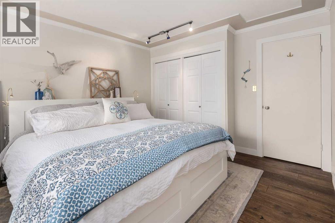
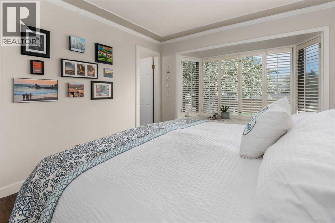
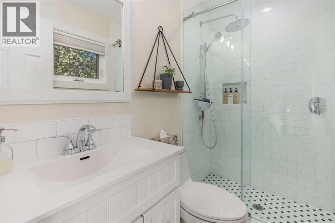
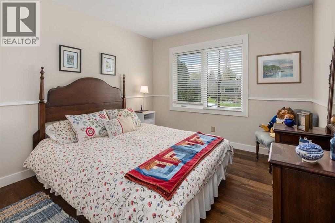
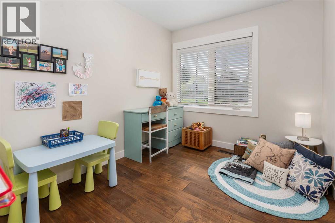
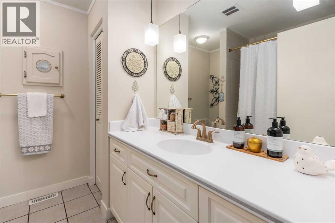
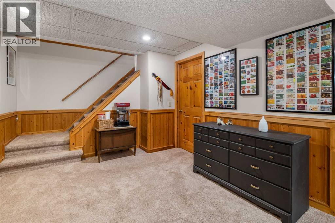
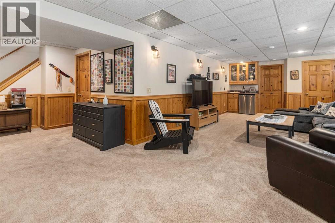
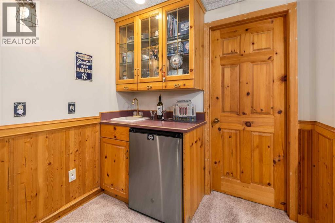
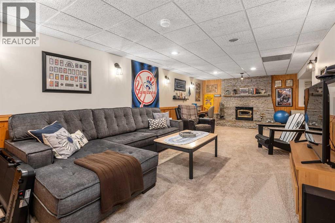
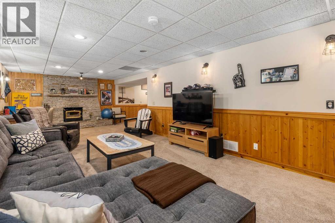
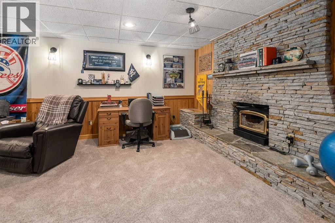
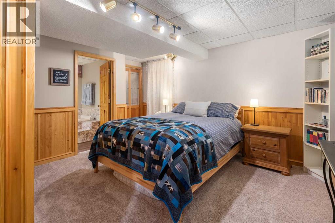
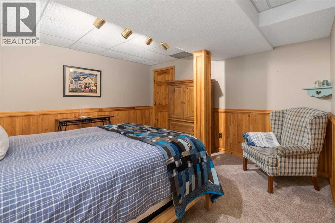
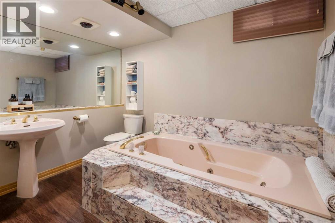
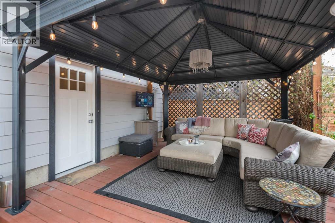
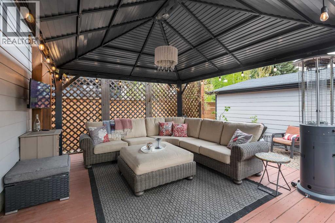
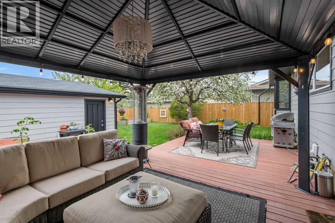
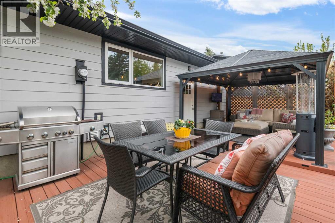
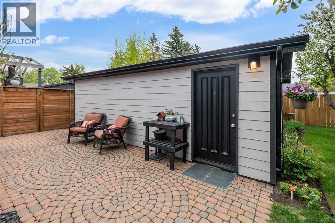
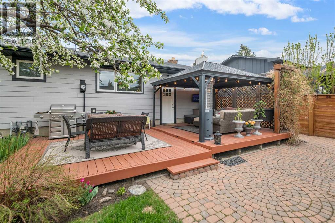
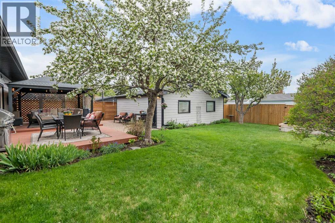
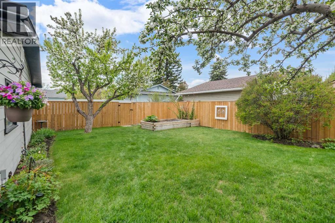
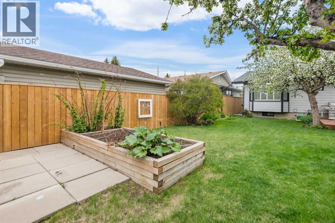
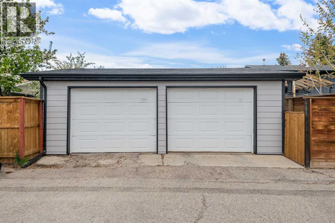
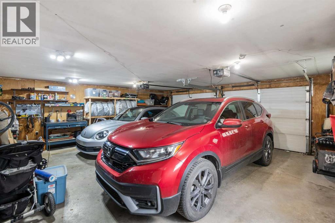
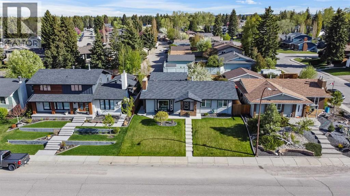
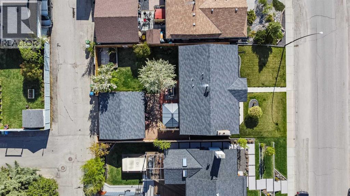
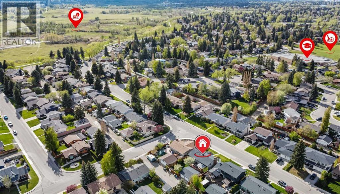
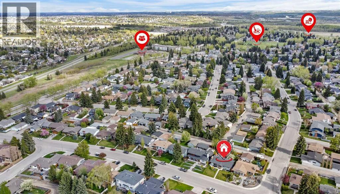
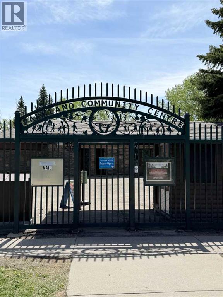
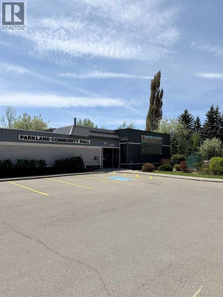
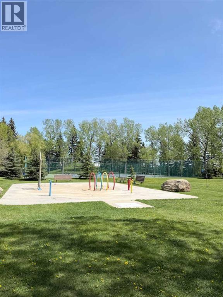
Beautifully renovated and meticulously maintained, this exceptional Keith Built Home in Parkland offers over 2,600 sq. ft. of thoughtfully designed living space, the perfect place for your family to call home. The bright and spacious main level features an open-concept layout highlighted by engineered hardwood flooring, a generous living room with a cozy wood-burning fireplace, and a beautifully updated kitchen complete with stainless steel appliances, quartz countertops, ample cabinetry, a large island with seating for four, and a spacious dining area ideal for everyday living and entertaining. The primary bedroom includes double closets and a stylish 3-piece ensuite with a walk-in shower. Two additional well-sized bedrooms and a full main bathroom complete the upper level. The fully finished basement expands your living space with a large family room featuring a second wood-burning fireplace, a wet bar, and a private fourth bedroom with a walk-in closet and ensuite featuring a jetted tub — perfect for guests or extended family. Additional flex spaces, a cold room, and a laundry room provide excellent functionality and storage. Step outside into your private south-facing backyard oasis, complete with a large deck ideal for family gatherings and entertaining, a patio area, an oversized double detached garage, and plenty of yard space for kids to play. Recent updates include newer windows throughout (excluding the primary bedroom), Hardie board exterior, newer shingles, and Gemstone lighting. Ideally located close to Fish Creek Park, the Parkland Community Centre, schools, shopping, and major roadways, this home offers the perfect balance of comfort, convenience, and community living. (id:51540)
| MLS® Number | A2313972 |
| Property Type | Single Family |
| Community Name | Parkland |
| Amenities Near By | Park, Playground, Recreation Nearby, Schools, Shopping |
| Features | Other, Back Lane |
| Parking Space Total | 2 |
| Plan | 7510003 |
| Structure | Deck |
| Bathroom Total | 3 |
| Bedrooms Above Ground | 3 |
| Bedrooms Below Ground | 1 |
| Bedrooms Total | 4 |
| Amenities | Other |
| Appliances | Washer, Refrigerator, Gas Stove(s), Dishwasher, Dryer, Microwave, Hood Fan |
| Architectural Style | Bungalow |
| Basement Development | Finished |
| Basement Features | Walk-up |
| Basement Type | Full (finished) |
| Constructed Date | 1975 |
| Construction Material | Wood Frame |
| Construction Style Attachment | Detached |
| Cooling Type | None |
| Exterior Finish | Brick, Composite Siding |
| Fireplace Present | Yes |
| Fireplace Total | 2 |
| Flooring Type | Carpeted, Ceramic Tile, Hardwood |
| Foundation Type | Poured Concrete |
| Heating Type | Forced Air |
| Stories Total | 1 |
| Size Interior | 1,311 Sqft |
| Total Finished Area | 1311 Sqft |
| Type | House |
| Detached Garage | 2 |
| Oversize |
| Acreage | No |
| Fence Type | Fence |
| Land Amenities | Park, Playground, Recreation Nearby, Schools, Shopping |
| Landscape Features | Landscaped, Lawn |
| Size Depth | 33.6 M |
| Size Frontage | 17.38 M |
| Size Irregular | 582.00 |
| Size Total | 582 M2|4,051 - 7,250 Sqft |
| Size Total Text | 582 M2|4,051 - 7,250 Sqft |
| Zoning Description | R-cg |
| Level | Type | Length | Width | Dimensions |
|---|---|---|---|---|
| Basement | Family Room | 29.33 Ft x 12.33 Ft | ||
| Basement | Bedroom | 13.00 Ft x 12.83 Ft | ||
| Basement | 3pc Bathroom | Measurements not available | ||
| Basement | Laundry Room | 14.00 Ft x 8.25 Ft | ||
| Main Level | Living Room | 18.58 Ft x 13.17 Ft | ||
| Main Level | Dining Room | 10.00 Ft x 8.92 Ft | ||
| Main Level | Kitchen | 15.08 Ft x 12.75 Ft | ||
| Main Level | Primary Bedroom | 12.75 Ft x 11.33 Ft | ||
| Main Level | 3pc Bathroom | Measurements not available | ||
| Main Level | Bedroom | 10.67 Ft x 8.08 Ft | ||
| Main Level | Bedroom | 10.50 Ft x 10.00 Ft | ||
| Main Level | 4pc Bathroom | Measurements not available |
https://www.realtor.ca/real-estate/29797776/14519-parkside-drive-se-calgary-parkland
Contact us for more information
Jay Winch
Associate
(403) 930-8555

The trademarks REALTOR®, REALTORS®, and the REALTOR® logo are controlled by The Canadian Real Estate Association (CREA) and identify real estate professionals who are members of CREA. The trademarks MLS®, Multiple Listing Service® and the associated logos are owned by The Canadian Real Estate Association (CREA) and identify the quality of services provided by real estate professionals who are members of CREA. The trademark DDF® is owned by The Canadian Real Estate Association (CREA) and identifies CREA's Data Distribution Facility (DDF®)