Maintenance, Condominium Amenities, Common Area Maintenance, Ground Maintenance, Waste Removal
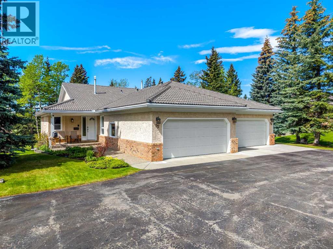
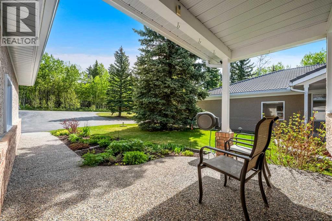
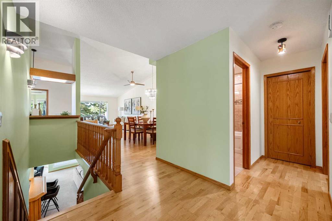
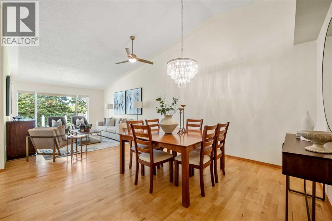
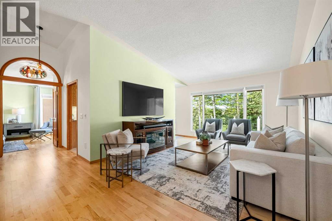
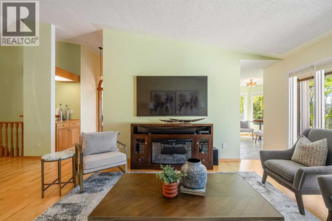
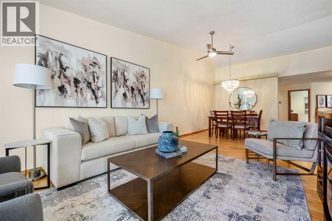
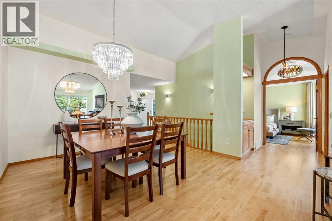
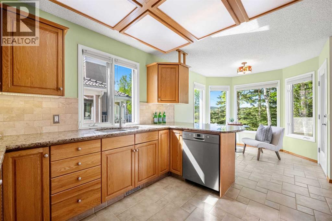
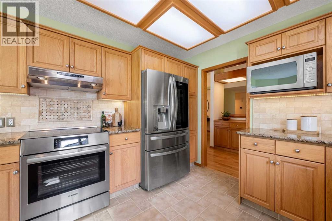
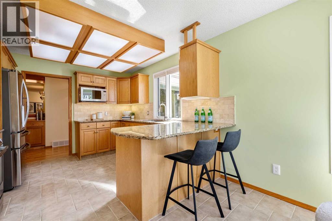
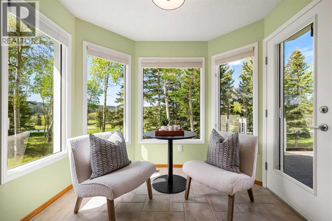
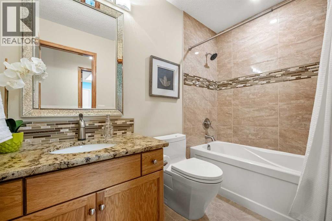
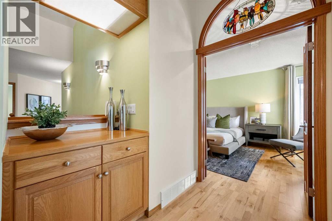
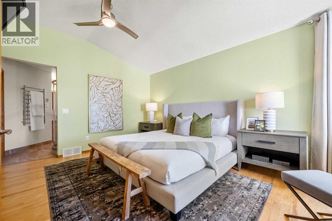
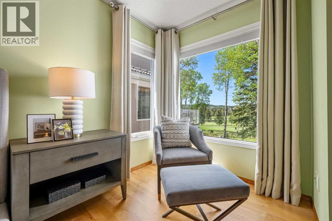
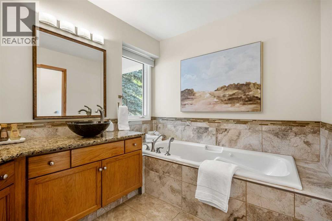
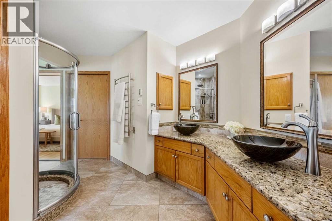
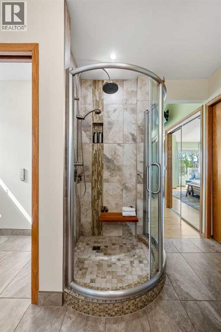
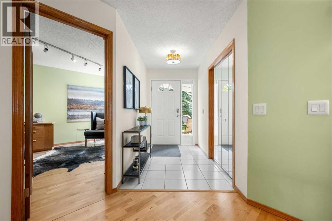
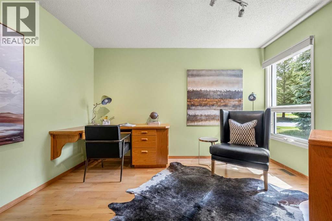
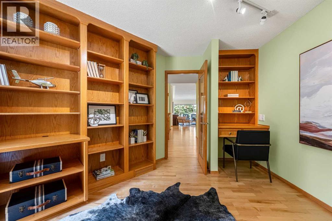
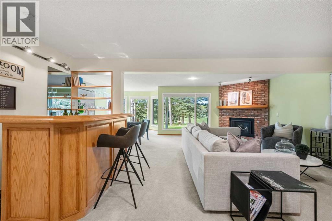
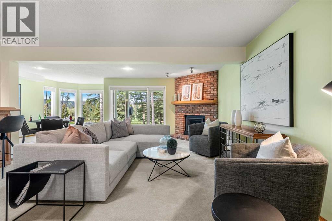
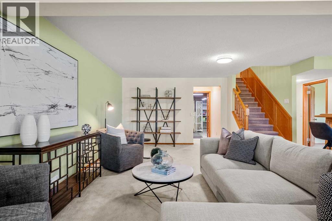
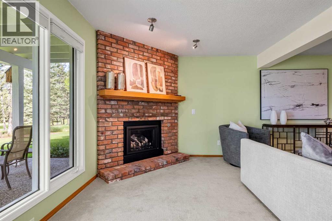
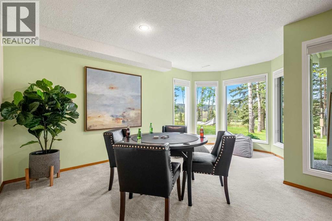
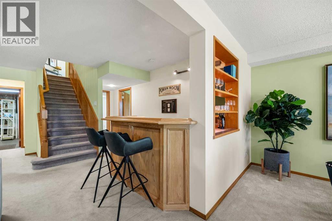
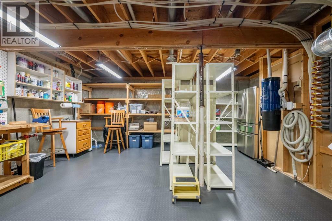
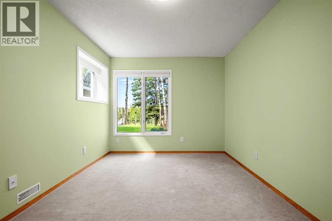
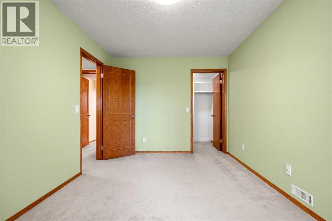
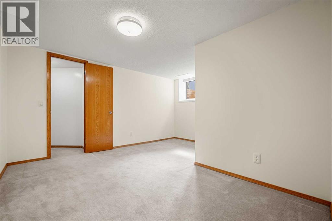
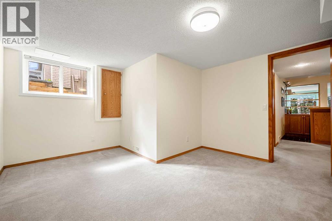
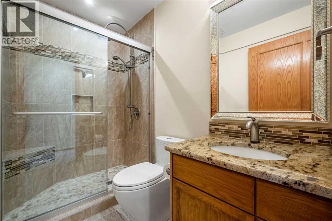
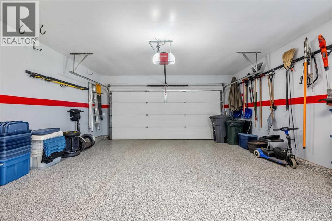
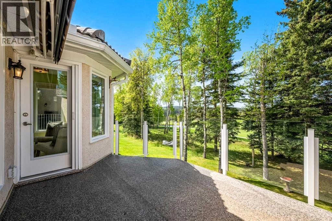
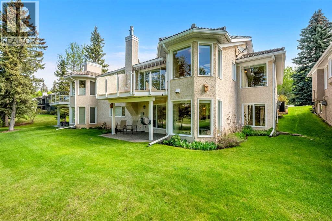
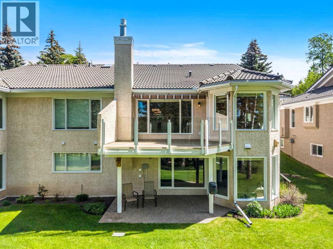
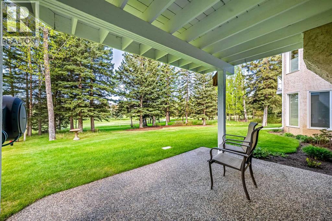
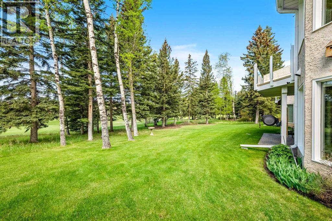
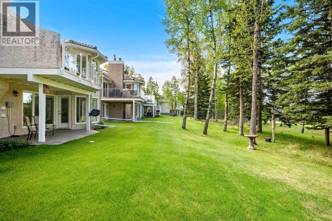
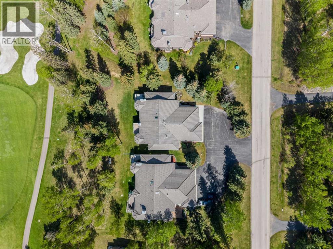
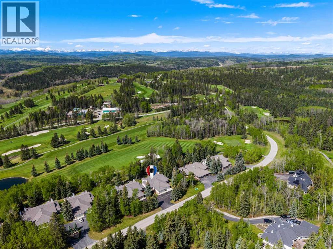
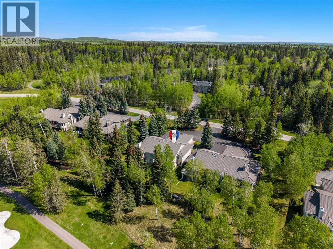
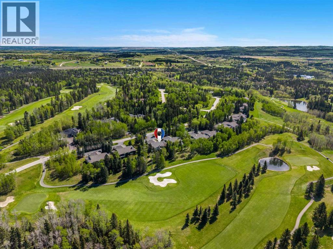
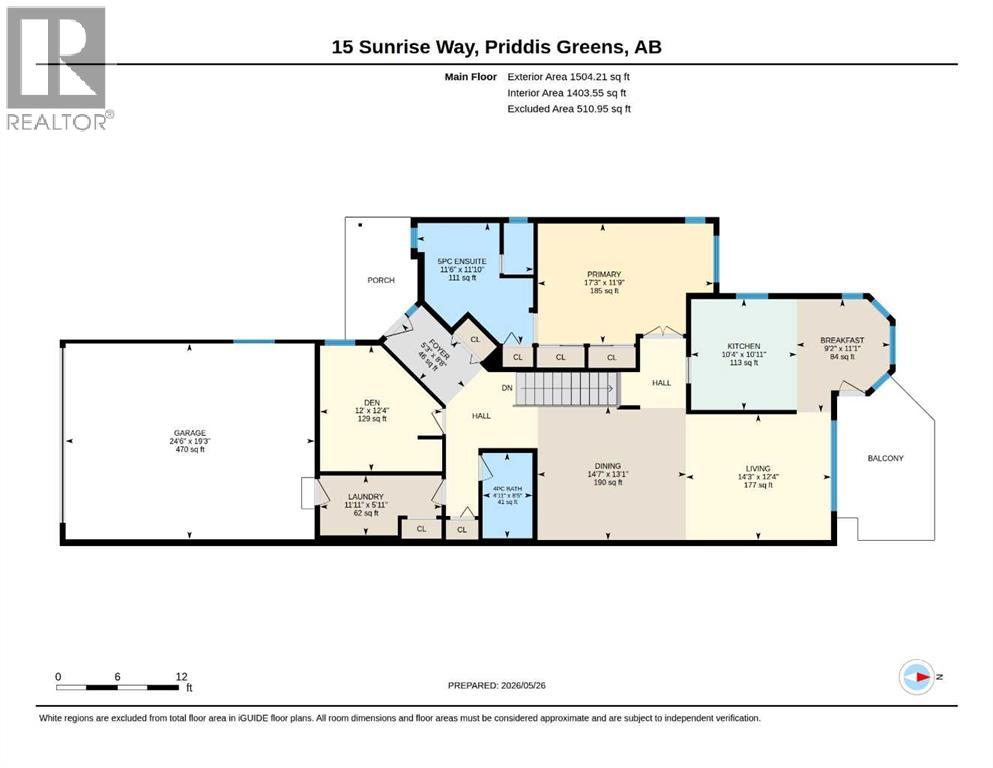
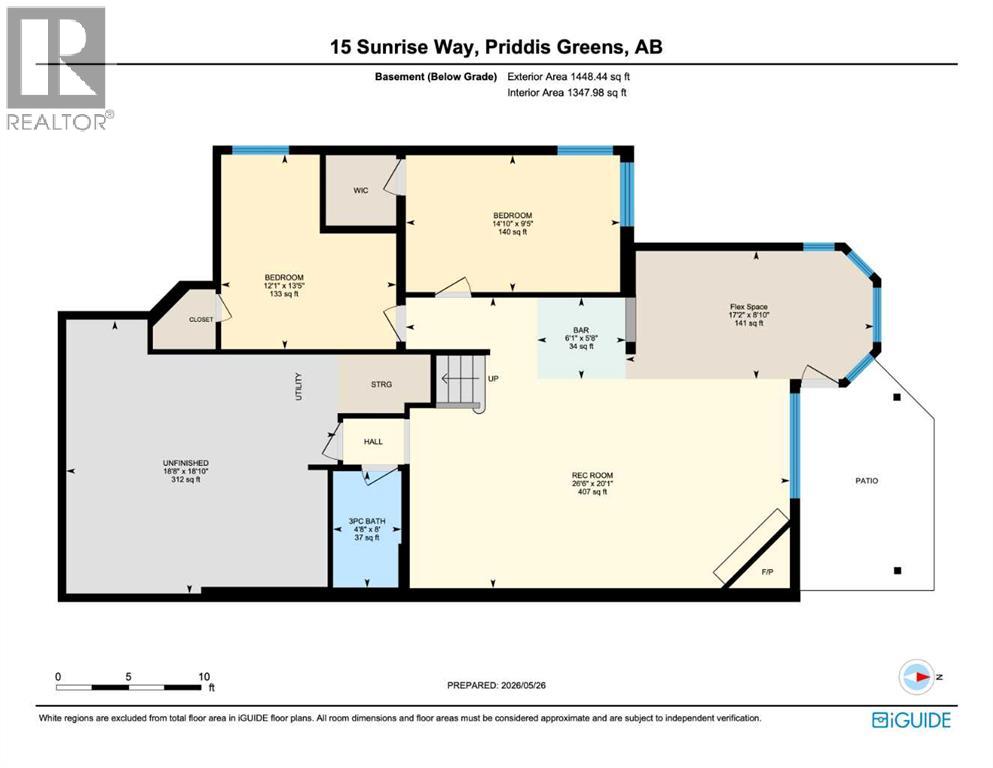
$550 MonthlyTucked into one of the most admired communities west of Calgary, this exceptionally maintained with modern enhancements, St. Andrew’s style bungalow villa offers an increasingly rare balance of refined living, natural beauty and low-maintenance freedom.Built by Statesman Homes and located within the exclusive Priddis Greens Bungalow Villas, this residence forms part of an intimate collection of only 104 homes arranged across 26, 4-unit condominiums corporations, locally referred to as Quads. While the setting is undeniably golf-inspired with two world class golf courses, many homeowners here are also drawn by something entirely different; the rolling foothills, mountain vistas, mature trees and abundant wildlife rather than the golf itself. The current owners especially cherished year-round birdwatching from the breakfast nook and the changing views through every season. Backing west onto the 4th hole of the Hawk Course, this beautiful walkout captures those surroundings effortlessly.Offering 1,504 sqft on the main level plus another 1,136 sqft of developed basement space, this villa features 3 bedrooms, 3 beautifully renovated bathrooms and an ideal floor plan. Expansive west-facing windows line both levels, filling the home with natural light while framing mountain, golf course and treed views. The main level includes a welcoming office/den off the front entrance and opens into spacious living and dining areas highlighted by vaulted ceilings that continue into the primary bedroom. The updated kitchen showcases granite countertops, recently updated refrigerator, dishwasher and oven. The primary suite is complemented by a stunning renovated 5-piece ensuite, while the main floor also offers an updated 4-piece bathroom. Step outside to the generous upper deck with a retractable awning, creating a comfortable outdoor retreat while also shading the concrete walkout patio below. The fully finished walkout basement adds exceptional living space with two spacious bedroom s, a renovated 3-piece bath and a large recreation area anchored by a cozy natural gas fireplace.Additional highlights include central air conditioning, a central vacuum system, TELUS fibre optic run directly to the panel, irrigation tied to the golf course water system, an attached double garage with epoxy flooring and efficient storage, complete professional replacement of all Poly-B plumbing with a PEX system and an individual fixture isolation header, plus extensive recent updating to the concrete tile roofing, along with regular 2-yr maintenance program.Life at Priddis Greens extends well beyond the golf in the summer and cross-country skiing and skating on a nearby pond in the winter, with quick access west to the foothills and Rocky Mountains for endless outdoor adventure such as hiking, cycling, skiing, fishing, and so much more.For those seeking beauty, privacy and ease of living in a setting that changes with every season, 15 Sunrise Way is an exceptional opportunity. (id:51540)
| MLS® Number | A2313961 |
| Property Type | Single Family |
| Community Name | Priddis Greens |
| Amenities Near By | Golf Course |
| Community Features | Golf Course Development, Pets Allowed |
| Features | Treed, No Neighbours Behind, Gas Bbq Hookup |
| Parking Space Total | 4 |
| Plan | 8811015 |
| Structure | Deck |
| Bathroom Total | 3 |
| Bedrooms Above Ground | 1 |
| Bedrooms Below Ground | 2 |
| Bedrooms Total | 3 |
| Appliances | Refrigerator, Dishwasher, Stove, Microwave, Hood Fan, Window Coverings, Garage Door Opener, Washer & Dryer |
| Basement Development | Finished |
| Basement Features | Walk Out |
| Basement Type | Full (finished) |
| Constructed Date | 1988 |
| Construction Material | Wood Frame |
| Construction Style Attachment | Semi-detached |
| Cooling Type | Central Air Conditioning |
| Exterior Finish | Brick, Stucco |
| Fireplace Present | Yes |
| Fireplace Total | 1 |
| Flooring Type | Carpeted, Hardwood, Tile |
| Foundation Type | Poured Concrete |
| Heating Fuel | Natural Gas |
| Heating Type | Forced Air |
| Stories Total | 1 |
| Size Interior | 1,504 Sqft |
| Total Finished Area | 1504 Sqft |
| Type | Duplex |
| Attached Garage | 2 |
| Garage | |
| Heated Garage |
| Acreage | No |
| Fence Type | Not Fenced |
| Land Amenities | Golf Course |
| Landscape Features | Lawn, Underground Sprinkler |
| Size Irregular | 297.00 |
| Size Total | 297 M2|0-4,050 Sqft |
| Size Total Text | 297 M2|0-4,050 Sqft |
| Zoning Description | Rc |
| Level | Type | Length | Width | Dimensions |
|---|---|---|---|---|
| Basement | Recreational, Games Room | 20.08 Ft x 26.50 Ft | ||
| Basement | Other | 8.83 Ft x 17.17 Ft | ||
| Basement | Bedroom | 9.42 Ft x 14.83 Ft | ||
| Basement | Bedroom | 13.42 Ft x 12.08 Ft | ||
| Basement | Other | 5.67 Ft x 6.08 Ft | ||
| Basement | 3pc Bathroom | Measurements not available | ||
| Main Level | Foyer | 8.67 Ft x 5.25 Ft | ||
| Main Level | Living Room | 12.33 Ft x 14.25 Ft | ||
| Main Level | Kitchen | 10.92 Ft x 10.33 Ft | ||
| Main Level | Dining Room | 13.08 Ft x 14.58 Ft | ||
| Main Level | Breakfast | 11.08 Ft x 9.17 Ft | ||
| Main Level | Primary Bedroom | 11.75 Ft x 17.25 Ft | ||
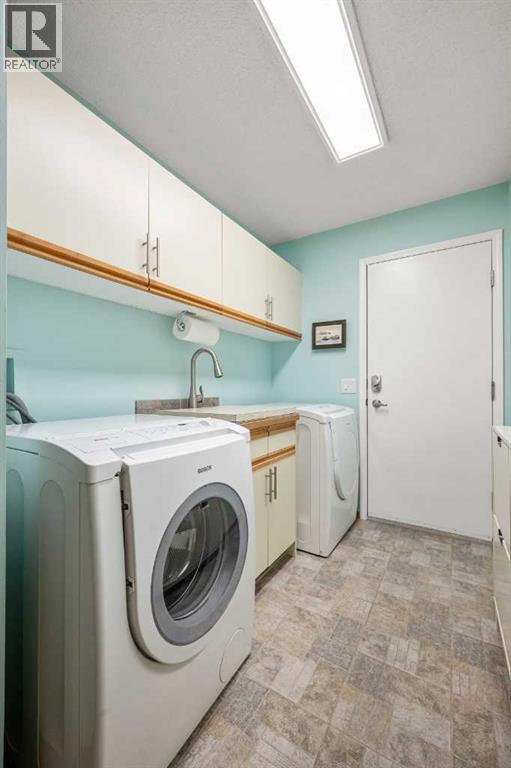
| Main Level | Laundry Room | 5.92 Ft x 11.92 Ft | ||
| Main Level | Den | 12.33 Ft x 12.00 Ft | ||
| Main Level | 5pc Bathroom | Measurements not available | ||
| Main Level | 4pc Bathroom | Measurements not available |
https://www.realtor.ca/real-estate/29814395/15-sunrise-way-priddis-greens-priddis-greens
Contact us for more information

Jamie Newton
Associate
(403) 278-2900
(403) 255-8606

Garth Anderson
Associate
(403) 278-2900
(403) 255-8606

The trademarks REALTOR®, REALTORS®, and the REALTOR® logo are controlled by The Canadian Real Estate Association (CREA) and identify real estate professionals who are members of CREA. The trademarks MLS®, Multiple Listing Service® and the associated logos are owned by The Canadian Real Estate Association (CREA) and identify the quality of services provided by real estate professionals who are members of CREA. The trademark DDF® is owned by The Canadian Real Estate Association (CREA) and identifies CREA's Data Distribution Facility (DDF®)