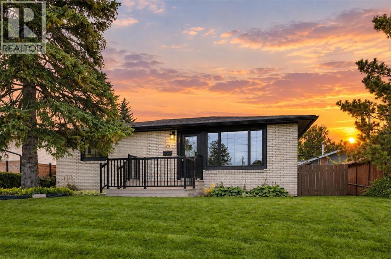
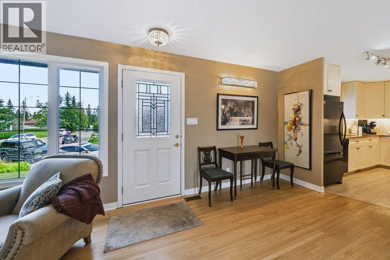
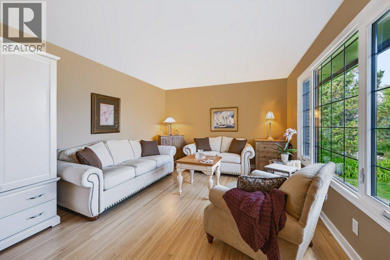
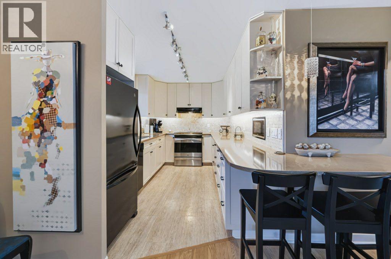
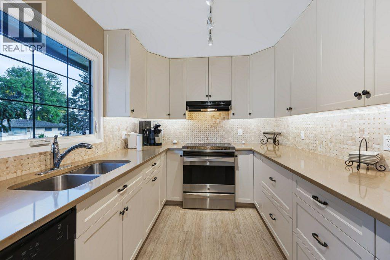
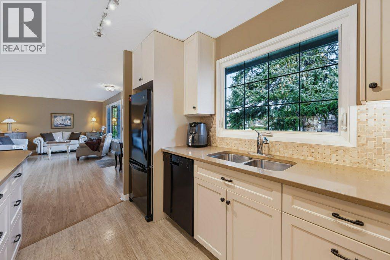
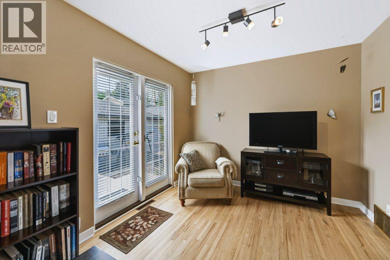
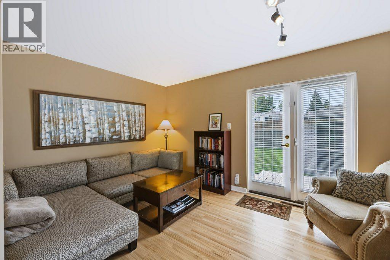
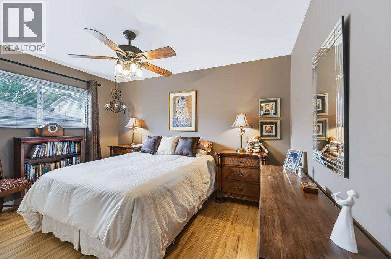
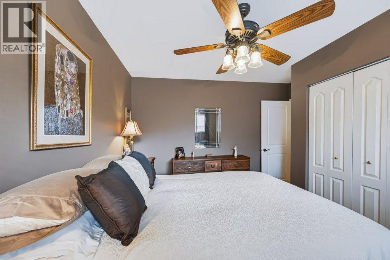
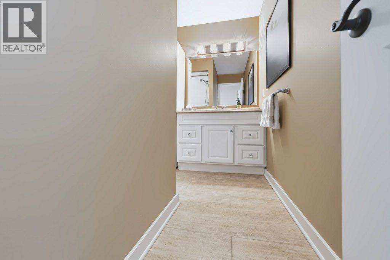
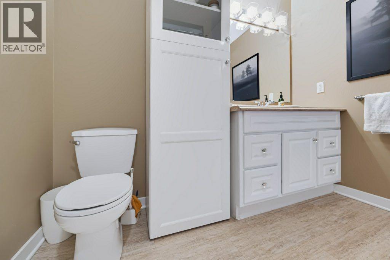
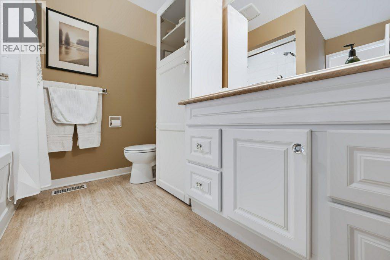
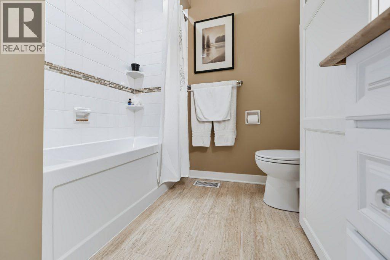
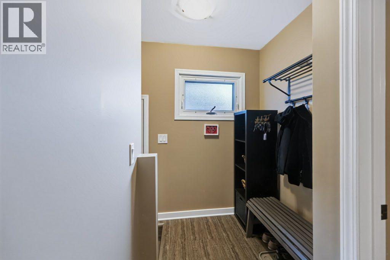
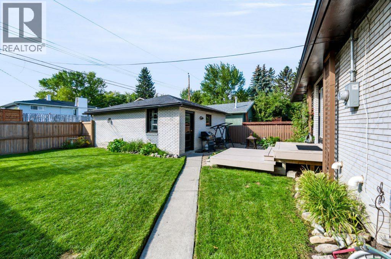
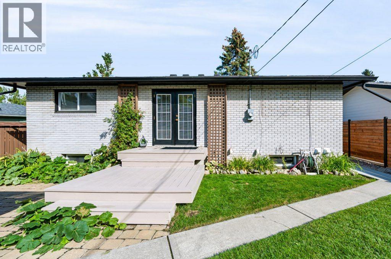
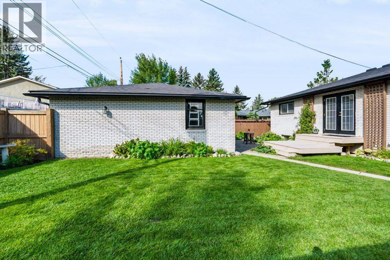
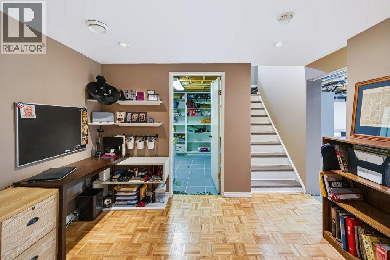
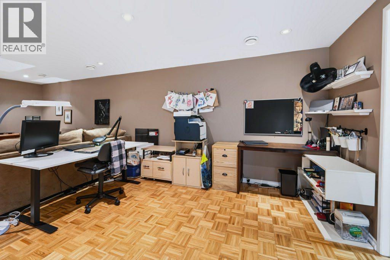
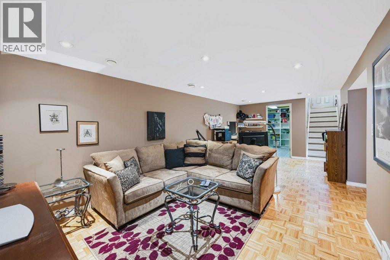
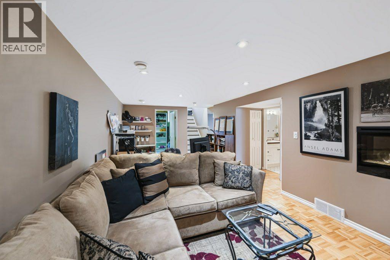
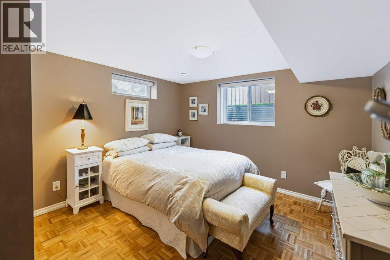
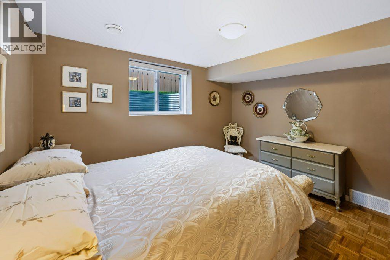
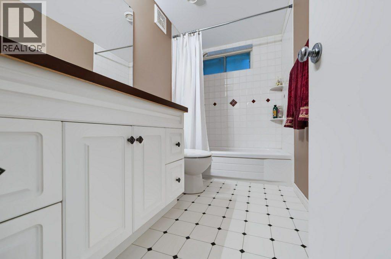
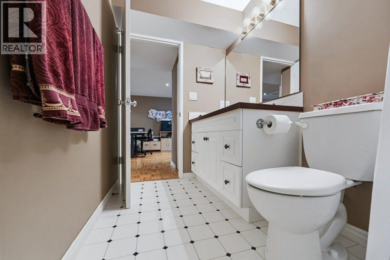
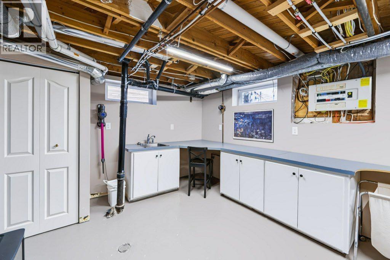
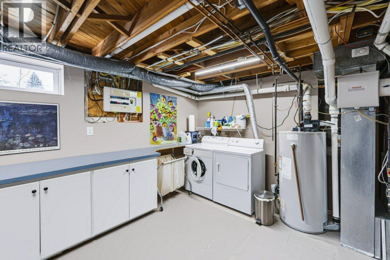
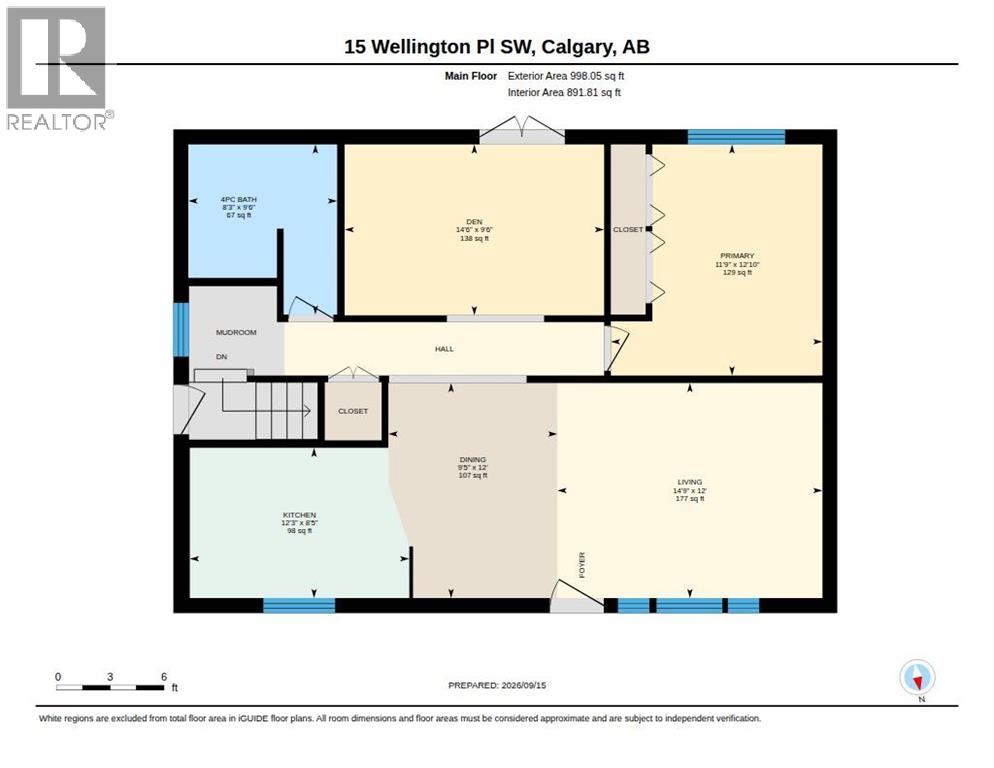
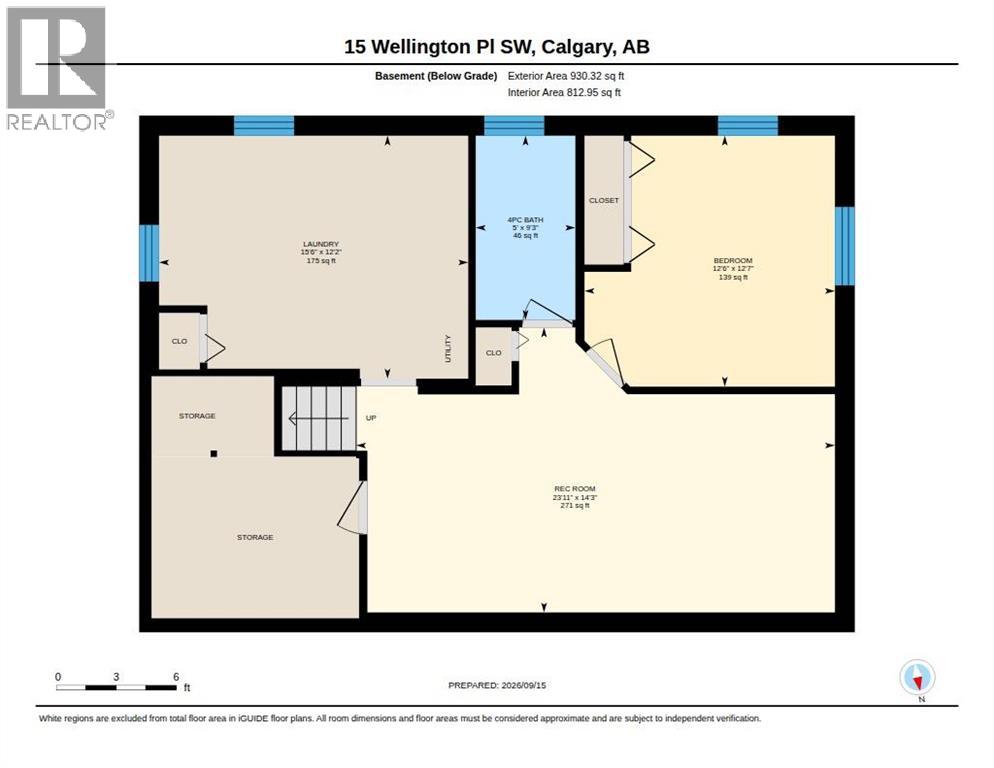
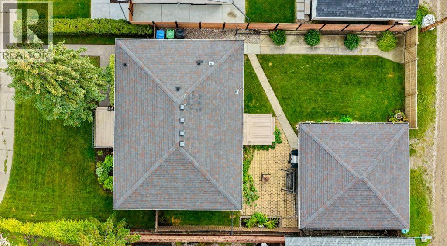
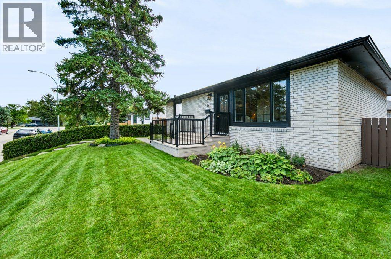
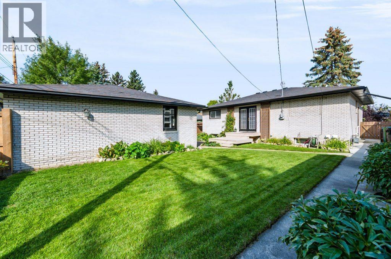
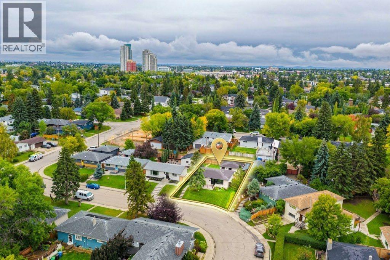
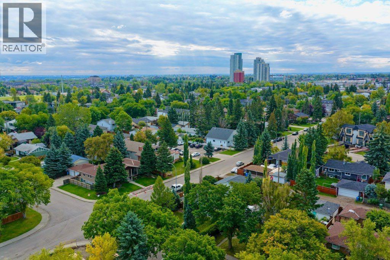
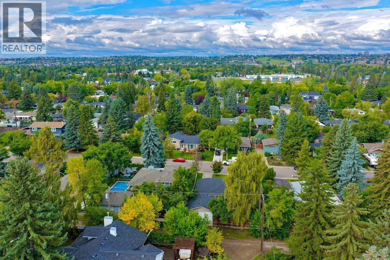
Come check out this lovely updated BRICK bungalow, ideally situated on a quiet crescent in the established community of Wildwood. The main floor offers a warm and inviting Living/Dining area, a bright kitchen with creamy cabinetry with basket-weave backsplash, a primary bedroom with dual closets, and a spacious DEN with garden doors leading directly to the sunny South outdoor patio, gardens, and lush backyard. A double detached BRICK garage completes the exterior. The home has been thoughtfully updated over the years. The interior was freshly painted in warm tones in 2023, while the 2014 renovations included refinished HARDWOOD flooring, LVP flooring in the kitchen and bathroom, kitchen updates, windows and doors, a high-efficiency furnace, hot water tank, electrical upgrades, and basement ceiling insulation. 30-year shingles were installed in 2010. Downstairs, the fully developed basement provides even more living space, featuring parquet hardwood flooring over subfloor, a large Family/Recreation Room with an electric fireplace, a spacious bedroom with an EGRESS window, a 4-piece bathroom, large laundry/utility room, and plenty of storage. The location is hard to beat. Wildwood is a sought-after southwest Calgary neighbourhood overlooking the Bow River valley, and close proximity to Shaganappi Golf Course, Edworthy Park pathways, schools, Westbrook Mall, and the West LRT line. Downtown Calgary is approximately 10–20 minutes away by car or bike, making commuting and enjoying the city remarkably convenient. And the lot? RC-G, 50' x 100' — a substantial parcel offering excellent potential. A beautifully maintained brick bungalow, a generous lot, mature outdoor space, detached double garage, developed basement, and an outstanding southwest Calgary location — this one truly is the full package! (id:51540)
| MLS® Number | A2345711 |
| Property Type | Single Family |
| Community Name | Wildwood |
| Amenities Near By | Golf Course, Park, Playground, Schools, Shopping |
| Community Features | Golf Course Development |
| Features | Back Lane, French Door, No Animal Home, No Smoking Home |
| Parking Space Total | 2 |
| Plan | 7986gw |
| Bathroom Total | 2 |
| Bedrooms Above Ground | 1 |
| Bedrooms Below Ground | 1 |
| Bedrooms Total | 2 |
| Appliances | Refrigerator, Dishwasher, Stove, Microwave, Hood Fan, Window Coverings, Garage Door Opener, Washer & Dryer |
| Architectural Style | Bungalow |
| Basement Development | Finished |
| Basement Features | Separate Entrance |
| Basement Type | Full (finished) |
| Constructed Date | 1956 |
| Construction Material | Wood Frame |
| Construction Style Attachment | Detached |
| Cooling Type | None |
| Exterior Finish | Brick |
| Fireplace Present | Yes |
| Fireplace Total | 1 |
| Flooring Type | Hardwood, Linoleum, Vinyl Plank |
| Foundation Type | Poured Concrete |
| Heating Fuel | Natural Gas |
| Heating Type | Other, Forced Air |
| Stories Total | 1 |
| Size Interior | 998 Sqft |
| Total Finished Area | 998.05 Sqft |
| Type | House |
| Detached Garage | 2 |
| Acreage | No |
| Fence Type | Fence |
| Land Amenities | Golf Course, Park, Playground, Schools, Shopping |
| Landscape Features | Landscaped, Lawn |
| Size Depth | 30.55 M |
| Size Frontage | 15.7 M |
| Size Irregular | 478.00 |
| Size Total | 478 M2|4,051 - 7,250 Sqft |
| Size Total Text | 478 M2|4,051 - 7,250 Sqft |
| Zoning Description | R-cg |
| Level | Type | Length | Width | Dimensions |
|---|---|---|---|---|
| Basement | Recreational, Games Room | 23.92 Ft x 14.25 Ft | ||
| Basement | Bedroom | 12.58 Ft x 12.50 Ft | ||
| Basement | 4pc Bathroom | .00 Ft x .00 Ft | ||
| Basement | Laundry Room | 12.17 Ft x 15.50 Ft | ||
| Main Level | Living Room | 14.75 Ft x 12.00 Ft | ||
| Main Level | Eat In Kitchen | 12.25 Ft x 8.42 Ft | ||
| Main Level | Dining Room | 12.00 Ft x 9.42 Ft | ||
| Main Level | Den | 14.50 Ft x 9.50 Ft | ||
| Main Level | Primary Bedroom | 12.83 Ft x 11.75 Ft | ||
| Main Level | 4pc Bathroom | .00 Ft x .00 Ft |
https://www.realtor.ca/real-estate/30287901/15-wellington-place-sw-calgary-wildwood
Contact us for more information

Carrie Peddie
Associate
(403) 262-7653
(403) 648-2765

The trademarks REALTOR®, REALTORS®, and the REALTOR® logo are controlled by The Canadian Real Estate Association (CREA) and identify real estate professionals who are members of CREA. The trademarks MLS®, Multiple Listing Service® and the associated logos are owned by The Canadian Real Estate Association (CREA) and identify the quality of services provided by real estate professionals who are members of CREA. The trademark DDF® is owned by The Canadian Real Estate Association (CREA) and identifies CREA's Data Distribution Facility (DDF®)