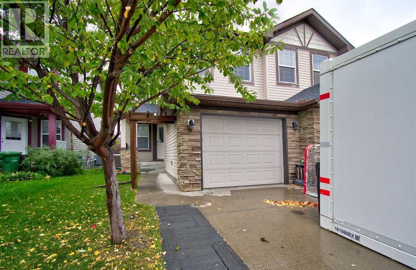
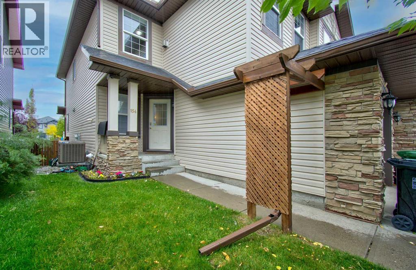
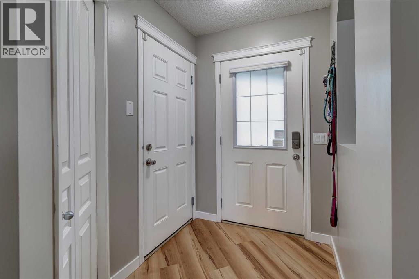
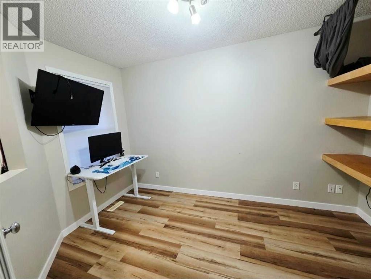
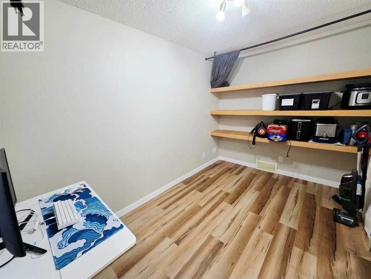
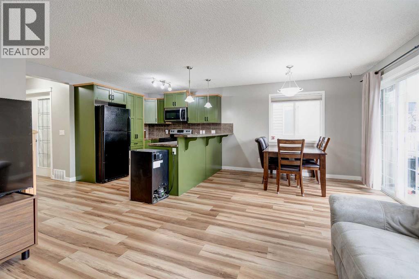
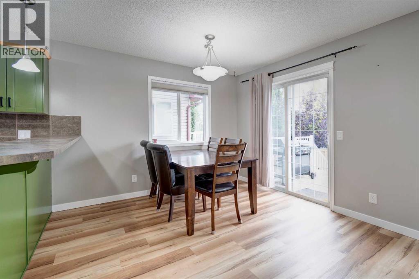
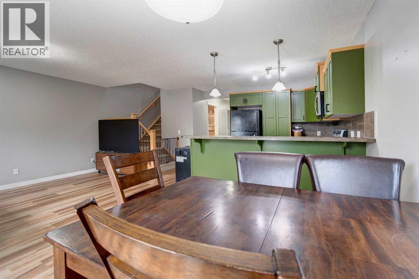
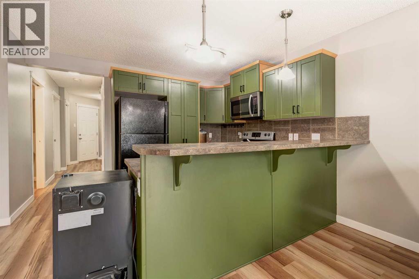
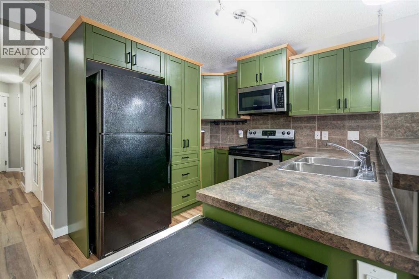
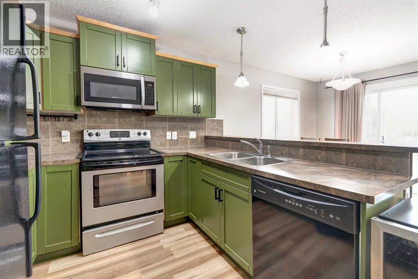
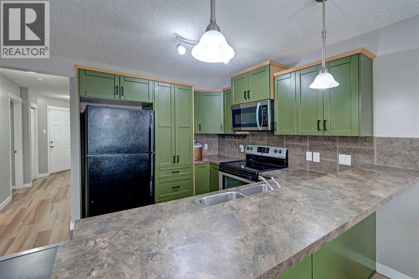
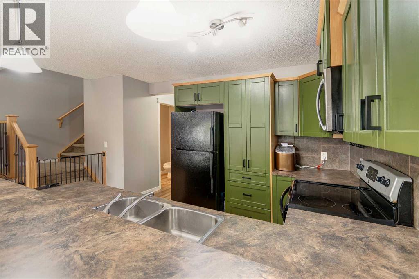
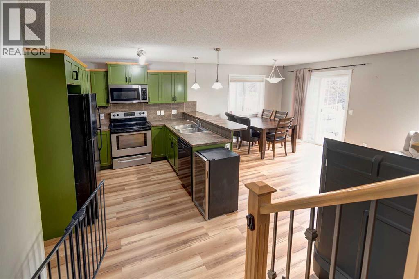
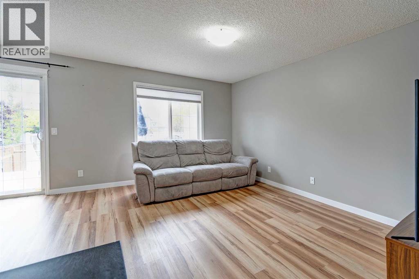
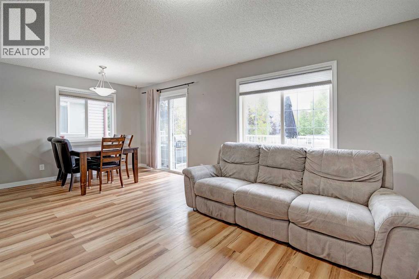
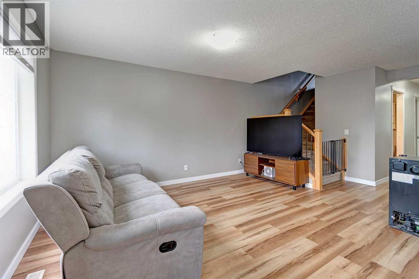
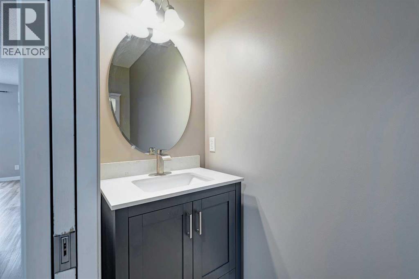
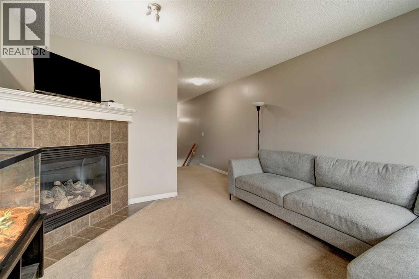
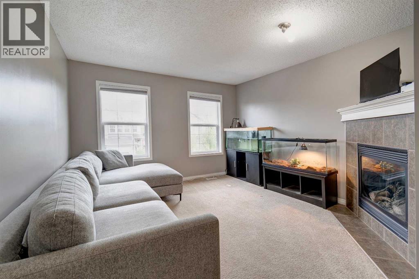
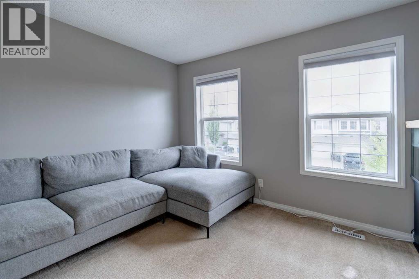
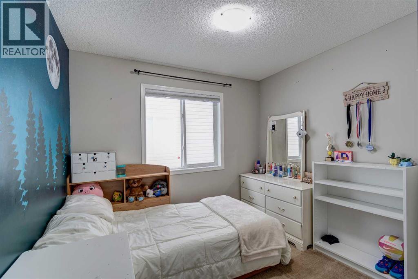
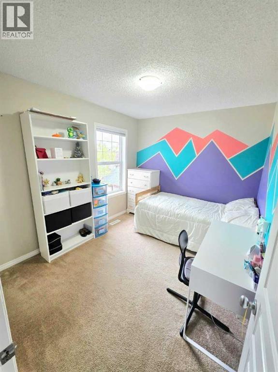
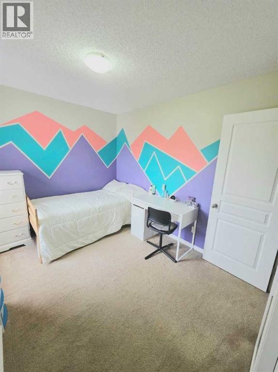
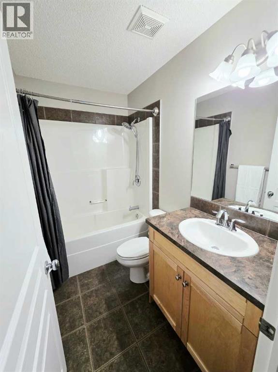
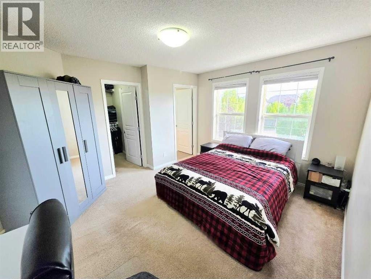
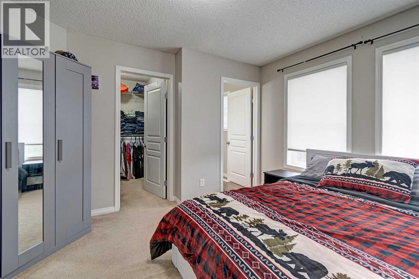
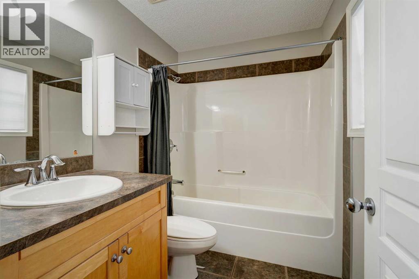
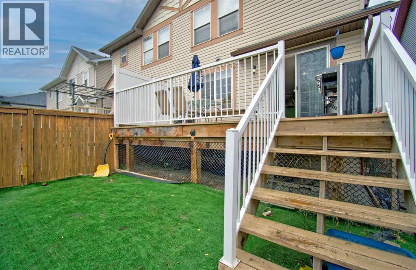
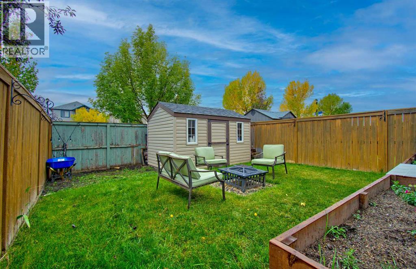
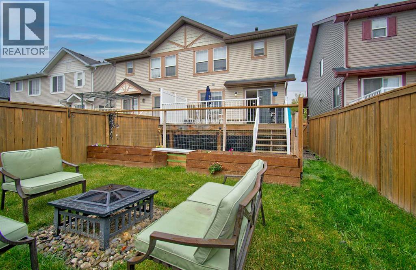
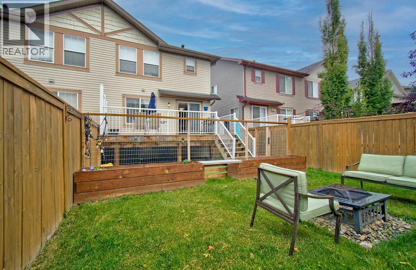
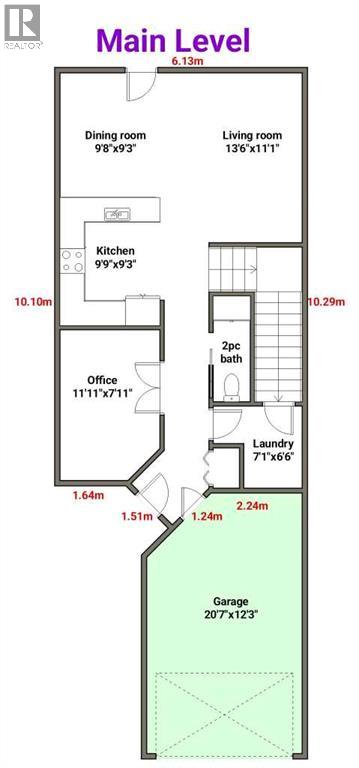
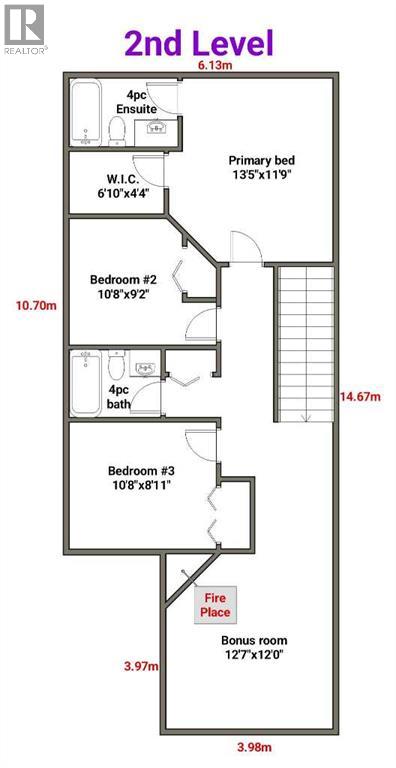
Open House 1-3 Saturday October 10! Welcome to this beautifully maintained, move-in-ready home offering an ideal blend of space, functionality and thoughtful updates. This spacious home features a bright, open-concept main floor with new luxury vinyl plank flooring and baseboards, creating a modern and cohesive feel. The main level offers a generous living room, well-appointed kitchen with ample cabinetry, breakfast bar counter and dining area, conveniently renovated 2-piece bathroom, laundry room with cabinets and a dedicated office with built in shelving—perfect for working from home. Upstairs, you'll find three spacious bedrooms, including a large primary bedroom complete with a walk-in closet and private 4-piece ensuite. Two additional bedrooms, another 4-piece bathroom and a large family room with gas fireplace and mantle area provide plenty of space for growing families, guests or a comfortable secondary living area.The attached garage features floor-to-ceiling tote-bin shelving, while overhead storage provides even more room to keep seasonal items, tools and household belongings organized.Recent updates in 2026 include new luxury vinyl plank flooring on the main level, fresh interior paint, renovated powder room, new A/C condenser and a new hood-range microwave. Do not miss out on this wonderful property, call today to view! (id:51540)
| MLS® Number | A2351093 |
| Property Type | Single Family |
| Neigbourhood | The Canals |
| Community Name | Canals |
| Amenities Near By | Schools, Shopping |
| Parking Space Total | 2 |
| Plan | 0712270 |
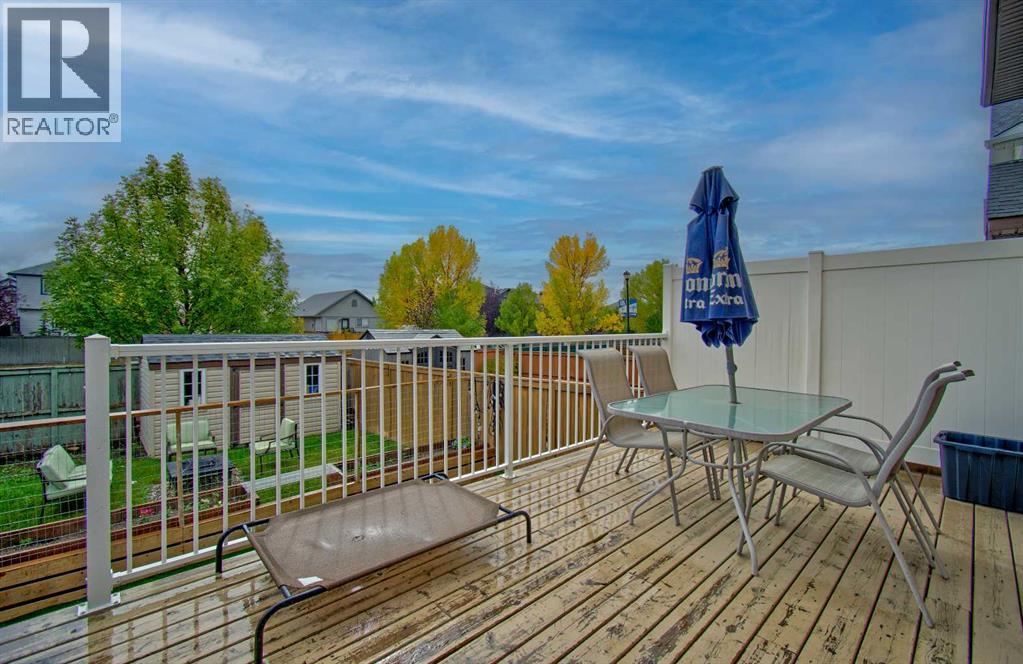
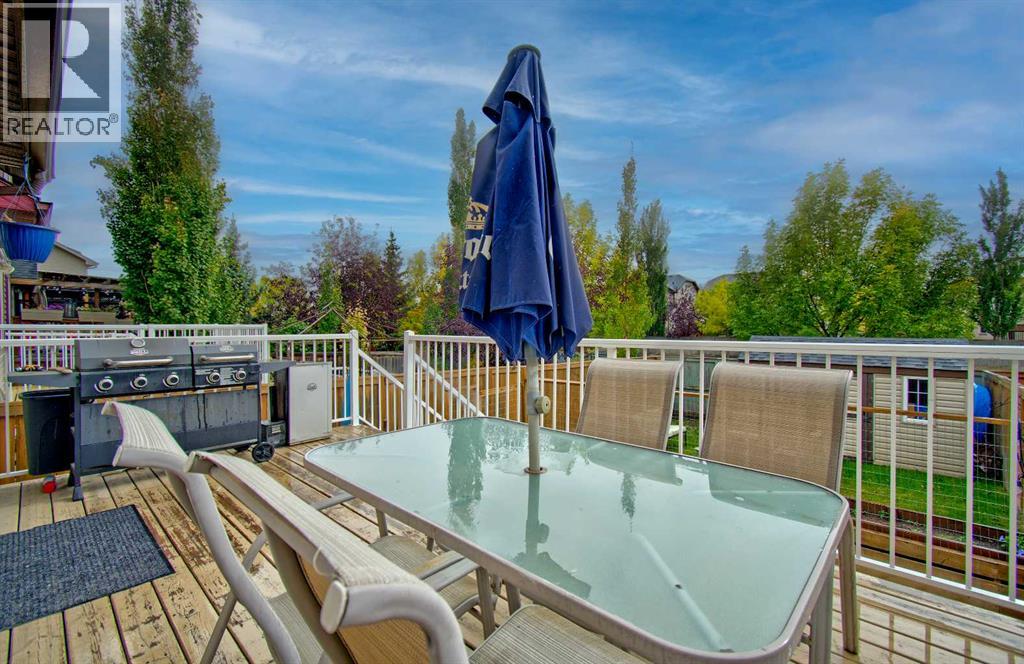
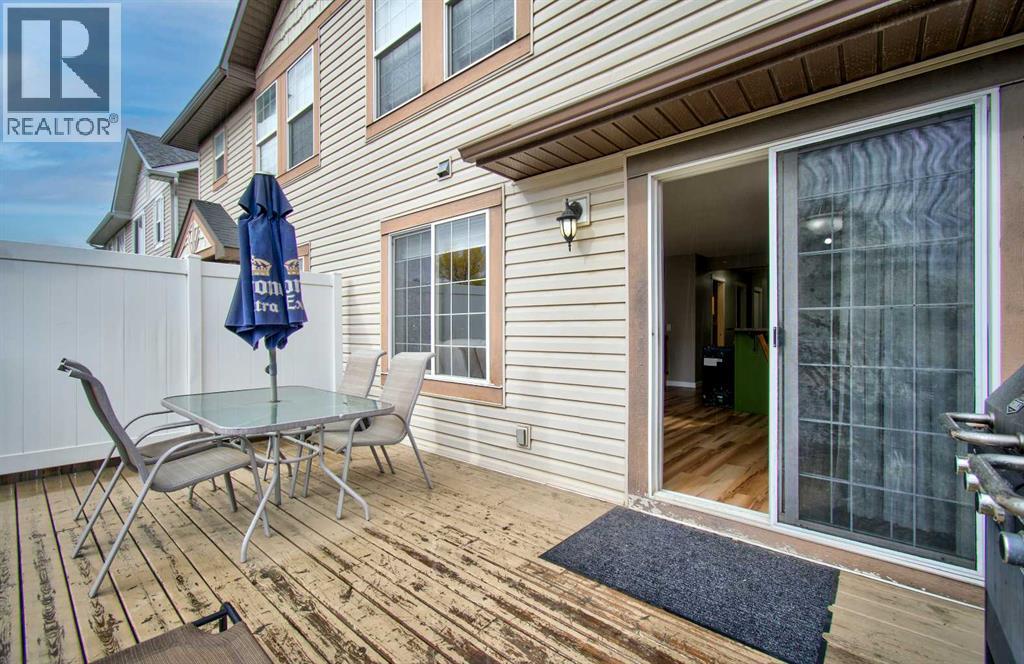
| Structure | Deck |
| Bathroom Total | 3 |
| Bedrooms Above Ground | 3 |
| Bedrooms Total | 3 |
| Appliances | Refrigerator, Dishwasher, Stove, Microwave Range Hood Combo, Garage Door Opener, Washer & Dryer |
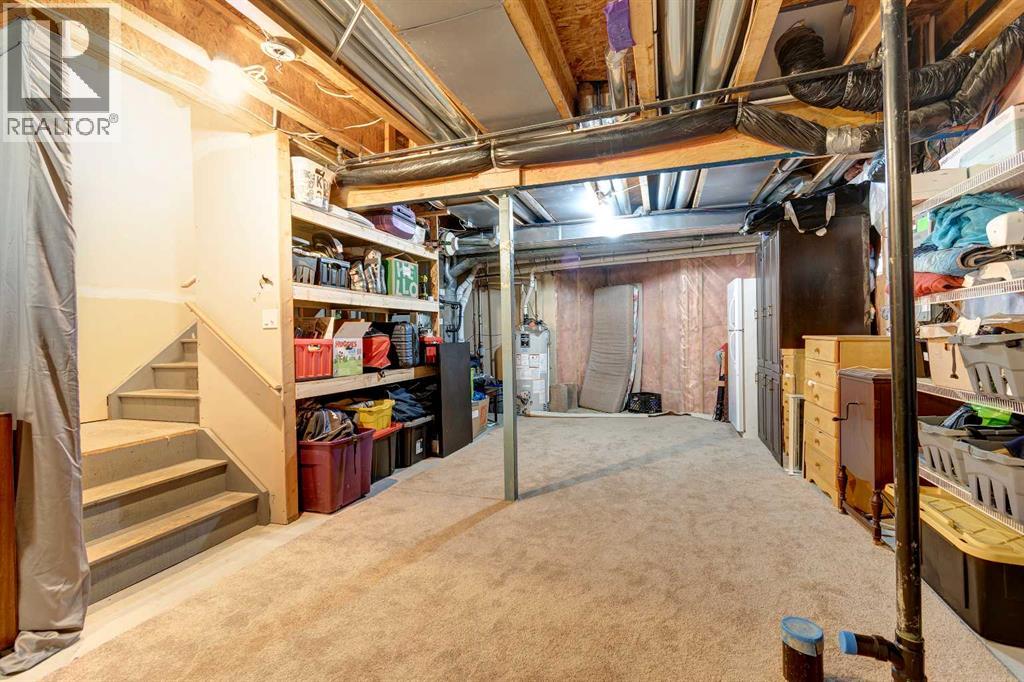
| Basement Development | Unfinished |
| Basement Type | Full (unfinished) |
| Constructed Date | 2007 |
| Construction Material | Wood Frame |
| Construction Style Attachment | Semi-detached |
| Cooling Type | Central Air Conditioning |
| Exterior Finish | Vinyl Siding |
| Fireplace Present | Yes |
| Fireplace Total | 1 |
| Flooring Type | Carpeted, Hardwood, Tile |
| Foundation Type | Poured Concrete |
| Half Bath Total | 1 |
| Heating Type | Forced Air |
| Stories Total | 2 |
| Size Interior | 1,560 Sqft |
| Total Finished Area | 1560 Sqft |
| Type | Duplex |
| Attached Garage | 1 |
| Acreage | No |
| Fence Type | Fence |
| Land Amenities | Schools, Shopping |
| Size Depth | 38.09 M |
| Size Frontage | 7.5 M |
| Size Irregular | 285.00 |
| Size Total | 285 M2|0-4,050 Sqft |
| Size Total Text | 285 M2|0-4,050 Sqft |
| Zoning Description | R2 |
| Level | Type | Length | Width | Dimensions |
|---|---|---|---|---|
| Second Level | 4pc Bathroom | Measurements not available | ||
| Main Level | Living Room | 13.50 Ft x 11.08 Ft | ||
| Main Level | Kitchen | 9.75 Ft x 9.25 Ft | ||
| Main Level | Dining Room | 9.67 Ft x 9.25 Ft | ||
| Main Level | Office | 11.92 Ft x 7.92 Ft | ||
| Main Level | 2pc Bathroom | .00 Ft x .00 Ft | ||
| Main Level | 4pc Bathroom | Measurements not available | ||
| Upper Level | Bonus Room | 12.58 Ft x 12.00 Ft | ||
| Upper Level | Other | 6.83 Ft x 4.33 Ft | ||
| Upper Level | Laundry Room | 7.08 Ft x 6.50 Ft | ||
| Upper Level | Primary Bedroom | 13.42 Ft x 11.75 Ft | ||
| Upper Level | Bedroom | 10.67 Ft x 9.17 Ft | ||
| Upper Level | Bedroom | 10.67 Ft x 8.92 Ft |
https://www.realtor.ca/real-estate/30378899/154-canals-circle-sw-airdrie-canals
Contact us for more information

Bobbi J. Morrison
Associate
(403) 948-5900
(403) 948-7902

The trademarks REALTOR®, REALTORS®, and the REALTOR® logo are controlled by The Canadian Real Estate Association (CREA) and identify real estate professionals who are members of CREA. The trademarks MLS®, Multiple Listing Service® and the associated logos are owned by The Canadian Real Estate Association (CREA) and identify the quality of services provided by real estate professionals who are members of CREA. The trademark DDF® is owned by The Canadian Real Estate Association (CREA) and identifies CREA's Data Distribution Facility (DDF®)