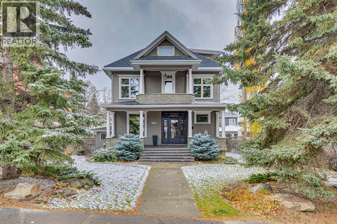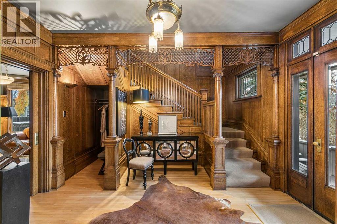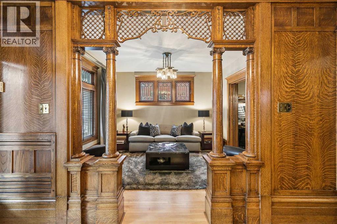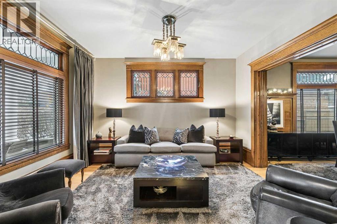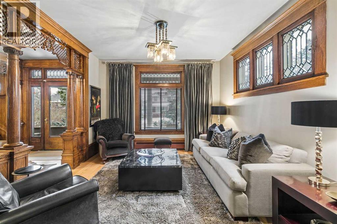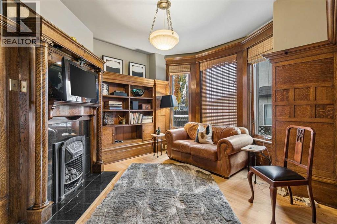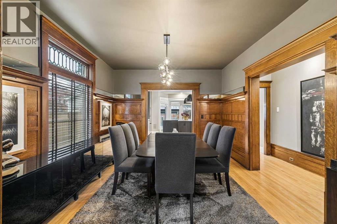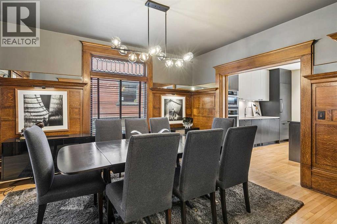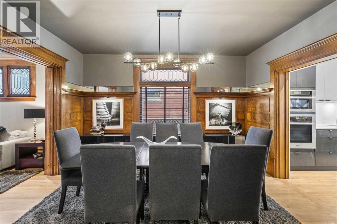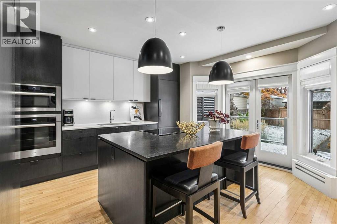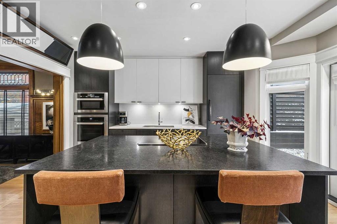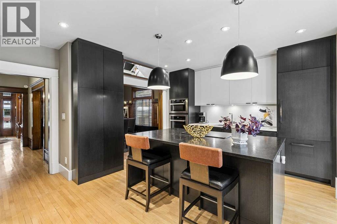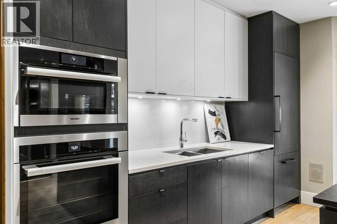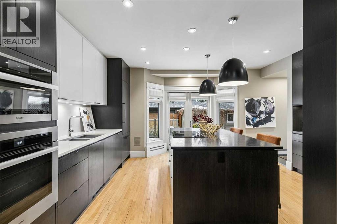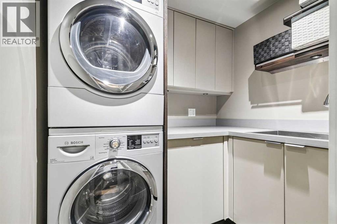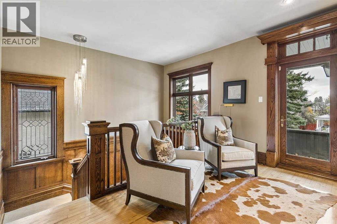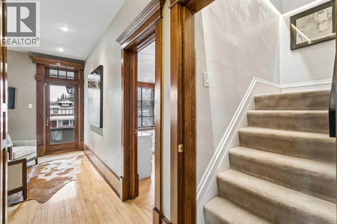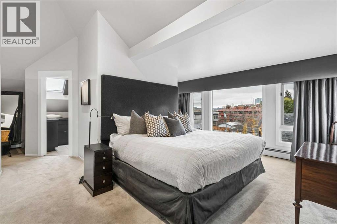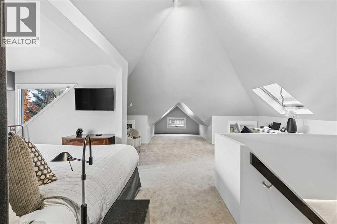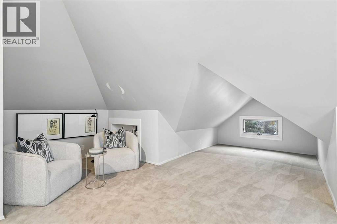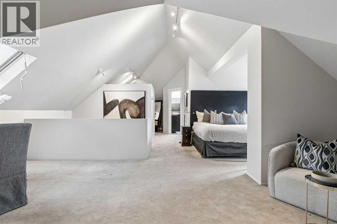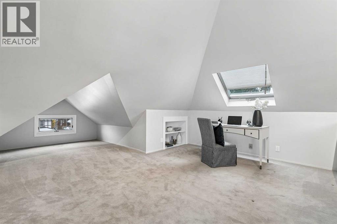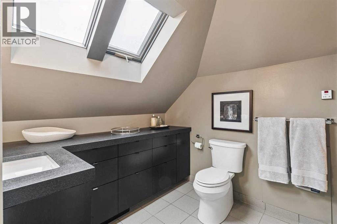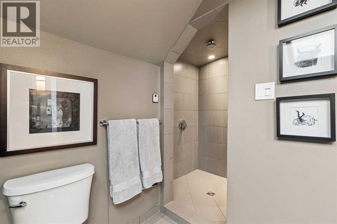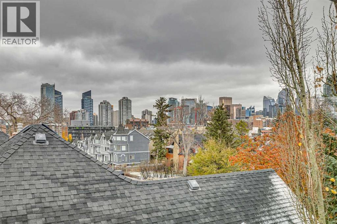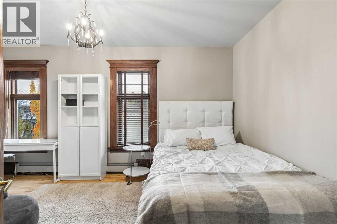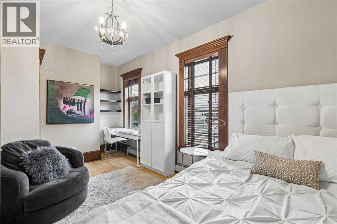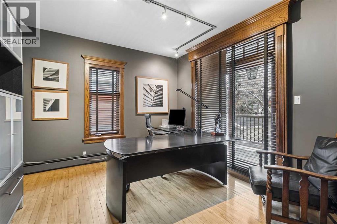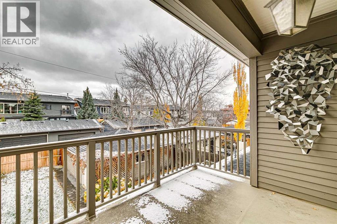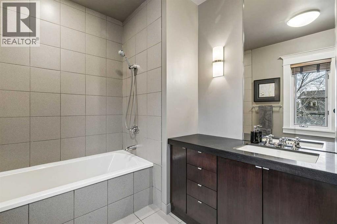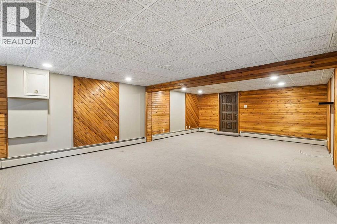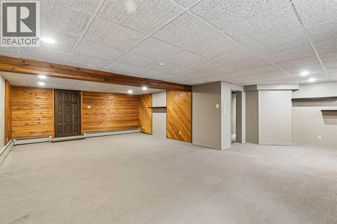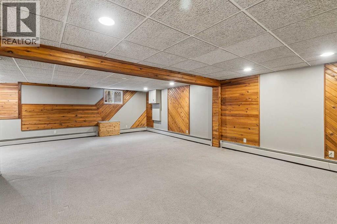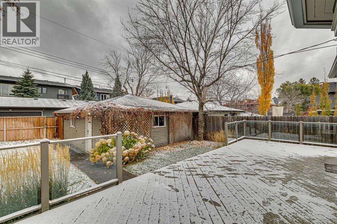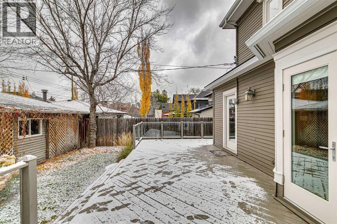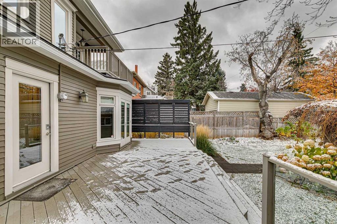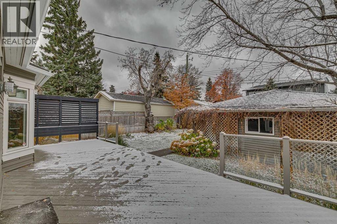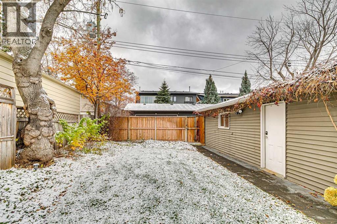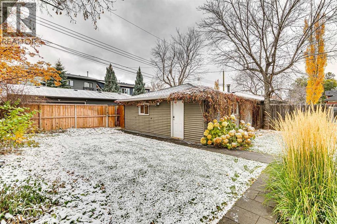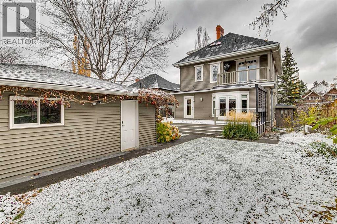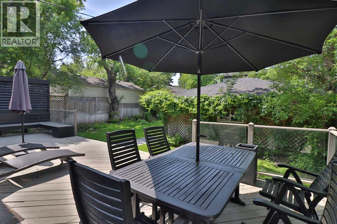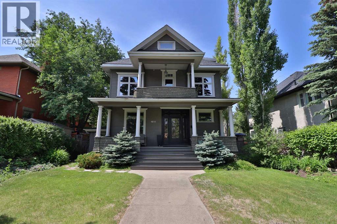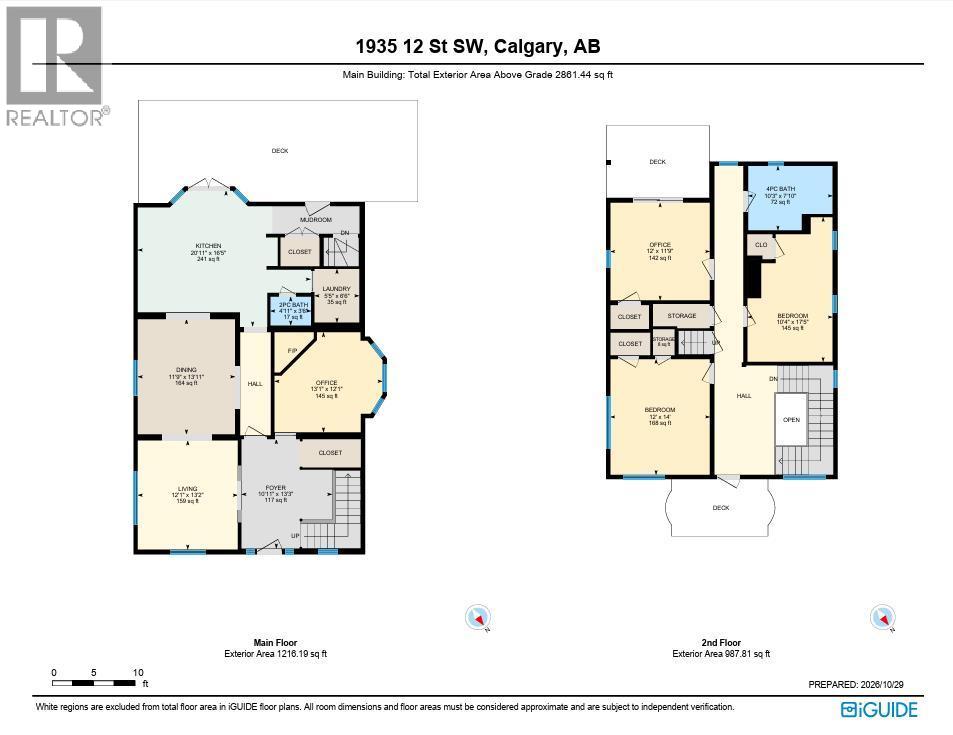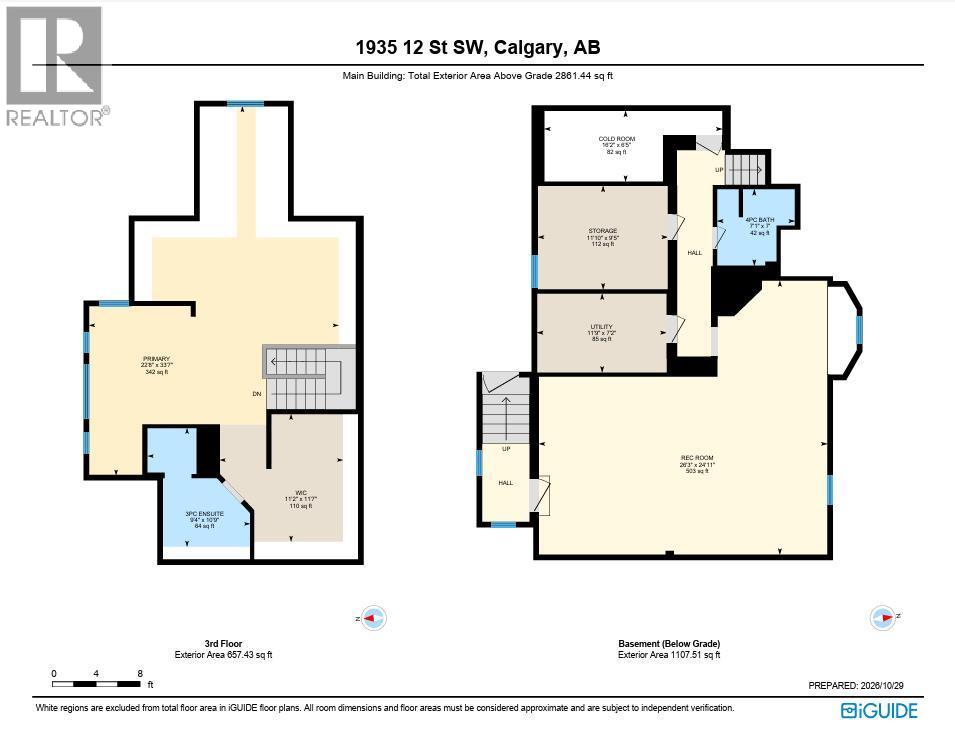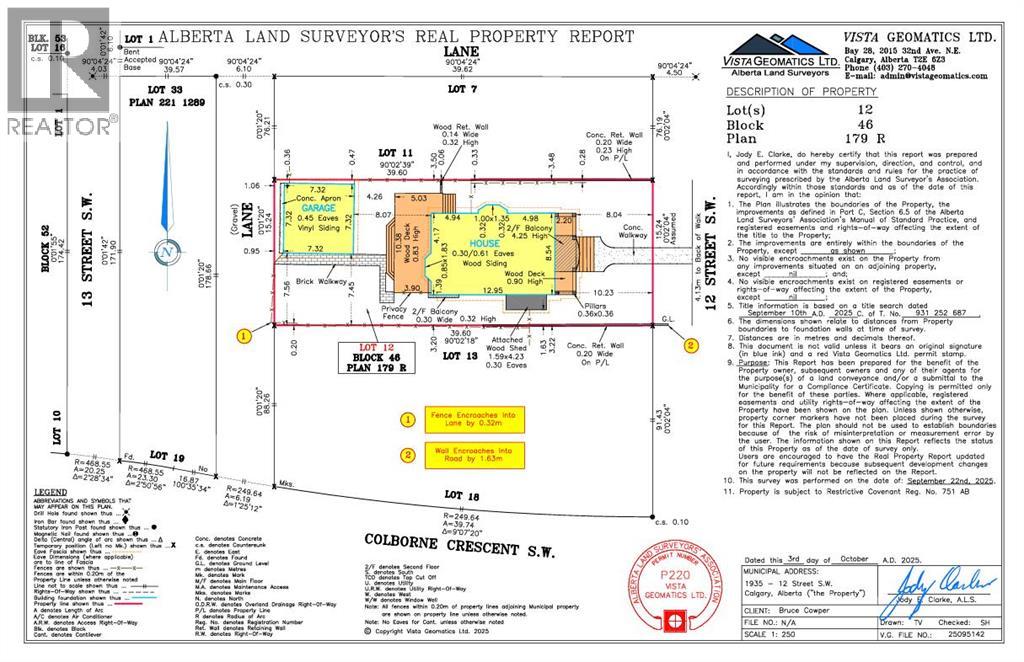
*OPEN HOUSE SUNDAY NOVEMBER 1ST 2:30 - 4PM*Offering almost 3,000 square feet above grade, this extraordinary Calgary century home is a rare architectural treasure. Thoughtfully renovated + meticulously maintained, it blends modern updates with timeless character, showcasing exceptional millwork, exquisite wood detailing + craftsmanship rarely seen today. The elongated foyer welcomes you with substantial baseboards, intricate millwork, leaded glass windows + extensive quarter-cut oak tongue-and-groove panelling. Every archway + architectural detail reflects the home's distinctive charm. The main floor features a dedicated coat closet + versatile den with gas fireplace, ideal as a library, reading room or office. Elegant millwork archways lead into the stunning living room, which flows seamlessly into the dining room. Opened-up walls create a connected layout between the dining room, kitchen + hallway. Gutted + renovated around 2016, the kitchen offers a substantial island, generous workspace + doors to the deck. A rear mudroom provides convenient access to the gorgeous west-facing backyard, featuring established landscaping, lush greenery, garden beds, a sprinkler system, expansive deck + double detached garage. Upstairs, a charming reading nook introduces a flexible second level with maple flooring throughout, offering three bedrooms or two bedrooms + a dedicated office overlooking the backyard. A family bathroom with heated floors completes this level, which underwent a major renovation in 1999, including new drywall, electrical + mouldings. The entire third storey is dedicated to an expansive private primary retreat, offering exceptional space, a generous walk-in closet + ensuite with steam shower. Beautiful city views provide a stunning backdrop. The lower level offers ample room for recreation, movie nights, a TV area + storage. Hot-water heating provides quiet, efficient comfort, with individual zone valves allowing room-by-room temperature control. Elect rical updates include a new breaker panel installed around 1997–1999, with much of the electrical also updated. Most windows were replaced during the 1999 renovation, while the original main-floor leaded glass windows were preserved. The roof was replaced approximately 20 years ago. Located in one of Calgary's most sought-after inner-city neighbourhoods, this home offers exceptional walkability to 17th Avenue's vibrant restaurants, cafés + shops, proximity to schools + convenient downtown access. A rare opportunity to enjoy historic character, remarkable craftsmanship + thoughtful updates in an unbeatable urban setting. (id:51540)
| MLS® Number | A2355516 |
| Property Type | Single Family |
| Community Name | Upper Mount Royal |
| Amenities Near By | Park, Playground, Schools, Shopping |
| Features | Back Lane |
| Parking Space Total | 2 |
| Plan | 179r |
| Structure | Deck |
| Bathroom Total | 4 |
| Bedrooms Above Ground | 3 |
| Bedrooms Total | 3 |
| Appliances | Washer, Refrigerator, Dishwasher, Dryer, Microwave, Oven - Built-in, Window Coverings |
| Basement Development | Finished |
| Basement Type | Full (finished) |
| Constructed Date | 1912 |
| Construction Material | Wood Frame |
| Construction Style Attachment | Detached |
| Cooling Type | None |
| Exterior Finish | Wood Siding |
| Fireplace Present | Yes |
| Fireplace Total | 1 |
| Flooring Type | Carpeted, Ceramic Tile, Hardwood |
| Foundation Type | Poured Concrete |
| Half Bath Total | 1 |
| Heating Fuel | Natural Gas |
| Heating Type | Forced Air |
| Stories Total | 3 |
| Size Interior | 2,861 Sqft |
| Total Finished Area | 2861.44 Sqft |
| Type | House |
| Detached Garage | 2 |
| Acreage | No |
| Fence Type | Partially Fenced |
| Land Amenities | Park, Playground, Schools, Shopping |
| Landscape Features | Landscaped |
| Size Depth | 39.66 M |
| Size Frontage | 15.28 M |
| Size Irregular | 604.00 |
| Size Total | 604 M2|4,051 - 7,250 Sqft |
| Size Total Text | 604 M2|4,051 - 7,250 Sqft |
| Zoning Description | Dc (pre 1p2007) |
| Level | Type | Length | Width | Dimensions |
|---|---|---|---|---|
| Second Level | 4pc Bathroom | 10.25 Ft x 7.83 Ft | ||
| Second Level | Bedroom | 10.33 Ft x 17.42 Ft | ||
| Second Level | Bedroom | 12.00 Ft x 14.00 Ft | ||
| Second Level | Office | 12.00 Ft x 11.75 Ft | ||
| Basement | 4pc Bathroom | 7.08 Ft x 7.00 Ft | ||
| Basement | Cold Room | 16.17 Ft x 6.42 Ft | ||
| Basement | Recreational, Games Room | 26.25 Ft x 24.92 Ft | ||
| Basement | Storage | 11.83 Ft x 9.42 Ft | ||
| Basement | Furnace | 11.75 Ft x 7.17 Ft | ||
| Main Level | 2pc Bathroom | 4.92 Ft x 3.50 Ft | ||
| Main Level | Dining Room | 11.75 Ft x 13.92 Ft | ||
| Main Level | Foyer | 10.92 Ft x 13.25 Ft | ||
| Main Level | Kitchen | 20.92 Ft x 16.42 Ft | ||
| Main Level | Laundry Room | 5.42 Ft x 6.50 Ft | ||
| Main Level | Living Room | 12.08 Ft x 13.17 Ft | ||
| Main Level | Office | 13.08 Ft x 12.08 Ft | ||
| Upper Level | 3pc Bathroom | 9.33 Ft x 10.75 Ft | ||
| Upper Level | Primary Bedroom | 22.67 Ft x 33.58 Ft | ||
| Upper Level | Other | 11.17 Ft x 11.58 Ft |
https://www.realtor.ca/real-estate/30458860/1935-12-street-sw-calgary-upper-mount-royal
Contact us for more information

Donna Rooney
Associate Broker
(403) 547-4102
(403) 547-6150

Gary Cronin
Associate
(403) 547-4102
(403) 547-6150

The trademarks REALTOR®, REALTORS®, and the REALTOR® logo are controlled by The Canadian Real Estate Association (CREA) and identify real estate professionals who are members of CREA. The trademarks MLS®, Multiple Listing Service® and the associated logos are owned by The Canadian Real Estate Association (CREA) and identify the quality of services provided by real estate professionals who are members of CREA. The trademark DDF® is owned by The Canadian Real Estate Association (CREA) and identifies CREA's Data Distribution Facility (DDF®)