Maintenance, Common Area Maintenance, Heat, Insurance, Ground Maintenance, Parking, Property Management, Reserve Fund Contributions, Sewer, Waste Removal, Water
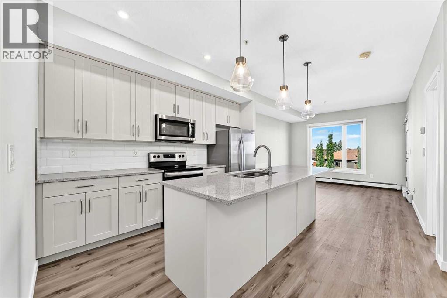
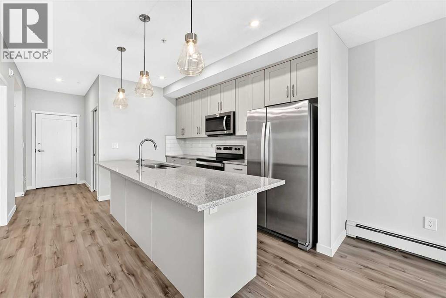
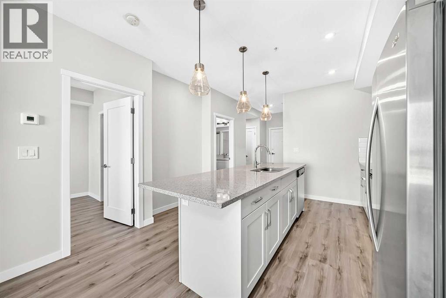
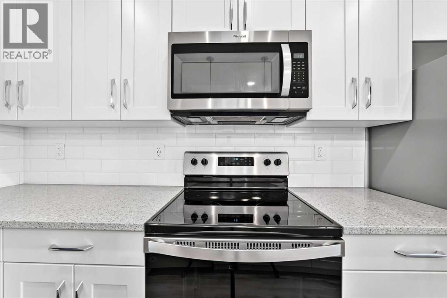
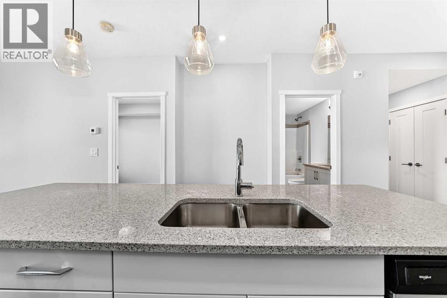
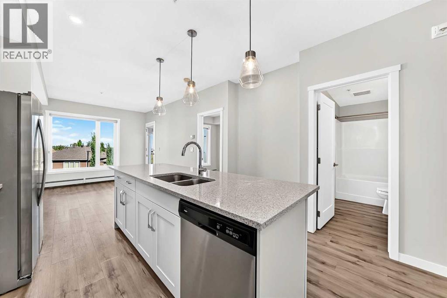
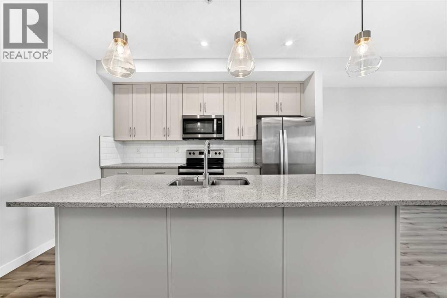
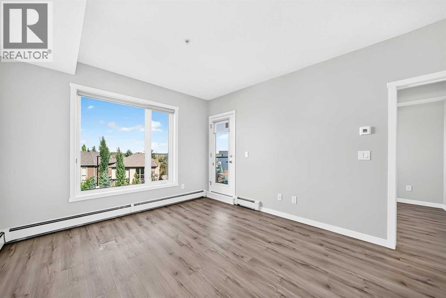
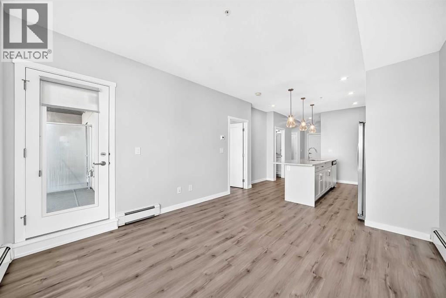
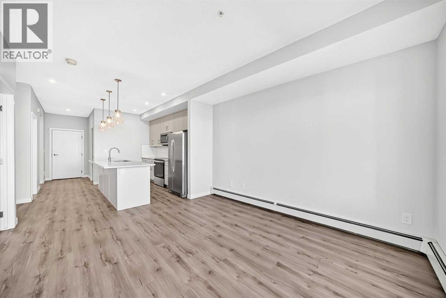
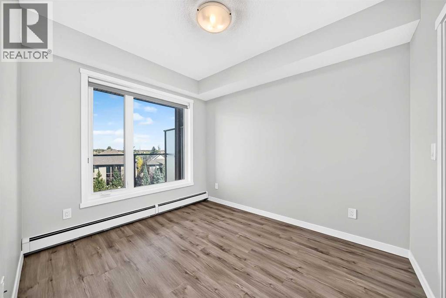
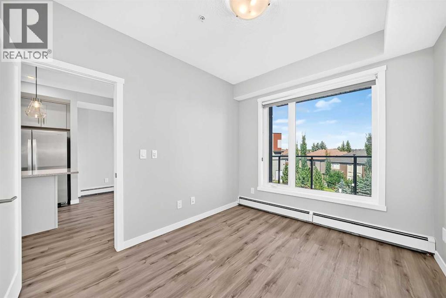
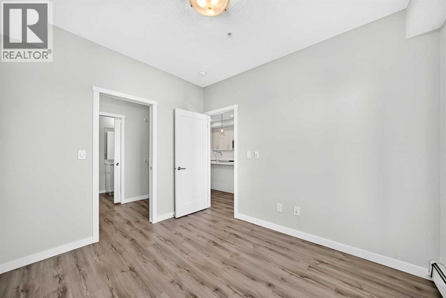
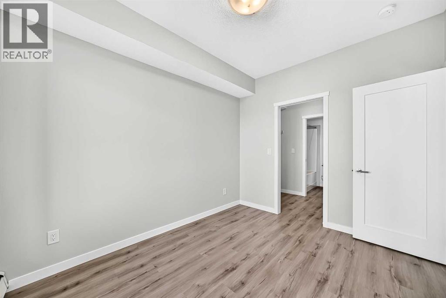
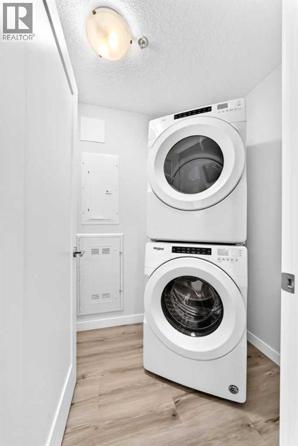
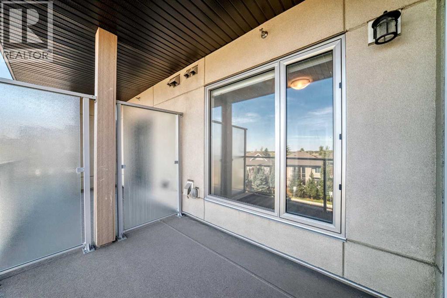
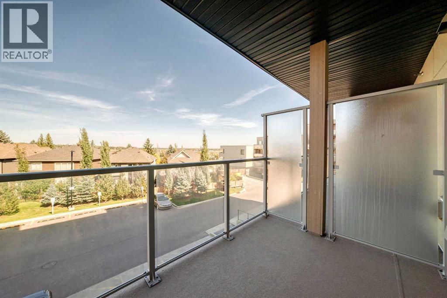
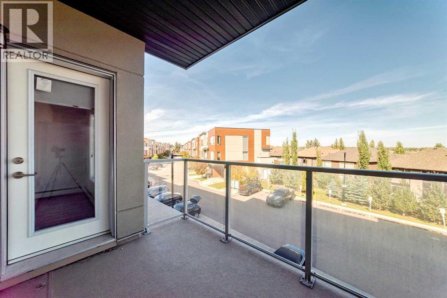
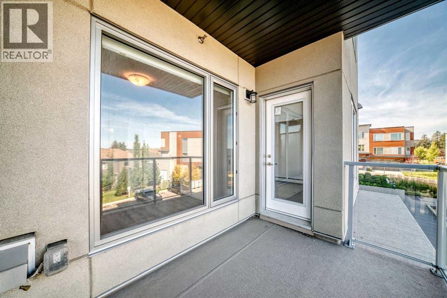
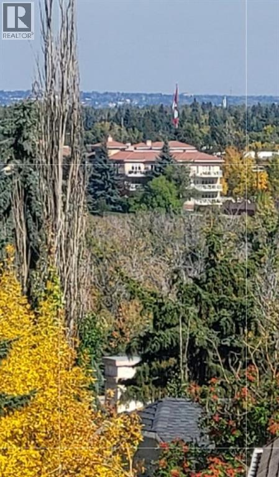
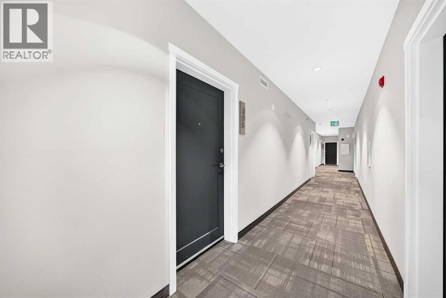
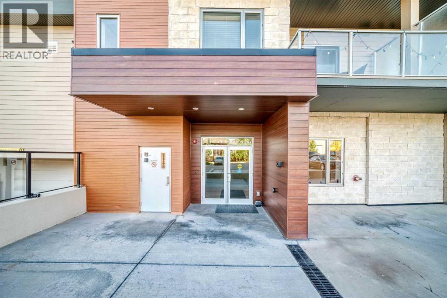
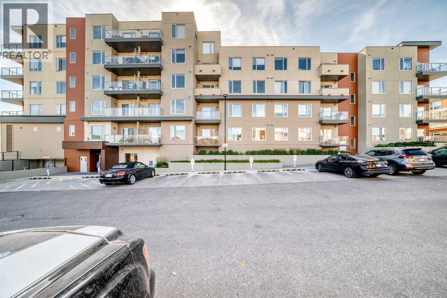
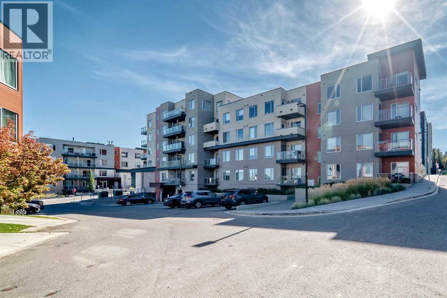
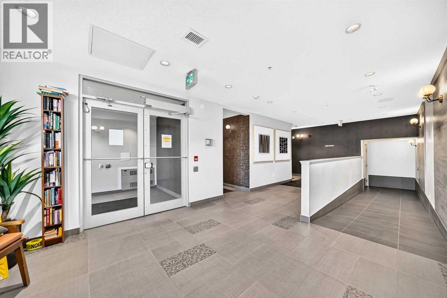
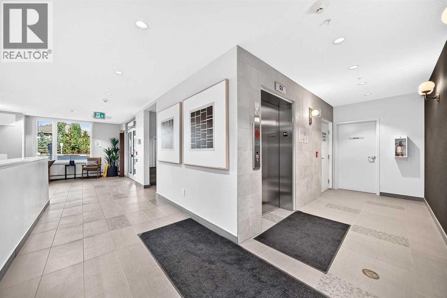
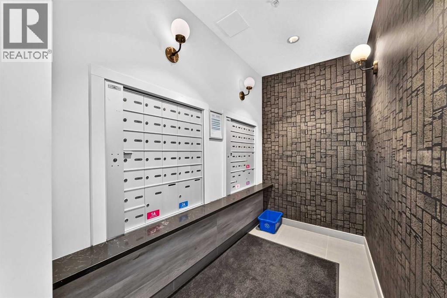
$443.87 MonthlyOPEN HOUSE SUNDAY(SEPT 27) NOON-3PM *** FISH CREEK EXCHANGE *** MODERN ONE BEDROOM PLUS DEN SUITE. GRANITE COUNTERS, STAINLESS STEEL APPLIANCES AND ISLAND/BREAKFAST BAR. LAMINATED FLOORING THROUGHOUT. PRIVATE BALCONY WITH VIEW TO FISH CREEK PARK AND HOOK UP FOR GAS BBQ. INSUITE LAUNDRY & STORAGE PLUS TWO TITLED STORAGE LOCKERS(SELLER WAS RENTING ONE OUT FOR $60/MO WHICH BROUGHT DOWN THE MAINTENANCE FEE TO $383./MO). DEDICATED BIKE STORAGE ROOM. PET FRIENDLY LIFESTYLE WITH DOG WASH STATION. SHORT STROLL TO FISH CREEK PARK, LRT STATION AND MAJOR SHOPPING. ***WHAT A BEAUTIFUL WAY TO LIVE*** (id:51540)
12:00 pm
Ends at:3:00 pm
| MLS® Number | A2345208 |
| Property Type | Single Family |
| Community Name | Shawnee Slopes |
| Amenities Near By | Shopping |
| Community Features | Pets Allowed With Restrictions |
| Features | See Remarks, No Animal Home, No Smoking Home, Parking |
| Parking Space Total | 1 |
| Plan | 2010540 |
| Structure | See Remarks |
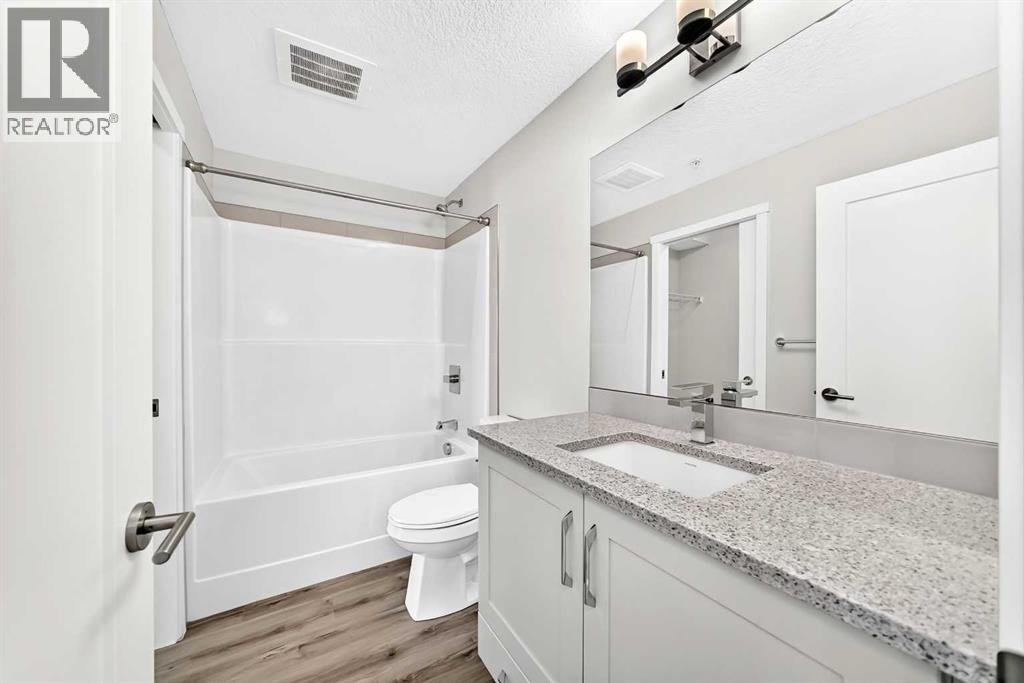
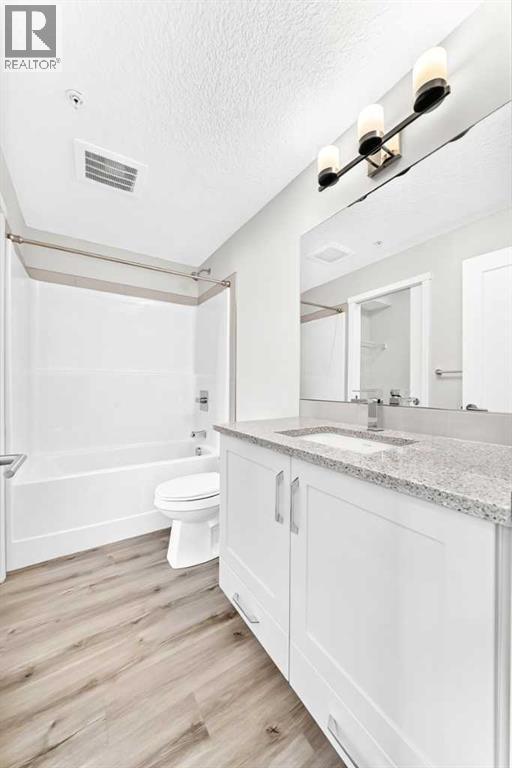
| Bathroom Total | 1 |
| Bedrooms Above Ground | 1 |
| Bedrooms Total | 1 |
| Appliances | Refrigerator, Range - Electric, Dishwasher, Microwave Range Hood Combo, Window Coverings, Washer/dryer Stack-up |
| Constructed Date | 2020 |
| Construction Material | Wood Frame |
| Construction Style Attachment | Attached |
| Cooling Type | None |
| Flooring Type | Vinyl |
| Foundation Type | Poured Concrete |
| Heating Type | Baseboard Heaters, Hot Water |
| Stories Total | 4 |
| Size Interior | 642 Sqft |
| Total Finished Area | 642.1 Sqft |
| Type | Apartment |
| Underground |
| Acreage | No |
| Land Amenities | Shopping |
| Size Total Text | Unknown |
| Zoning Description | Dc |
| Level | Type | Length | Width | Dimensions |
|---|---|---|---|---|
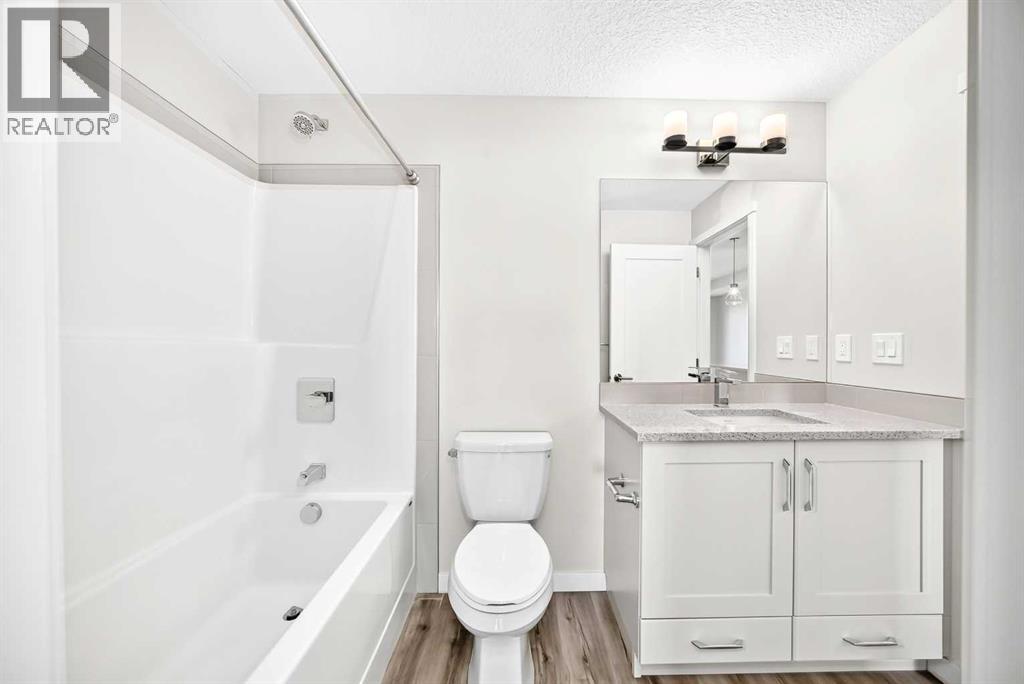
| Main Level | 4pc Bathroom | 4.92 Ft x 9.17 Ft | ||
| Main Level | Other | 4.08 Ft x 4.33 Ft | ||
| Main Level | Laundry Room | 4.75 Ft x 5.58 Ft | ||
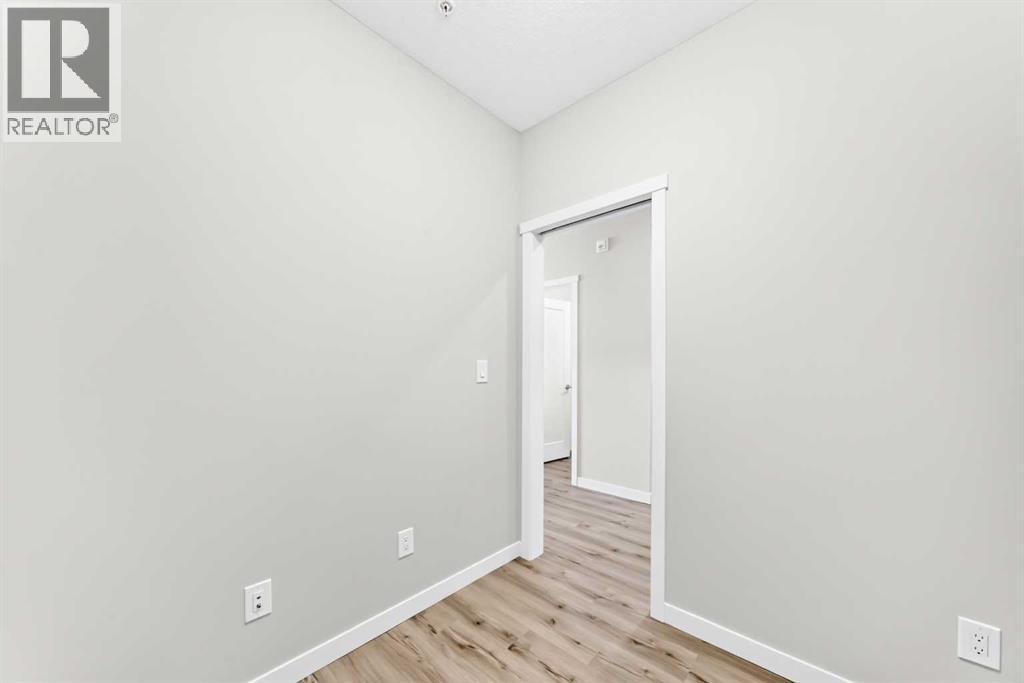
| Main Level | Den | 6.83 Ft x 6.92 Ft | ||
| Main Level | Other | 41.00 Ft x 8.25 Ft | ||
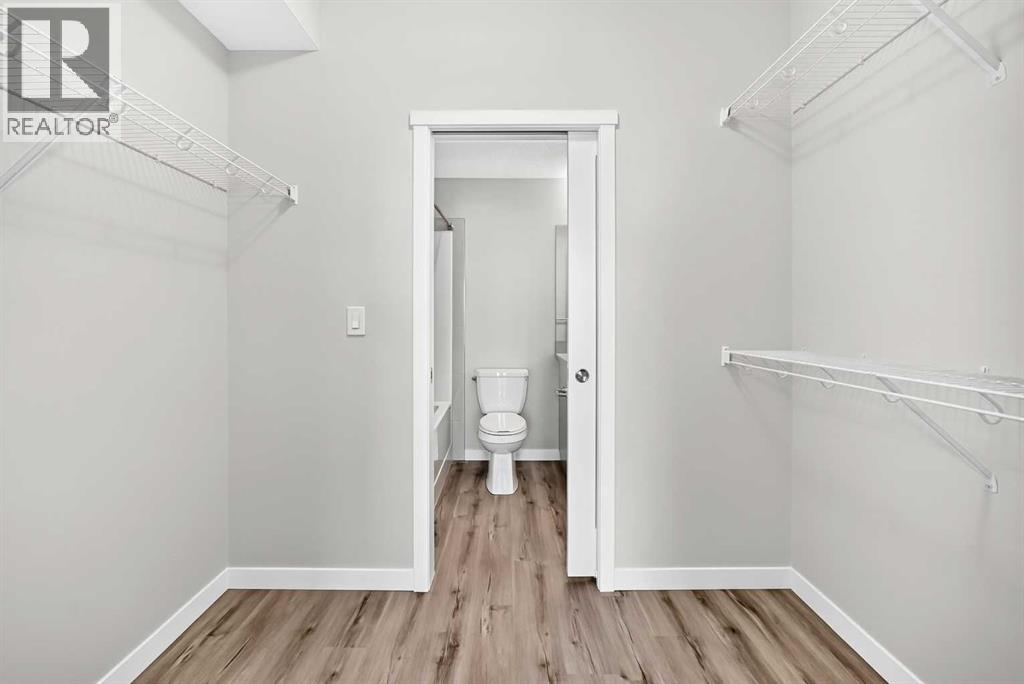
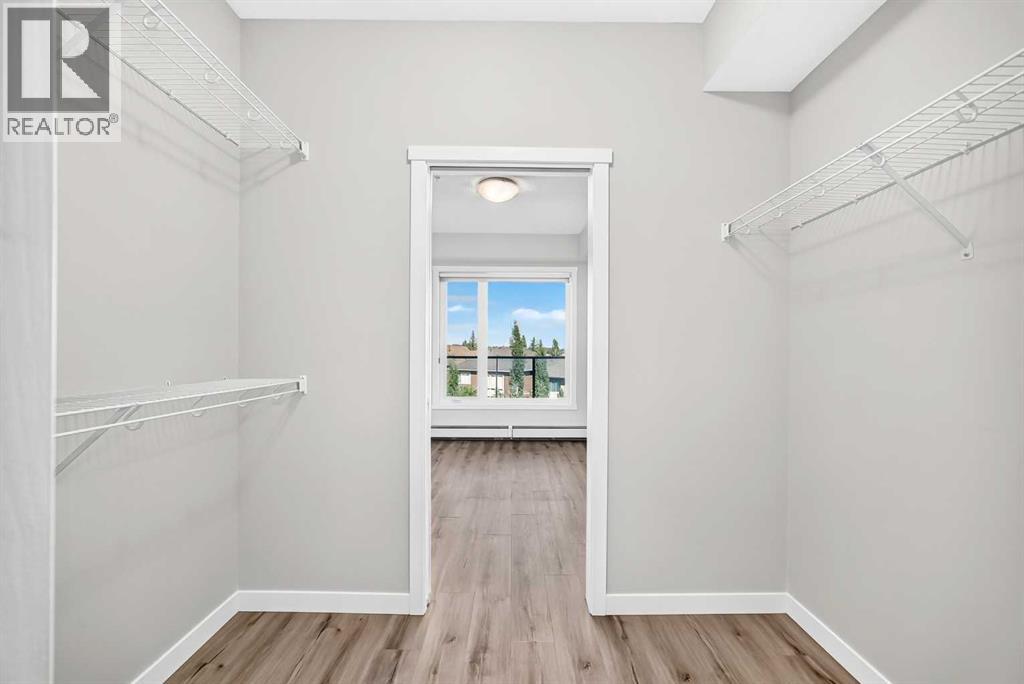
| Main Level | Primary Bedroom | 9.17 Ft x 10.83 Ft | ||
| Main Level | Eat In Kitchen | 12.33 Ft x 8.00 Ft | ||
| Main Level | Living Room | 11.58 Ft x 12.58 Ft | ||
| Main Level | Other | 9.33 Ft x 6.58 Ft |
https://www.realtor.ca/real-estate/30304929/205-71-shawnee-common-sw-calgary-shawnee-slopes
Contact us for more information
Joe Pap
Associate
(825) 415-9624

The trademarks REALTOR®, REALTORS®, and the REALTOR® logo are controlled by The Canadian Real Estate Association (CREA) and identify real estate professionals who are members of CREA. The trademarks MLS®, Multiple Listing Service® and the associated logos are owned by The Canadian Real Estate Association (CREA) and identify the quality of services provided by real estate professionals who are members of CREA. The trademark DDF® is owned by The Canadian Real Estate Association (CREA) and identifies CREA's Data Distribution Facility (DDF®)