Maintenance, Insurance, Ground Maintenance, Property Management, Reserve Fund Contributions, Water
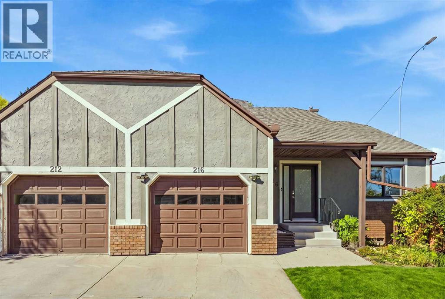
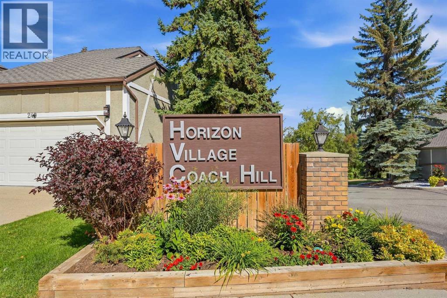
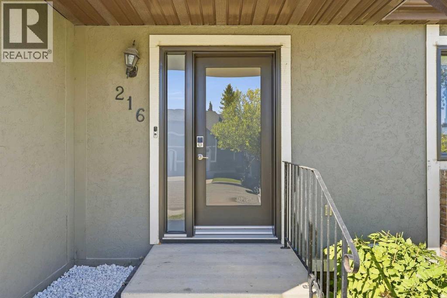
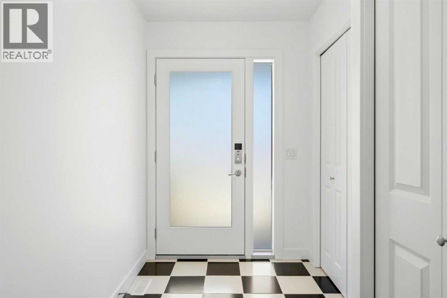
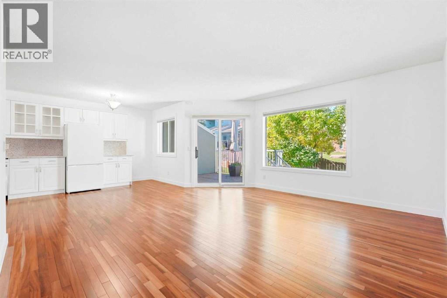
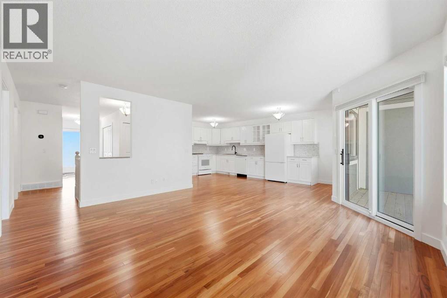
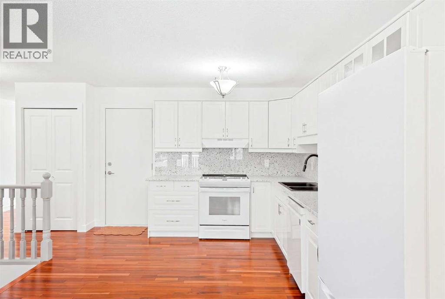
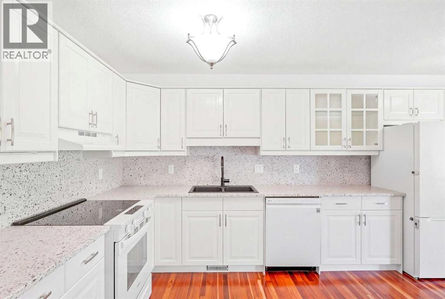
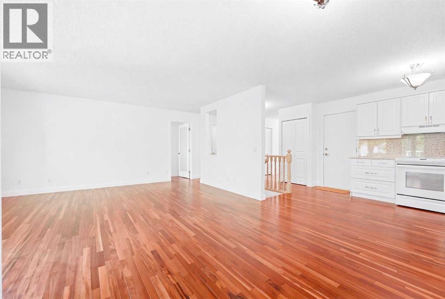
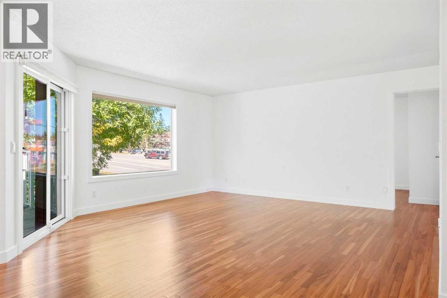
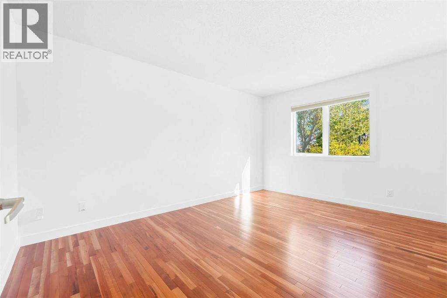
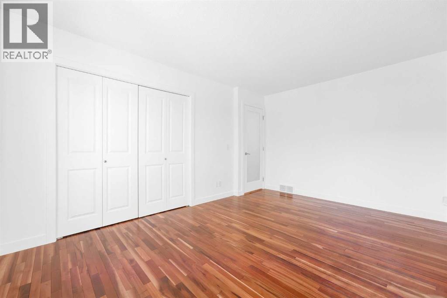
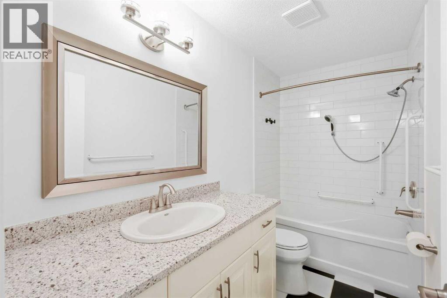
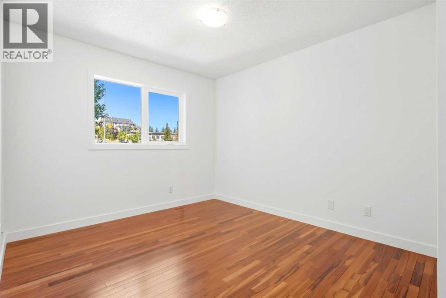
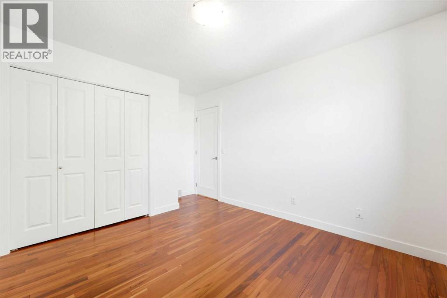
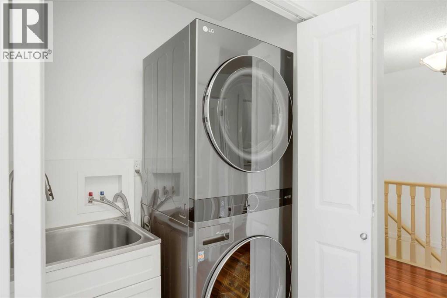
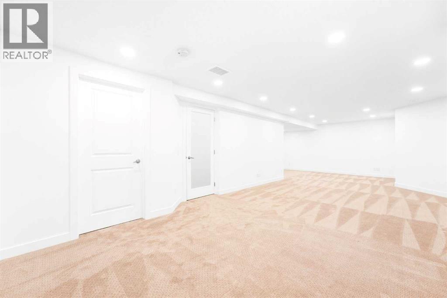
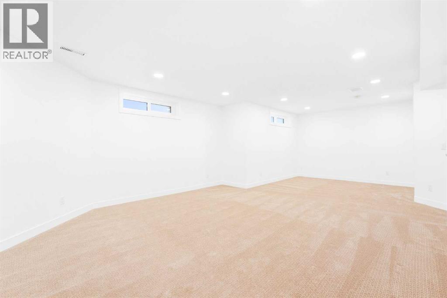
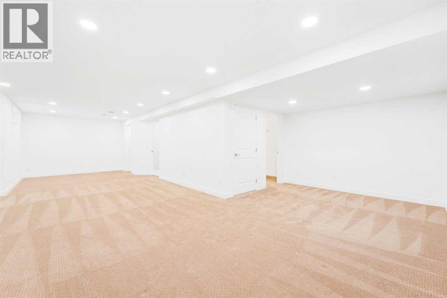
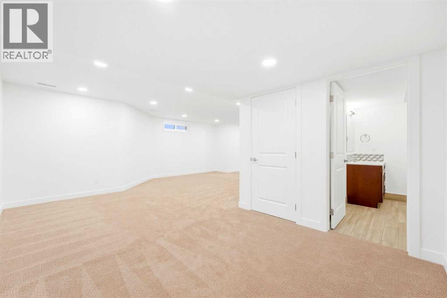
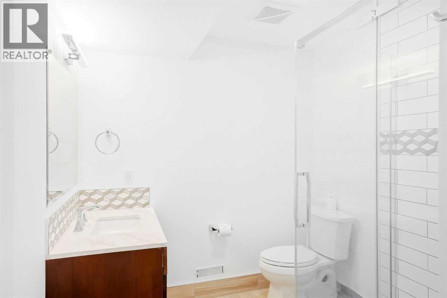
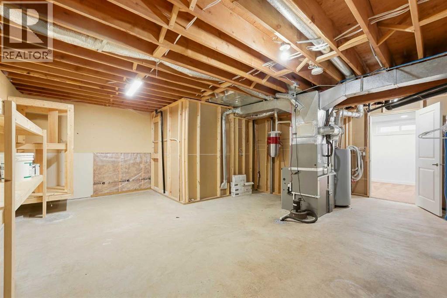
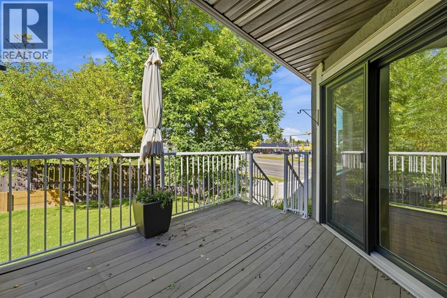
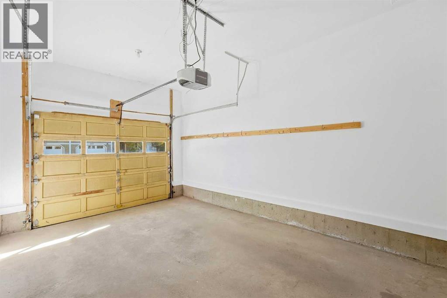
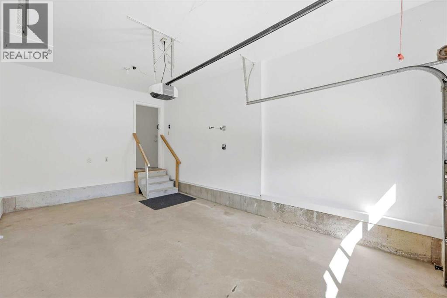
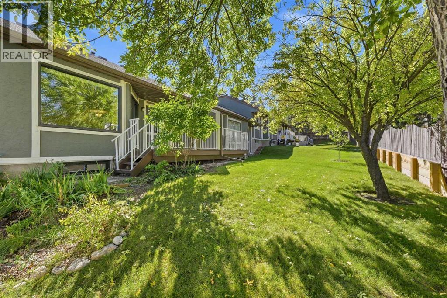
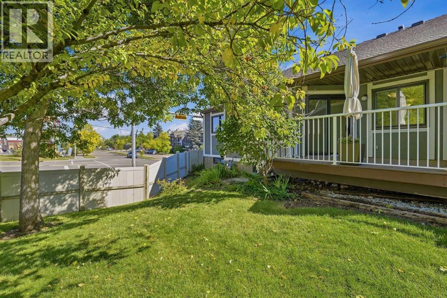
$507.54 MonthlyWelcome to easy, low-maintenance living in this well-established 50+ community in West Calgary. Ideally located close to shopping, parks, transit and major routes. This beautifully maintained, freshly painted corner lot townhome, offers a bright, functional layout with thoughtful features throughout. The open-concept main floor is filled with natural light and features two bedrooms, a full bathroom and large picture windows overlooking peaceful greenspace. The washer and dryer being on the main floor provides convenience and ease. Central air conditioning provides summer comfort, while a cozy deck area creates the perfect spot to enjoy the afternoon and evening sun. The fully developed lower level offers excellent flexibility with a spacious living area and a three piece bathroom. A single attached garage and beautifully maintained, low-maintenance surroundings make everyday living easy. Residents also enjoy access to the community Coach House, featuring barrier-free entry, a mobility elevator, pool table, shuffleboard, darts, library and gathering spaces. The lower level includes banquet facilities and a commercial kitchen for community events and private functions. A wonderful opportunity for those looking to simplify without sacrificing space, comfort or community—all in a convenient West Calgary location in Coach Hill. (id:51540)
| MLS® Number | A2347051 |
| Property Type | Single Family |
| Community Name | Coach Hill |
| Amenities Near By | Park, Schools, Shopping |
| Community Features | Pets Allowed With Restrictions, Age Restrictions |
| Features | Cul-de-sac, No Animal Home, No Smoking Home, Parking |
| Parking Space Total | 2 |
| Plan | 8811478 |
| Structure | Deck |
| Bathroom Total | 2 |
| Bedrooms Above Ground | 2 |
| Bedrooms Total | 2 |
| Amenities | Clubhouse, Party Room, Recreation Centre |
| Appliances | Refrigerator, Dishwasher, Stove, Window Coverings, Washer/dryer Stack-up |
| Architectural Style | Bungalow |
| Basement Development | Finished |
| Basement Type | Full (finished) |
| Constructed Date | 1988 |
| Construction Material | Wood Frame |
| Construction Style Attachment | Attached |
| Cooling Type | Central Air Conditioning |
| Exterior Finish | Brick, Stucco |
| Flooring Type | Carpeted, Hardwood, Tile |
| Foundation Type | Poured Concrete |
| Heating Type | Forced Air |
| Stories Total | 1 |
| Size Interior | 988 Sqft |
| Total Finished Area | 987.96 Sqft |
| Type | Row / Townhouse |
| Attached Garage | 1 |
| Acreage | No |
| Fence Type | Partially Fenced |
| Land Amenities | Park, Schools, Shopping |
| Landscape Features | Landscaped |
| Size Total Text | Unknown |
| Zoning Description | Dc (pre 1p2007) |
| Level | Type | Length | Width | Dimensions |
|---|---|---|---|---|
| Lower Level | 3pc Bathroom | 8.25 Ft x 6.92 Ft | ||
| Lower Level | Recreational, Games Room | 32.33 Ft x 14.42 Ft | ||
| Lower Level | Storage | 19.75 Ft x 21.58 Ft | ||
| Main Level | 4pc Bathroom | 10.08 Ft x 4.92 Ft | ||
| Main Level | Bedroom | 10.42 Ft x 14.58 Ft | ||
| Main Level | Bedroom | 10.08 Ft x 13.17 Ft | ||
| Main Level | Kitchen | 11.33 Ft x 19.33 Ft | ||
| Main Level | Living Room | 16.08 Ft x 15.50 Ft |
https://www.realtor.ca/real-estate/30322476/216-coach-side-road-sw-calgary-coach-hill
Contact us for more information

Lisa Atkins
Associate
(403) 250-2882

The trademarks REALTOR®, REALTORS®, and the REALTOR® logo are controlled by The Canadian Real Estate Association (CREA) and identify real estate professionals who are members of CREA. The trademarks MLS®, Multiple Listing Service® and the associated logos are owned by The Canadian Real Estate Association (CREA) and identify the quality of services provided by real estate professionals who are members of CREA. The trademark DDF® is owned by The Canadian Real Estate Association (CREA) and identifies CREA's Data Distribution Facility (DDF®)