Maintenance, Electricity, Heat, Insurance, Property Management, Reserve Fund Contributions, Waste Removal, Water
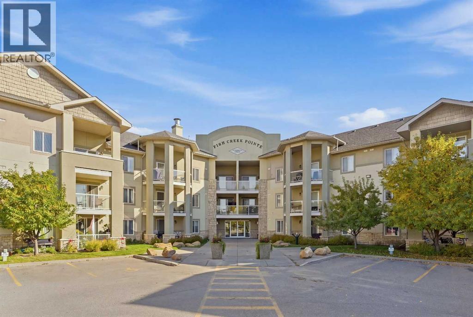
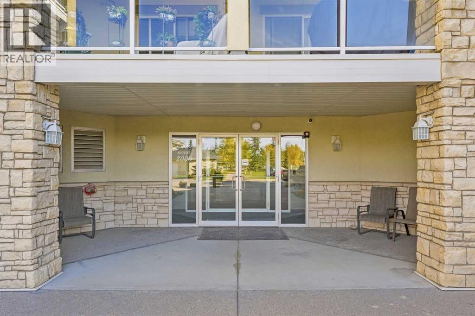
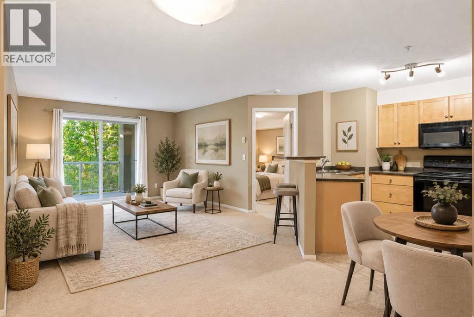
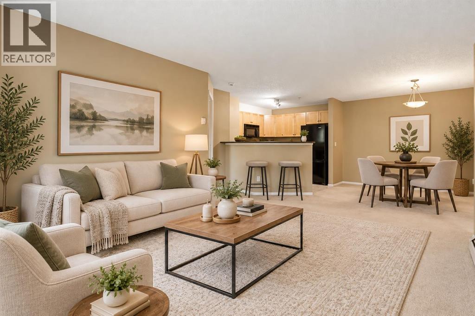
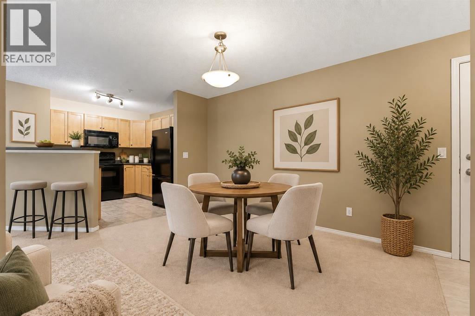
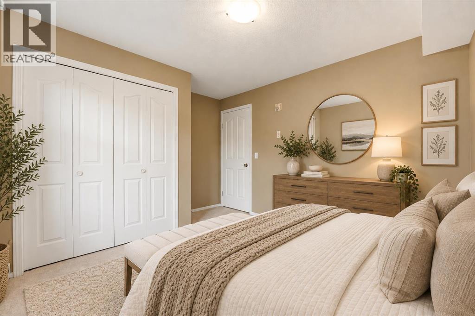
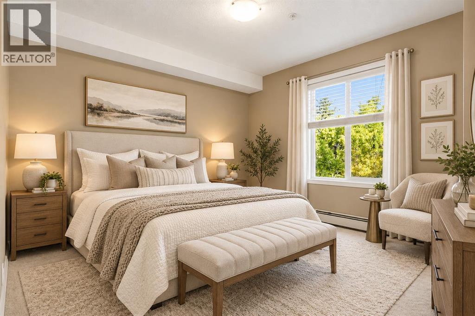
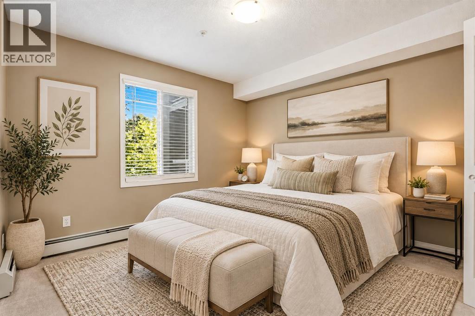
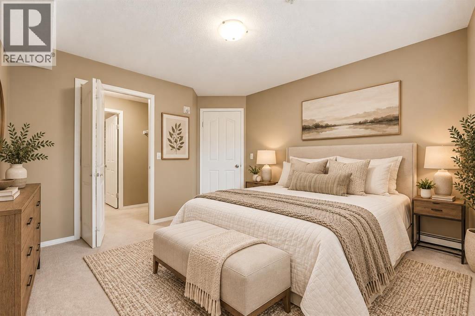
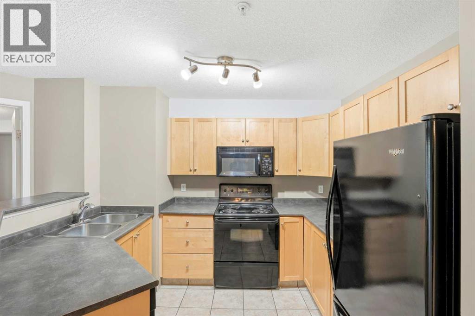
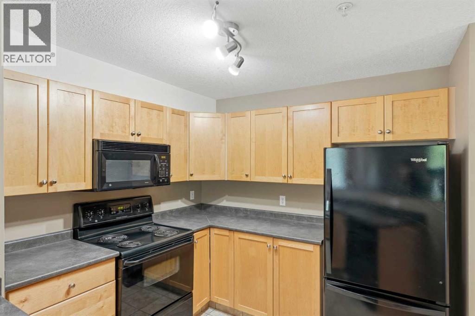
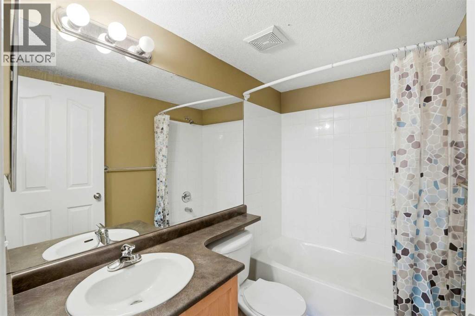
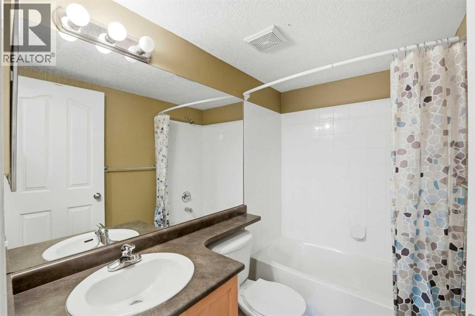
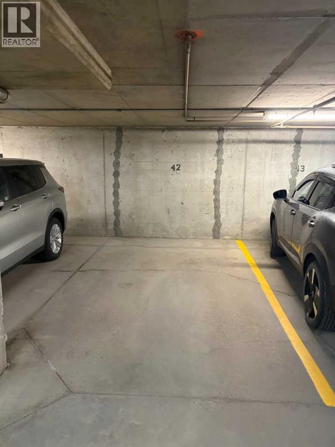
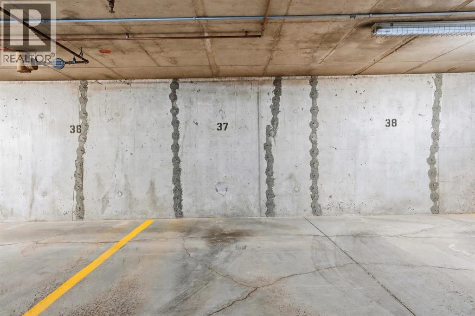
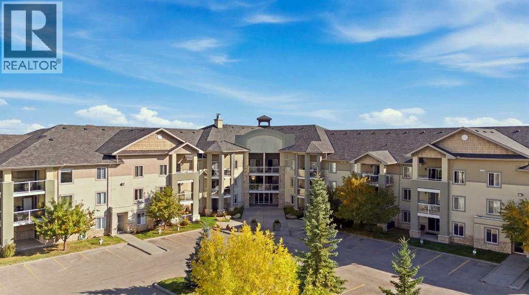
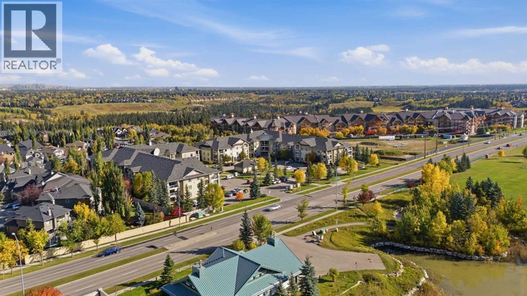
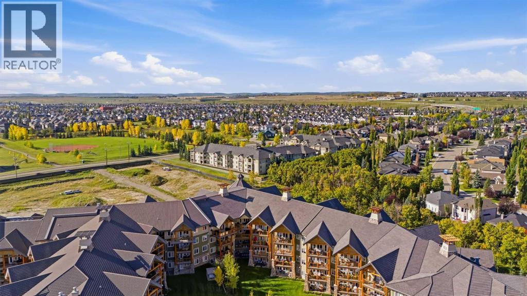
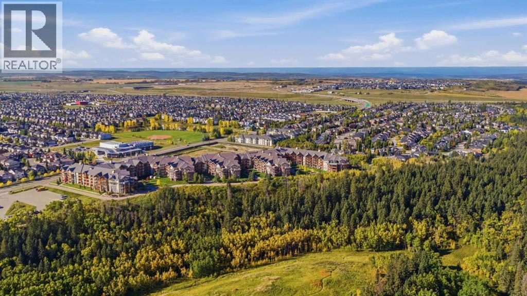
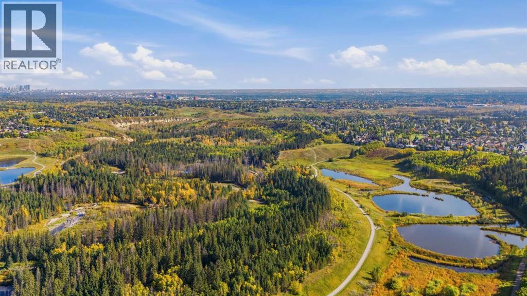
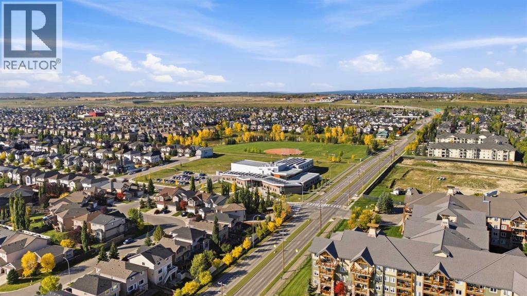
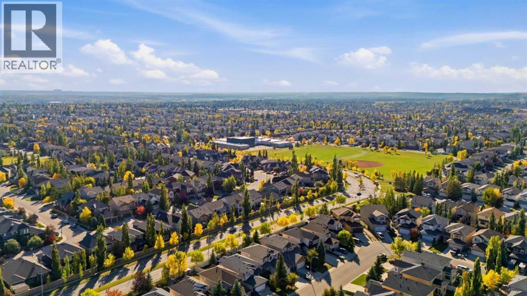
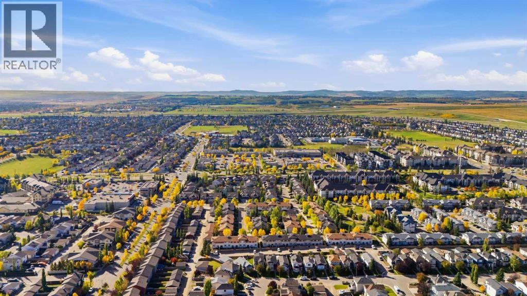
$744.67 MonthlyWake up overlooking Fish Creek.This 2-bed, 2-bath condo sits on the park edge at Fish Creek Pointe. Valley, trees, and the trail system are right off the balcony.Open living, dining, and kitchen in one easy run. A glass door walks you out to a large balcony built for a grill and a long evening over the park. The primary bedroom has a four-piece ensuite and a walk-in closet. The second bedroom is a real room, not a leftover, with solid closet space. In-suite laundry.Two titled parking stalls and one titled storage area.Condo fees cover electricity, heat, water, and sewer — most of the monthly utility stack, already handled.Walk to transit and schools. A short drive to Fish Creek LRT, shopping, and Stoney Trail.Park first. City second. (id:51540)
| MLS® Number | A2346573 |
| Property Type | Single Family |
| Community Name | Evergreen |
| Amenities Near By | Park, Playground, Schools, Shopping |
| Community Features | Pets Allowed With Restrictions |
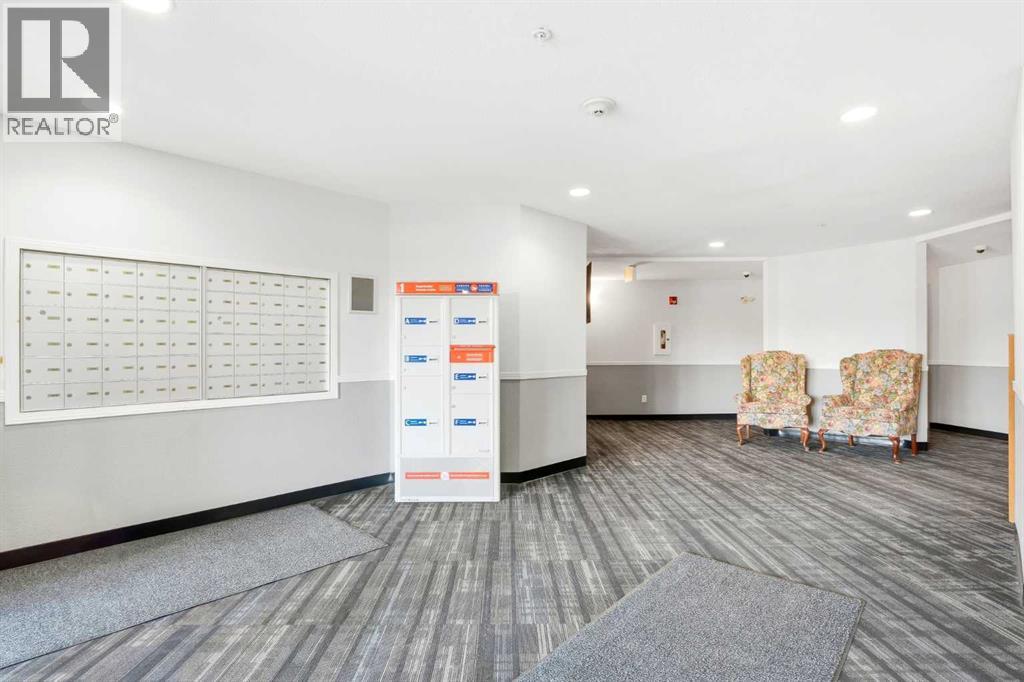
| Features | Elevator, No Animal Home, No Smoking Home, Level, Gas Bbq Hookup |
| Parking Space Total | 2 |
| Plan | 0412230 |
| Bathroom Total | 2 |
| Bedrooms Above Ground | 2 |
| Bedrooms Total | 2 |
| Appliances | Washer, Refrigerator, Dishwasher, Stove, Dryer |
| Constructed Date | 2004 |
| Construction Material | Poured Concrete |
| Construction Style Attachment | Attached |
| Cooling Type | None |
| Exterior Finish | Brick, Concrete |
| Flooring Type | Carpeted |
| Heating Fuel | Natural Gas |
| Heating Type | Hot Water |
| Stories Total | 3 |
| Size Interior | 927 Sqft |
| Total Finished Area | 927 Sqft |
| Type | Apartment |
| Acreage | No |
| Fence Type | Not Fenced |
| Land Amenities | Park, Playground, Schools, Shopping |
| Size Total Text | Unknown |
| Zoning Description | M-1 D75 |
| Level | Type | Length | Width | Dimensions |
|---|---|---|---|---|
| Main Level | 4pc Bathroom | 4.92 Ft x 8.25 Ft | ||
| Main Level | 4pc Bathroom | 7.67 Ft x 4.92 Ft | ||
| Main Level | Bedroom | 10.25 Ft x 11.92 Ft | ||
| Main Level | Dining Room | 10.25 Ft x 14.75 Ft | ||
| Main Level | Kitchen | 9.92 Ft x 9.33 Ft | ||
| Main Level | Living Room | 13.83 Ft x 14.25 Ft | ||
| Main Level | Primary Bedroom | 12.17 Ft x 10.67 Ft |
https://www.realtor.ca/real-estate/30323601/2208-2518-fish-creek-boulevard-sw-calgary-evergreen
Contact us for more information

Brad Prather
Associate
(403) 618-6984

The trademarks REALTOR®, REALTORS®, and the REALTOR® logo are controlled by The Canadian Real Estate Association (CREA) and identify real estate professionals who are members of CREA. The trademarks MLS®, Multiple Listing Service® and the associated logos are owned by The Canadian Real Estate Association (CREA) and identify the quality of services provided by real estate professionals who are members of CREA. The trademark DDF® is owned by The Canadian Real Estate Association (CREA) and identifies CREA's Data Distribution Facility (DDF®)